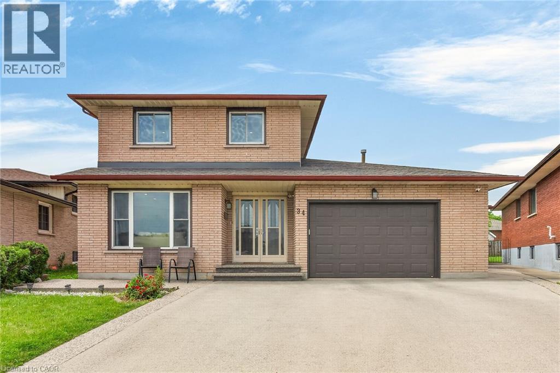
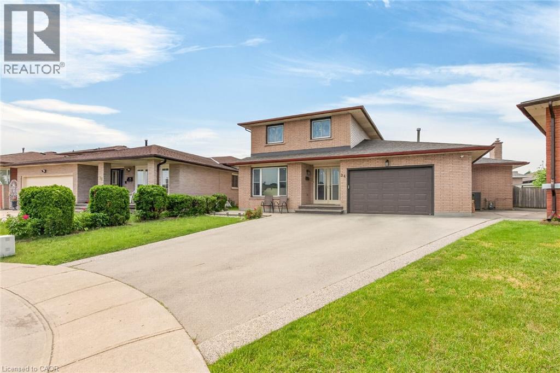
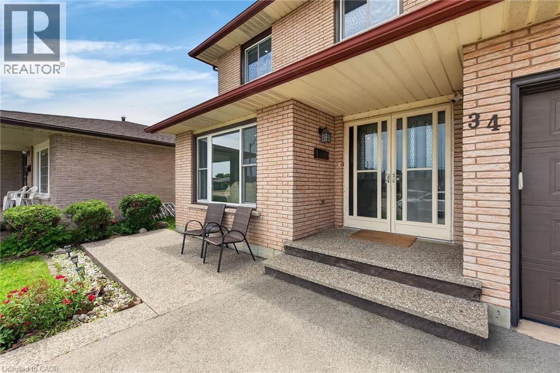
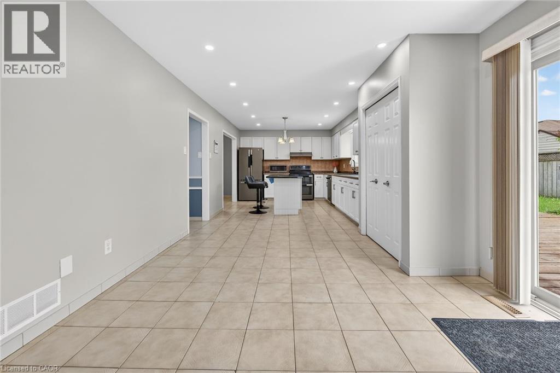
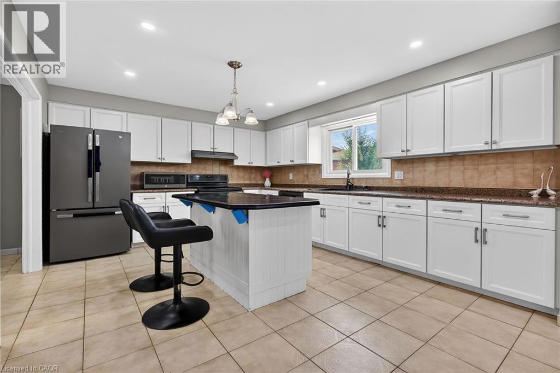

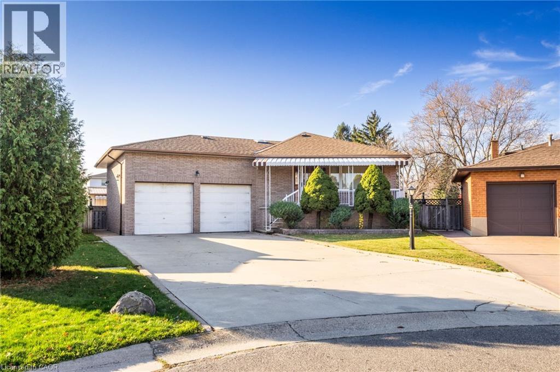
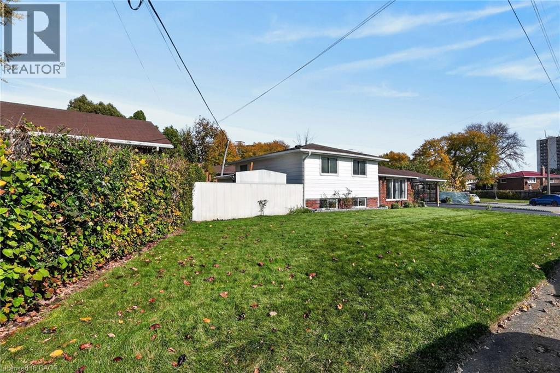
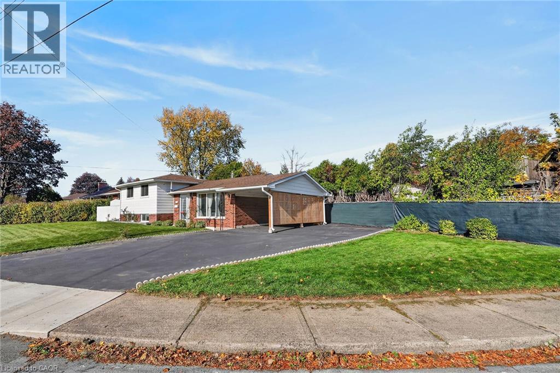
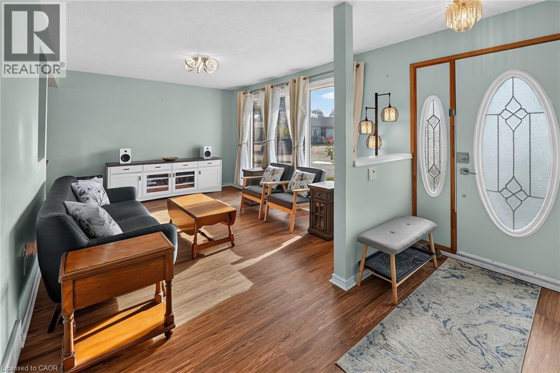
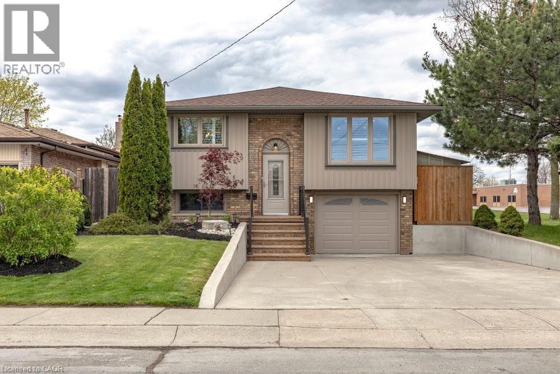
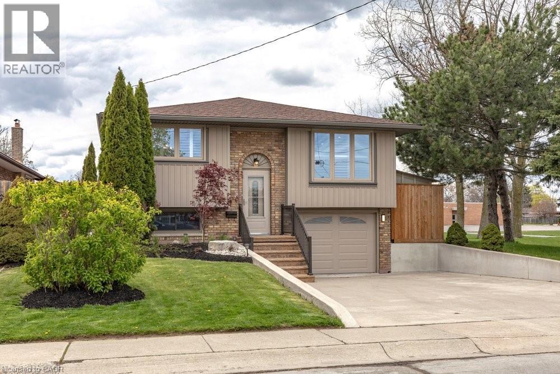
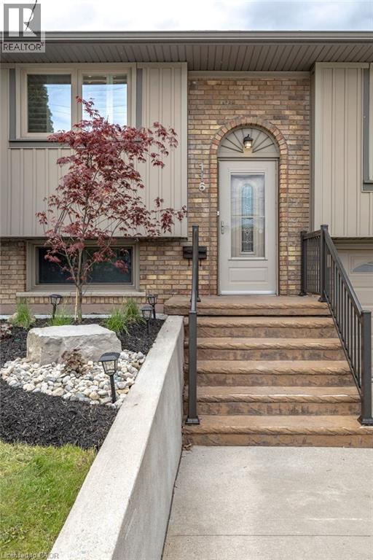
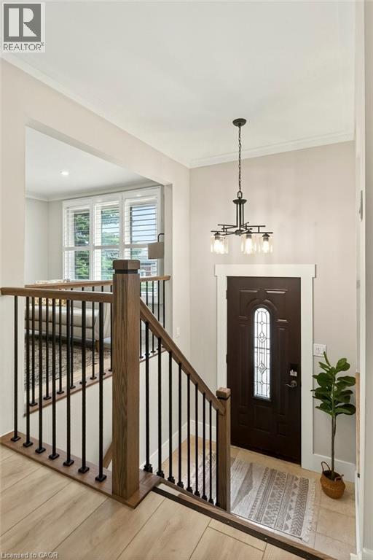
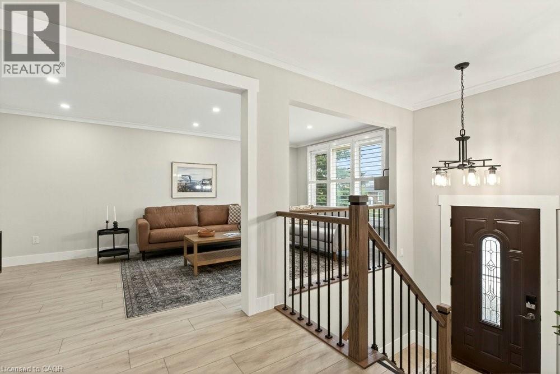
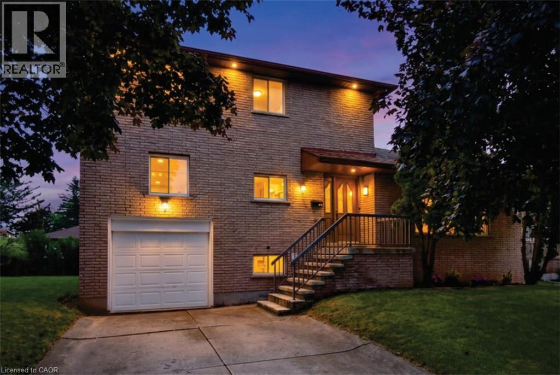
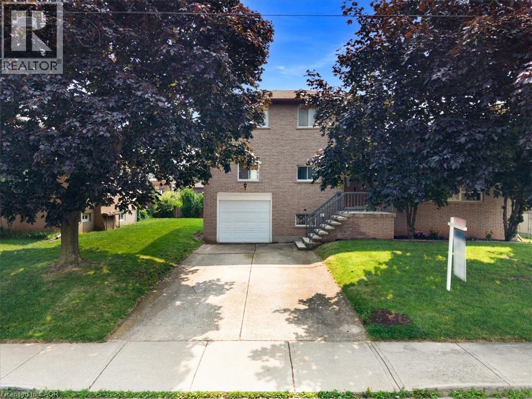
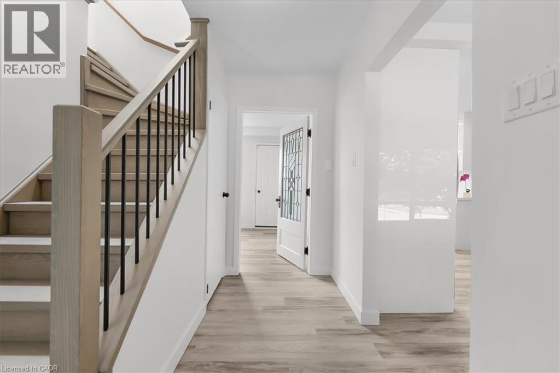
As quiet as a Tuscan courtyard and as prestigious as a grand piano, 10 Cranberry Court is tucked away at the end of a long court in a neighbourhood pocket between two ravines. Step onto the nearby Green Acres walking trail and follow it into the heart of Olde Town Stoney Creek. This all-brick bungalow provides 3,794 sq. ft. of expansive living space, including 2,068 sq. ft. above grade, with three bedrooms, three full bathrooms including a primary ensuite, and two eat-in kitchens. Original hardwood floors, a skylit main kitchen, exceptionally wide hallways and a sunken family room give the main level its character. Separate living and dining rooms offer room to entertain, and two side entrances lead to the concrete patio. The lower level offers in-law suite potential with two access points, including a walk-up to the garage. It features a spacious eat-in kitchen, recreation room, three-piece bath, laundry room and abundant storage.The double-wide concrete driveway accommodates six vehicles, and the oversized 572 sq. ft. double garage features inside entry and a third overhead door that opens to the backyard. A 400 sq. ft. workshop with a wood-burning stove, a sheltered outdoor cooking area and a large garden with a greenhouse give you plenty of ways to spend a Saturday, from tackling a project or tending the garden to hosting friends for dinner on the patio.
Estimate only, using Canadian semi-annual compounding and standard CMHC premiums. Your lender will confirm your actual rate and payment.
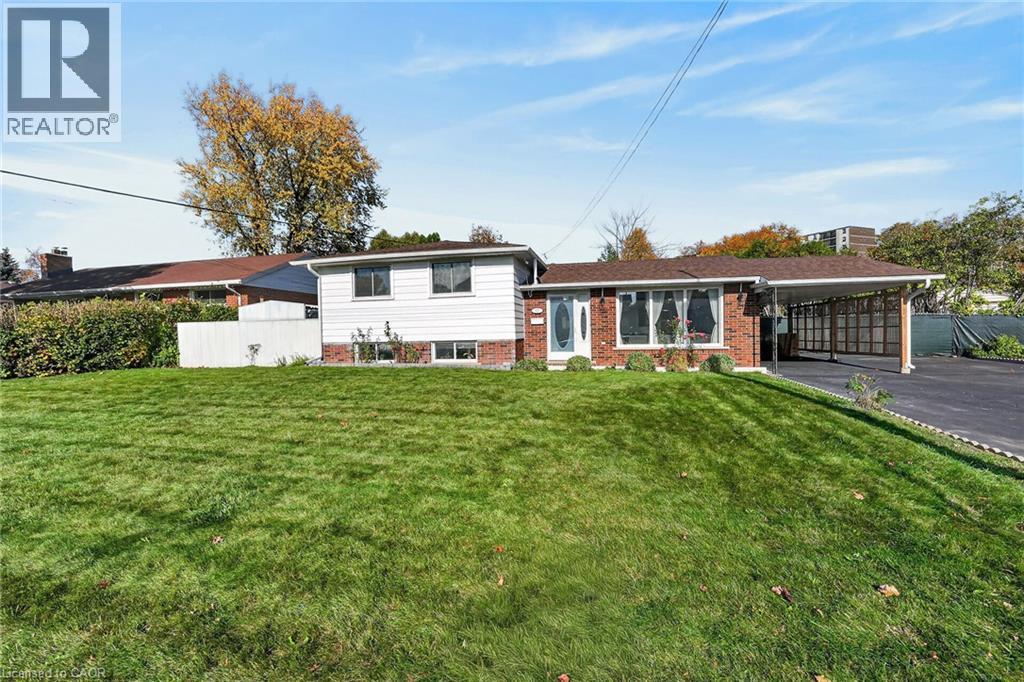
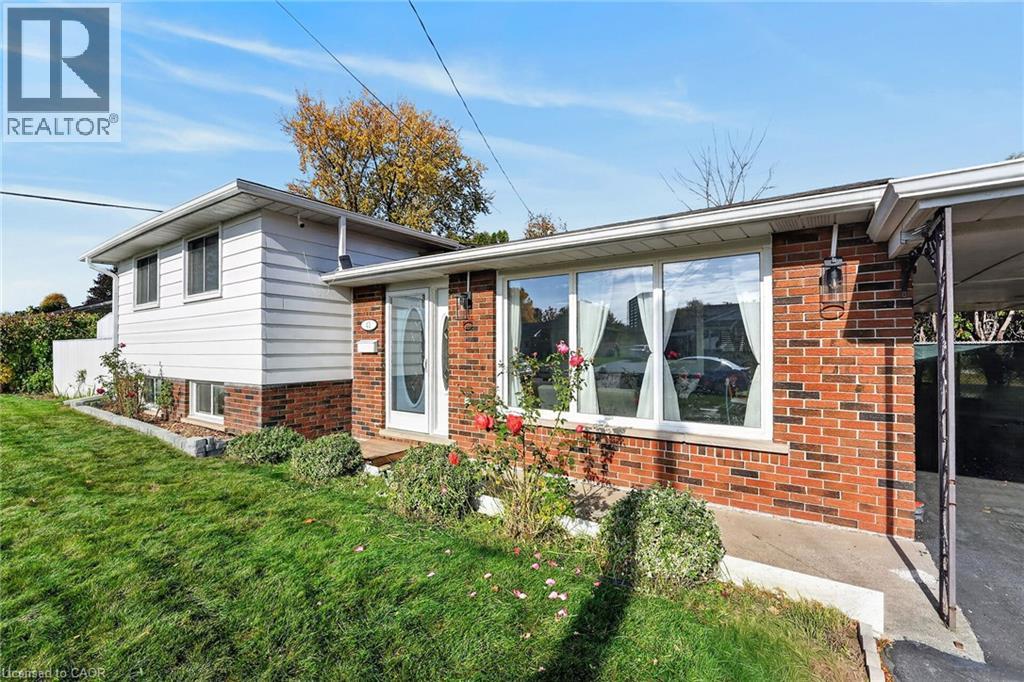
Request a private showing of 10 CRANBERRY Court, or speak with Champagne Taylor about this home and the market — in confidence.
Compare listings
Compare