
26 RIVERCREST Road

26 RIVERCREST Road

273 - Riverdale, Hamilton, Ontario L8E1M9
Offered at $759,000
3Bedrooms
2.5Bathrooms
1,662Interior Sq Ft
1971Built
3Parking
The Residence

House in 273 - Riverdale

Share
WhatsApp Facebook X Email

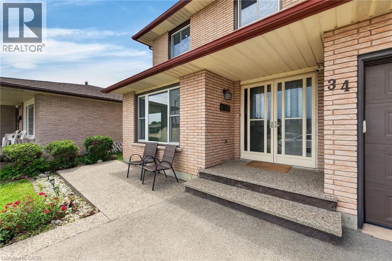
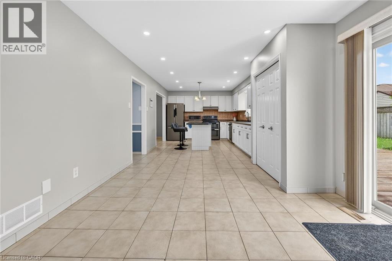
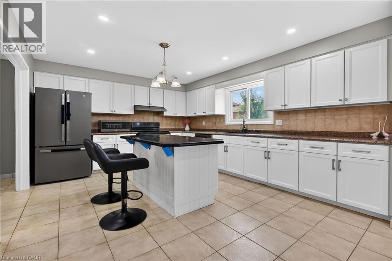
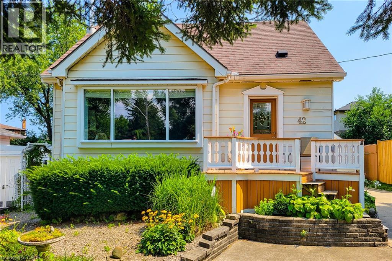
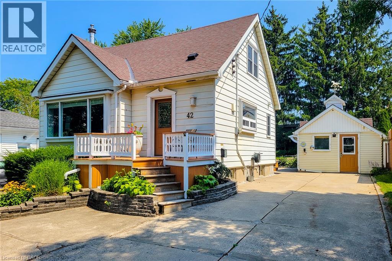
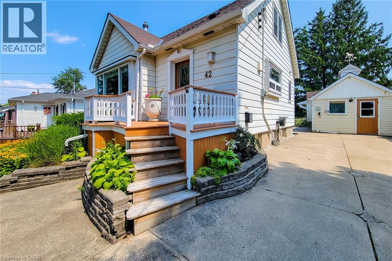
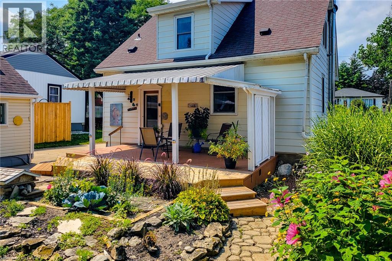
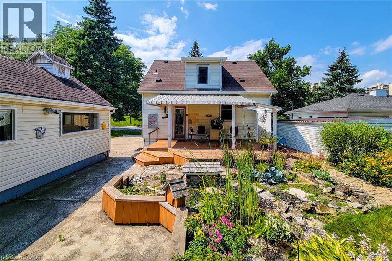
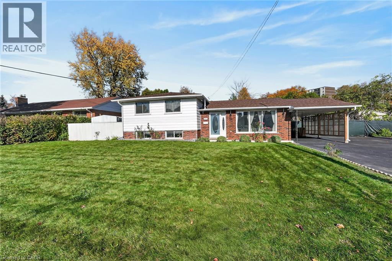
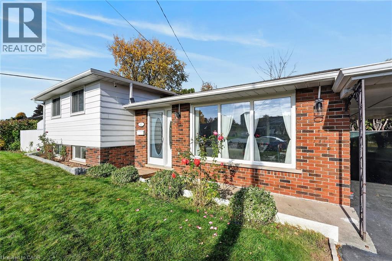
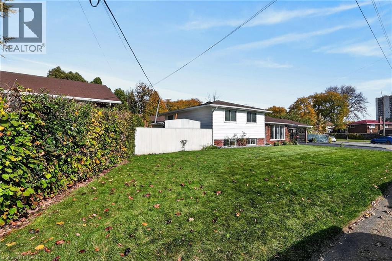
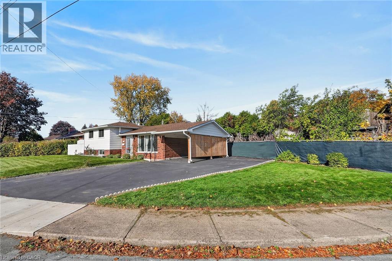
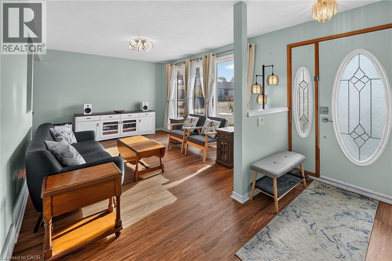
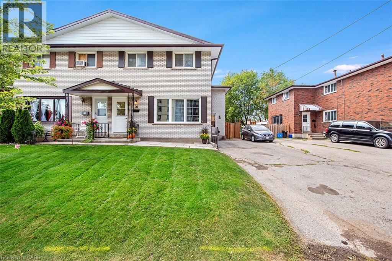
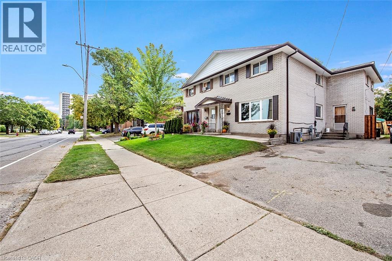
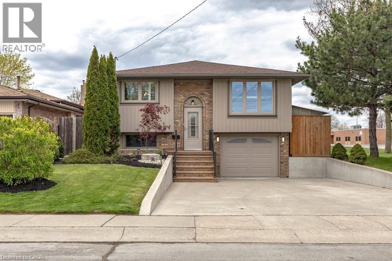
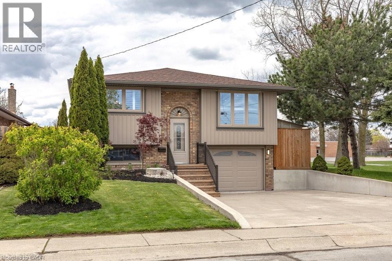
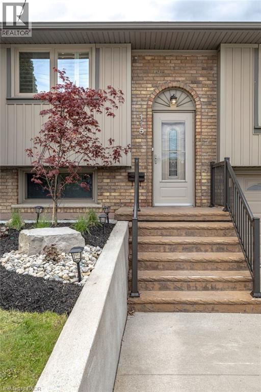
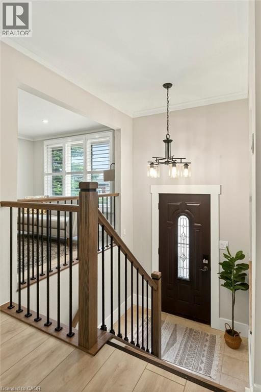
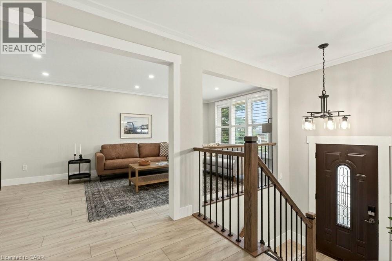
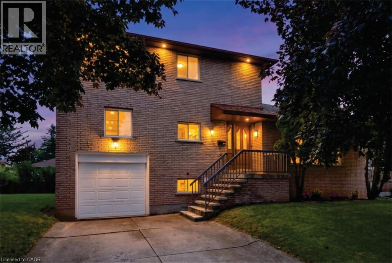
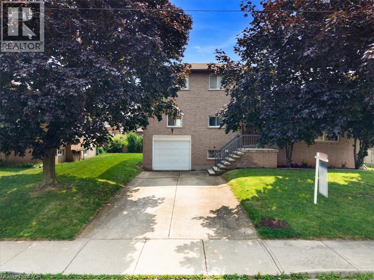
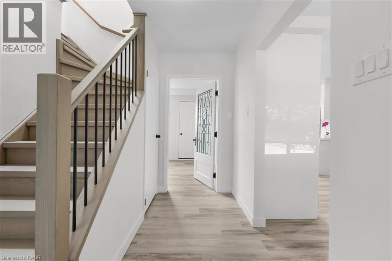
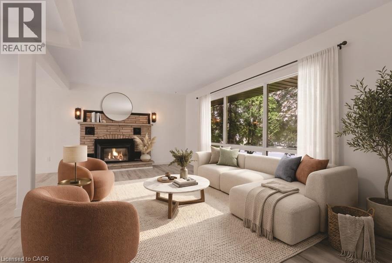
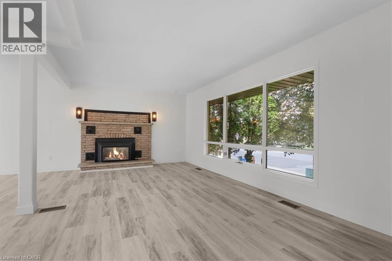
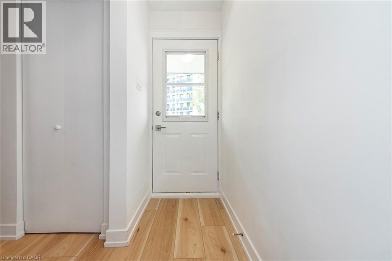
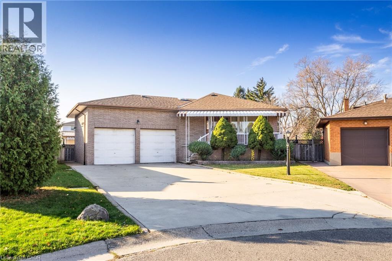
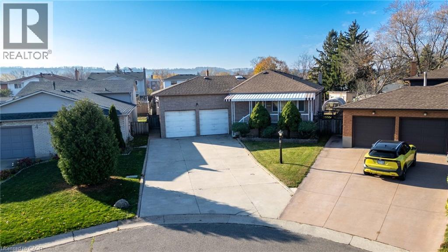
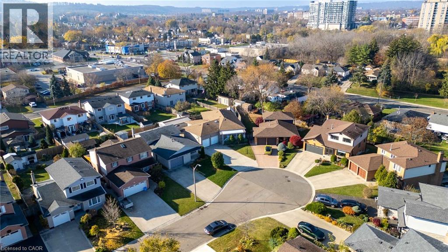
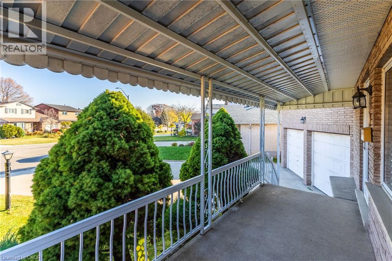
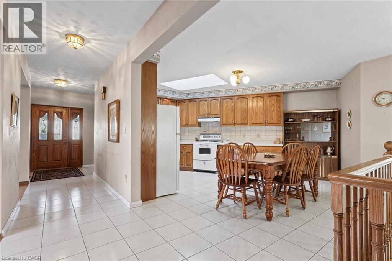
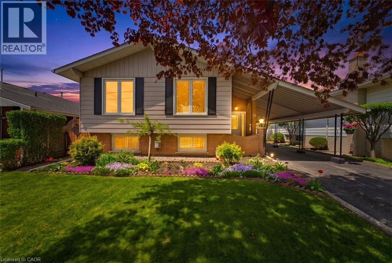
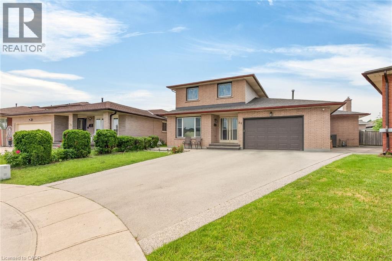
26 Rivercrest Road is nestled in the quiet, mature Riverdale neighbourhood of Lower Stoney Creek and offers over 1,600 sq. ft. of beautifully maintained living space. This well cared for raised bungalow showcases pride of ownership throughout and features 3 bedrooms, 1.5 baths, large windows that fill the home with natural light, and a functional layout perfect for families or downsizers alike. The main floor offers a spacious foyer, open concept living and dining area, charming kitchen with breakfast nook and bay window, plus original hardwood flooring in select rooms. The fully finished lower level adds exceptional living space with a cozy rec room featuring a gas fireplace and pot lights, a den, hobby room, workshop/cold room, and an additional bonus room offering flexibility for your lifestyle needs. Outside, enjoy the beautifully landscaped yard, peaceful sitting area, and extra long paved driveway with ample parking. Located on a serene tree lined street close to parks, schools and amenities., This lovingly maintained home is ready for its next chapter.

MLS® Number40863748
Price$759,000
Property TypeHouse
Living Area1,662 sq ft
Bedrooms3
Bathrooms2 (+1 half)
Year Built1971
Storeys1
Frontage45 feet
OwnershipFreehold
ZoningC
Annual Property Tax$4,536
Days on Market66
The Gallery

Interiors & Grounds

Features & Amenities

Every Detail, Considered

Interior & Systems

HeatingForced air
CoolingCentral air conditioning
BasementFinished, Full
Fireplaces1

Appliances & Features

  • Washer
  • Refrigerator
  • Dishwasher
  • Stove
  • Dryer
  • Window Coverings
  • Microwave Built-in

Construction & Lot

StyleRaised bungalow
ExteriorBrick, Aluminum siding
Lot FeaturesSump Pump

Parking

Total Spaces3
TypeCarport

Room Dimensions

Basement

Laundry room8'7'' x 14'5''
Sitting room10'6'' x 13'5''
Storage8'6'' x 4'8''
2pc Bathroom5'2'' x 7'4''
Bonus Room10'6'' x 8'3''
Recreation room19'5'' x 14'7''

Main level

4pc Bathroom7'4'' x 6'9''
Bedroom7'4'' x 9'6''
Bedroom10'8'' x 9'8''
Primary Bedroom9'7'' x 12'11''
Kitchen9'7'' x 15'1''
Dining room9'11'' x 8'6''
Living room10'9'' x 22'1''
Foyer5'11'' x 14'1''
Map & Location
Address26 RIVERCREST Road
Community273 - Riverdale
CityHamilton
ProvinceOntario
Postal CodeL8E1M9
CountryCanada
Open in Google Maps
Affordability

Estimate Your Monthly Payment

$0per month
  • Mortgage payment $0
  • Property tax $0
  • Home insurance $0
  • Condo fees $0
  • Down payment $0
  • CMHC insurance $0
  • Mortgage amount $0

Estimate only, using Canadian semi-annual compounding and standard CMHC premiums. Your lender will confirm your actual rate and payment.
By Appointment

Begin a Private Conversation.

Request a private showing of 26 RIVERCREST Road, or speak with Champagne Taylor about this home and the market — in confidence.