
43 OLD ORCHARD Drive

43 OLD ORCHARD Drive

273 - Riverdale, Hamilton, Ontario L8E1G1
Offered at $699,900
3Bedrooms
2Bathrooms
1,546Interior Sq Ft
1972Built
4Parking
The Residence

House in 273 - Riverdale

Virtual tour
Share
WhatsApp Facebook X Email

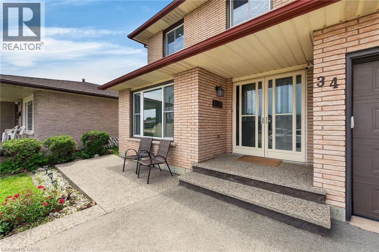
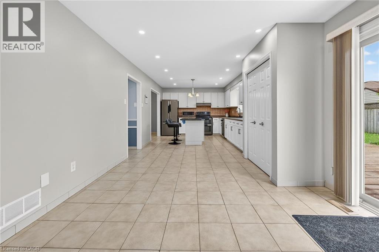
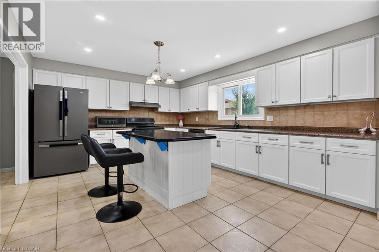
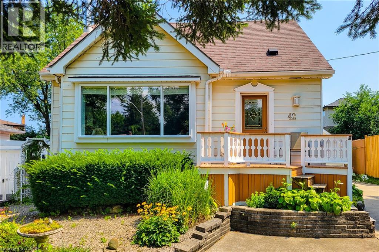
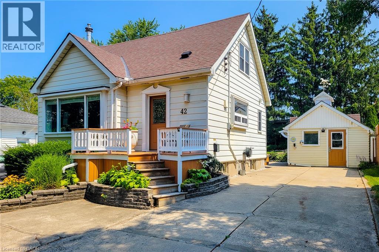
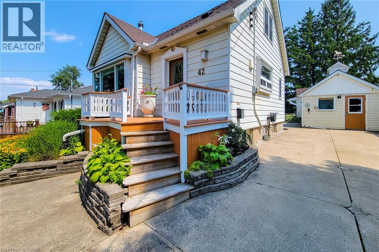
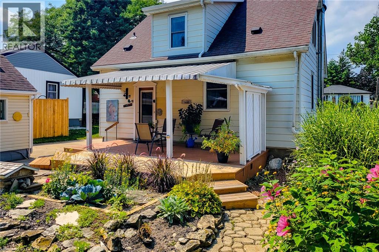
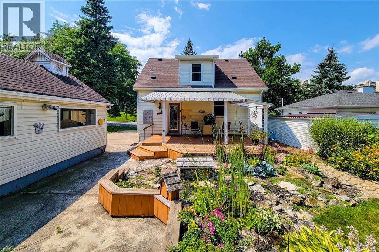
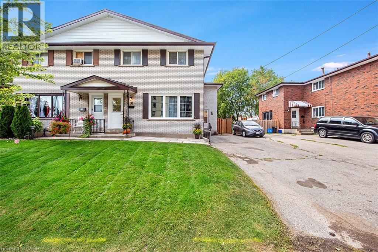
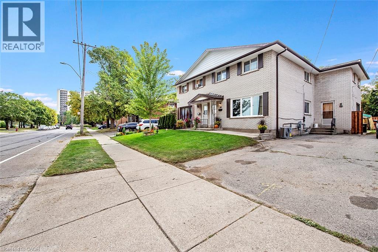
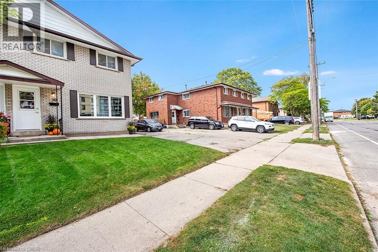
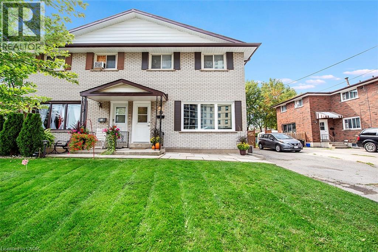
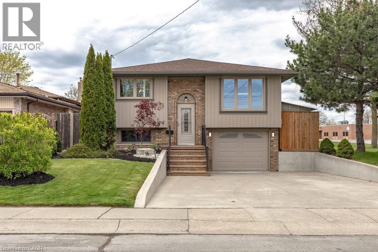
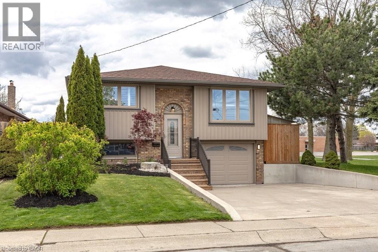
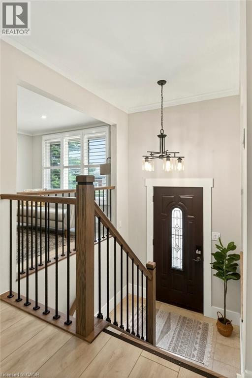
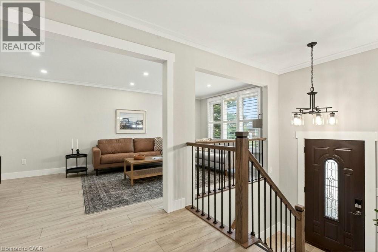
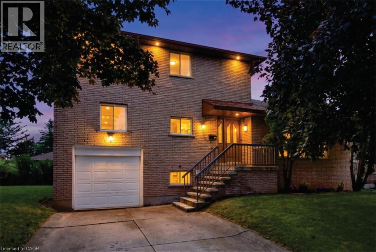
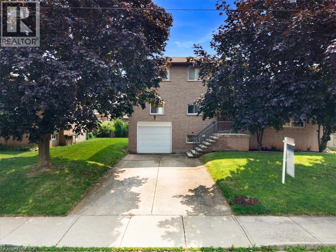
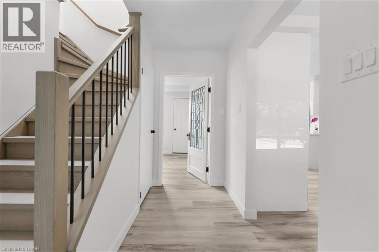
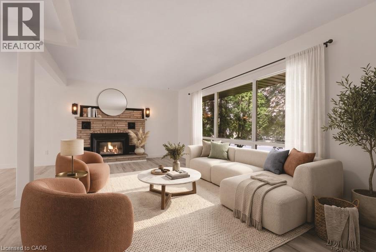
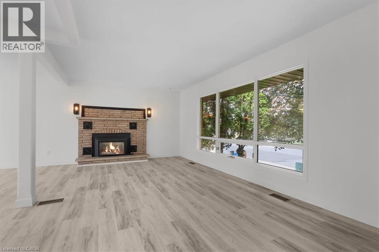
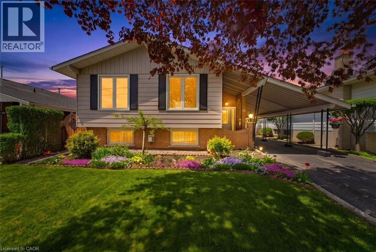
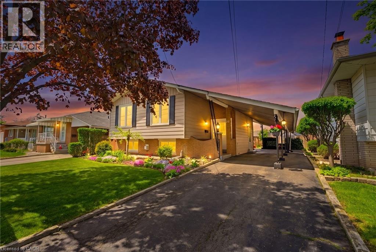
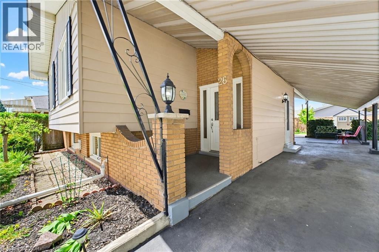
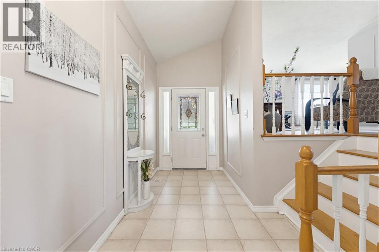
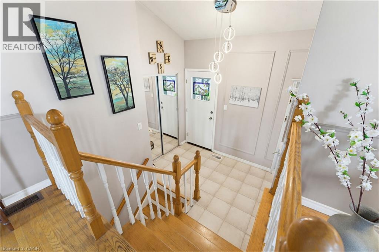
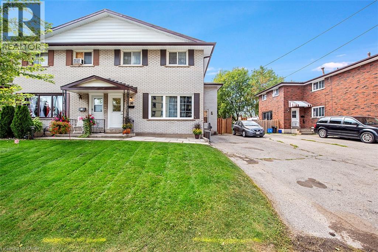
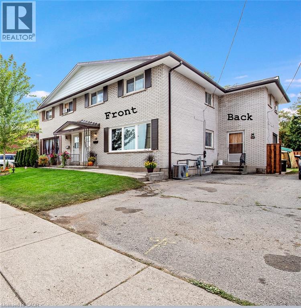
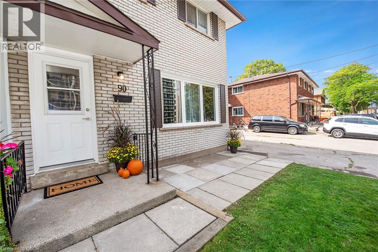
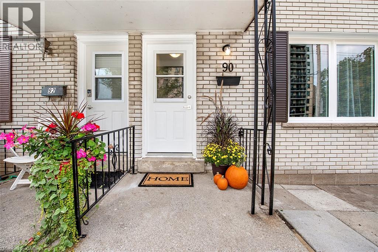
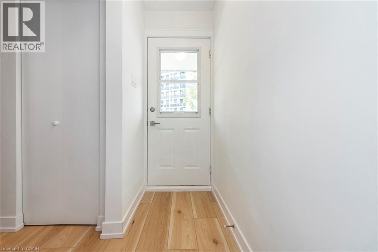
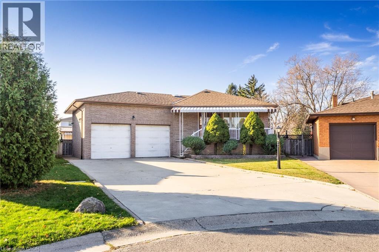
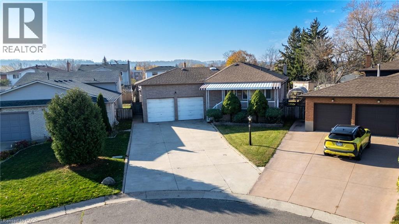
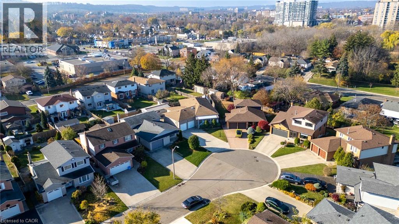
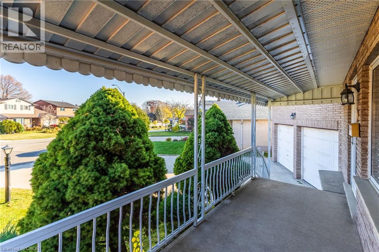
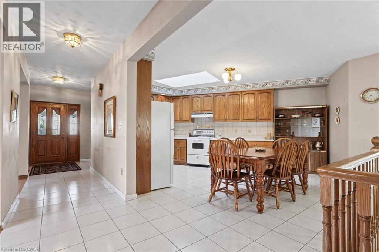
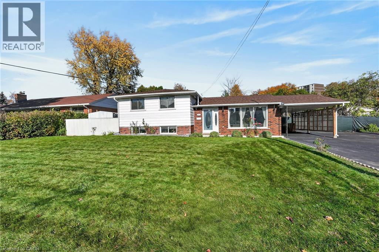
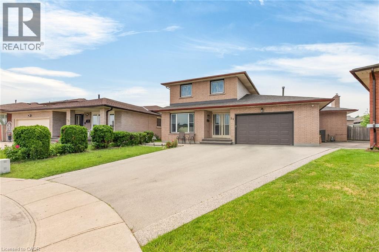
Welcome to 43 Old Orchard Drive! Bright, warm and beautifully updated, this inviting home is the perfect place for a growing family to put down roots and make lasting memories. Filled with natural light, the home features generously sized bedrooms, new flooring and baseboards (2025), and a fully renovated kitchen with a clever fold-up peninsula with flexible seating and extra space for family gatherings. The basement has been completely renovated to the studs with proper framing, insulation, vapour barriers, updated wiring, additional outlets and lighting, new flooring, a wet bar and dedicated laundry room. Outside, the spacious, fully fenced backyard provides the perfect setting for kids to play, pets to roam and summer entertaining. Enjoy added peace of mind with thoughtful upgrades including solid pine interior doors (2025), reinforced doors and jambs, anti-shatter window film, attic insulation (2023), illuminated carport posts (2023), eavestroughs with gutter guards (2025), furnace (2025), and natural gas and generator hookups plus a backwater valve (2026). With so many significant improvements already completed, this is a home where your family can settle in, grow and enjoy for years to come!

MLS® Number40876571
Price$699,900
Property TypeHouse
Living Area1,546 sq ft
Bedrooms3
Bathrooms2
Year Built1972
Storeys2
Frontage119 feet
OwnershipFreehold
ZoningC/S-185
Annual Property Tax$4,765
Days on Market14
The Gallery

Interiors & Grounds

Features & Amenities

Every Detail, Considered

Interior & Systems

HeatingForced air, Natural gas
CoolingCentral air conditioning
BasementFinished, Full

Appliances & Features

  • Washer
  • Refrigerator
  • Water meter
  • Dishwasher
  • Stove
  • Dryer
  • Wet Bar
  • Hood Fan
  • Window Coverings

Construction & Lot

StyleOther
FoundationBlock
ExteriorBrick, Aluminum siding
Lot FeaturesCorner Site, Wet bar, Paved driveway

Parking

Total Spaces4
TypeCarport

Building & Community

  • Quiet Area

Room Dimensions

Basement

Utility room4'5'' x 6'0''
3pc Bathroom6'7'' x 6'7''
Laundry room5'5'' x 10'0''
Kitchen12'8'' x 7'5''
Recreation room11'7'' x 18'6''

Second level

3pc Bathroom—
Bedroom9'6'' x 9'5''
Primary Bedroom9'9'' x 13'11''
Bedroom13'5'' x 9'6''

Main level

Kitchen9'3'' x 12'1''
Dining room9'3'' x 9'0''
Living room10'11'' x 18'6''
Map & Location
Address43 OLD ORCHARD Drive
Community273 - Riverdale
CityHamilton
ProvinceOntario
Postal CodeL8E1G1
CountryCanada
Open in Google Maps
Affordability

Estimate Your Monthly Payment

$0per month
  • Mortgage payment $0
  • Property tax $0
  • Home insurance $0
  • Condo fees $0
  • Down payment $0
  • CMHC insurance $0
  • Mortgage amount $0

Estimate only, using Canadian semi-annual compounding and standard CMHC premiums. Your lender will confirm your actual rate and payment.
By Appointment

Begin a Private Conversation.

Request a private showing of 43 OLD ORCHARD Drive, or speak with Champagne Taylor about this home and the market — in confidence.