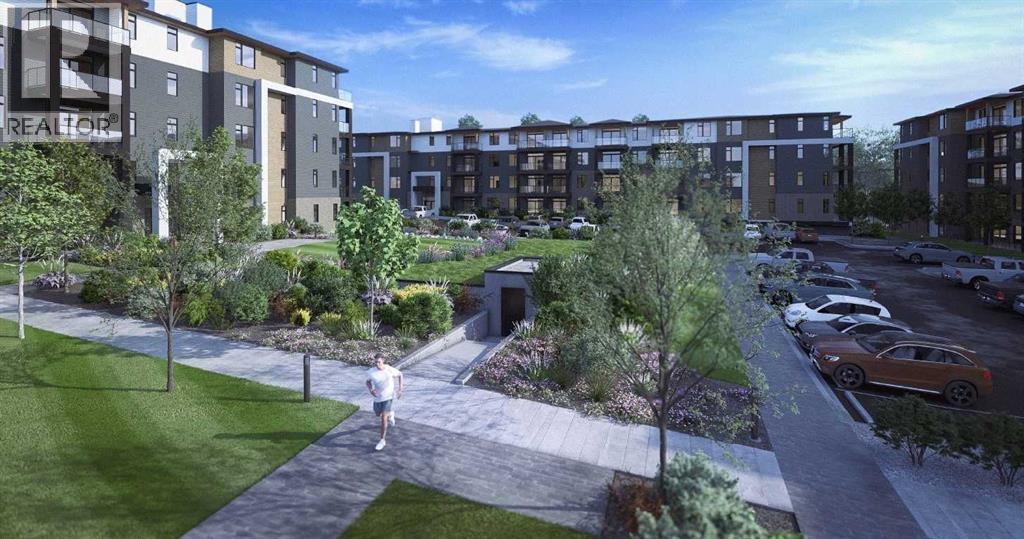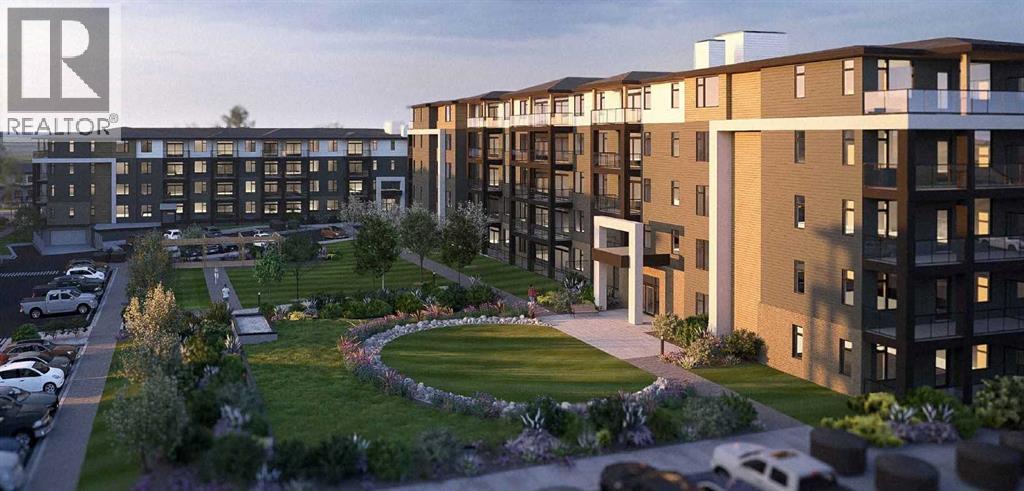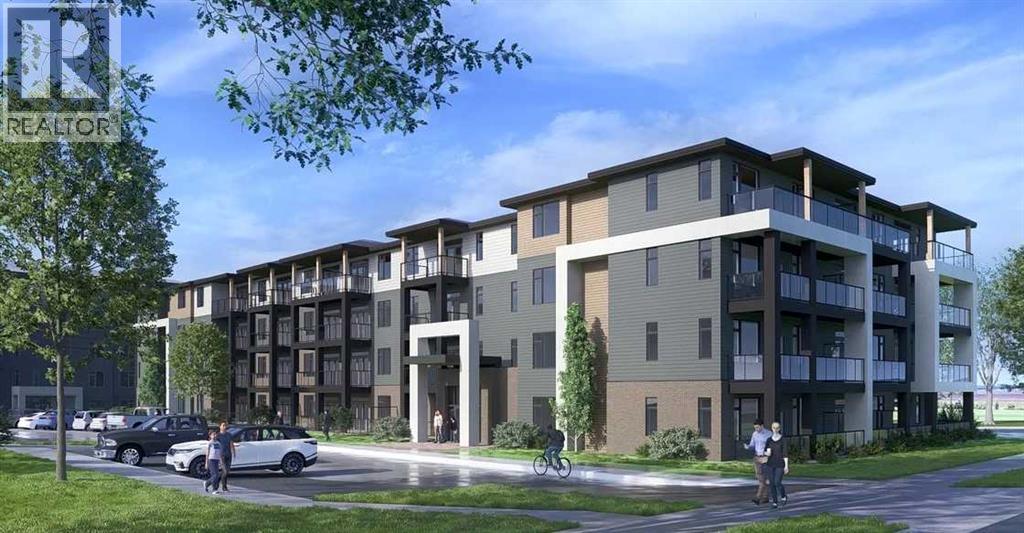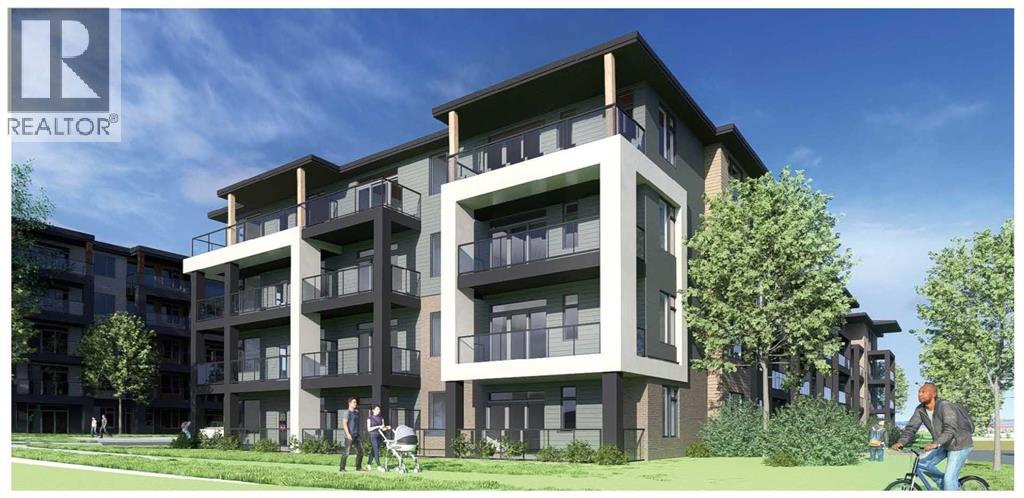

AI created

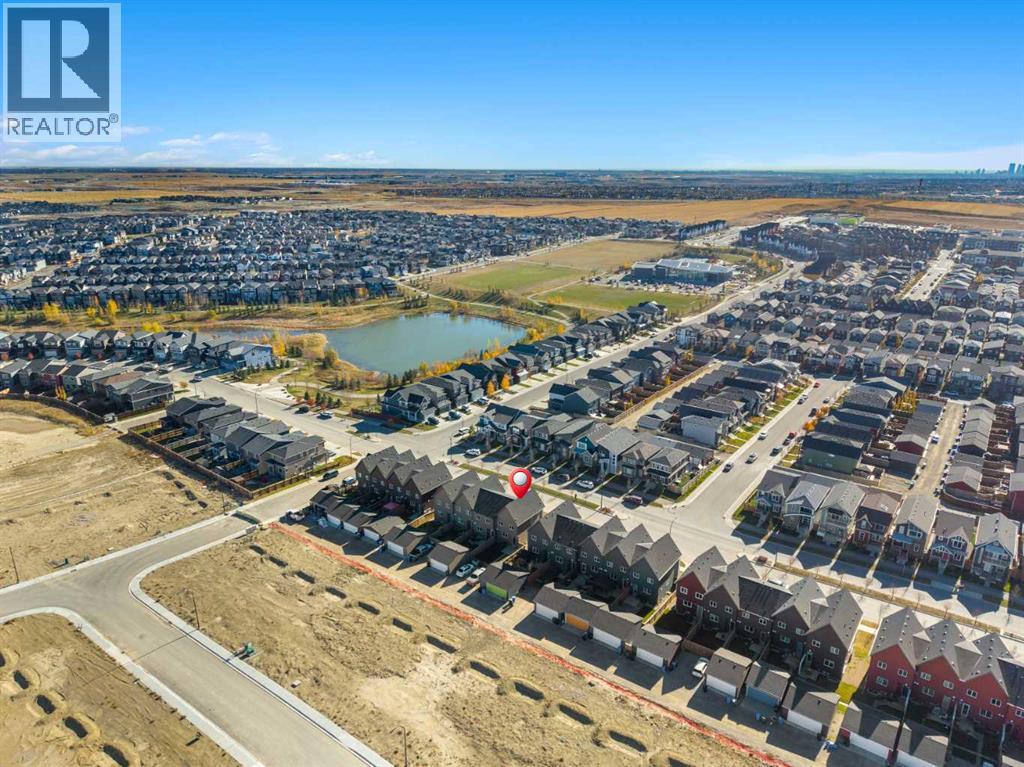
10 Lucas Close NW

Livingston, Calgary, Alberta T3P1Z5
Offered at $565,000
3Bedrooms
3.5Bathrooms
1,517Interior Sq Ft
3,305Lot Sq Ft
2024Built
2Parking
The Residence

House in Livingston

Virtual tour
Share
WhatsApp Facebook X Email

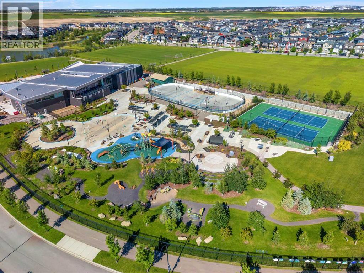
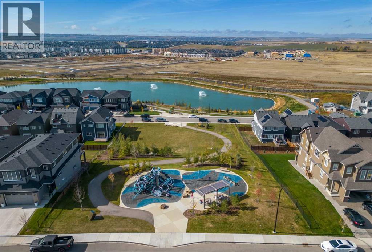
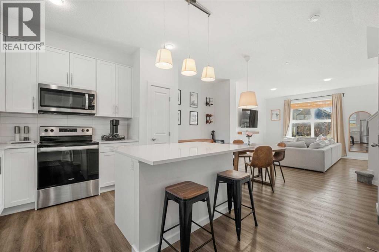
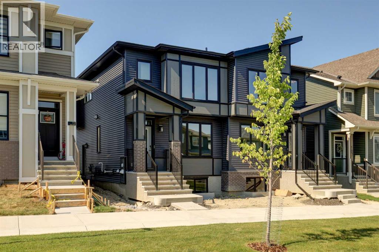
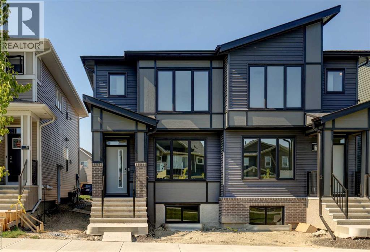
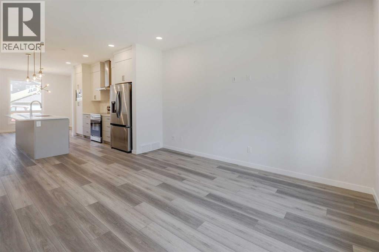
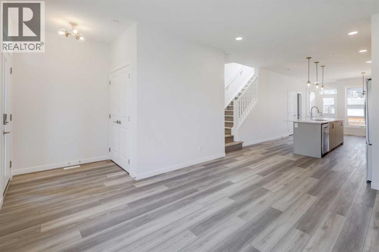
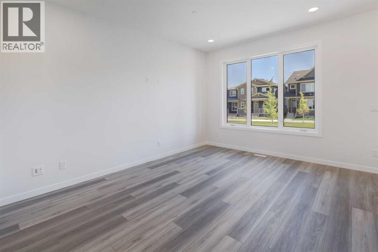
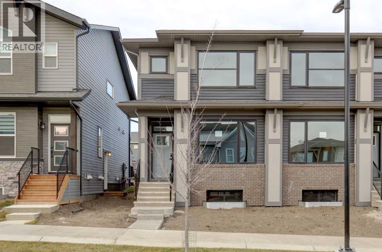
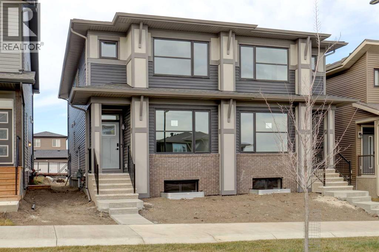
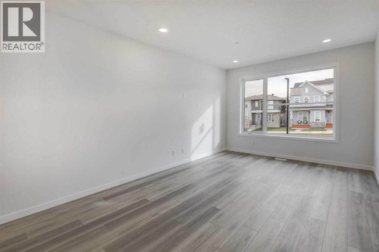
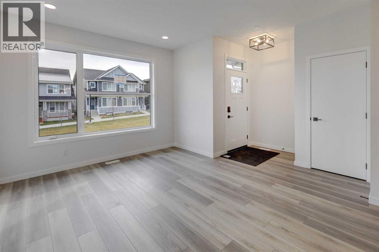
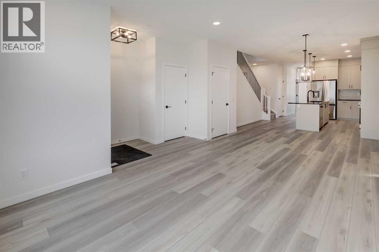
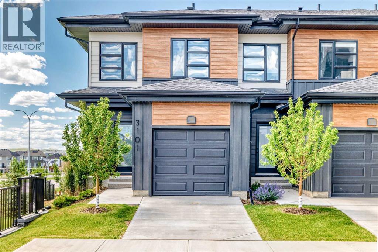
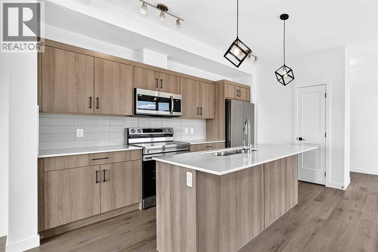
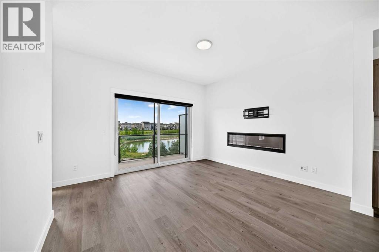
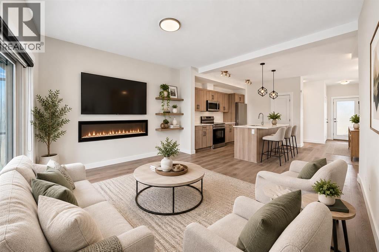
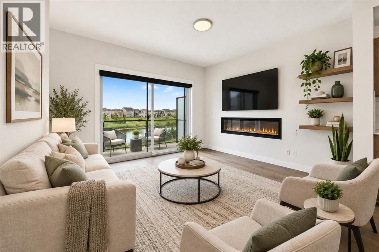
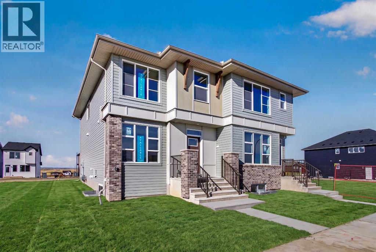
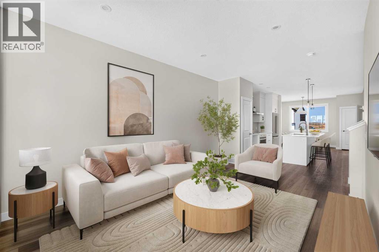
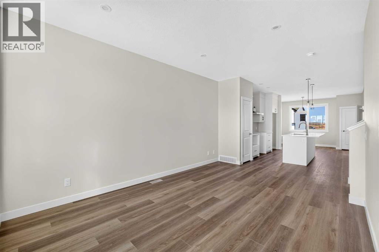
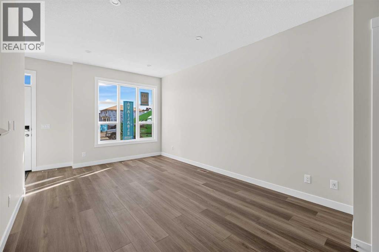
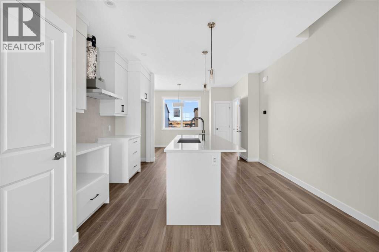
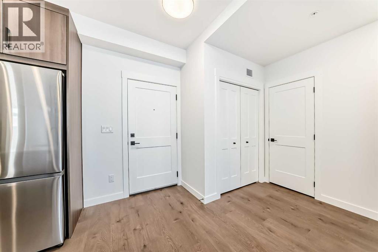
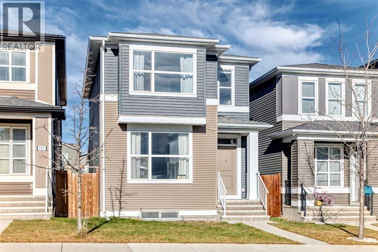
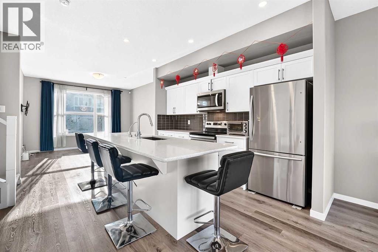
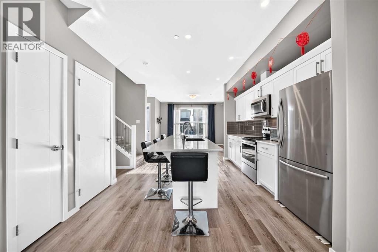
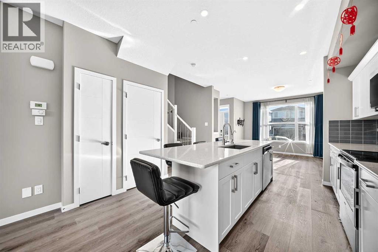
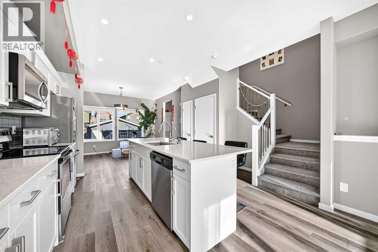
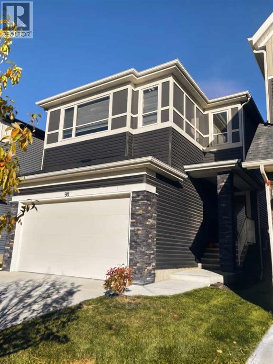
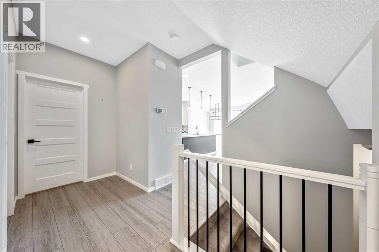
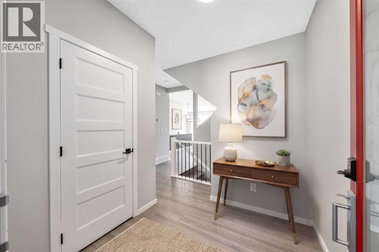
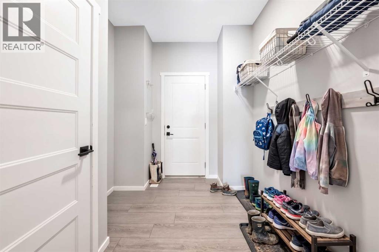
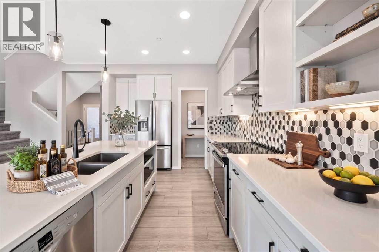
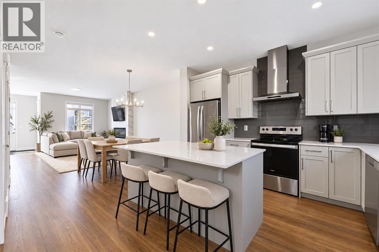
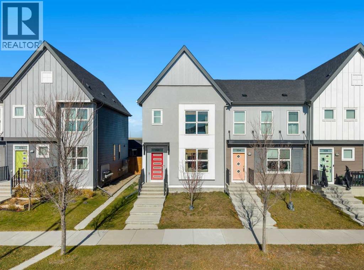
Welcome to this stylish corner-lot home in Livingston, built in 2024 and ready for immediate possession. The main level offers a spacious, open layout filled with natural light, making it ideal for both everyday living and entertaining. At the heart of the home is a modern kitchen featuring quartz countertops, stainless steel appliances, plenty of cabinetry, and a walk-in pantry.The upper level includes three comfortable bedrooms, two full bathrooms, and a conveniently located laundry area. The primary suite provides a relaxing private space with its own ensuite bathroom.A separate side entrance leads directly to the unfinished basement, offering flexibility for future development to suit your needs. The home also includes a built-in electric range, refrigerator, dishwasher, microwave, range hood, washer, and dryer.Located near schools, parks, shopping, and convenient commuter routes, this is a fantastic opportunity to own a nearly new home in the growing northwest Calgary community of Livingston.

MLS® NumberA2344445
Price$565,000
Property TypeHouse
Living Area1,517 sq ft
Bedrooms3
Bathrooms3 (+1 half)
Year Built2024
Storeys2
Lot Size307 square meters
Frontage7.9 meters
OwnershipFreehold
ZoningR-G
Annual Property Tax$4,235 (2026)
Days on Market59
The Gallery

Interiors & Grounds

Features & Amenities

Every Detail, Considered

Interior & Systems

FlooringTile, Carpeted, Vinyl Plank
HeatingForced air
CoolingCentral air conditioning
BasementUnfinished, Full, Separate entrance
Fireplaces1

Appliances & Features

  • Refrigerator
  • Range - Electric
  • Dishwasher
  • Microwave
  • Hood Fan
  • Washer & Dryer

Construction & Lot

FoundationPoured Concrete
ExteriorVinyl siding
FencingNot fenced
Lot FeaturesOther, Back lane, No Animal Home, No Smoking Home

Parking

Total Spaces2
TypeParking Pad, Other

Building & Community

  • Other

Room Dimensions

Second level

Primary Bedroom12.08 Ft x 13.42 Ft
4pc Bathroom4.92 Ft x 8.17 Ft
Bedroom11.58 Ft x 9.17 Ft
4pc Bathroom7.17 Ft x 8.25 Ft
Bedroom10.83 Ft x 9.42 Ft
Laundry room7.00 Ft x 5.33 Ft

Main level

2pc Bathroom4.67 Ft x 5.67 Ft
Kitchen13.00 Ft x 12.58 Ft
Living room12.42 Ft x 14.92 Ft
Dining room9.58 Ft x 12.58 Ft

Basement

Other38.00 Ft x 17.58 Ft
Map & Location
Address10 Lucas Close NW
CommunityLivingston
CityCalgary
ProvinceAlberta
Postal CodeT3P1Z5
CountryCanada
Open in Google Maps
Affordability

Estimate Your Monthly Payment

$0per month
  • Mortgage payment $0
  • Property tax $0
  • Home insurance $0
  • Condo fees $0
  • Down payment $0
  • CMHC insurance $0
  • Mortgage amount $0

Estimate only, using Canadian semi-annual compounding and standard CMHC premiums. Your lender will confirm your actual rate and payment.
By Appointment

Begin a Private Conversation.

Request a private showing of 10 Lucas Close NW, or speak with Champagne Taylor about this home and the market — in confidence.