
98 Lucas Crescent NW

98 Lucas Crescent NW

Livingston, Calgary, Alberta T3G3M9
Offered at $699,900
4Bedrooms
4.5Bathrooms
2,025Interior Sq Ft
3,369Lot Sq Ft
2019Built
4Parking
The Residence

House in Livingston

Share
WhatsApp Facebook X Email

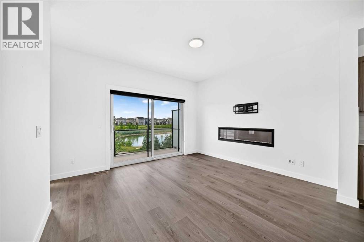
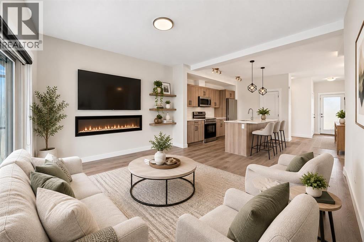
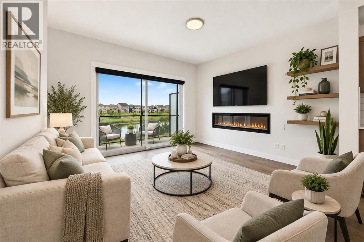
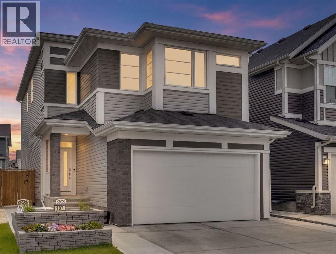
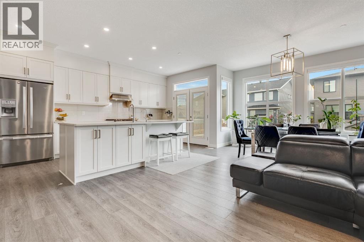
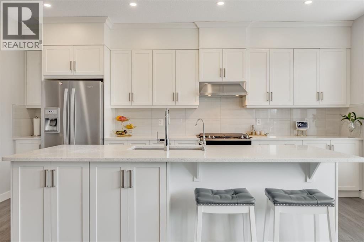
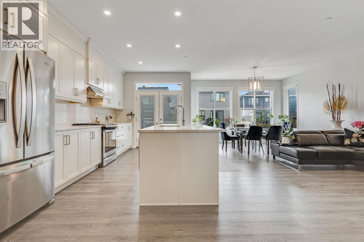
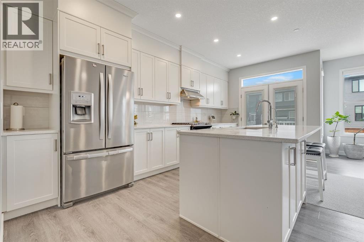
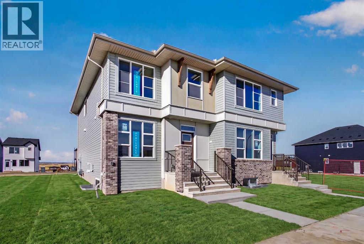
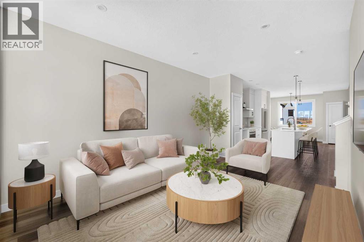
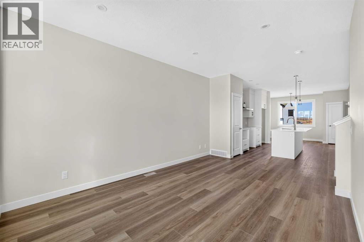
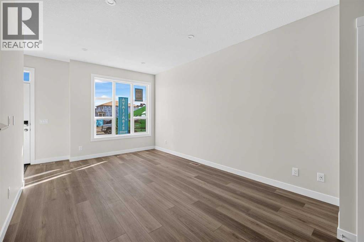
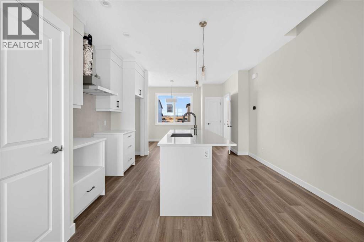
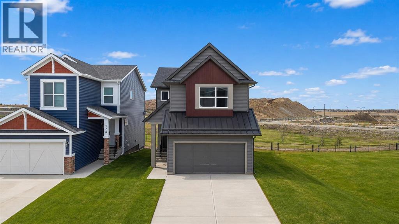
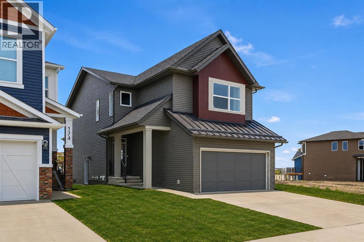
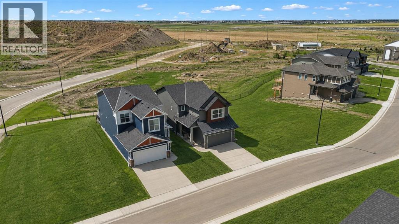
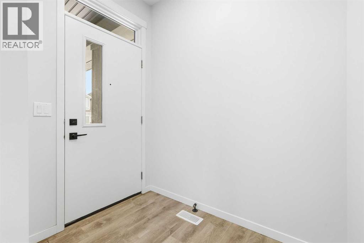
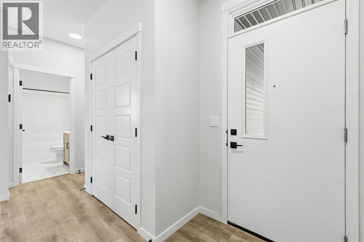
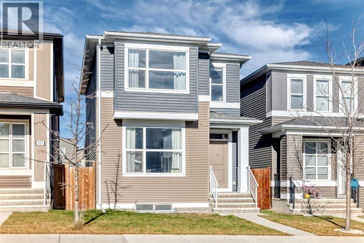
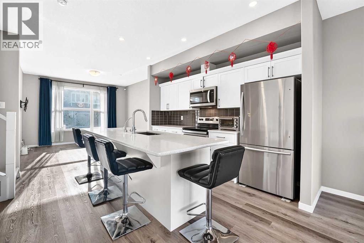
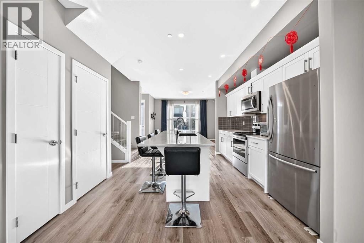
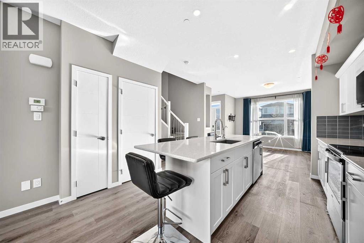
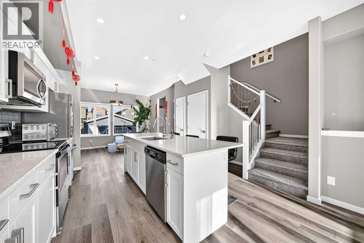
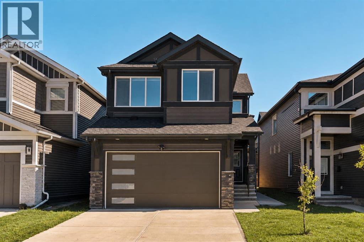
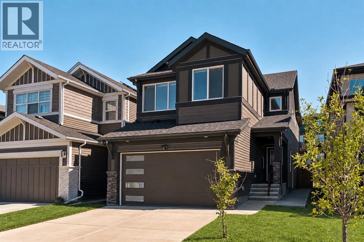
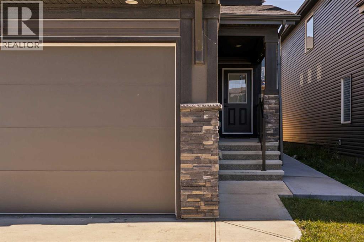
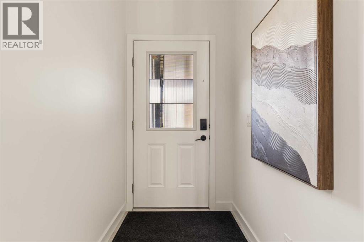
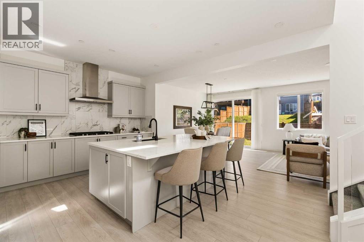
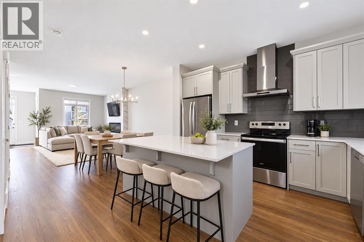
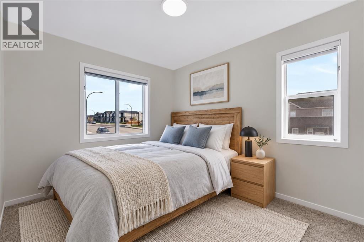
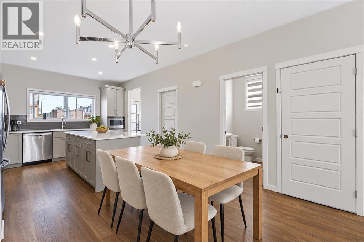
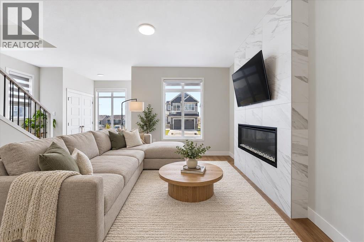
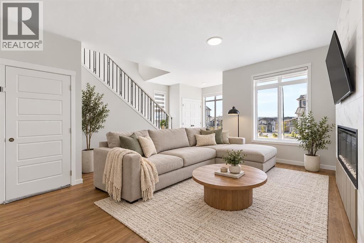
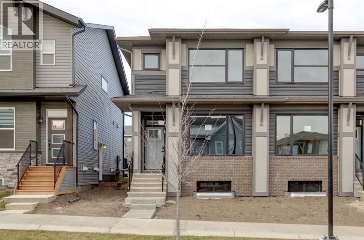
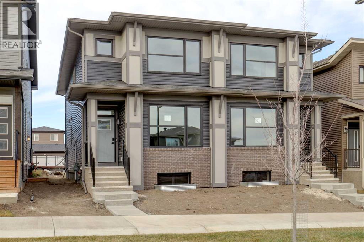
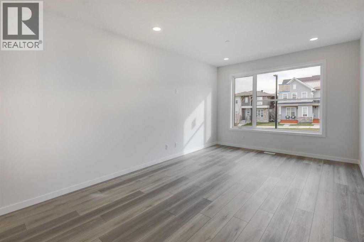
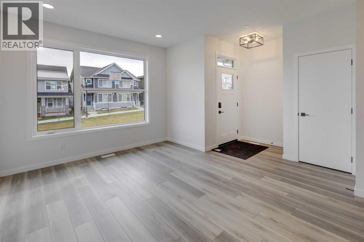
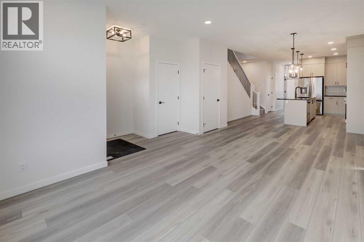
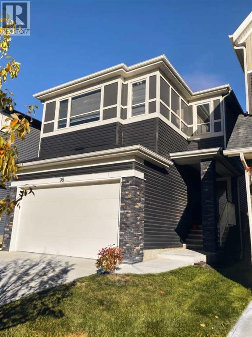
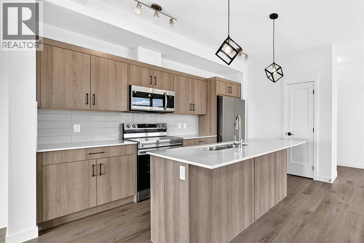
UNPRECEDENTED DETACHED VALUE IN LIVINGSTON! This is the LOWEST PRICED 4 BEDROOM 2 STOREY HOME OVER 2000 FT2 IN THE LUCAS AREA OF LIVINGSTON as at Oct 13! With over 2,860 sq. ft. of total developed living space. The immaculate home has 3 bdrms up, and one in the fully finished basement, 4.5 bathrooms, a main-floor office, and an upper-level bonus room. There’s room for the whole family to live, work, and grow. The open-concept kitchen boasts stone countertops, a large island, stainless-steel appliances, a gas stove, and a convenient walk-through pantry. Relax beside the gas fireplace, enjoy central air conditioning during Calgary’s warmer months, or entertain on the deck overlooking the fenced yard. Double attached garage, chef's kitchen, immaculate condition! Nestled in an established phase steps from Livingston Park, shopping, and transit. Enjoy unmatched ease of access to major commuter routes, a convenient 10-minute drive to the Calgary International Airport, and a quick 25-minute commute to Downtown Calgary. A complete package, priced to sell today! Photos have been virtually staged as home is currently vacant and ready for buyer possession.

MLS® NumberA2356194
Price$699,900
Property TypeHouse
Living Area2,025 sq ft
Bedrooms4 (3 above + 1 below)
Bathrooms4 (+1 half)
Year Built2019
Storeys2
Lot Size313 square meters
Frontage8.93 meters
OwnershipFreehold
ZoningR-G
Annual Property Tax$5,223 (2026)
Days on Market8
The Gallery

Interiors & Grounds

Features & Amenities

Every Detail, Considered

Interior & Systems

FlooringHardwood, Carpeted
HeatingForced air
CoolingCentral air conditioning
BasementFinished, Full
Fireplaces1

Appliances & Features

  • Dishwasher

Construction & Lot

FoundationPoured Concrete
ExteriorVinyl siding
FencingFence
Lot FeaturesBack lane, PVC window, Closet Organizers, No Smoking Home, Gas BBQ Hookup

Parking

Total Spaces4
TypeAttached Garage

Room Dimensions

Main level

Living room13.00 Ft x 16.00 Ft
Kitchen13.33 Ft x 10.42 Ft
Family room9.33 Ft x 12.75 Ft
Other6.67 Ft x 8.25 Ft
Dining room9.83 Ft x 11.83 Ft
Other6.00 Ft x 8.17 Ft
2pc Bathroom—

Upper Level

Primary Bedroom11.83 Ft x 12.83 Ft
Bedroom10.58 Ft x 9.42 Ft
Laundry room8.08 Ft x 9.42 Ft
Bedroom11.83 Ft x 10.00 Ft
Office5.58 Ft x 9.33 Ft
Bonus Room13.00 Ft x 13.67 Ft
5pc Bathroom—
4pc Bathroom—

Lower level

Bedroom9.67 Ft x 21.67 Ft
4pc Bathroom—
Map & Location
Address98 Lucas Crescent NW
CommunityLivingston
CityCalgary
ProvinceAlberta
Postal CodeT3G3M9
CountryCanada
Open in Google Maps
Affordability

Estimate Your Monthly Payment

$0per month
  • Mortgage payment $0
  • Property tax $0
  • Home insurance $0
  • Condo fees $0
  • Down payment $0
  • CMHC insurance $0
  • Mortgage amount $0

Estimate only, using Canadian semi-annual compounding and standard CMHC premiums. Your lender will confirm your actual rate and payment.
By Appointment

Begin a Private Conversation.

Request a private showing of 98 Lucas Crescent NW, or speak with Champagne Taylor about this home and the market — in confidence.