
10 Mitchell Crescent

10 Mitchell Crescent

Mckay Ranch, Blackfalds, Alberta T4M0H4
Offered at $639,000
4Bedrooms
4.5Bathrooms
1,999Interior Sq Ft
5,500Lot Sq Ft
2016Built
4Parking
The Residence

House in Mckay Ranch

Virtual tour
Share
WhatsApp Facebook X Email

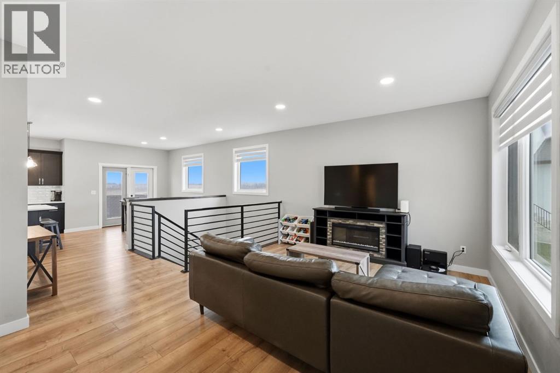
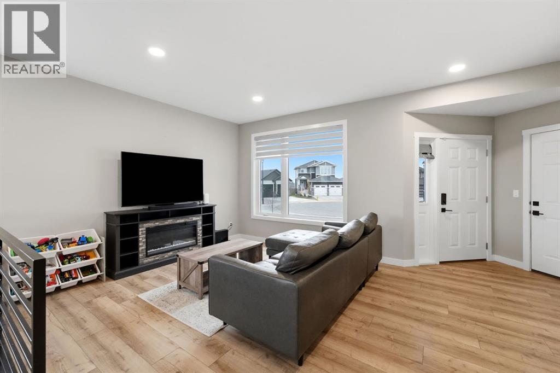
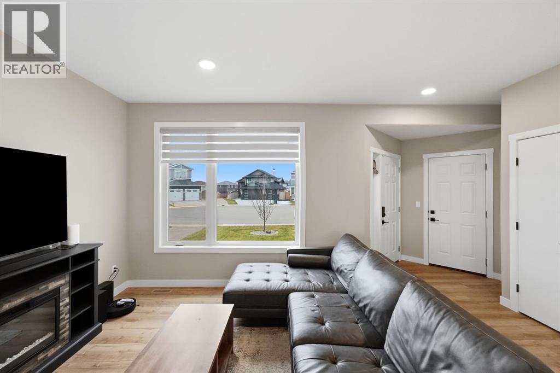
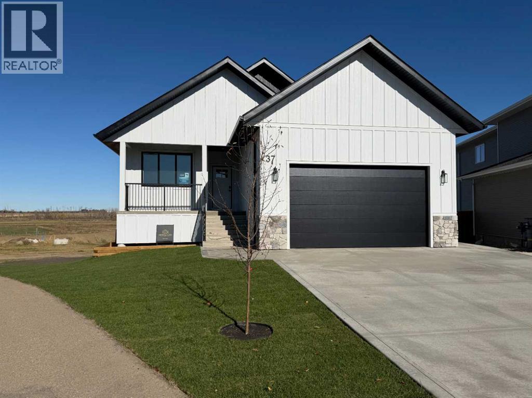
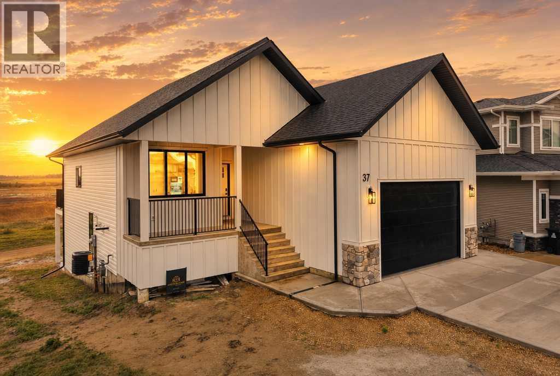
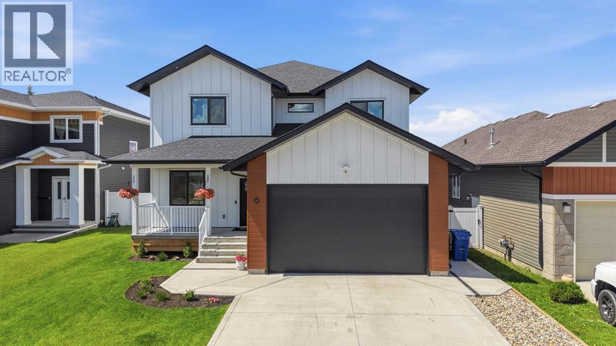
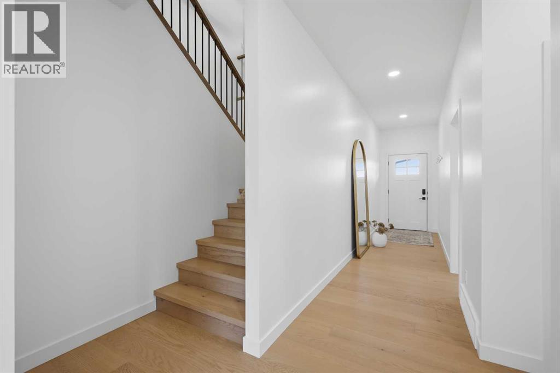
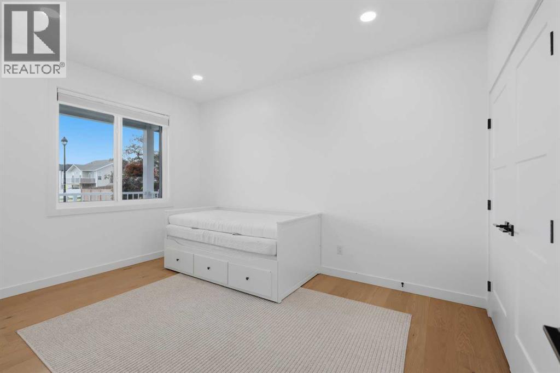
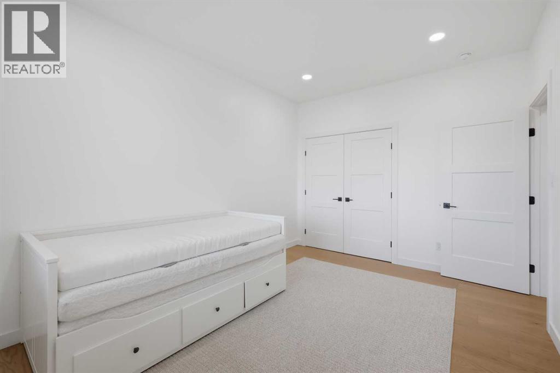
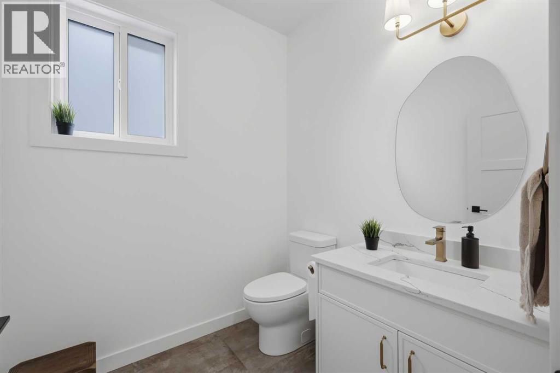
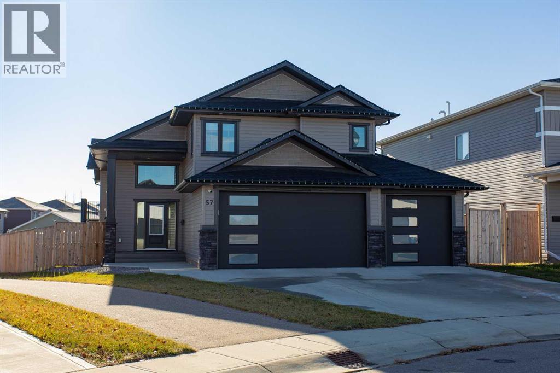
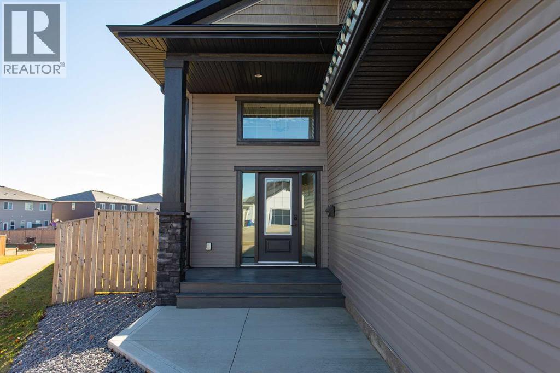
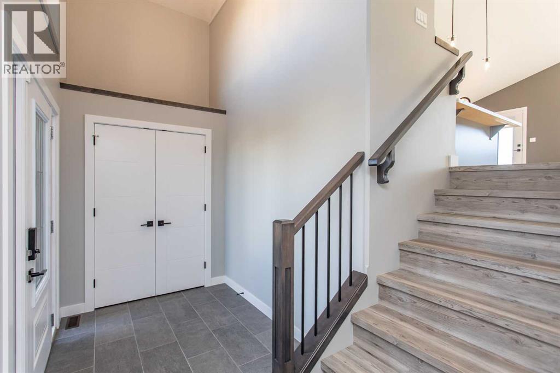
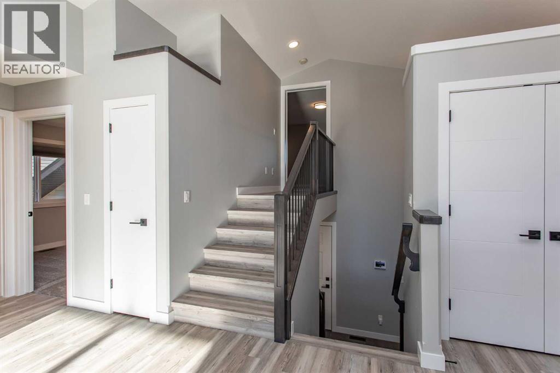
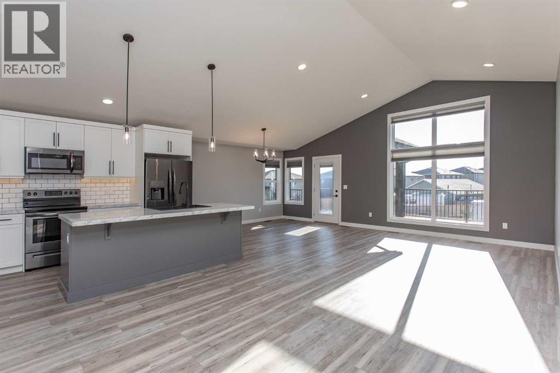
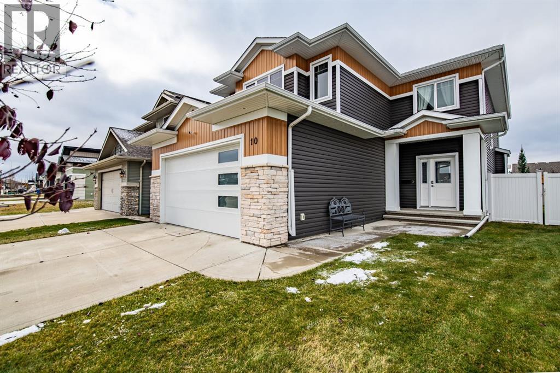
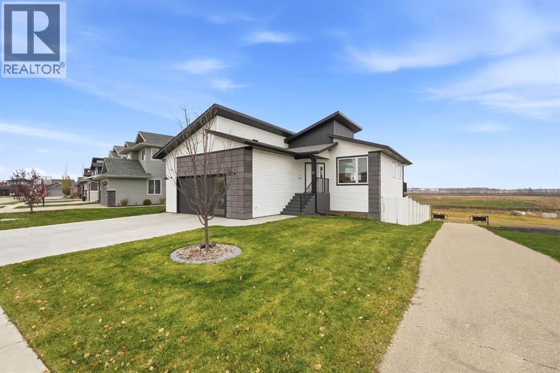
Experience elevated living in this stunning former show home, finished with high-end details throughout! The main floor makes a statement with a living room centred around a gas fireplace and custom feature wall. The chef’s kitchen boasts granite countertops, a gas stove, and generous space for entertaining, with a walk-through pantry leading to a spacious mudroom. Upstairs, the luxurious primary retreat features a full 4-piece ensuite and a walk-in closet with a built-in vanity. Three bedrooms, a bonus room, and a large office/laundry room complete the upper level. The fully finished basement is built for hosting, with a stylish bar area, fourth bedroom, and third full bathroom. With 4 bedrooms and 3.5 bathrooms, central A/C, in-floor heat, and a heated, tiled double attached garage, this home delivers comfort in every season. Set on a quiet, family-friendly street close to parks, schools, shopping, and the highway, it’s luxury and convenience, move-in ready!

MLS® NumberA2355452
Price$639,000
Property TypeHouse
Living Area1,999 sq ft
Bedrooms4 (3 above + 1 below)
Bathrooms4 (+1 half)
Year Built2016
Storeys2
Lot Size5,500 square feet
Frontage14.02 meters
OwnershipFreehold
ZoningRM1
Annual Property Tax$5,927 (2025)
Days on Market16
The Gallery

Interiors & Grounds

Features & Amenities

Every Detail, Considered

Interior & Systems

FlooringLaminate, Carpeted, Ceramic Tile, Vinyl
HeatingForced air, In Floor Heating, Natural gas
CoolingCentral air conditioning
BasementFinished, Full
Fireplaces1

Appliances & Features

  • Refrigerator
  • Gas stove(s)
  • Dishwasher
  • Microwave Range Hood Combo
  • Washer & Dryer

Construction & Lot

FoundationPoured Concrete
ExteriorVinyl siding
ConstructionWood frame
FencingFence
Lot FeaturesBack lane, Wet bar, PVC window, Closet Organizers, No Animal Home, No Smoking Home

Parking

Total Spaces4
TypeAttached Garage, Garage, Heated Garage

Room Dimensions

Main level

2pc Bathroom4.92 Ft x 4.92 Ft
Dining room8.67 Ft x 13.67 Ft
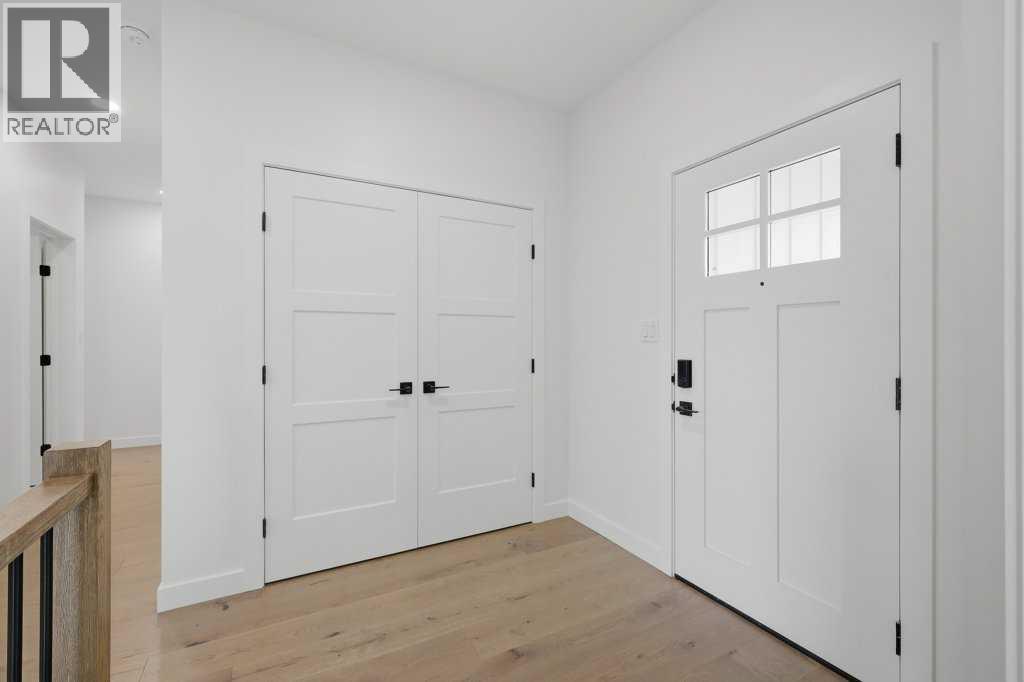
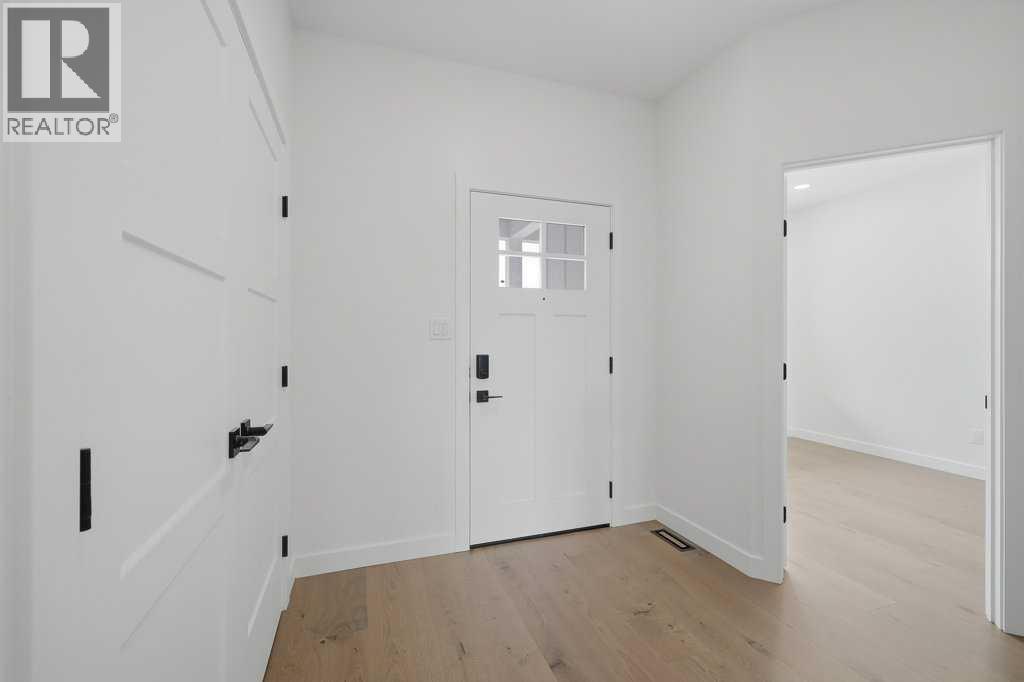
Foyer9.50 Ft x 14.92 Ft
Kitchen13.67 Ft x 15.92 Ft
Living room14.92 Ft x 12.17 Ft
Other10.92 Ft x 8.00 Ft

Second level

4pc Bathroom4.83 Ft x 11.08 Ft
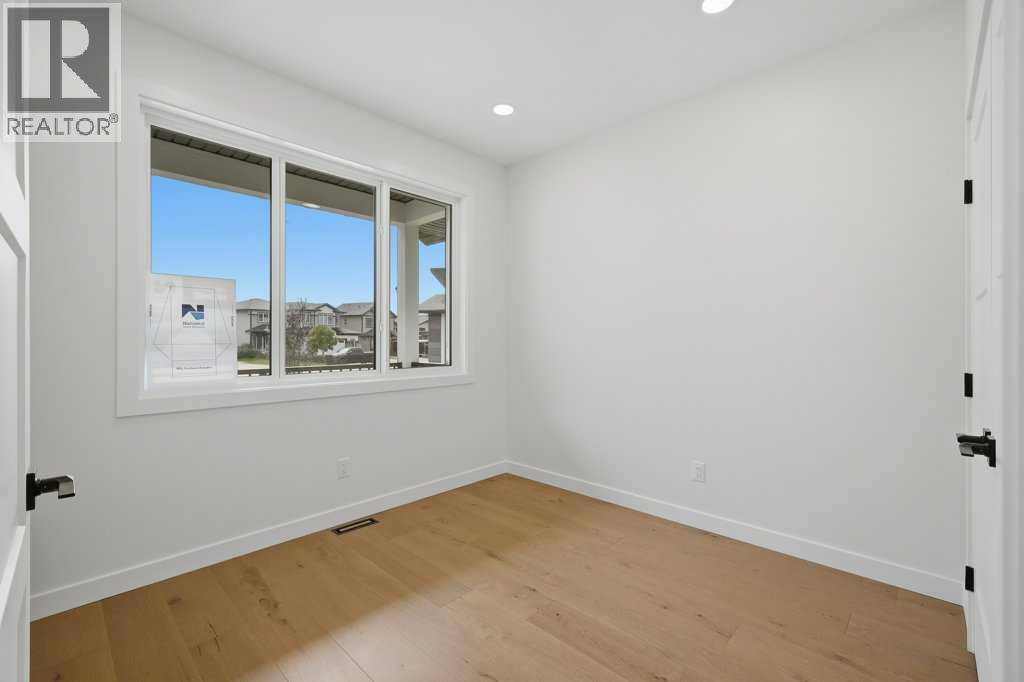
Bedroom10.42 Ft x 10.58 Ft
Bedroom10.33 Ft x 10.58 Ft
Family room15.42 Ft x 14.92 Ft
Laundry room8.83 Ft x 10.50 Ft
Primary Bedroom17.25 Ft x 13.50 Ft
Other15.50 Ft x 6.33 Ft

Basement

4pc Bathroom4.92 Ft x 9.83 Ft
Bedroom10.50 Ft x 14.25 Ft
Recreational, Games room21.75 Ft x 24.33 Ft
Storage6.83 Ft x 4.17 Ft
Furnace8.17 Ft x 8.00 Ft
Addition4.08 Ft x 6.42 Ft
Map & Location
Address10 Mitchell Crescent
CommunityMckay Ranch
CityBlackfalds
ProvinceAlberta
Postal CodeT4M0H4
CountryCanada
Open in Google Maps
Affordability

Estimate Your Monthly Payment

$0per month
  • Mortgage payment $0
  • Property tax $0
  • Home insurance $0
  • Condo fees $0
  • Down payment $0
  • CMHC insurance $0
  • Mortgage amount $0

Estimate only, using Canadian semi-annual compounding and standard CMHC premiums. Your lender will confirm your actual rate and payment.
By Appointment

Begin a Private Conversation.

Request a private showing of 10 Mitchell Crescent, or speak with Champagne Taylor about this home and the market — in confidence.