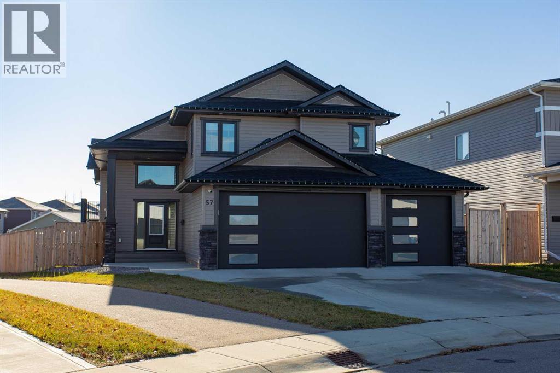
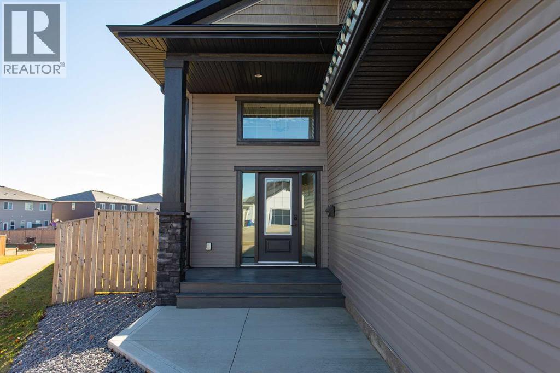
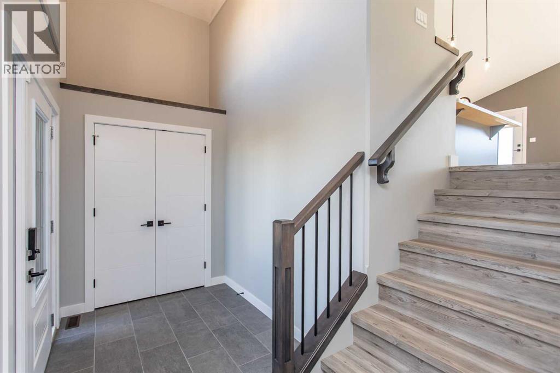
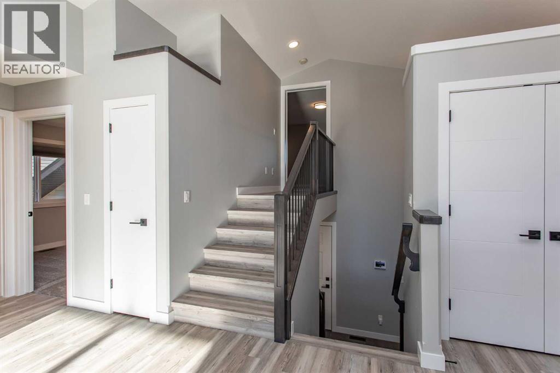
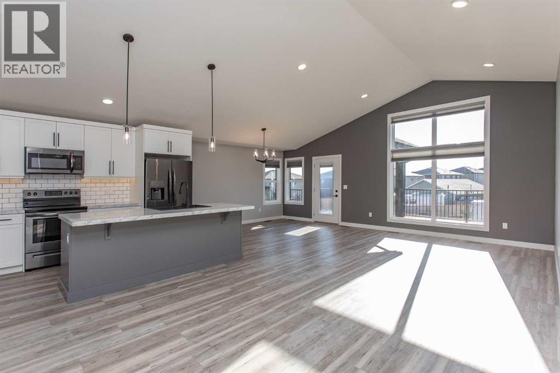

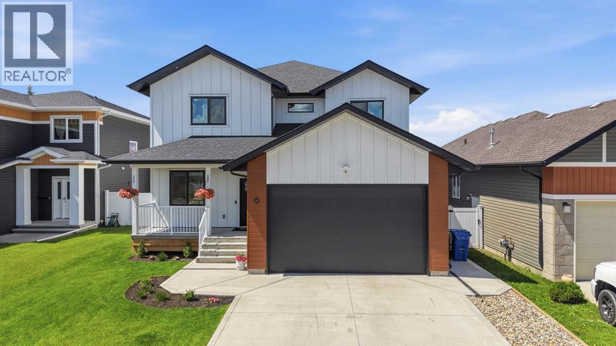
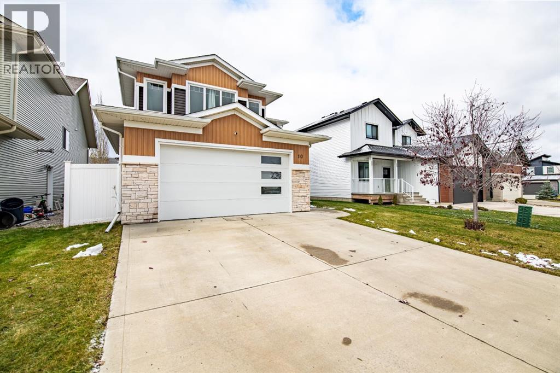
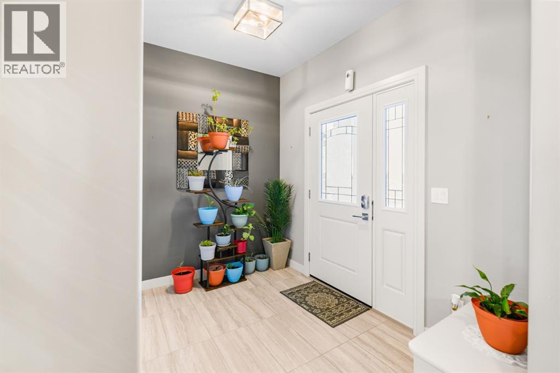
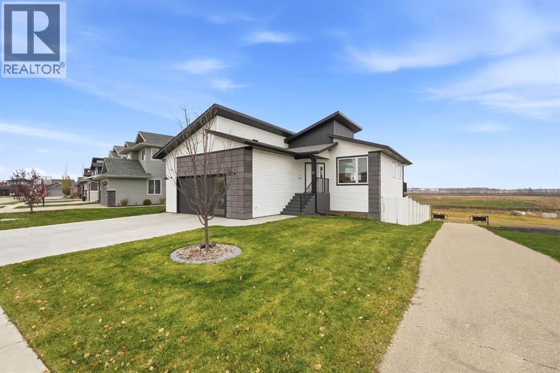
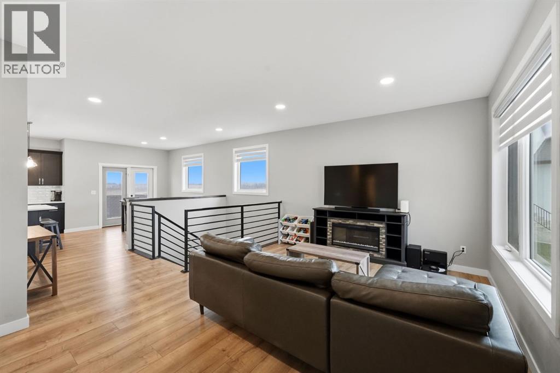
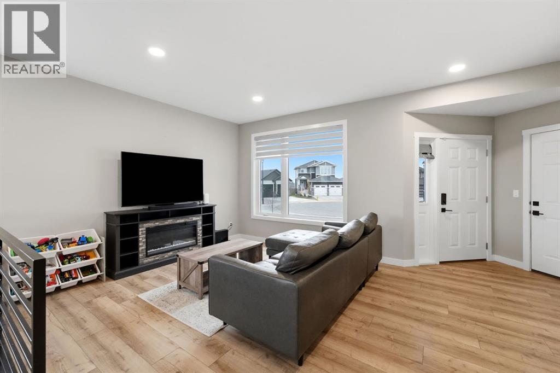
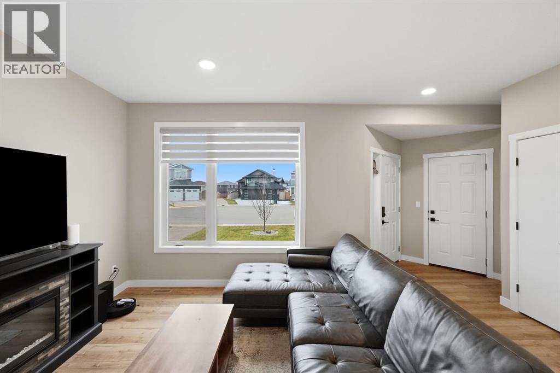
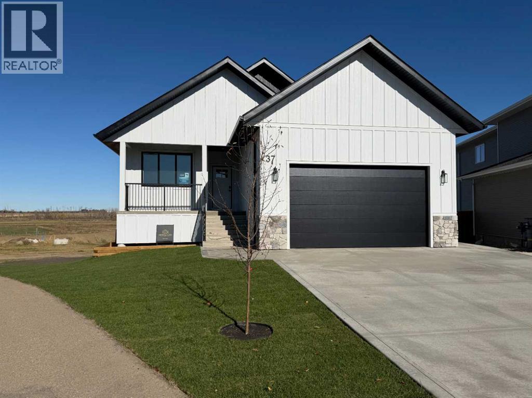
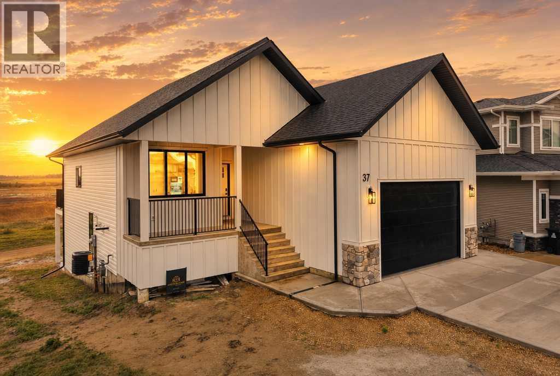
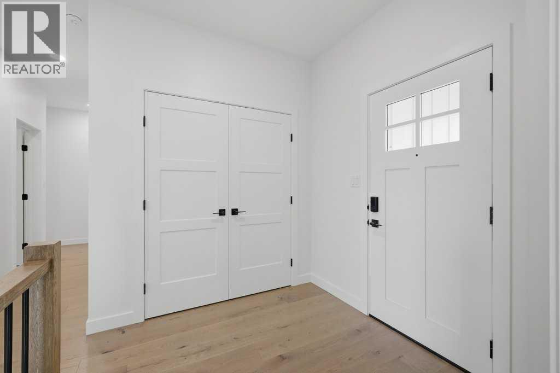
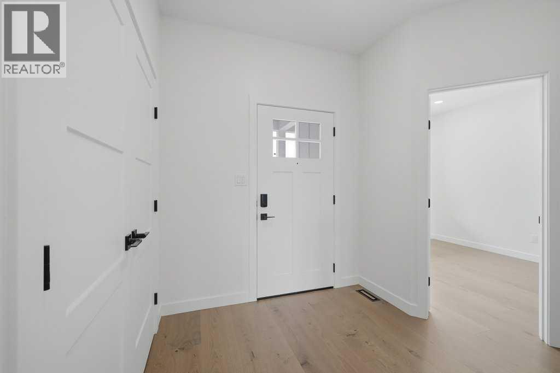
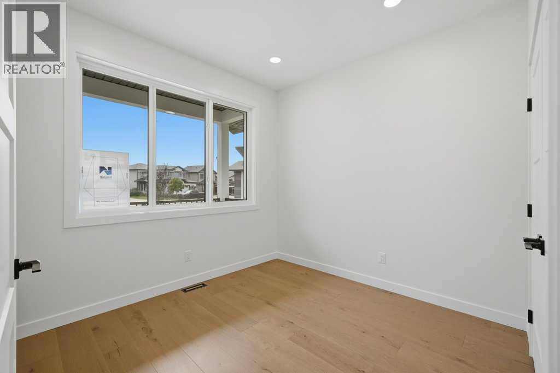
Welcome to an exceptional executive two-storey where striking modern design, impressive craftsmanship, and thoughtful details come together beautifully. Offering over 2,700 sq. ft. of sophisticated living space, this home has been designed to stand apart. From the moment you step inside, the European-inspired styling, clean architectural lines, engineered hardwood floors, and abundance of natural light create an immediate sense of quality and elegance. The main floor is designed for both effortless everyday living and entertaining. A versatile bedroom offers the perfect space for guests, a private home office, or den. Beyond, the stunning open-concept kitchen, dining, and living areas flow seamlessly together while taking full advantage of the backyard views. The living room is warm and inviting, anchored by a beautiful feature wall with a gas fireplace and wood mantel—the perfect place to gather with family and friends. The kitchen is truly the showpiece of the home. Beautiful granite countertops, custom cabinetry, Delta fixtures, upscale appliances, and generous workspace combine style with exceptional functionality. An adjoining butler's pantry provides additional cabinetry, counter space, and storage, making entertaining and everyday organization effortless. A stylish two-piece powder room and spacious mudroom with direct garage access complete the main level. Upstairs, the thoughtful design continues with four generous bedrooms, including the impressive owner's suite, plus a beautifully finished full bathroom. Engineered hardwood continues throughout the upper level, carrying the home's clean, contemporary aesthetic from one floor to the next. The owner's suite is a private retreat—spacious, bright, and beautifully appointed. A large walk-through closet leads to a luxurious five-piece ensuite featuring dual vanities with quartz countertops, a freestanding soaker tub, and a spectacular custom-tiled curbless shower. It's a space designed to feel like your own pri vate spa at the end of the day. The attention to detail continues outdoors. The fully fenced and professionally landscaped yard is ready to enjoy, while the covered deck creates an inviting outdoor living space perfect for morning coffee, summer evenings, or entertaining family and friends. And the features go well beyond what you can see. This home is loaded with premium upgrades, including full spray-foam insulation, triple-pane windows, custom blinds, irrigation system, engineered hardwood flooring, custom tile work, HRV system, heated garage, central air conditioning, central vacuum, durable Hardie plank siding, and 35-year architectural shingles. With more than 2,700 sq. ft. of beautifully designed living space, five bedrooms, exceptional finishes, and quality craftsmanship throughout, this is far more than just another new home. It's a property where style, comfort, functionality, and attention to detail have all been brought together exceptionally well.
Estimate only, using Canadian semi-annual compounding and standard CMHC premiums. Your lender will confirm your actual rate and payment.
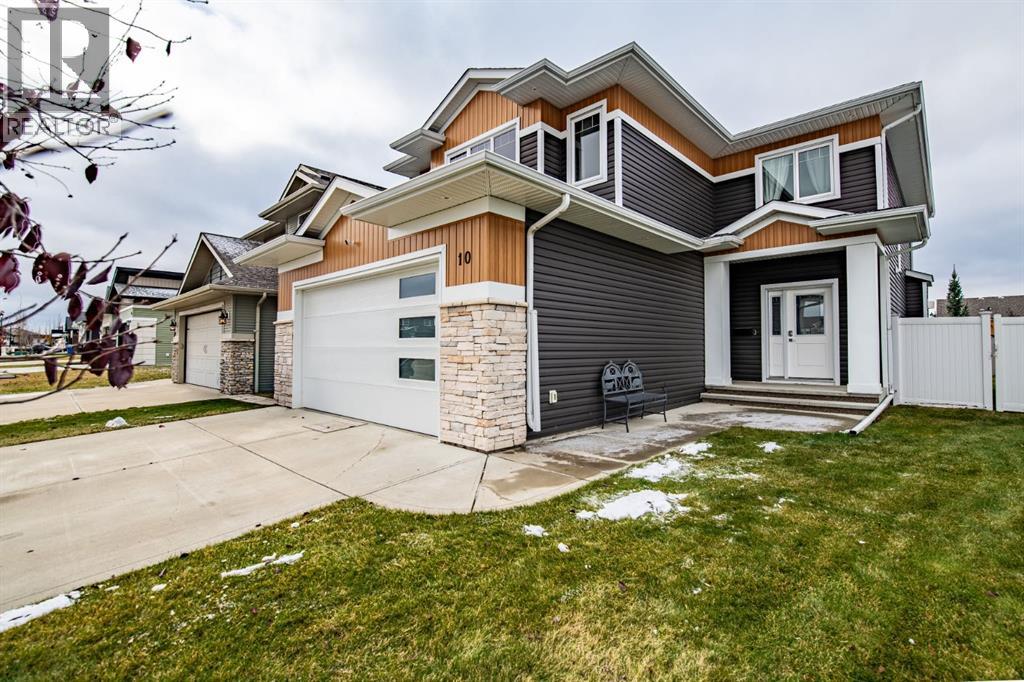
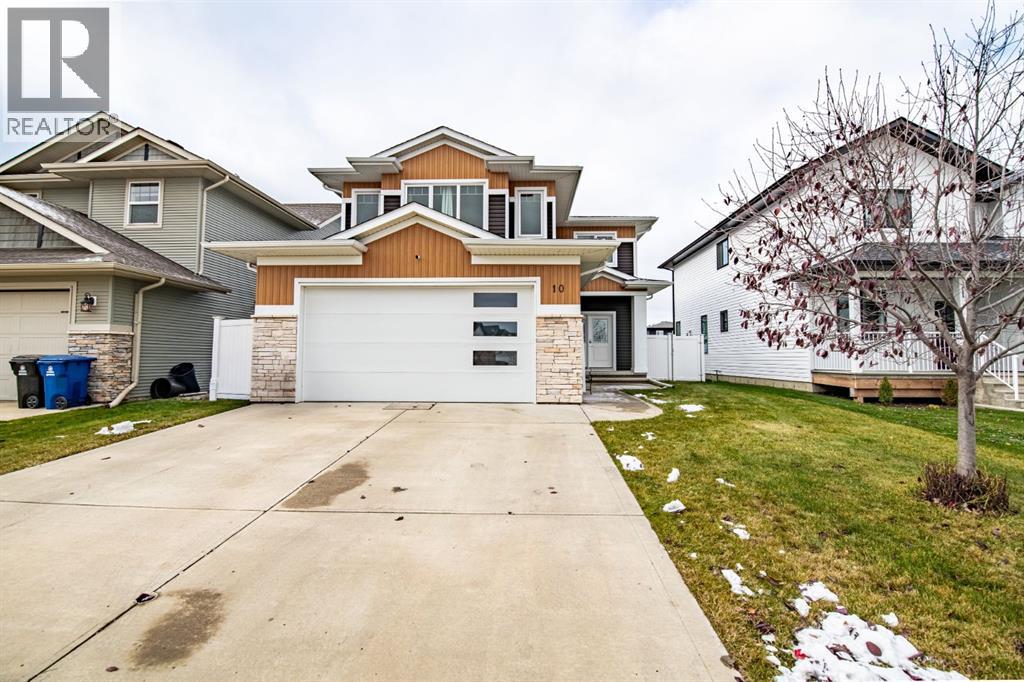
Request a private showing of 6 Mitchell Crescent, or speak with Champagne Taylor about this home and the market — in confidence.
Compare listings
Compare