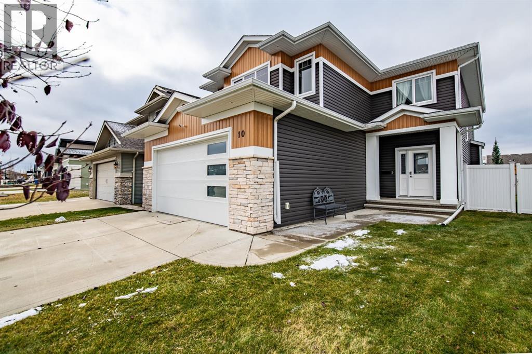
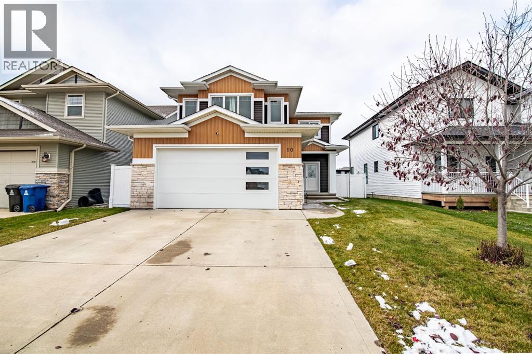
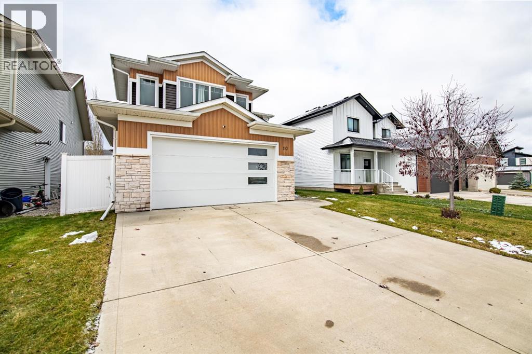
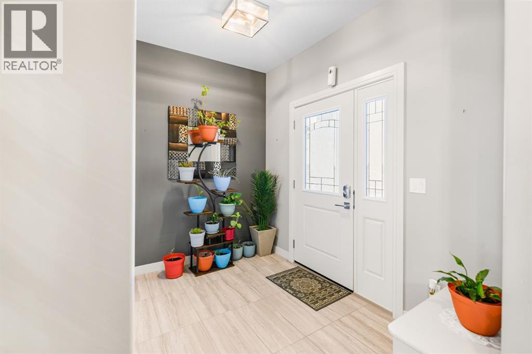
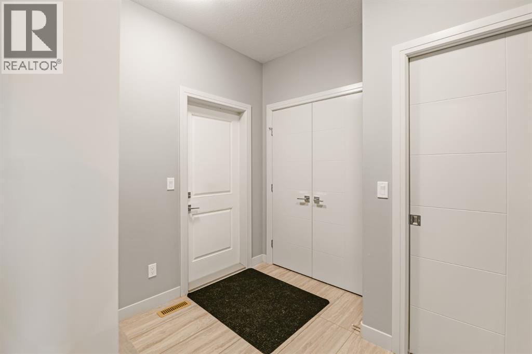

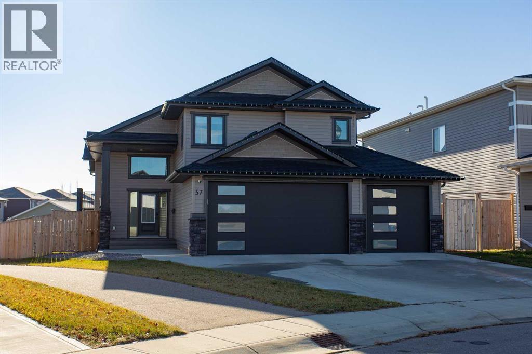
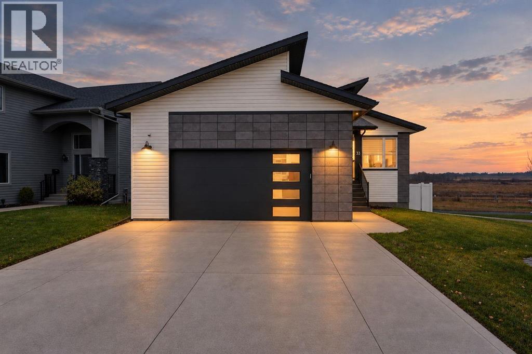
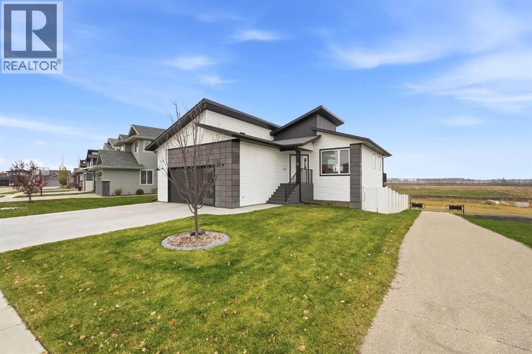
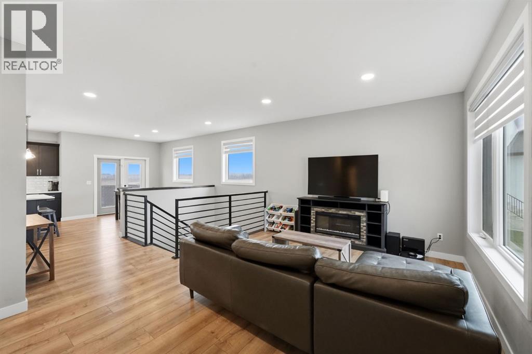
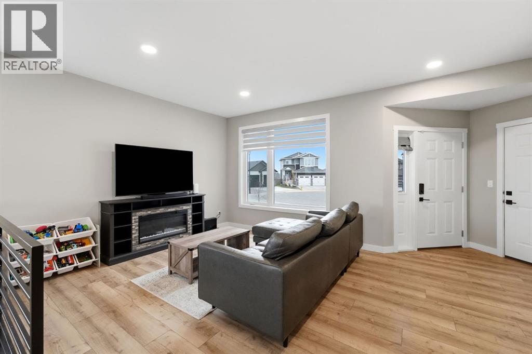
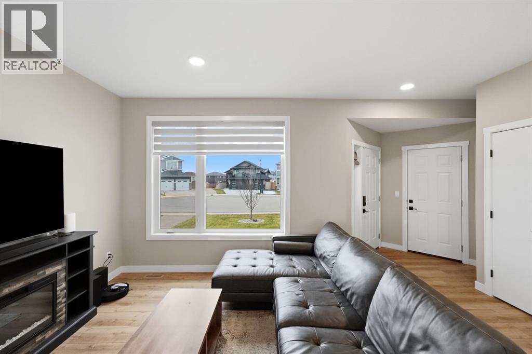
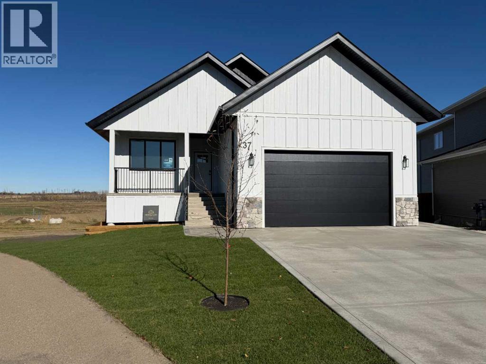
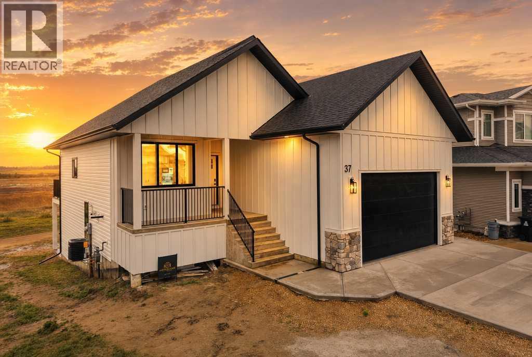
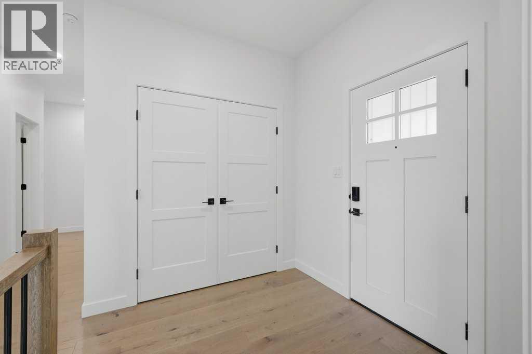
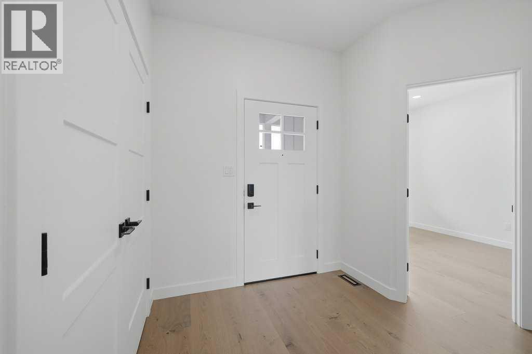
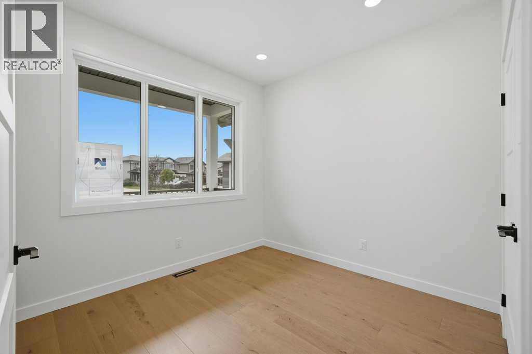
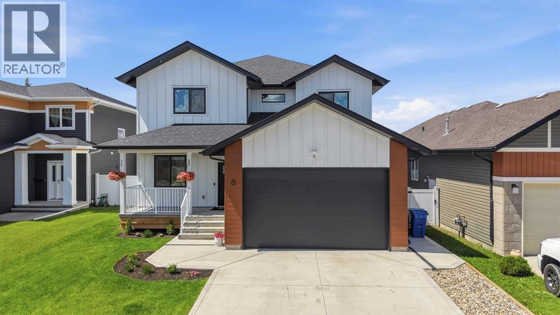
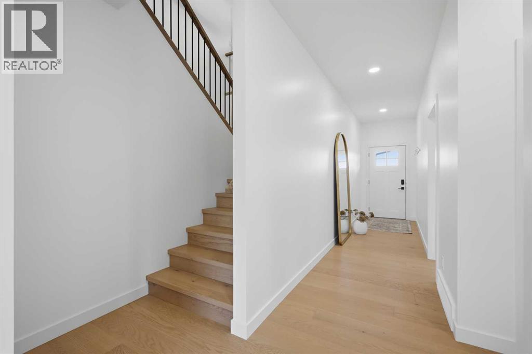
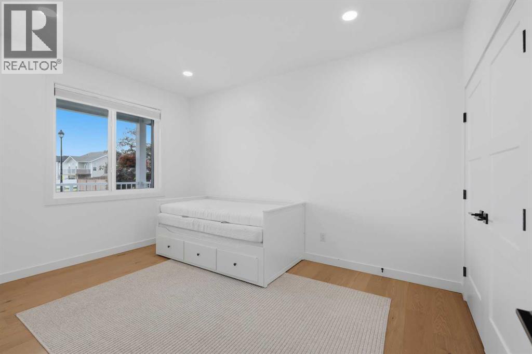
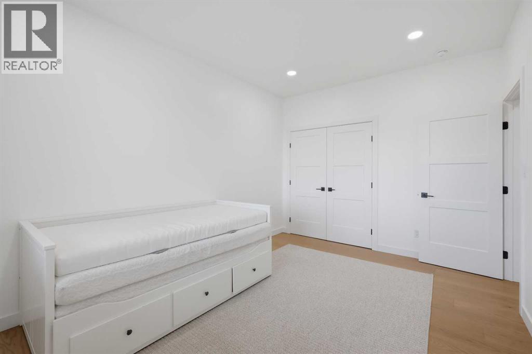
HEATED TRIPLE GARAGE | IMMACULATE CONDITION | RV PARKING WITH WATER & POWER | ONE OWNER HOME | This beautiful modified bi level home offers an interior that looks like it's BARELY BEEN LIVED IN, true pride of ownership that pictures don't do it justice! If you've been searching for a big garage, a bigger house and an even bigger yard THIS IS THE ONE YOU NEED TO SEE! From the moment you pull up you'll appreciate the appeal, modern exterior and TRIPLE CAR GARAGE. The LARGE FRONT ENTRYWAY, a convenient closet and an inviting entrance into the rest of the home allows you to welcome guests with ease. You'll quickly notice how well this property has been maintained, everything feels fresh, clean and incredibly well cared for! The main floor features an open concept design with VAULTED CEILINGS and huge windows bringing in plenty of natural light. No need to worry about south facing windows because this property has CENTRAL AC to keep the house cool in the summer. The kitchen has lots of cabinetry with all SOFT CLOSE DOORS, a useful PANTRY and a LARGE ISLAND WITH ELECTRICAL OUTLETS. From here step outside onto your COVERED SOUTH FACING REAR DECK featuring ALL-WEATHER DECKING and a GAS LINE FOR YOUR BBQ! Down the hallway you'll find two great sized bedrooms and a full 4pc bathroom. A SEPARATE LAUNDRY ROOM on the main level with additional STORAGE AND A SINK is one of those convenient features that helps set this property apart. Upstairs is a PRIVATE PRIMARY SUITE located on its own level. Complete with a LARGE WALK-IN CLOSET and a beautiful 4PC ENSUITE featuring DUAL SINKS and a TILED SHOWER. The WALKOUT BASEMENT gives the next owner the flexibility to create exactly what they want but unlike many unfinished basements, a good portion has been started! The basement has DRYWALL INSTALLED, mudded and taped, along with ELECTRICAL OUTLETS ON THE EXTERIOR WALLS. This gives the next owner a great head start toward finishing the basement to their own preferences. Another highlight of this property is the MASSIVE HEATED TRIPLE ATTACHED GARAGE having this much garage space is a tremendous advantage. Not only is this garage large enough to accommodate multiple vehicles, but having it HEATED makes it even more appealing during our Alberta winters! The lot is around 9,000 SQFT and the backyard is already equipped with RAIN BIRD UNDERGROUND SPRINKLERS. A bonus is the RV PARKING AREA which has ELECTRICAL and WATER SERVICES! For those who own a camper, trailer or recreational equipment having this in place is a major convenience. Truly a standout home in both design and location, you won’t find another like it. This is the kind of location that offers plenty right outside your front door. Walking trails and parks are easy access and even a short walk to the Mary & Cliff Soper Natural Area. AMENITIES close to home: Abbey Centre (OUTDOOR POOL), Eagles Builder Centre (Home Of BCHL Team), Ball Park, Mountain Bike Park, HIGHWAY 2, Grocery stores (2 min)... Don't miss out on this property!
Estimate only, using Canadian semi-annual compounding and standard CMHC premiums. Your lender will confirm your actual rate and payment.
Request a private showing of 57 Maclean Close, or speak with Champagne Taylor about this home and the market — in confidence.
Compare listings
Compare