
101 Tillotson Drive

101 Tillotson Drive

Tillotson, Okotoks, Alberta T1S4S8
Offered at $669,900
3Bedrooms
3.5Bathrooms
2,064Interior Sq Ft
3,390Lot Sq Ft
2026Built
4Parking
The Residence

House in Tillotson

Share
WhatsApp Facebook X Email

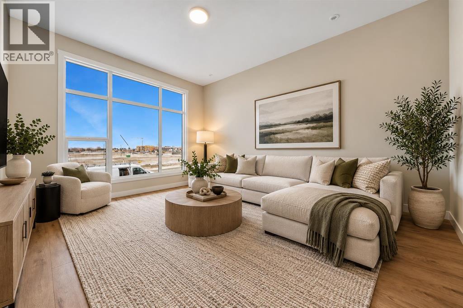
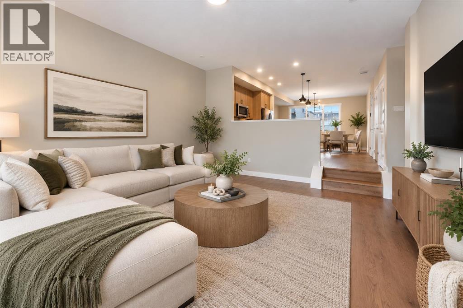
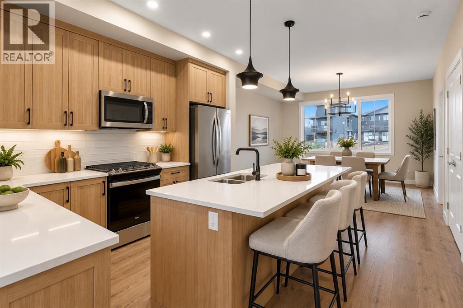
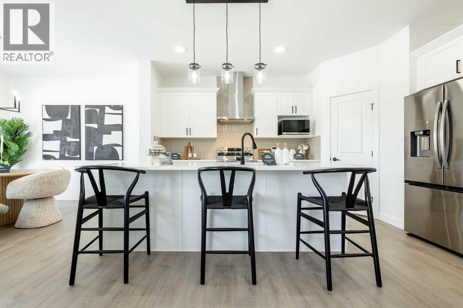
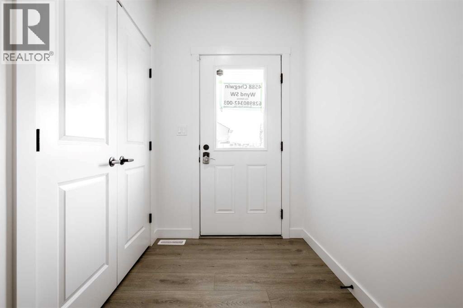
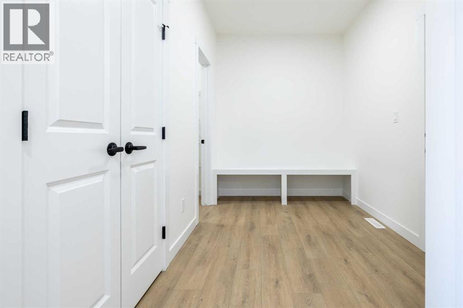
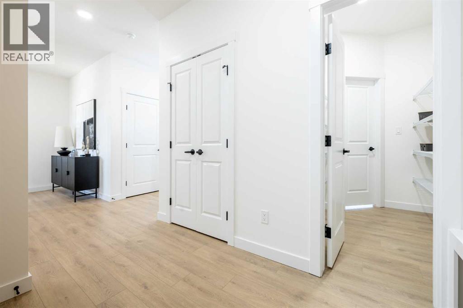
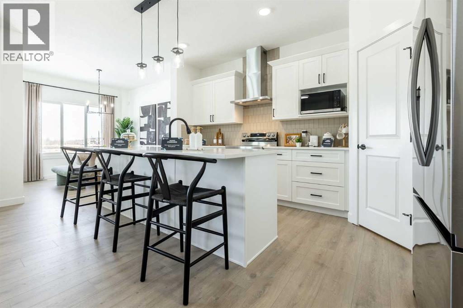
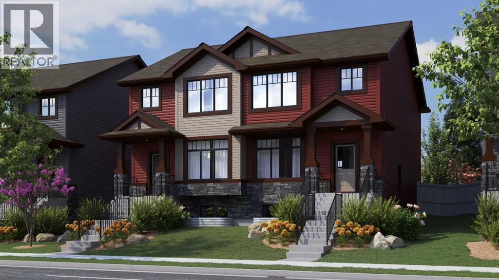
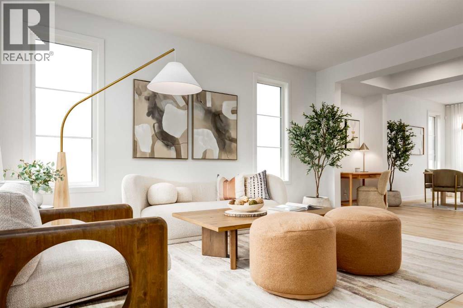
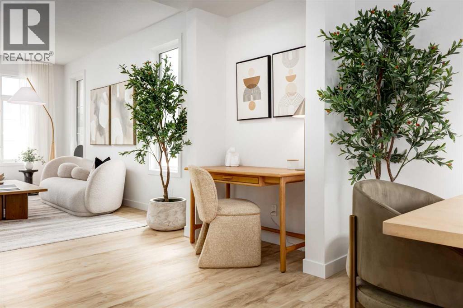
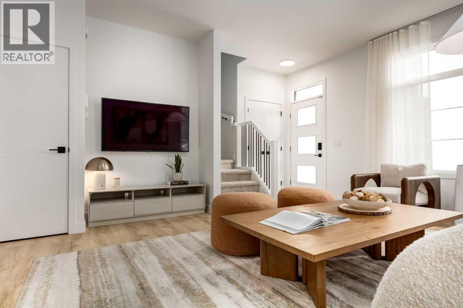
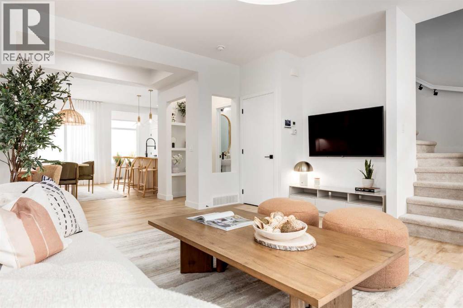
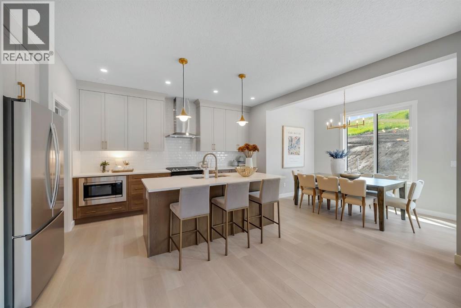
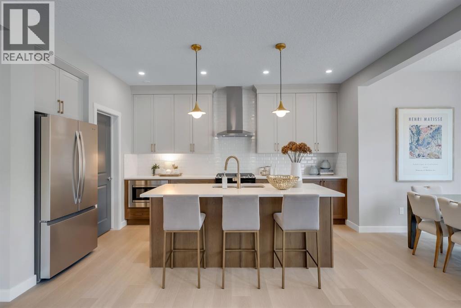
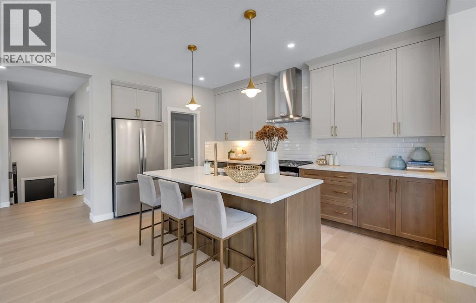
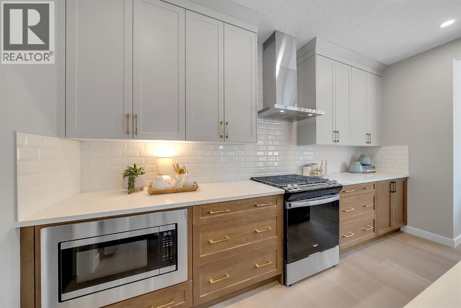
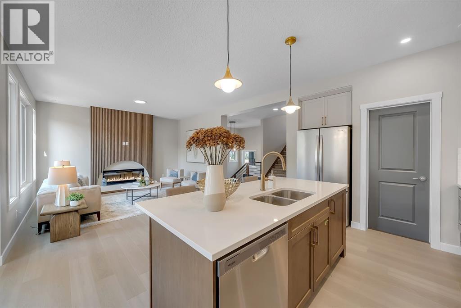
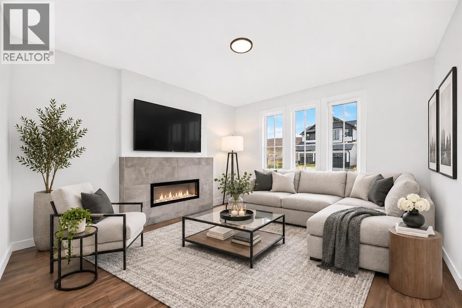
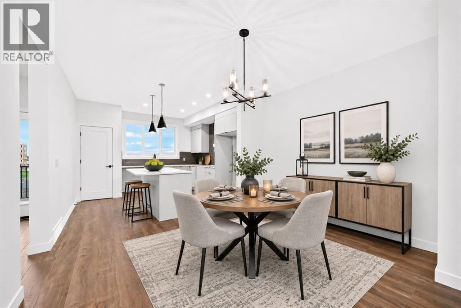
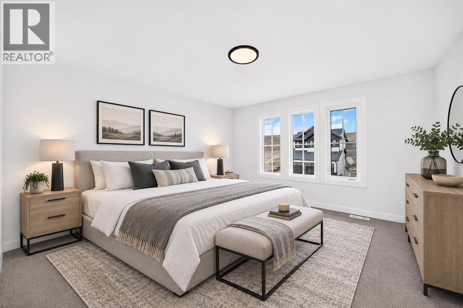
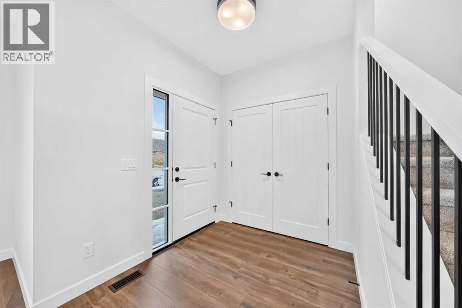
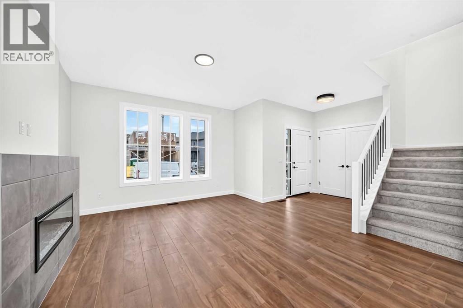
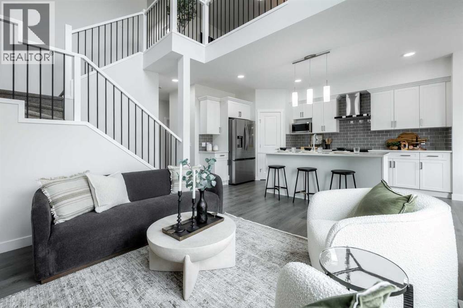
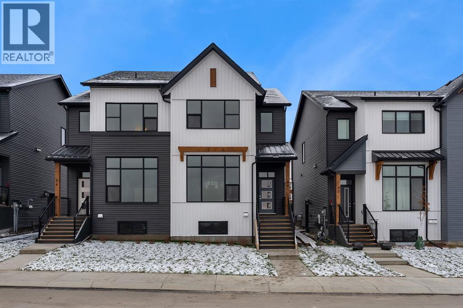
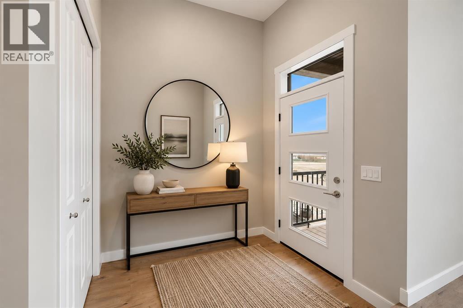
NOW SELLING IN TILLOTSON, OKOTOKS - THE OTIS Z-24 BY AKASH HOMES OFFERS OVER 2,060 SQ FT OF THOUGHTFULLY DESIGNED LIVING SPACE WITH SEPARATE SIDE ENTRANCE! This impressive 2-storey features 3 bedrooms, 2.5 bathrooms and an open-to-below design with railing that creates a bright, spacious feel. The main floor offers 9’ ceilings, an electric fireplace, quartz countertops throughout and a functional open-concept layout ideal for everyday living and entertaining. Upstairs, a versatile den provides additional living space alongside a convenient laundry room. The spacious primary retreat features an expansive walk-in closet and 5-piece ensuite with dual sinks, separate shower and relaxing soaker tub. A rear deck with aluminum railings adds even more space to enjoy. Located in the exciting new community of Tillotson, the Otis Z-24 blends modern style, functionality and Akash Homes’ signature craftsmanship. **PLEASE NOTE** PICTURES ARE ARTIST CONCEPT/SHOW HOME/RENDERINGS. ACTUAL HOME, PLANS, FIXTURES, AND FINISHES MAY VARY AND ARE SUBJECT TO AVAILABILITY/CHANGES WITHOUT NOTICE**

MLS® NumberA2345859
Price$669,900
Property TypeHouse
Living Area2,064 sq ft
Bedrooms3
Bathrooms3 (+1 half)
Year Built2026
Storeys2
Lot Size315 square meters
Frontage9 meters
OwnershipFreehold
ZoningTN
Annual Property Tax$1 (2026)
Days on Market58
The Gallery

Interiors & Grounds

Features & Amenities

Every Detail, Considered

Interior & Systems

FlooringTile, Laminate, Carpeted
HeatingForced air, Natural gas
CoolingNone
BasementUnfinished, Full, Separate entrance
Fireplaces1

Construction & Lot

FoundationPoured Concrete
ConstructionWood frame
FencingNot fenced
Lot FeaturesSee remarks

Parking

Total Spaces4
TypeAttached Garage

Room Dimensions

Main level

Kitchen15.83 Ft x 12.00 Ft
Dining room7.67 Ft x 12.00 Ft
Living room11.58 Ft x 11.00 Ft
Den9.67 Ft x 11.08 Ft
2pc Bathroom—
Other13.67 Ft x 5.17 Ft

Upper Level

Primary Bedroom13.67 Ft x 12.92 Ft
5pc Bathroom—
Bedroom13.83 Ft x 9.67 Ft
Bedroom10.92 Ft x 12.00 Ft
Bonus Room13.67 Ft x 11.83 Ft
Laundry room5.75 Ft x 3.58 Ft
4pc Bathroom—
Map & Location
Address101 Tillotson Drive
CommunityTillotson
CityOkotoks
ProvinceAlberta
Postal CodeT1S4S8
CountryCanada
Open in Google Maps
Affordability

Estimate Your Monthly Payment

$0per month
  • Mortgage payment $0
  • Property tax $0
  • Home insurance $0
  • Condo fees $0
  • Down payment $0
  • CMHC insurance $0
  • Mortgage amount $0

Estimate only, using Canadian semi-annual compounding and standard CMHC premiums. Your lender will confirm your actual rate and payment.
By Appointment

Begin a Private Conversation.

Request a private showing of 101 Tillotson Drive, or speak with Champagne Taylor about this home and the market — in confidence.