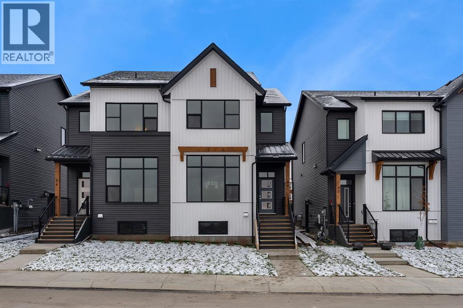
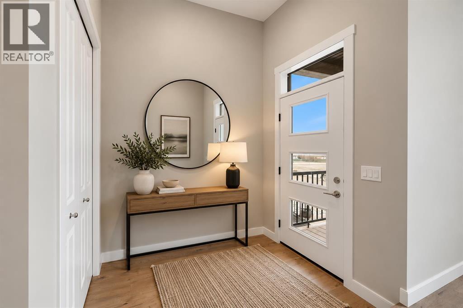
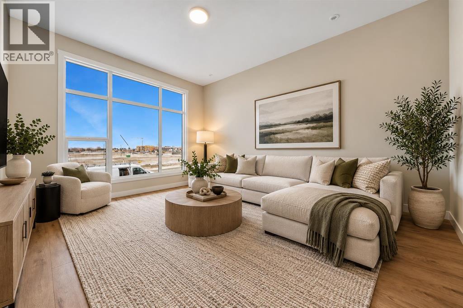
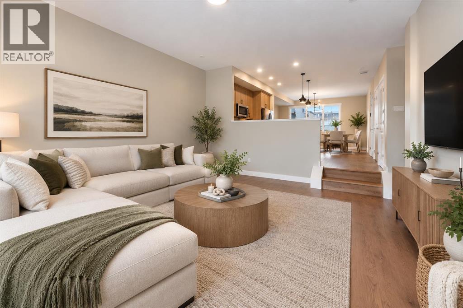
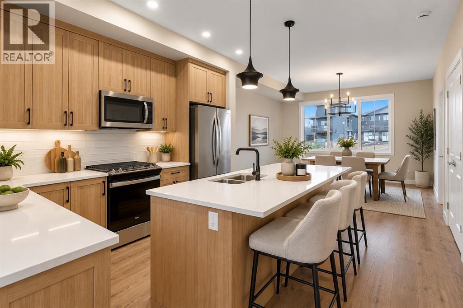

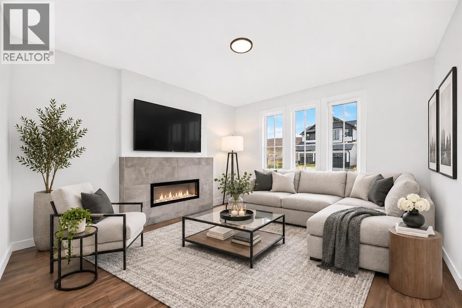
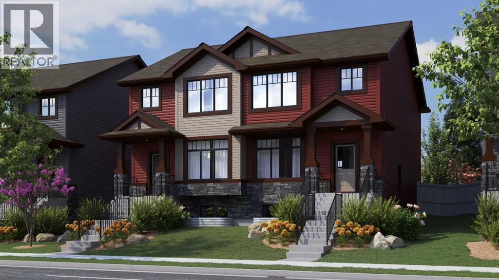
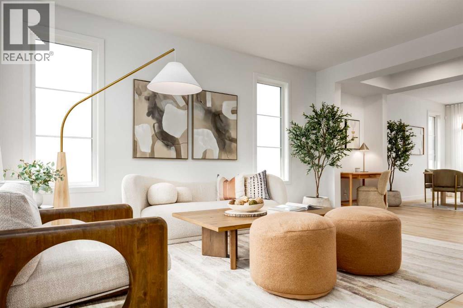
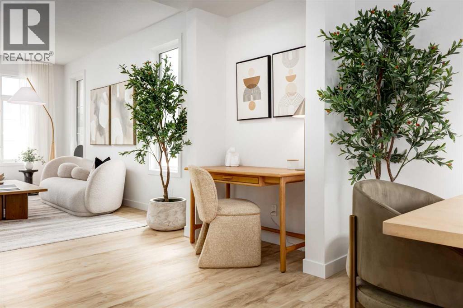
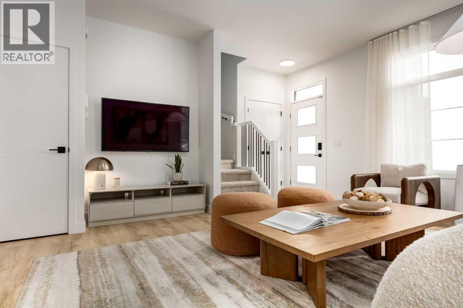
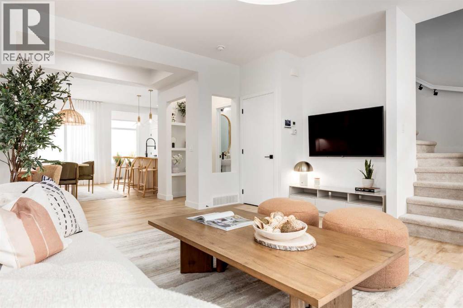
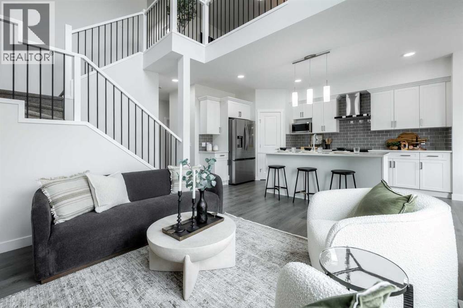
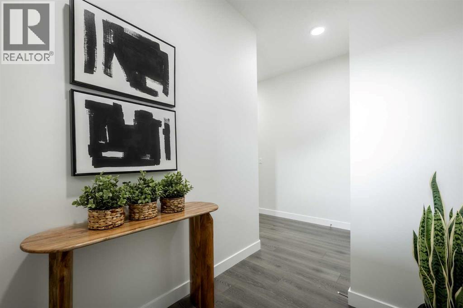
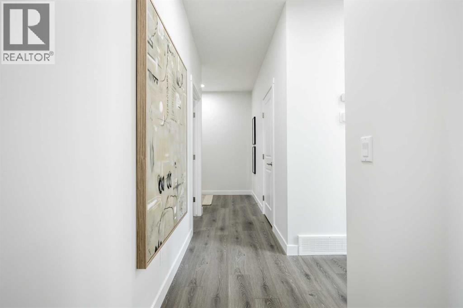
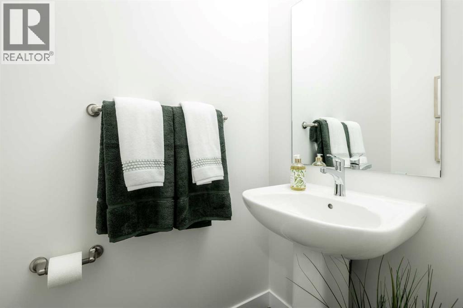
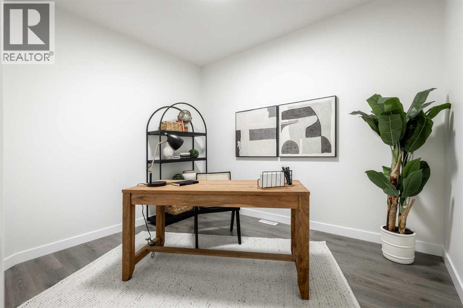
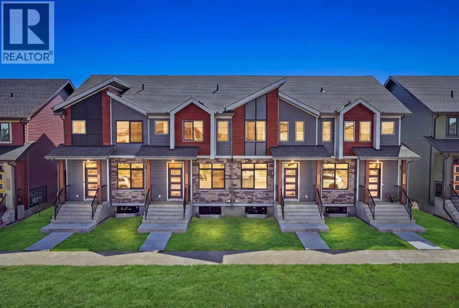
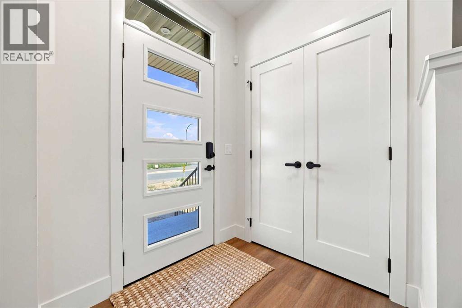
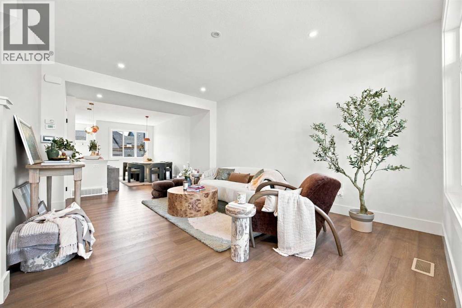
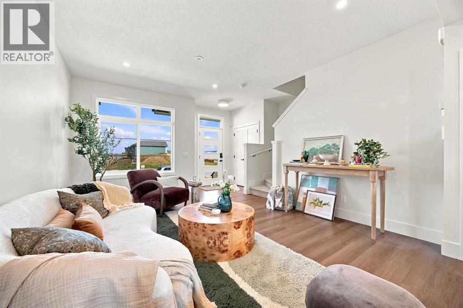
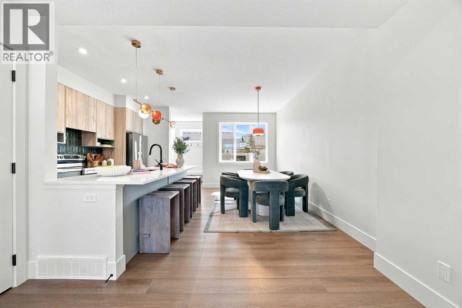
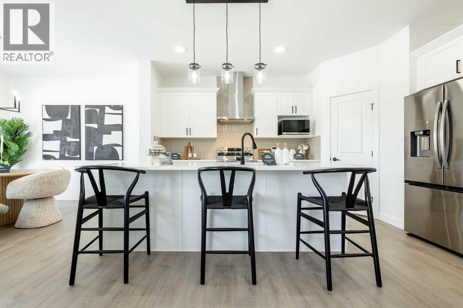
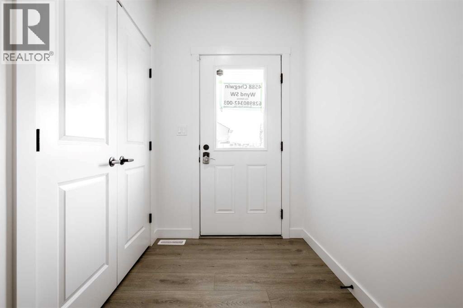
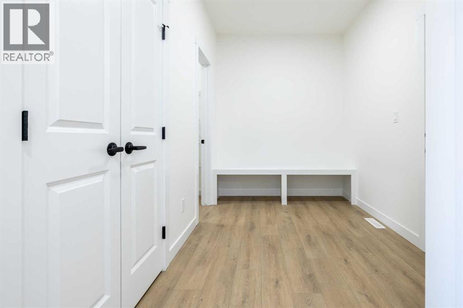
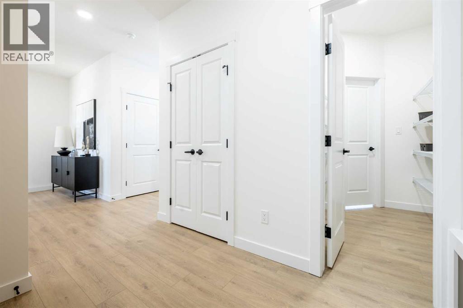
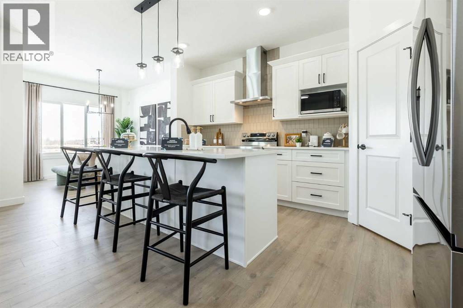
A LITTLE MORE ROOM, A LOT MORE STYLE, AND THE KIND OF DETAILS THAT MAKE A HOUSE FEEL LIKE HOME. This brand-new 1,583 sq. ft. detached home in Tillotson offers three bedrooms, 2.5 bathrooms and a thoughtfully designed layout that balances everyday function with a little extra polish. The FARMHOUSE-STYLE EXTERIOR makes a welcoming first impression, while inside, 9-FOOT MAIN-FLOOR CEILINGS and an open-concept layout create a bright, comfortable living space. The great room centres around a striking 42-INCH ELECTRIC FIREPLACE with a tiled feature wall and built-in ledge, adding warmth and character without sacrificing floor space. The kitchen brings together QUARTZ COUNTERTOPS, a generous breakfast bar island, pantry and SILGRANIT SINK, while MATTE BLACK FIXTURES and hardware add a modern finishing touch. A spacious dining nook, practical rear mudroom and powder room complete the main level. Upstairs, three well-proportioned bedrooms include a generous primary retreat with a WALK-IN CLOSET and private 3-PIECE ENSUITE, featuring a TILED SHOWER WITH BUILT-IN NICHE. A four-piece main bathroom and convenient upper-floor laundry with INCLUDED WASHER AND DRYER keep everyday routines running smoothly. Downstairs, the SUNSHINE BASEMENT follows the natural slope of the lot, allowing a large rear window to bring natural light into the unfinished space. With a SEPARATE SIDE ENTRANCE and basement bathroom rough-in already in place, there's flexibility to create additional living space as your needs evolve. Outside, the ELEVATED 10' X 10' REAR DECK offers an inviting spot to relax, with stairs leading down to the backyard and rear lane access to a TWO-CAR GRAVEL PARKING PAD. Tillotson is planned as a walkable, mixed-use community where homes, public spaces and future everyday conveniences belong together. Beyond the neighbourhood, Okotoks offers the Sheep River, PATHWAYS, RECREATION, LOCAL SHOPS and a HISTORIC DOWNTOWN—all wrapped in the rolling landscape and smaller-town personality that make it feel worlds away from the city, while keeping south Calgary comfortably within commuting distance. BRAND NEW, BEAUTIFULLY FINISHED AND READY FOR WHAT COMES NEXT—this is a home with room to grow. Visit the Fifth Avenue Homes showhome a few doors down, or reach out to a Realtor and book a private showing. Already working with an agent? PLEASE BRING THEM ALONG FOR ANY SHOWHOME VISITS.
Estimate only, using Canadian semi-annual compounding and standard CMHC premiums. Your lender will confirm your actual rate and payment.
Request a private showing of 24 Tillotson Downs, or speak with Champagne Taylor about this home and the market — in confidence.
Compare listings
Compare