
103 Tillotson Drive

103 Tillotson Drive

Tillotson, Okotoks, Alberta T1S4S8
Offered at $669,900
4Bedrooms
3.5Bathrooms
2,069Interior Sq Ft
3,391Lot Sq Ft
2026Built
4Parking
The Residence

House in Tillotson

Share
WhatsApp Facebook X Email

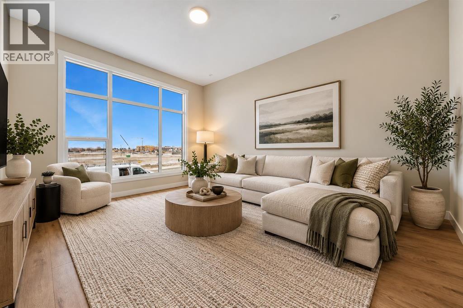
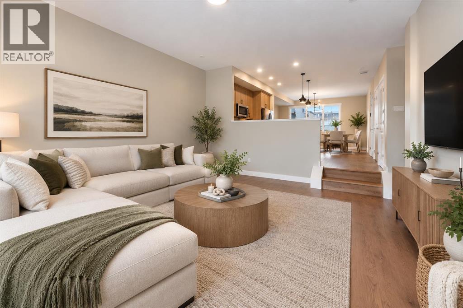
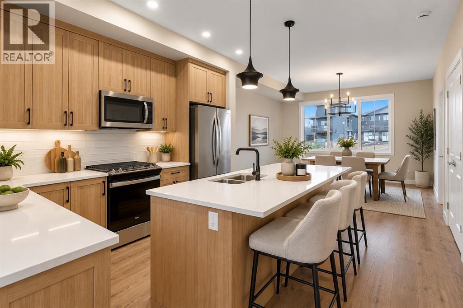
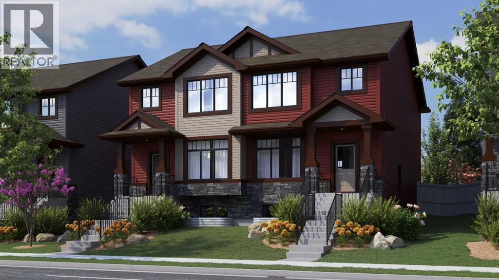
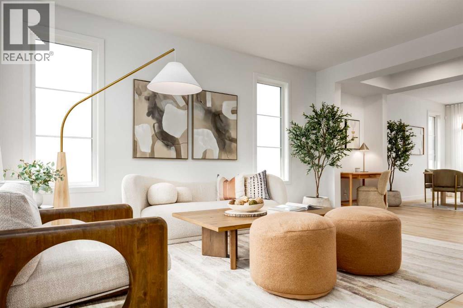
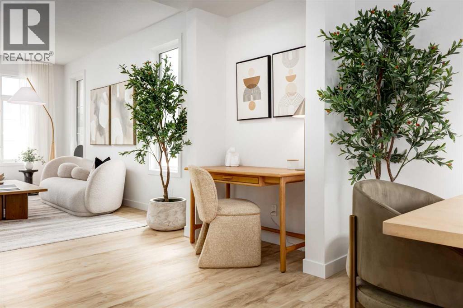
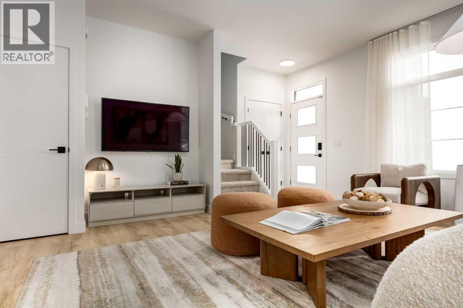
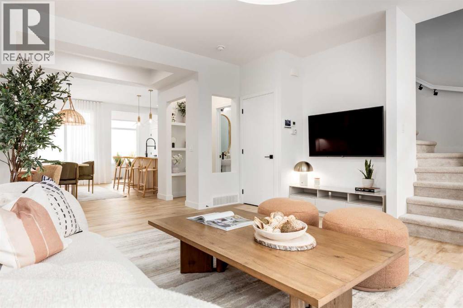
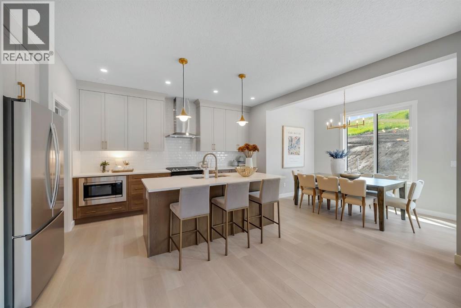
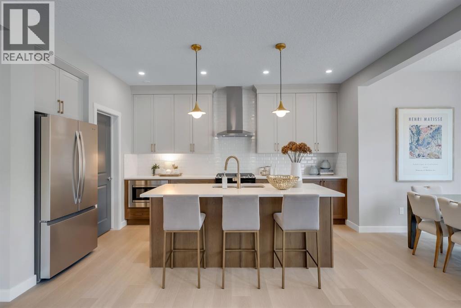
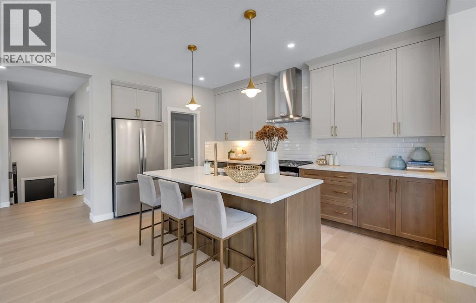
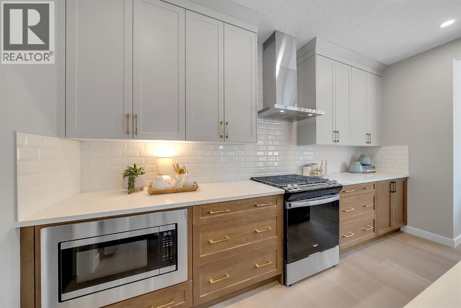
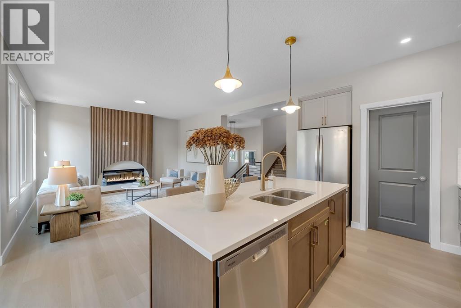
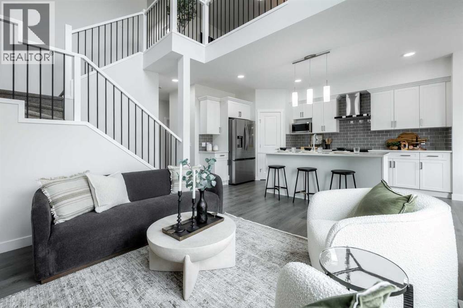
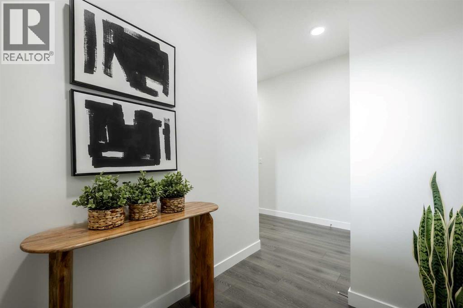
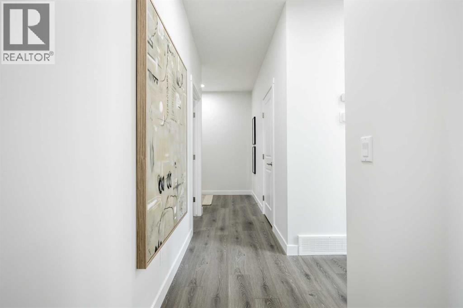
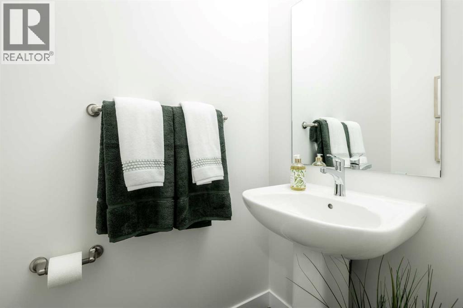
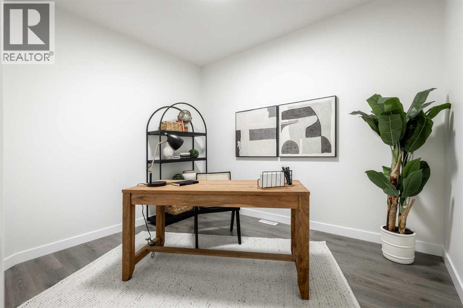
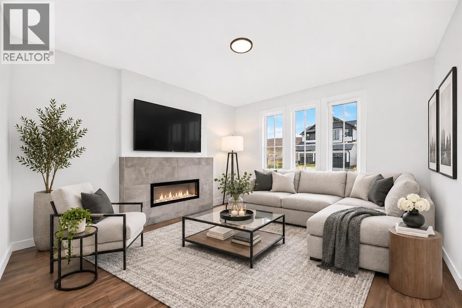
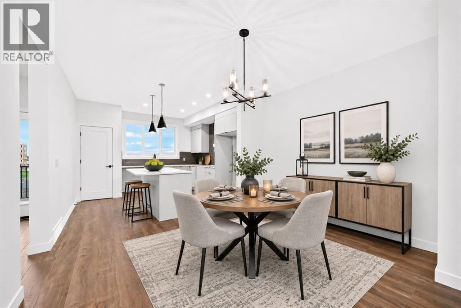
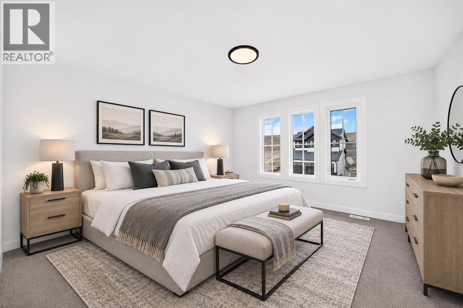
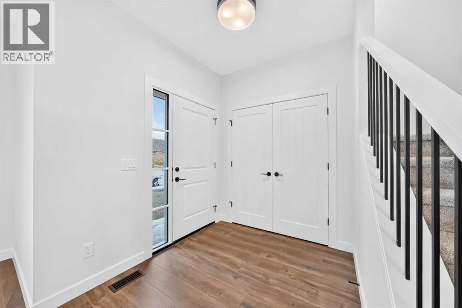
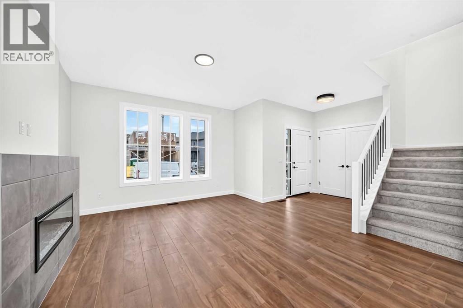
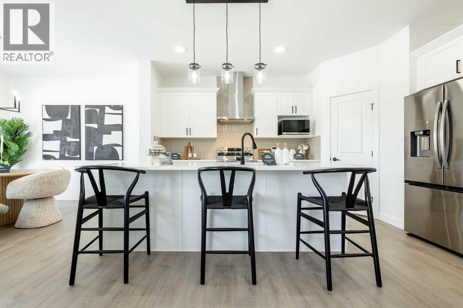
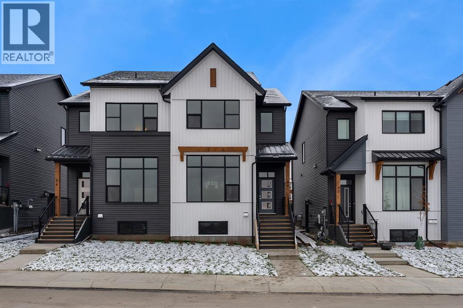
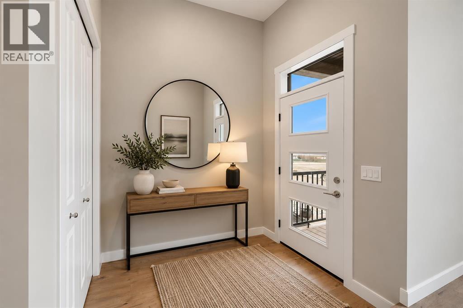
Now selling in the exciting new Okotoks community of Tillotson, the Elliott-Z by Akash Homes is a thoughtfully designed 2-storey family home offering over 2,060 sq ft of well-planned living space. The open-conceptmain floor features 9’ ceilings, a spacious great room with an electric fireplace, and French-imported laminate flooring throughout. The modern kitchen features quartz countertops and a convenient walk-through pantry that connects to the mudroom, ideal for busy households. Upstairs, enjoy four generously sized bedrooms, including aprivate primary retreat with a walk-in closet and ensuite featuring dual sinks. An upstairs laundry room with sink adds everyday convenience. The basement offers excellent future development potential to make it your own! Built with Akash Homes’ signature craftsmanship, the Elliott delivers comfort, functionality, and timeless design. PLUS a $5000 CREDIT FOR APPLIANCES. PICTURES ARE OF SHOW HOME. PLANS, FIXTURES, AND FINISHES MAY VARY AND ARE SUBJECT TO AVAILABILITY/CHANGES WITHOUT NOTICE.

MLS® NumberA2345849
Price$669,900
Property TypeHouse
Living Area2,069 sq ft
Bedrooms4
Bathrooms3 (+1 half)
Year Built2026
Storeys2
Lot Size315 square meters
Frontage9 meters
OwnershipFreehold
ZoningTN
Annual Property Tax$1 (2026)
Days on Market58
The Gallery

Interiors & Grounds

Features & Amenities

Every Detail, Considered

Interior & Systems

FlooringTile, Laminate, Carpeted
HeatingForced air, Natural gas
CoolingNone
BasementUnfinished, Full
Fireplaces1

Construction & Lot

FoundationPoured Concrete
ExteriorVinyl siding
ConstructionWood frame
FencingNot fenced
Lot FeaturesSee remarks

Parking

Total Spaces4
TypeAttached Garage

Room Dimensions

Main level

Living room14.17 Ft x 13.00 Ft
Kitchen14.00 Ft x 10.00 Ft
Dining room11.67 Ft x 10.00 Ft
2pc Bathroom—

Upper Level

Primary Bedroom13.33 Ft x 18.50 Ft
4pc Bathroom—
Bedroom10.33 Ft x 10.33 Ft
Bedroom13.58 Ft x 10.33 Ft
Bedroom14.17 Ft x 10.00 Ft
4pc Bathroom—
Laundry room—
Map & Location
Address103 Tillotson Drive
CommunityTillotson
CityOkotoks
ProvinceAlberta
Postal CodeT1S4S8
CountryCanada
Open in Google Maps
Affordability

Estimate Your Monthly Payment

$0per month
  • Mortgage payment $0
  • Property tax $0
  • Home insurance $0
  • Condo fees $0
  • Down payment $0
  • CMHC insurance $0
  • Mortgage amount $0

Estimate only, using Canadian semi-annual compounding and standard CMHC premiums. Your lender will confirm your actual rate and payment.
By Appointment

Begin a Private Conversation.

Request a private showing of 103 Tillotson Drive, or speak with Champagne Taylor about this home and the market — in confidence.