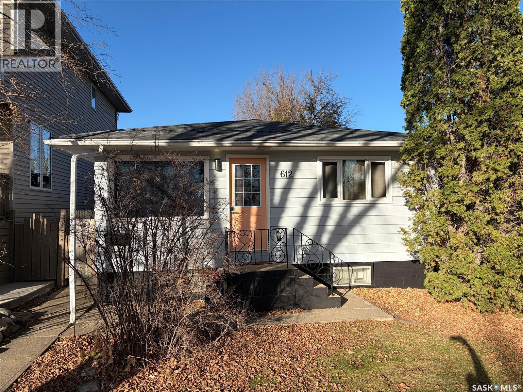
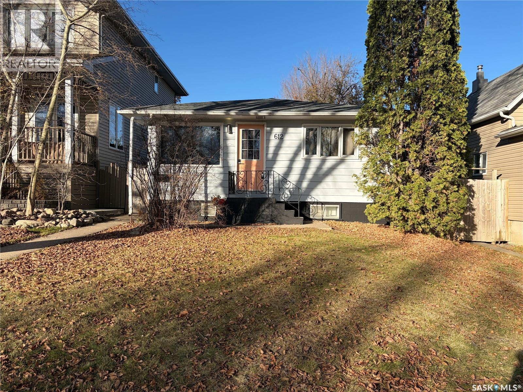
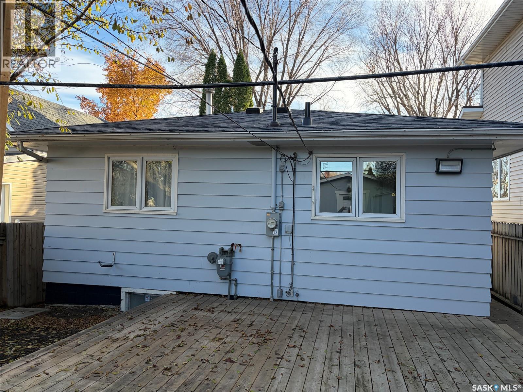
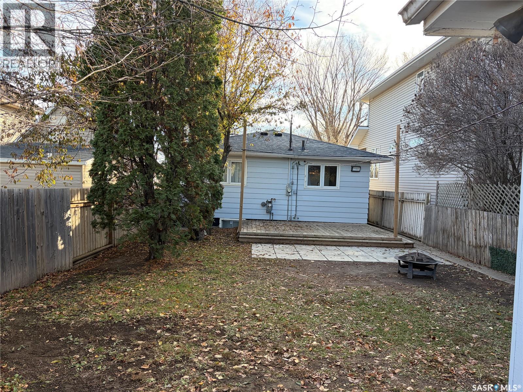
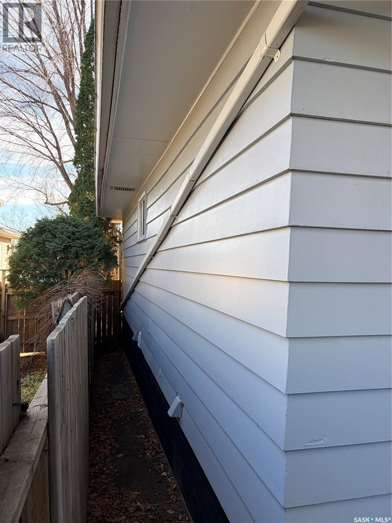

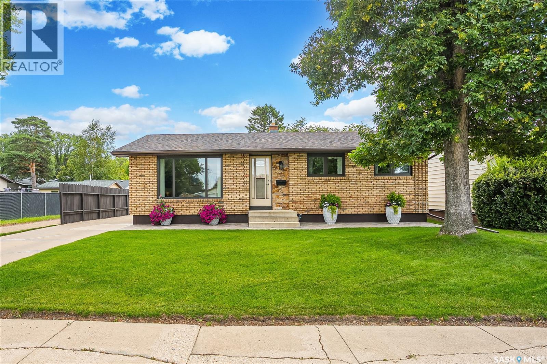
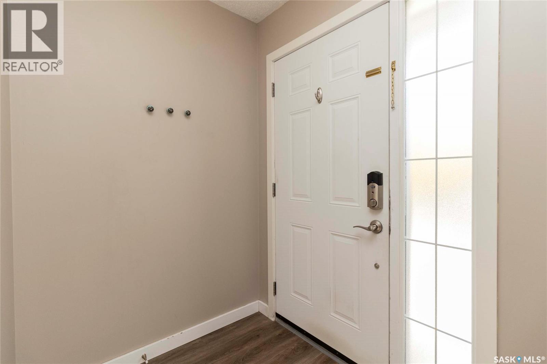
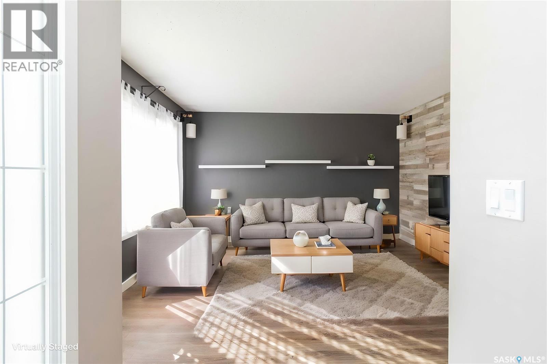
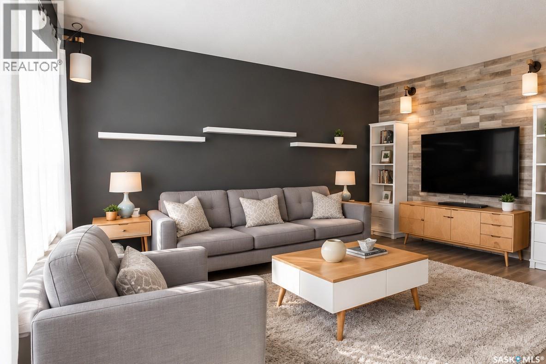
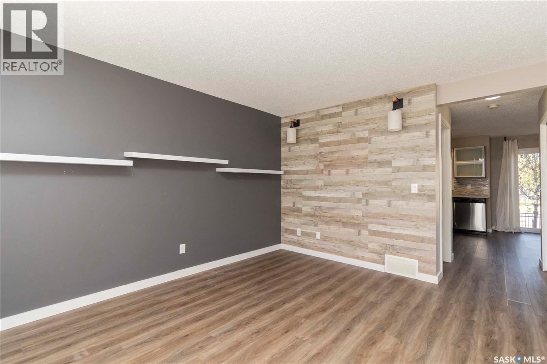
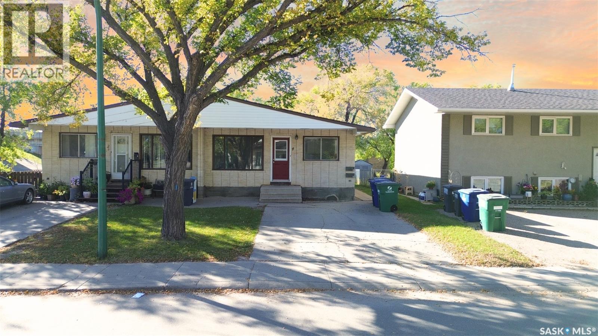
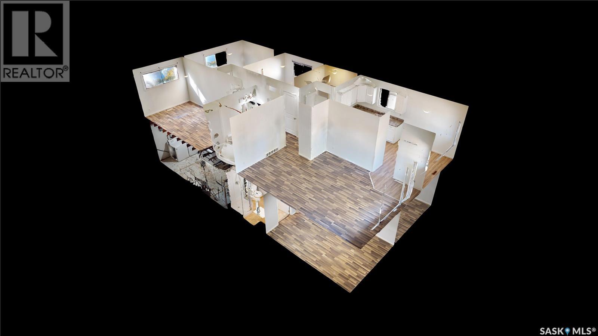
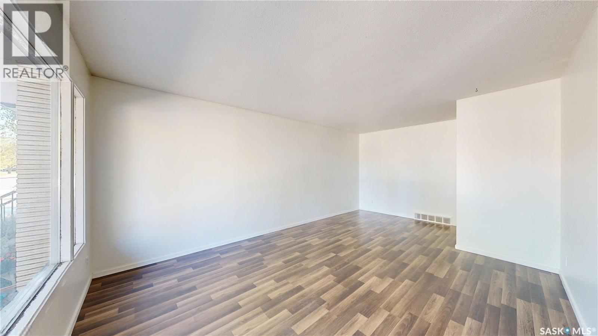
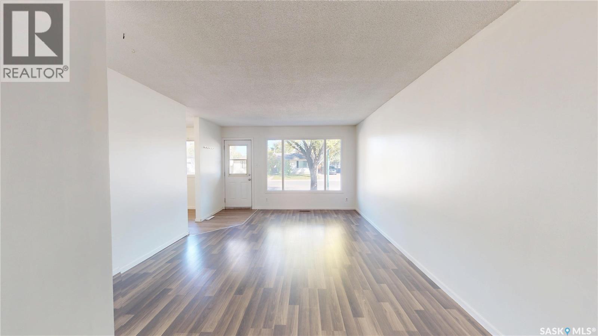
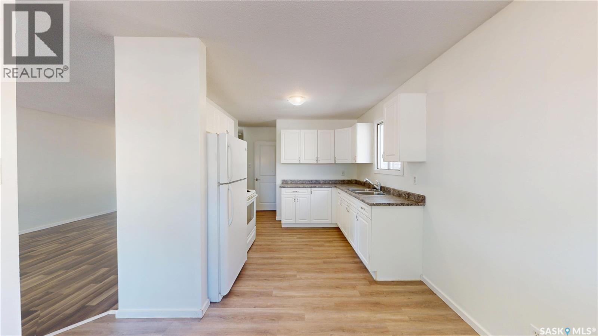
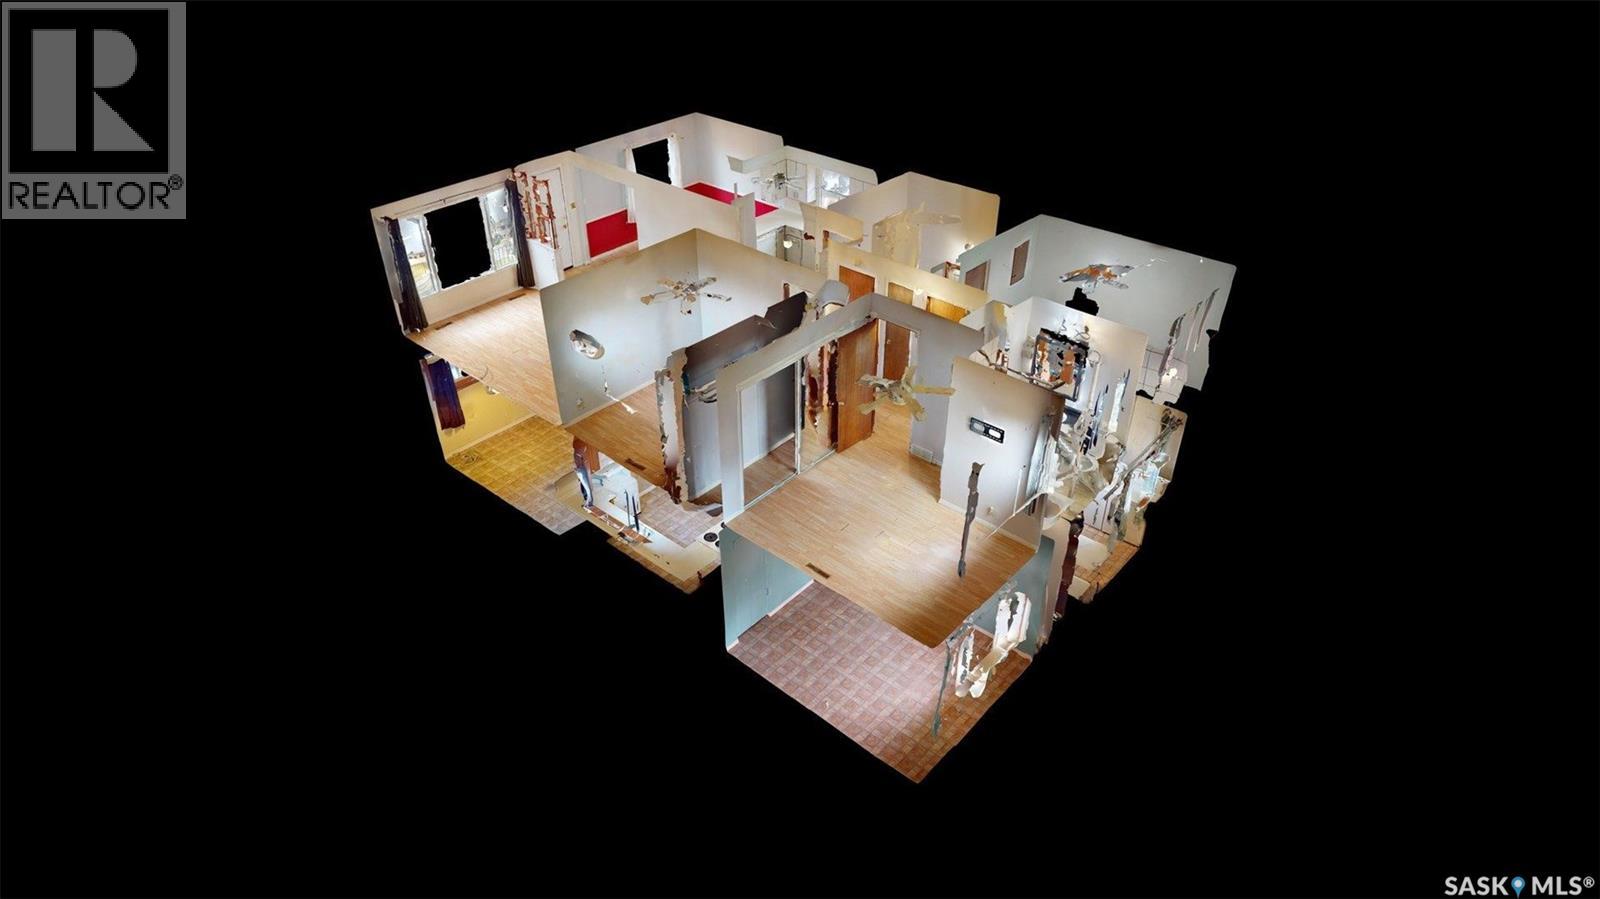
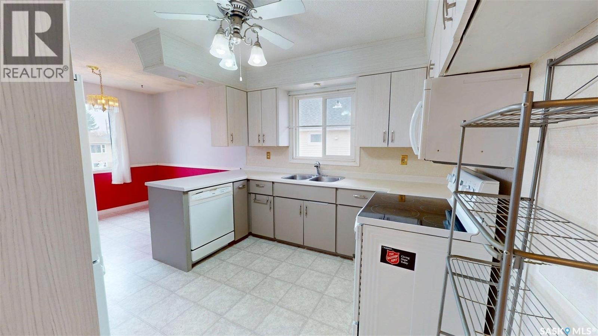
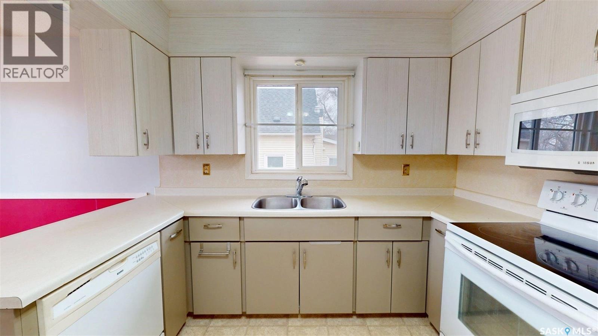
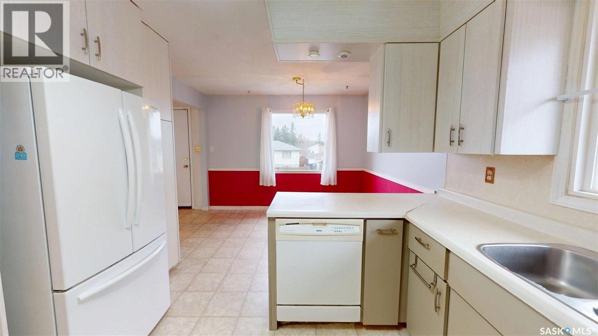
Welcome to 102 Bence Crescent! Homes this well cared for don't come along very often! Lovingly maintained by its original owners, this immaculate 1,180 sq. ft. bungalow is a wonderful example of true pride of ownership. Situated on a quiet, tree-lined crescent in Westview Heights, close to parks and schools, this home offers a fantastic combination of location, condition, and thoughtful updates. The attractive brick exterior and beautifully maintained yard create great curb appeal, while inside you'll find a warm, welcoming home that has been exceptionally well looked after. The main floor features a spacious living room, bright kitchen with a convenient pantry, dining area with direct access to the deck, three bedrooms, a full bathroom, and a 2-piece ensuite off the primary bedroom. The fully developed basement offers even more living space, with a spacious family room complete with a wet bar, a versatile area ideal for a home office, workout space, or hobbies, an additional bedroom (window may not meet current egress requirements), laundry, and plenty of storage. Important updates over the years include windows, carpeting, bathroom improvements, shingles (approximately 6 years old), and mechanical systems (approximately 5 years old). Outside, the beautifully maintained 55' x 110' corner lot offers a fenced backyard, lovely landscaping, and a deck to enjoy the outdoors. The oversized single detached garage is insulated with room for a workshop, while the additional parking area provides space for an RV, boat, or other recreational toys. This is one of those homes you really need to see to appreciate. Exceptionally clean, meticulously maintained, and clearly loved from day one, 102 Bence Crescent is ready for its next chapter! Be sure to explore the virtual tour!
Estimate only, using Canadian semi-annual compounding and standard CMHC premiums. Your lender will confirm your actual rate and payment.

Request a private showing of 102 Bence CRESCENT, or speak with Champagne Taylor about this home and the market — in confidence.
Compare listings
Compare