
102 THACKERAY Way

102 THACKERAY Way

Minto, Harriston, Ontario N0G1Z0
Offered at $544,900
3Bedrooms
3.5Bathrooms
1,755Interior Sq Ft
2024Built
3Parking
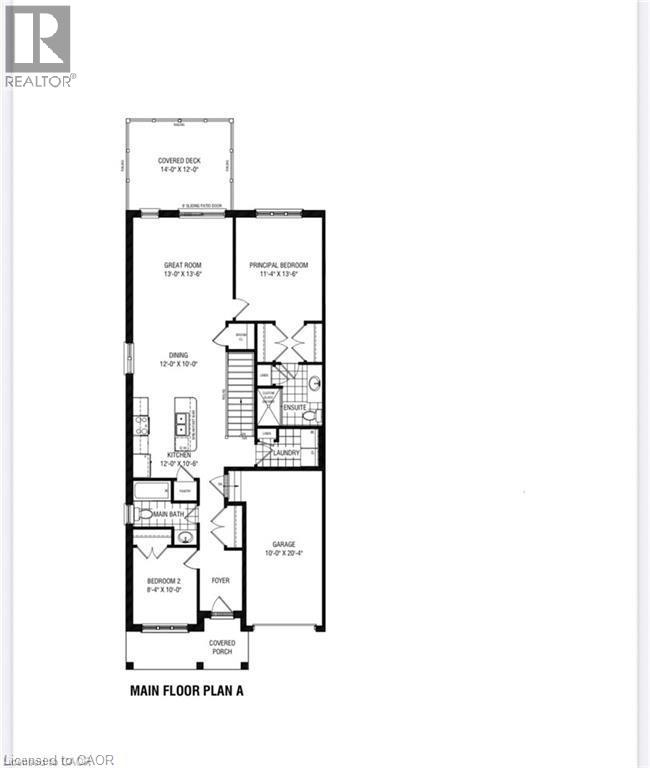
The Residence

House in Minto

Share
WhatsApp Facebook X Email

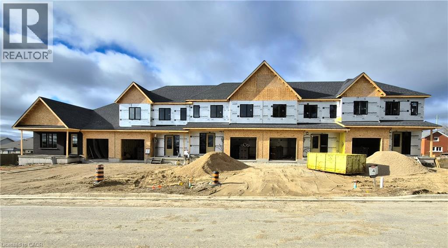
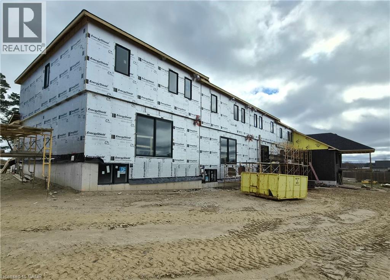
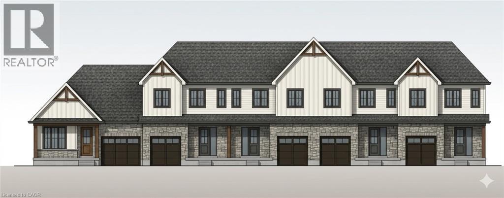
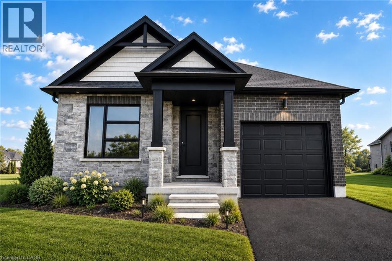
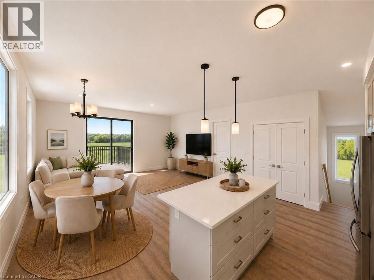
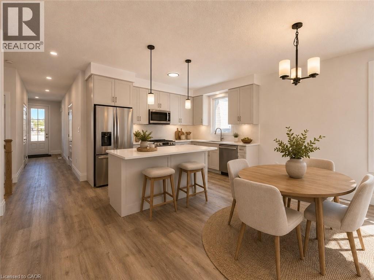
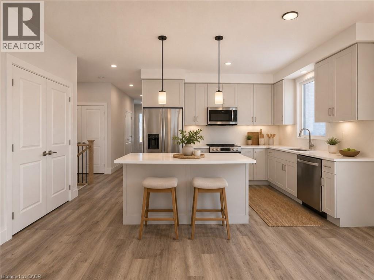
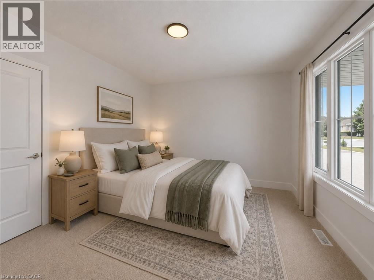
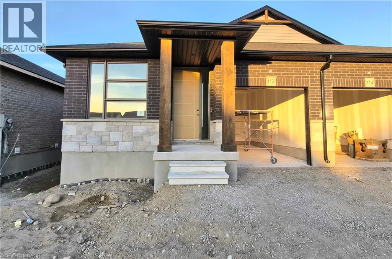
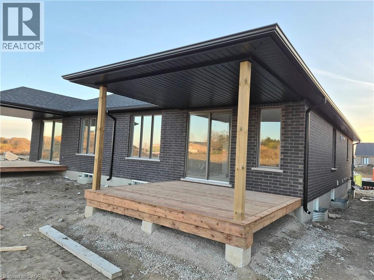
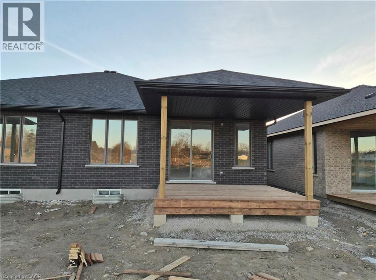
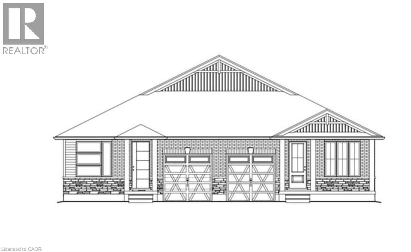
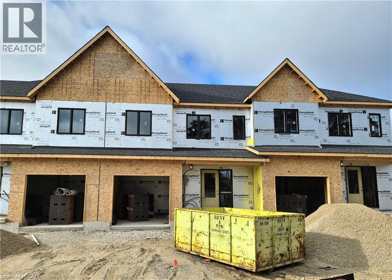
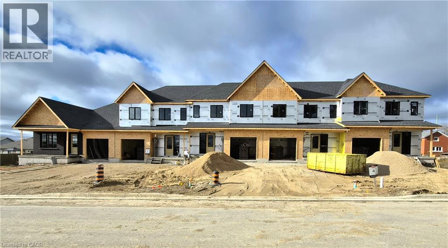
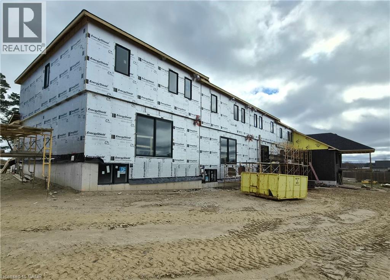
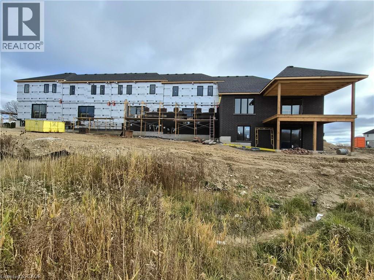
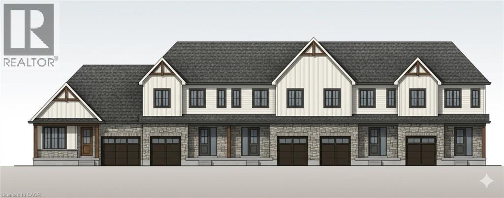
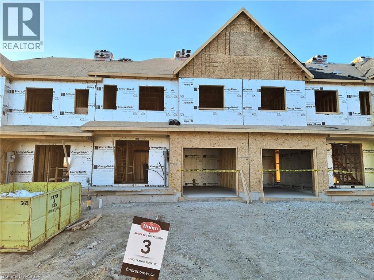
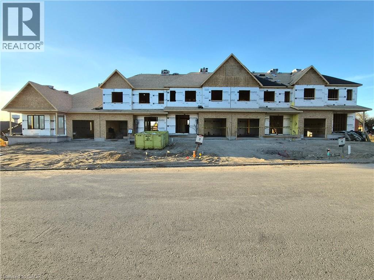
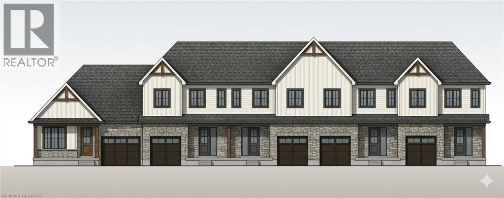
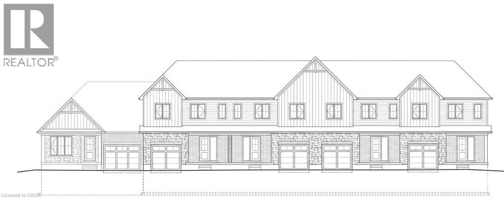
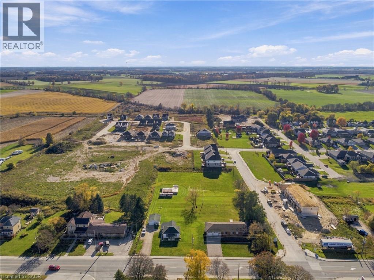
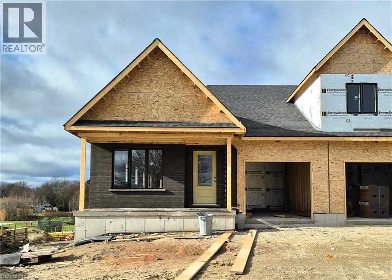
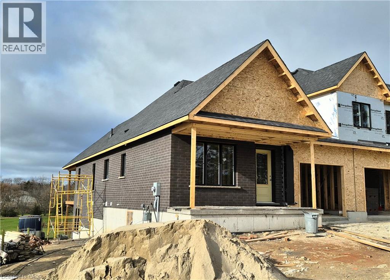
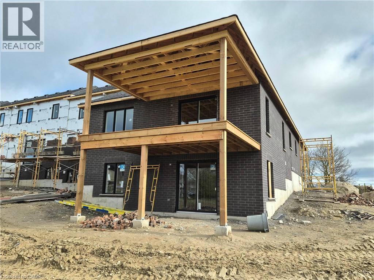
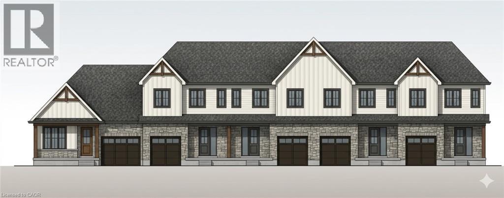
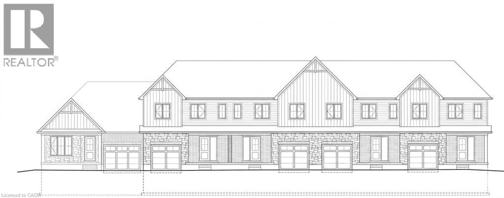
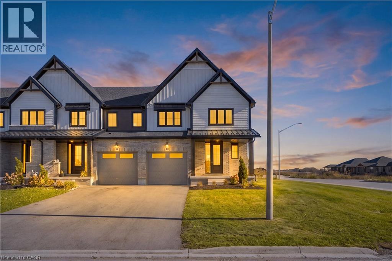
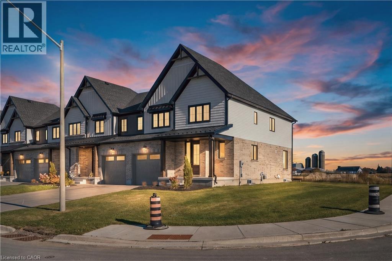
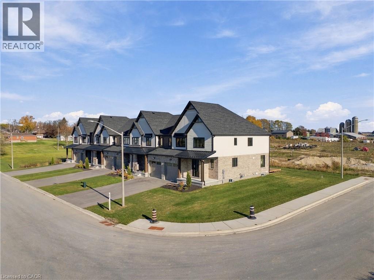
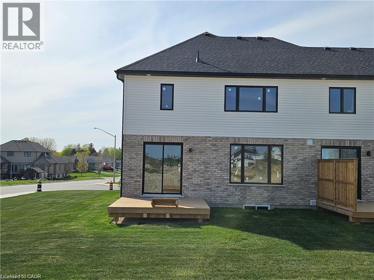
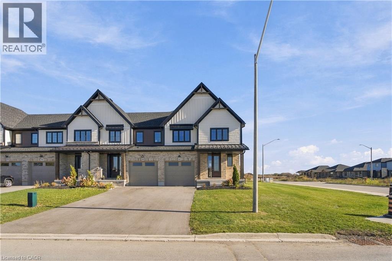
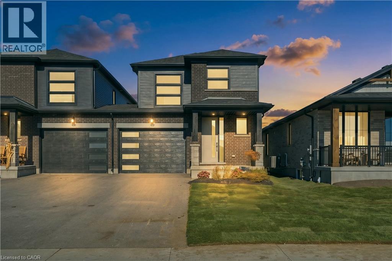
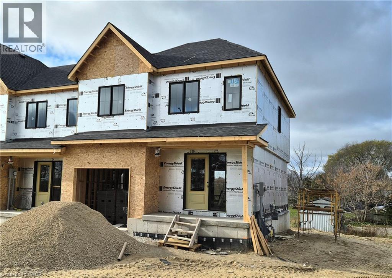
Welcome to Maitland Meadows, where modern design meets small town comfort. This brand new Woodgate model offers the perfect upgrade for young professionals or growing families who want more breathing room without the noise that usually comes with semi-detached living. These homes are only connected at the garage wall, giving you the privacy and quiet you've been craving. Inside, you get that fresh, contemporary style everyone wants today. Bright, open spaces and thoughtful upgrades already included make move-in day feel truly turnkey. Outside, you'll love the peaceful neighbourhood vibe: safe, quiet streets, friendly neighbours, and farmland sunsets you'll never get tired of. Commuting is easy with larger centres about an hour away, and you'll enjoy all the small town essentials - fibre optic internet, natural gas heat, and full municipal services. Quick closing is available so you can start your next chapter sooner. If you're looking for an affordable new build with style, space, and zero hassle, this is the one. Additional perks include: Oversized garage with man door and opener, paved driveway, fully sodded yard, soft close cabinetry, central air conditioning, Tarion Warranty and survey all included in the price. NOW INCLUDING APPLIANCES!!!

MLS® Number40817594
Price$544,900
Property TypeHouse
Living Area1,755 sq ft
Bedrooms3
Bathrooms3 (+1 half)
Year Built2024
Storeys2
Frontage30 feet
OwnershipFreehold
ZoningR2
Annual Property Tax$1
Days on Market227
The Gallery

Interiors & Grounds

Features & Amenities

Every Detail, Considered

Interior & Systems

HeatingForced air, Natural gas
CoolingCentral air conditioning
BasementUnfinished, Full

Appliances & Features

  • Garage door opener
  • Smoke Detectors

Construction & Lot

StyleOther
FoundationPoured Concrete
ExteriorWood, Brick, Stone, Vinyl siding
ConstructionWood frame
Lot FeaturesPaved driveway, Sump Pump, Automatic Garage Door Opener

Parking

Total Spaces3
TypeAttached Garage

Building & Community

  • Quiet Area
  • School Bus
  • Community Centre

Room Dimensions

Second level

Laundry room6'1'' x 5'7''
4pc Bathroom5'4'' x 10'5''
Bedroom9'6'' x 12'5''
Bedroom10'4'' x 13'8''
3pc Bathroom10'4'' x 10'5''
Primary Bedroom16'1'' x 14'3''

Main level

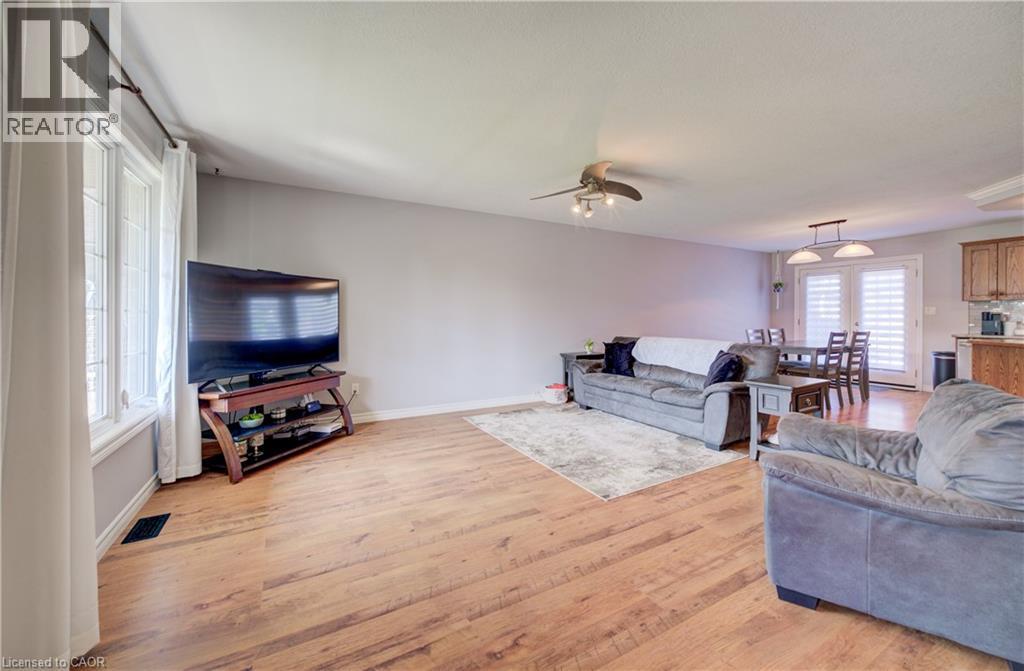
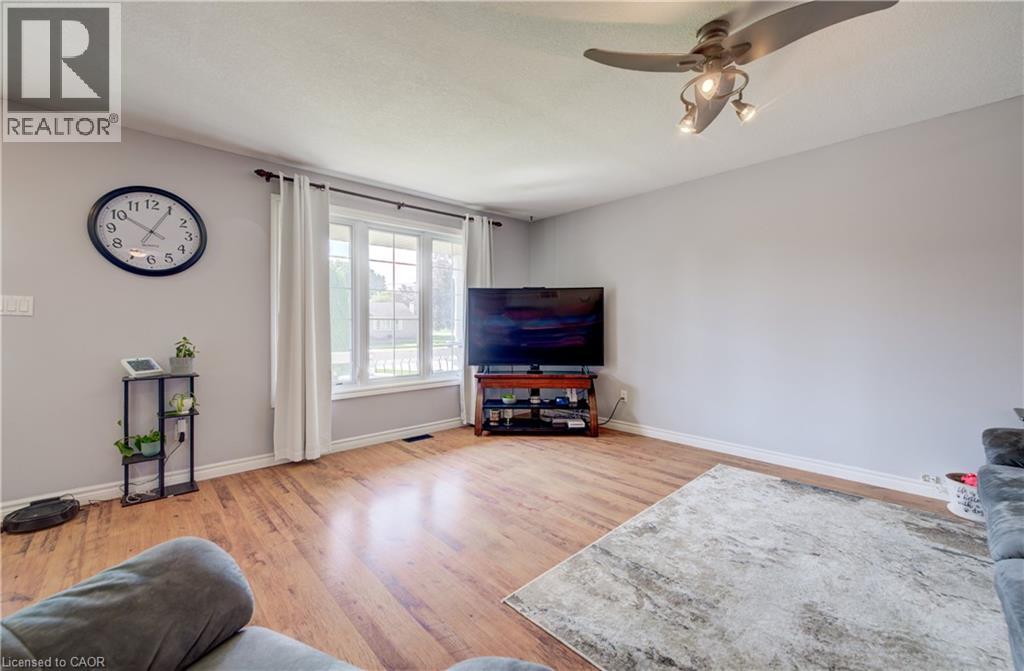
Living room11'0'' x 19'10''
Kitchen/Dining room10'7'' x 19'9''
2pc Bathroom3'9'' x 7'1''
Foyer3'5'' x 7'1''
Map & Location
Address102 THACKERAY Way
CommunityMinto
CityHarriston
ProvinceOntario
Postal CodeN0G1Z0
CountryCanada
Open in Google Maps
Affordability

Estimate Your Monthly Payment

$0per month
  • Mortgage payment $0
  • Property tax $0
  • Home insurance $0
  • Condo fees $0
  • Down payment $0
  • CMHC insurance $0
  • Mortgage amount $0

Estimate only, using Canadian semi-annual compounding and standard CMHC premiums. Your lender will confirm your actual rate and payment.
By Appointment

Begin a Private Conversation.

Request a private showing of 102 THACKERAY Way, or speak with Champagne Taylor about this home and the market — in confidence.