
102 Welton Crescent

102 Welton Crescent

West Park, Red Deer, Alberta T4N6B3
Offered at $529,900
5Bedrooms
3Bathrooms
1,231Interior Sq Ft
6,675Lot Sq Ft
1977Built
2Parking
The Residence

House in West Park

Virtual tour
Share
WhatsApp Facebook X Email

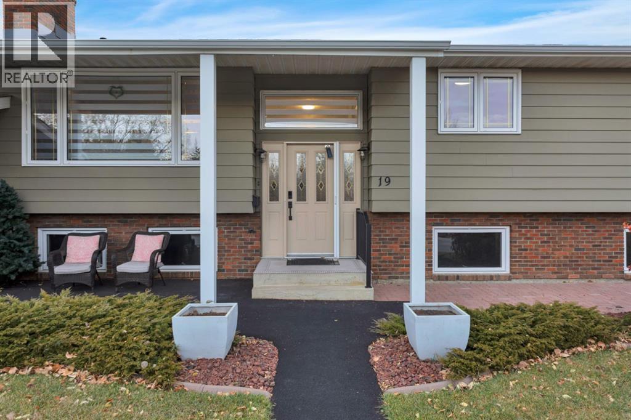
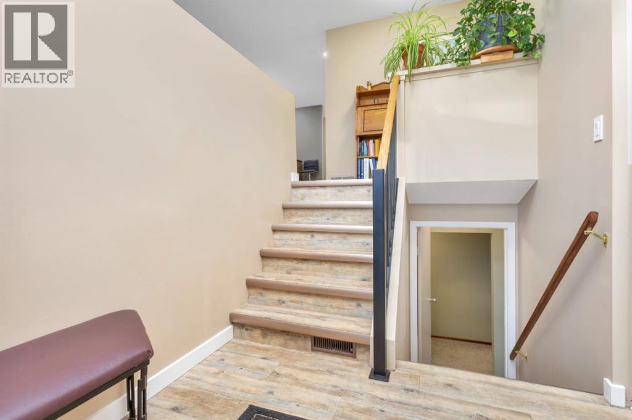
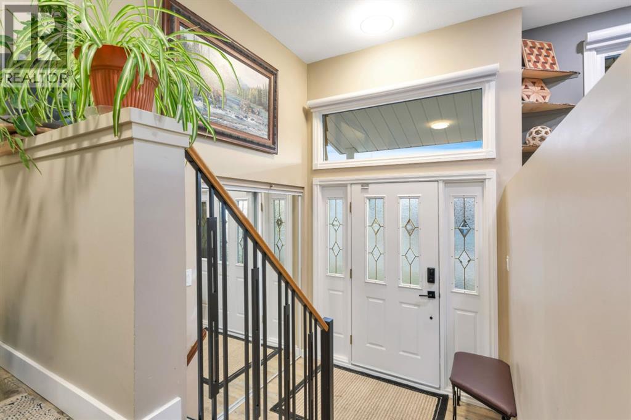
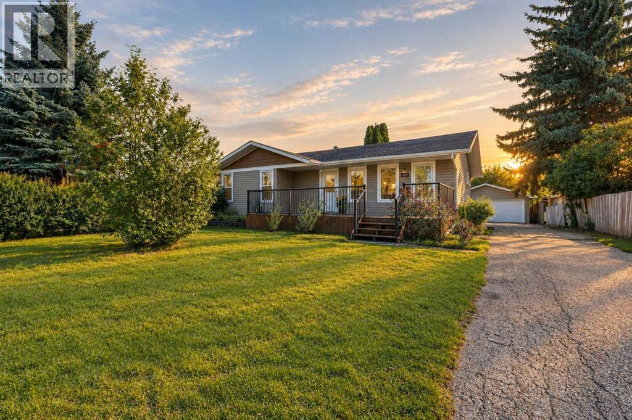
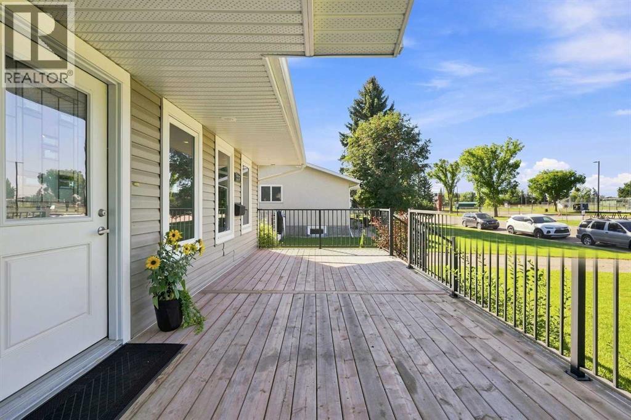
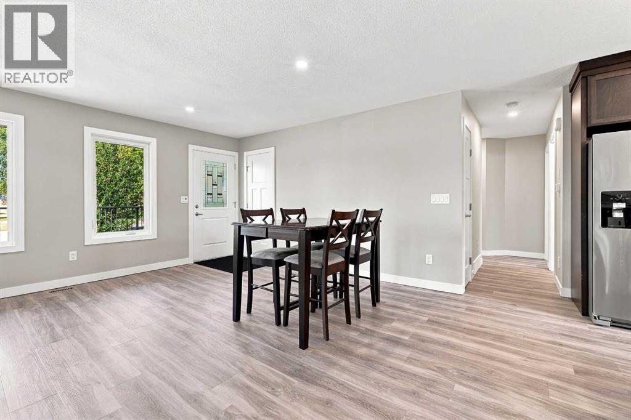
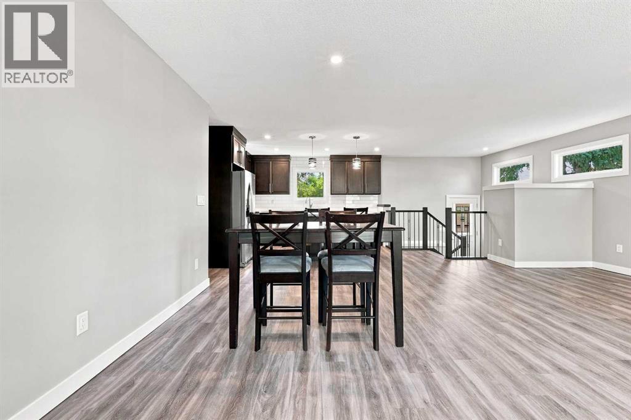
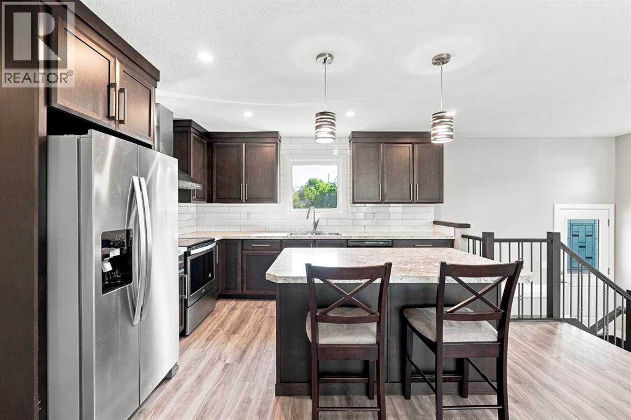
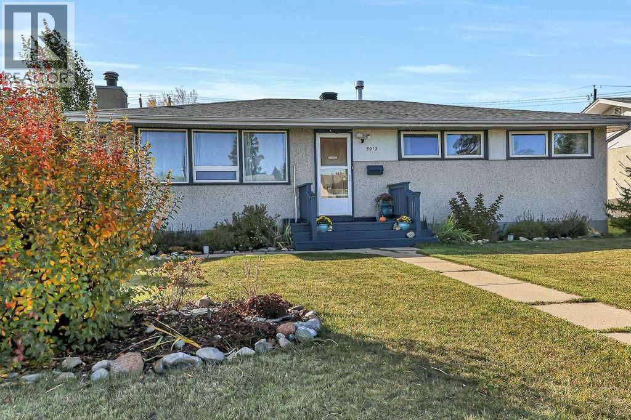
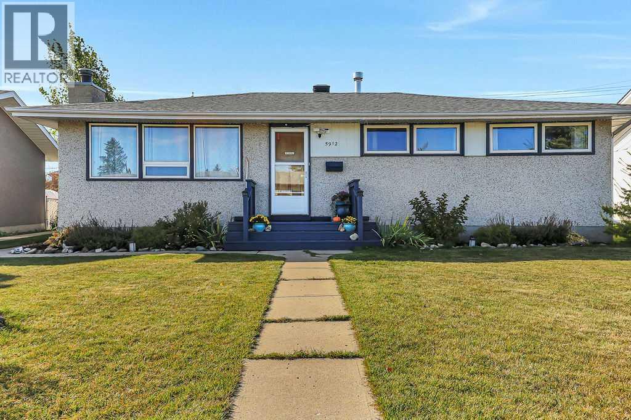
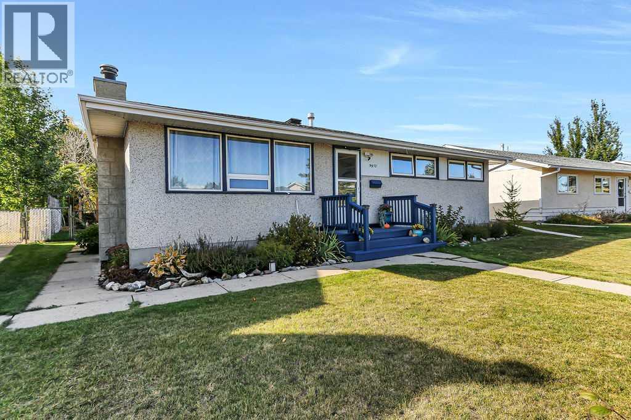
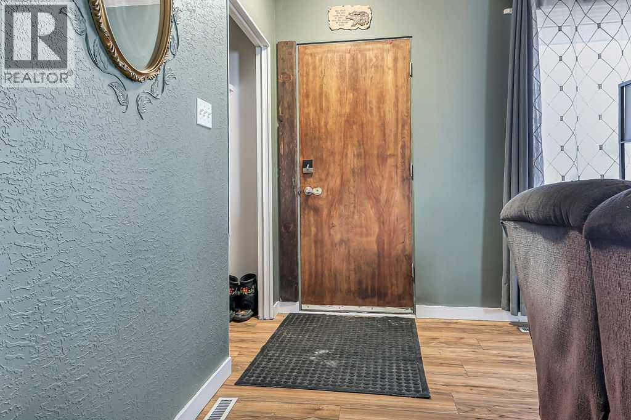
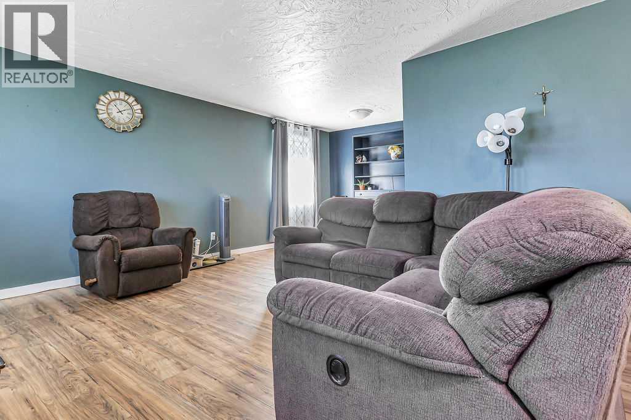
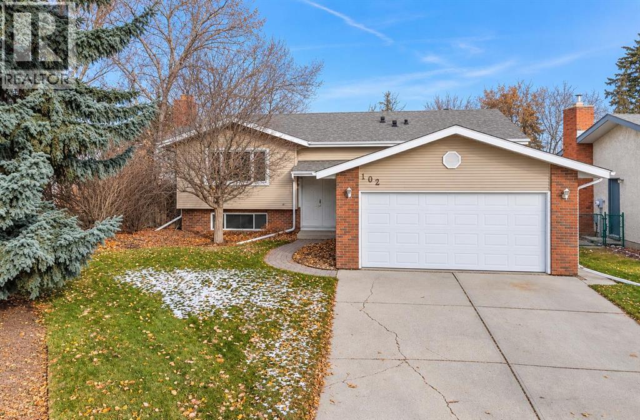
Backing onto a treed reserve, on a quiet Close in West Park Estates, this 5 bedroom, 3 full bathroom home is move-in ready. With views, privacy & location unlike most any other, this understated bi-level, boasts new shingles & windows. Located beside walking trails to take you for miles down both sides of the river. The floors feature luxury vinyl plank that brings a cohesive warmth throughout the kitchen, main living spaces, front entry, hallway & main bath. This open concept redesign with French doors to a spacious deck & extremely private backyard, enable countless entertaining & adventure possibilities. The upgraded white cabinets & counter tops in the kitchen & all three bathrooms compliment the new trim & doors on the main level. A high efficiency furnace & large hot water tank ensures everyone’s warm & cozy. Furthermore, original siding on the home was cedar. Seller had the total exterior insulated & installed vinyl siding. Extra insulation in the attic. Gas fireplace & 3 bedrooms on the main floor. A renovated 3 piece ensuite accompanies the primary suite. The basement development includes 2 additional bedrooms, an upgraded 4 piece bath & family room with wood burning fireplace. This home has it all: location, 5 bedrooms, a great floor plan & air conditioning. $50,000 in upgrades. An absolute must see!

MLS® NumberA2353802
Price$529,900
Property TypeHouse
Living Area1,231 sq ft
Bedrooms5 (3 above + 2 below)
Bathrooms3
Year Built1977
Lot Size6,675 square feet
Frontage18.29 meters
OwnershipFreehold
ZoningR-L
Annual Property Tax$4,264 (2026)
Days on Market23
The Gallery

Interiors & Grounds

Features & Amenities

Every Detail, Considered

Interior & Systems

FlooringLaminate, Carpeted, Linoleum
HeatingForced air, Natural gas
CoolingCentral air conditioning
BasementFinished, Full
Fireplaces2

Appliances & Features

  • Washer
  • Refrigerator
  • Dishwasher
  • Stove
  • Dryer
  • Microwave
  • Window Coverings

Construction & Lot

StyleBi-level
FoundationPoured Concrete
ExteriorVinyl siding
FencingFence

Parking

Total Spaces2
TypeAttached Garage

Room Dimensions

Main level

Kitchen10.33 Ft x 11.00 Ft
Living room21.75 Ft x 18.33 Ft
Dining room10.17 Ft x 11.00 Ft
Primary Bedroom11.00 Ft x 12.92 Ft
Bedroom8.67 Ft x 10.67 Ft
Bedroom9.00 Ft x 10.58 Ft
4pc Bathroom—
3pc Bathroom—

Basement

Recreational, Games room26.00 Ft x 14.33 Ft
Bedroom9.58 Ft x 9.00 Ft
Bedroom12.83 Ft x 8.92 Ft
Laundry room9.67 Ft x 16.00 Ft
Storage12.83 Ft x 7.42 Ft
4pc Bathroom—
Map & Location
Address102 Welton Crescent
CommunityWest Park
CityRed Deer
ProvinceAlberta
Postal CodeT4N6B3
CountryCanada
Open in Google Maps
Affordability

Estimate Your Monthly Payment

$0per month
  • Mortgage payment $0
  • Property tax $0
  • Home insurance $0
  • Condo fees $0
  • Down payment $0
  • CMHC insurance $0
  • Mortgage amount $0

Estimate only, using Canadian semi-annual compounding and standard CMHC premiums. Your lender will confirm your actual rate and payment.
By Appointment

Begin a Private Conversation.

Request a private showing of 102 Welton Crescent, or speak with Champagne Taylor about this home and the market — in confidence.