
3237 55 Avenue

3237 55 Avenue

West Park, Red Deer, Alberta T4N5L3
Offered at $494,900
4Bedrooms
3Bathrooms
1,259Interior Sq Ft
8,540Lot Sq Ft
1973Built
2Parking
The Residence

House in West Park

Virtual tour
Share
WhatsApp Facebook X Email

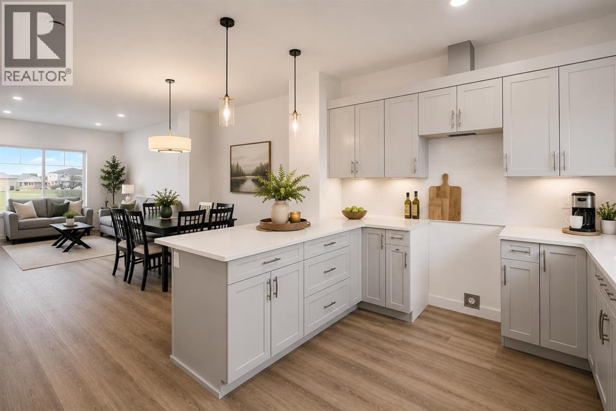
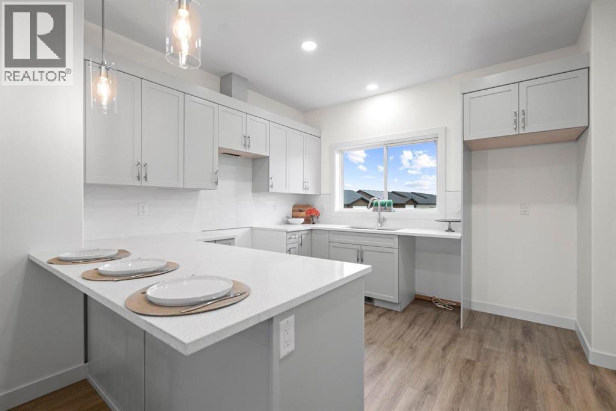
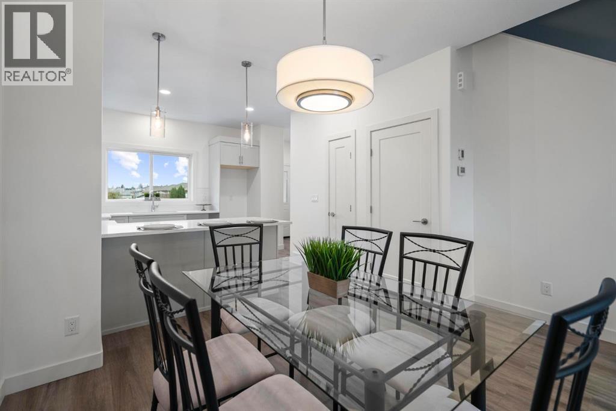
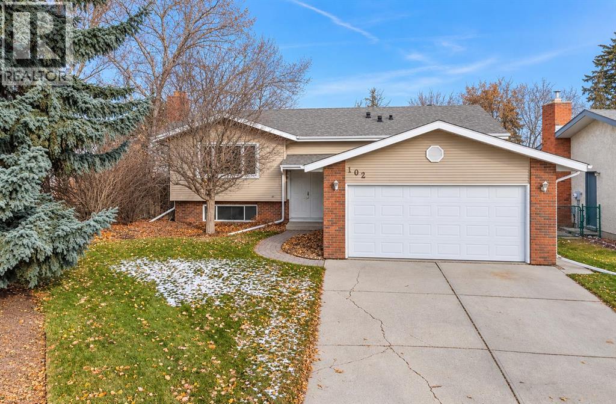
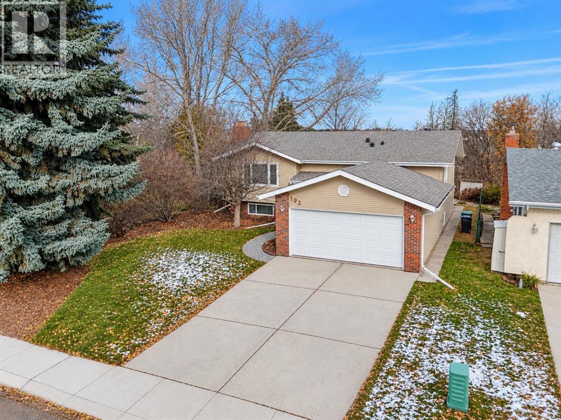
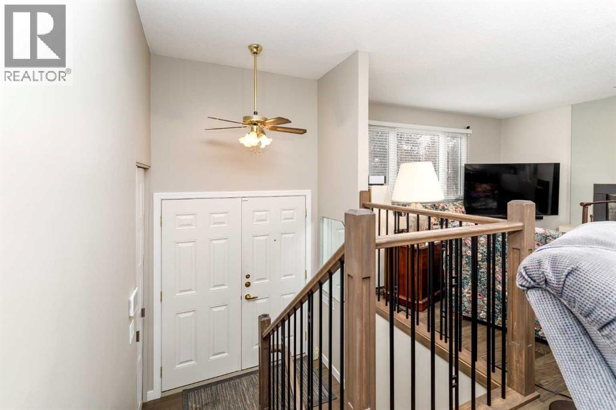
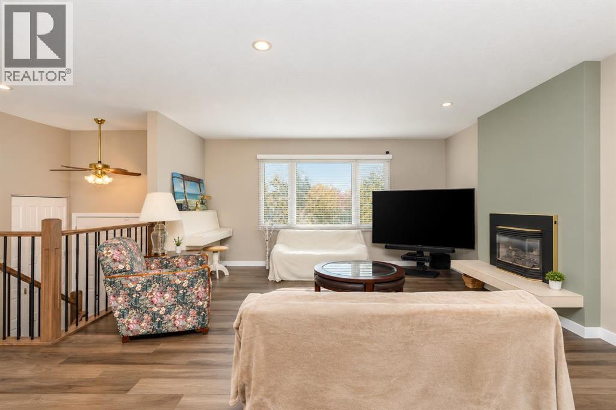
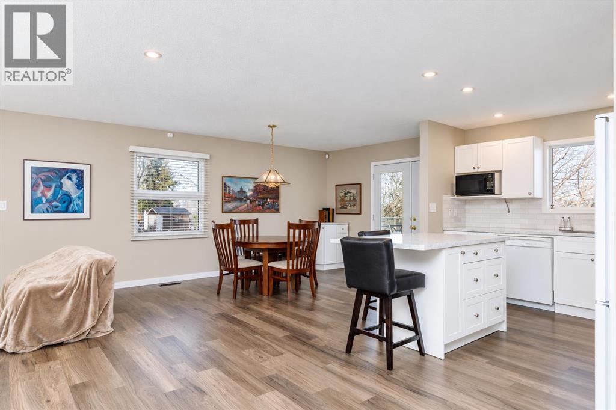
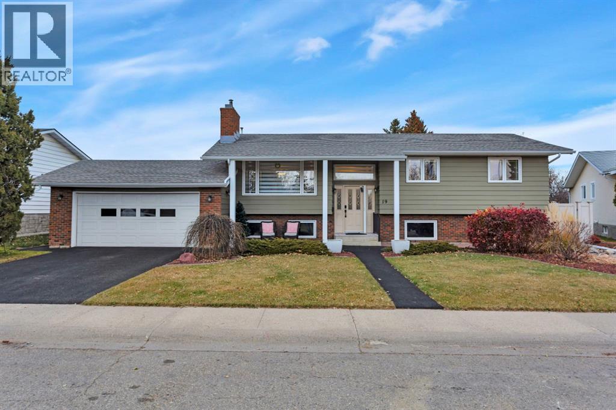
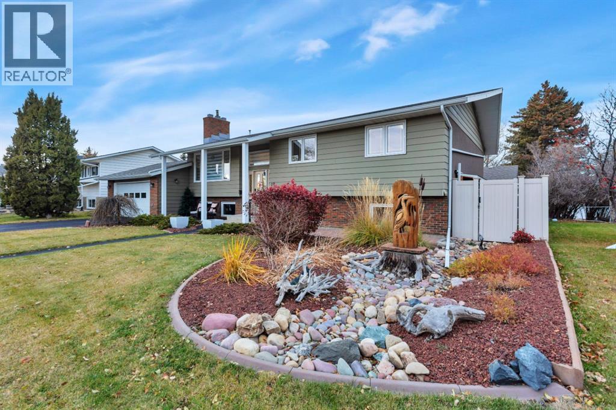
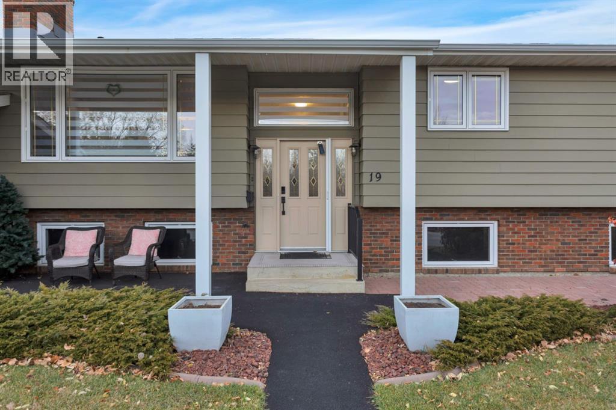
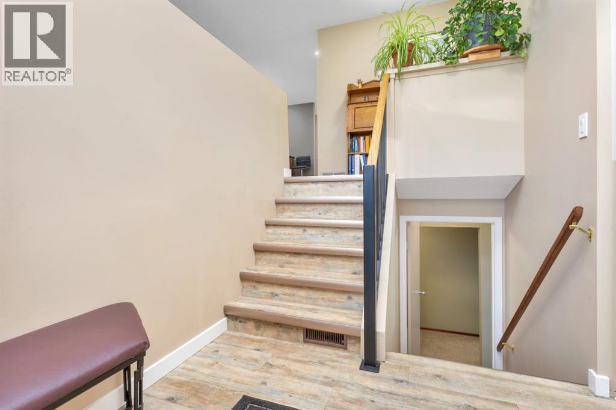
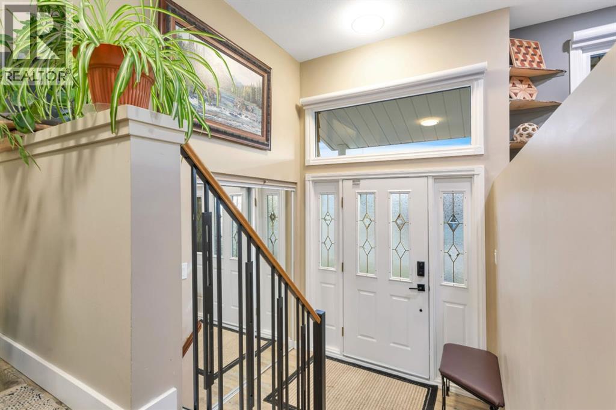
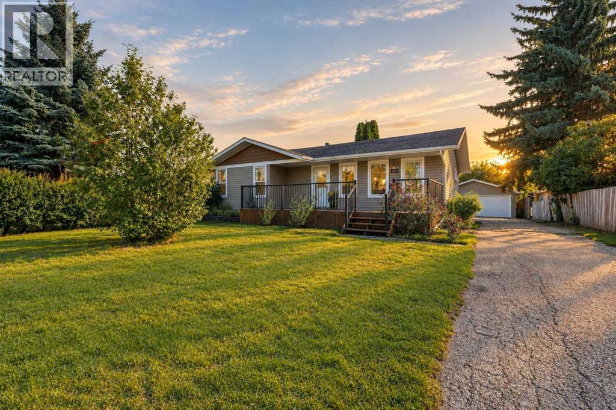
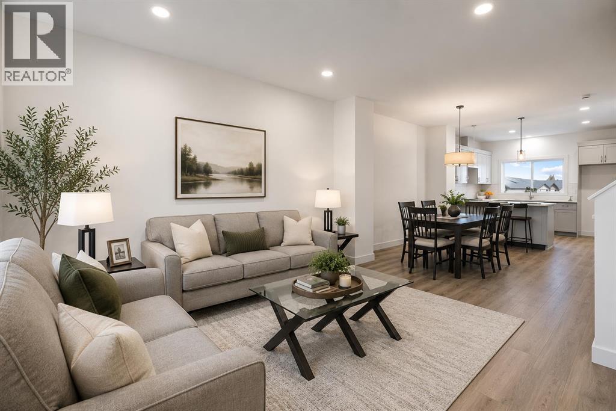
A renovated bungalow with a detached double car garage! The curb appeal is accented by the updated siding & front porch. The front entryway greets you to the open style floor plan with luxury vinyl plank flooring. The living room is flooded with natural light through the vinyl windows. Ceiling height maple kitchen cabinets are complemented by crown moldings, full tile backsplash, stainless steel appliances (with water to the fridge), pot/pan drawers and an eating bar island that adjoins to the eating area. The king sized primary bedroom has a large walk in closet & a 3 piece ensuite with a corner shower. There's an additional bedroom and a 4 piece bathroom on the main floor. Follow the wrought iron and maple railings to the back entryway, which leads down to the fully developed basement with 2 additional bedrooms (with walk-in closets), a family room with a wet bar, and a 4-piece bathroom with decorative lino flooring. The mature yard is fenced (some has been replaced) and has a double detached garage that is insulated and drywalled. Upgrades include: paint, flooring (except for spare bedroom upstairs), white baseboards and casings, windows, shingles, electrical panel (roughly 2018), furnace, hw tank, pex plumbing, cabinets, light fixtures and much more! Conveniently located across the street from West Park Middle School and walking distance to Red Deer Polytechnic. Furnace & ducts were just cleaned in September.

MLS® NumberA2348272
Price$494,900
Property TypeHouse
Living Area1,259 sq ft
Bedrooms4 (2 above + 2 below)
Bathrooms3
Year Built1973
Storeys1
Lot Size8,540 square feet
Frontage18.59 meters
OwnershipFreehold
ZoningR-L
Annual Property Tax$4,268 (2026)
Days on Market48
The Gallery

Interiors & Grounds

Features & Amenities

Every Detail, Considered

Interior & Systems

FlooringCarpeted, Linoleum, Vinyl Plank
HeatingForced air, Natural gas
CoolingNone
BasementFinished, Full

Appliances & Features

  • Refrigerator
  • Dishwasher
  • Stove
  • Microwave

Construction & Lot

StyleBungalow
FoundationPoured Concrete
ExteriorVinyl siding
ConstructionWood frame
FencingFence
Lot FeaturesBack lane, Wet bar

Parking

Total Spaces2
TypeDetached Garage, Other

Room Dimensions

Main level

Living room9.50 Ft x 17.17 Ft
Dining room10.92 Ft x 16.92 Ft
Kitchen17.92 Ft x 10.42 Ft
Primary Bedroom16.33 Ft x 15.33 Ft
Other6.00 Ft x 8.75 Ft
3pc Bathroom—
Bedroom11.25 Ft x 10.17 Ft
4pc Bathroom—

Basement

Family room14.33 Ft x 20.42 Ft
Bedroom11.83 Ft x 12.42 Ft
Bedroom11.08 Ft x 15.67 Ft
Other3.58 Ft x 4.08 Ft
4pc Bathroom—
Laundry room10.58 Ft x 6.58 Ft
Furnace5.25 Ft x 7.08 Ft
Map & Location
Address3237 55 Avenue
CommunityWest Park
CityRed Deer
ProvinceAlberta
Postal CodeT4N5L3
CountryCanada
Open in Google Maps
Affordability

Estimate Your Monthly Payment

$0per month
  • Mortgage payment $0
  • Property tax $0
  • Home insurance $0
  • Condo fees $0
  • Down payment $0
  • CMHC insurance $0
  • Mortgage amount $0

Estimate only, using Canadian semi-annual compounding and standard CMHC premiums. Your lender will confirm your actual rate and payment.
By Appointment

Begin a Private Conversation.

Request a private showing of 3237 55 Avenue, or speak with Champagne Taylor about this home and the market — in confidence.