
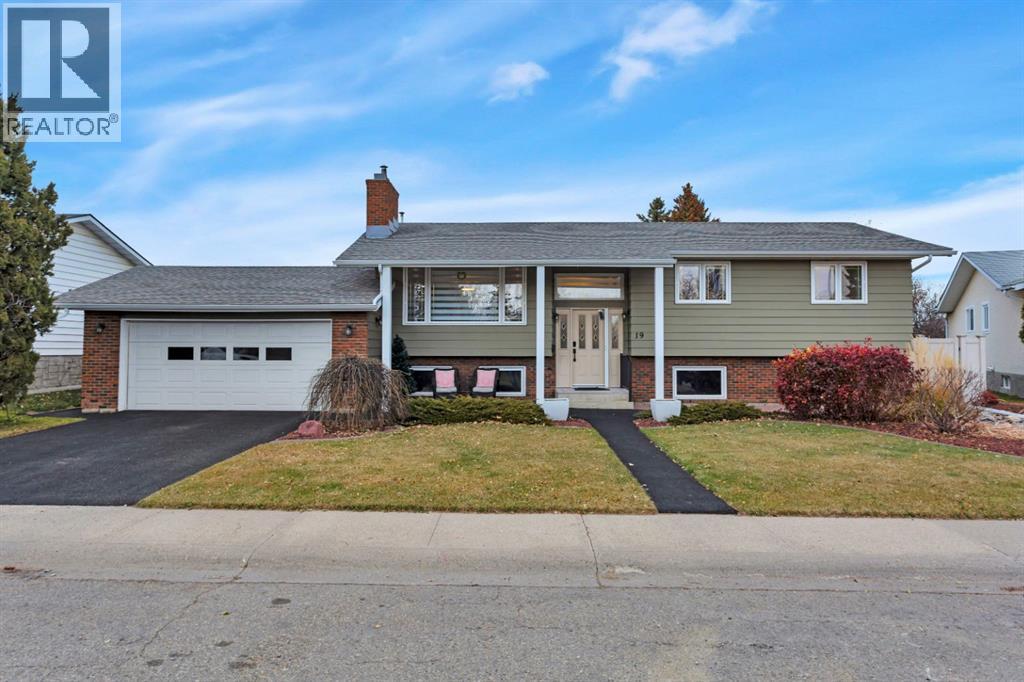
19 Waghorn Close

19 Waghorn Close

West Park, Red Deer, Alberta T4N5L7
Offered at $619,900
5Bedrooms
3Bathrooms
1,471Interior Sq Ft
8,806Lot Sq Ft
1975Built
4Parking
The Residence

House in West Park

Virtual tour
Share
WhatsApp Facebook X Email

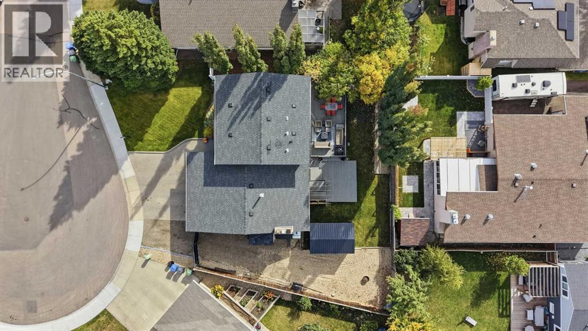
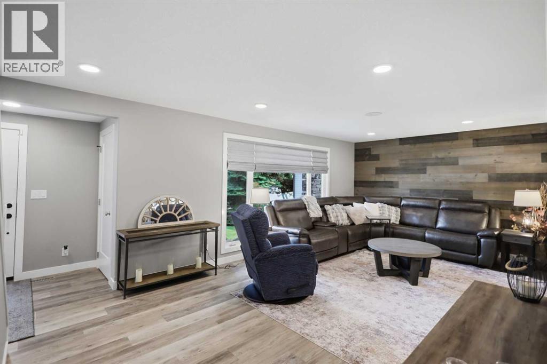
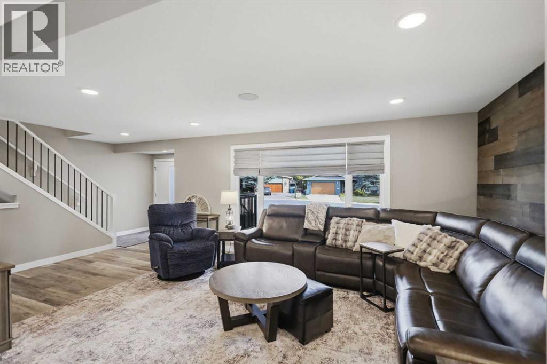
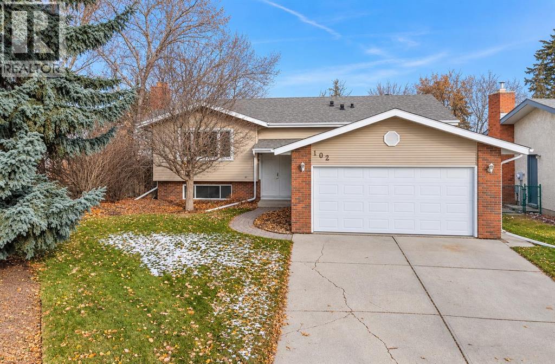
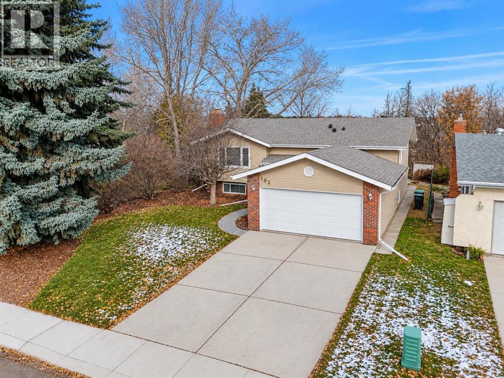
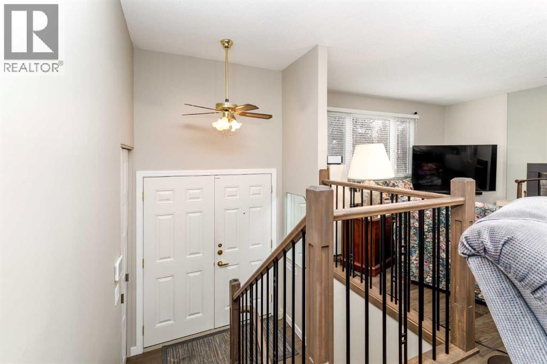
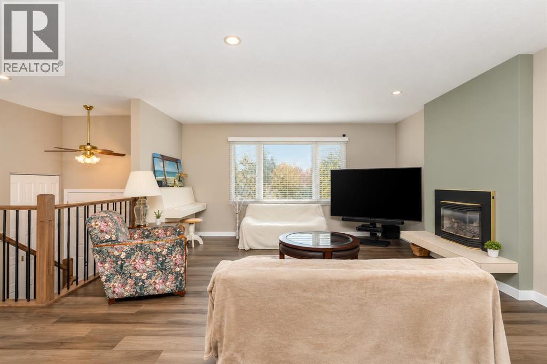
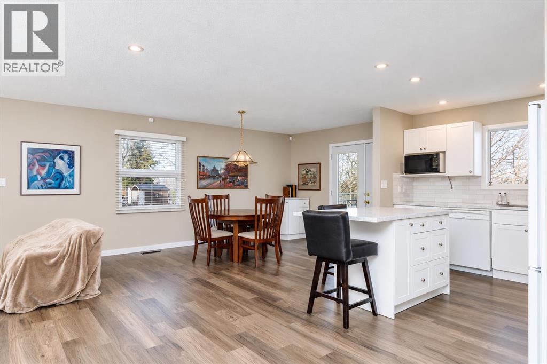
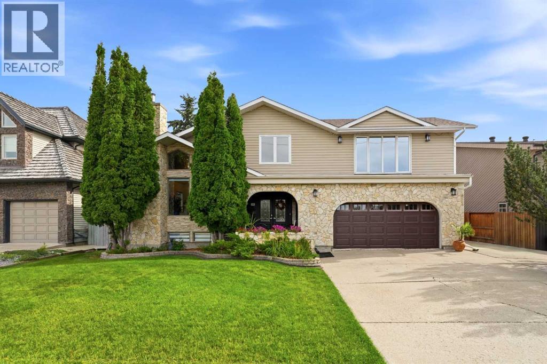
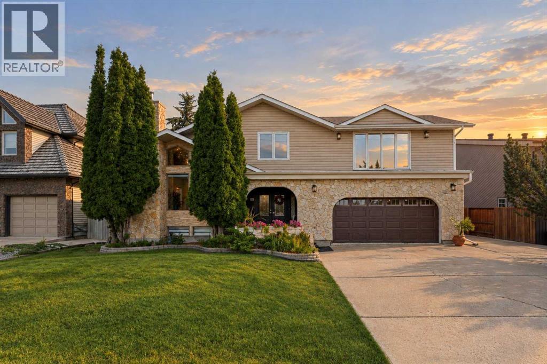
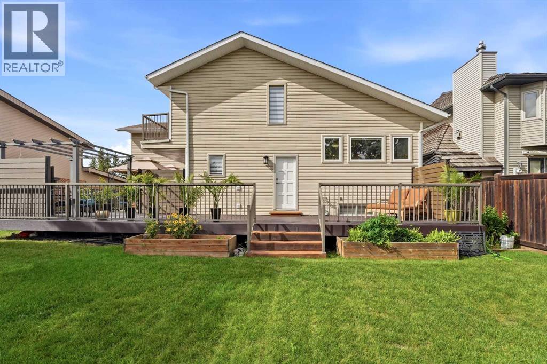
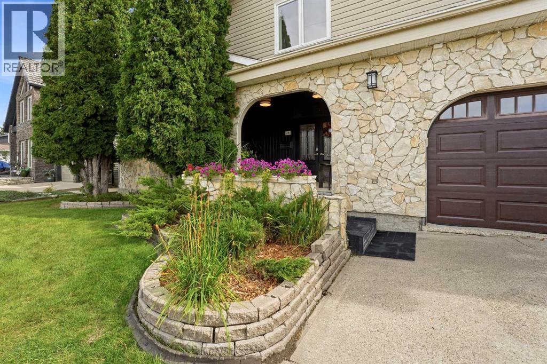
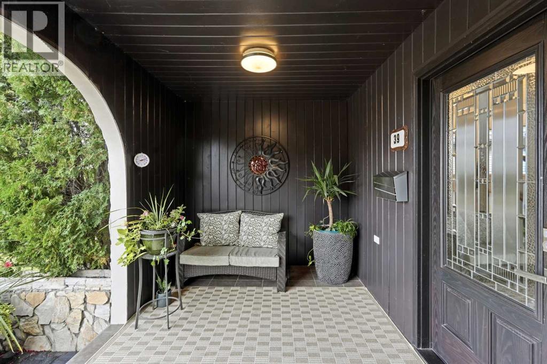
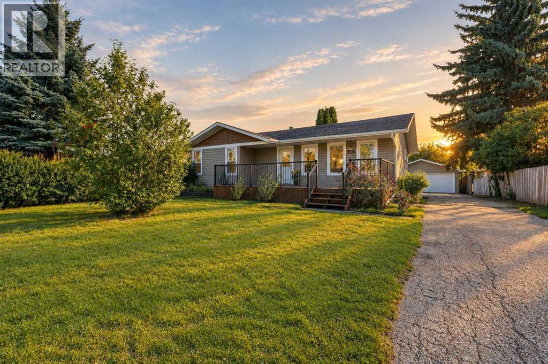
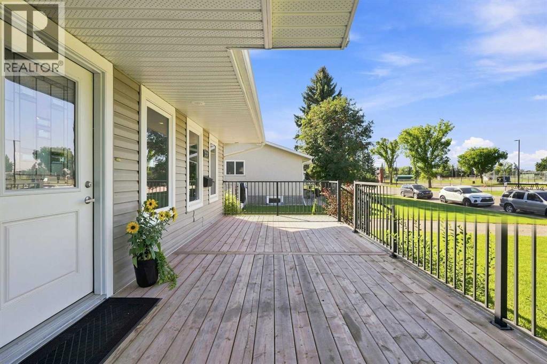
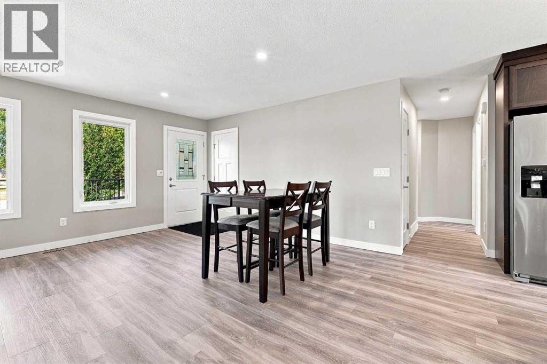
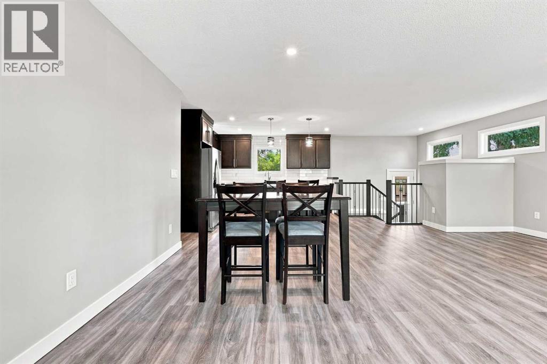
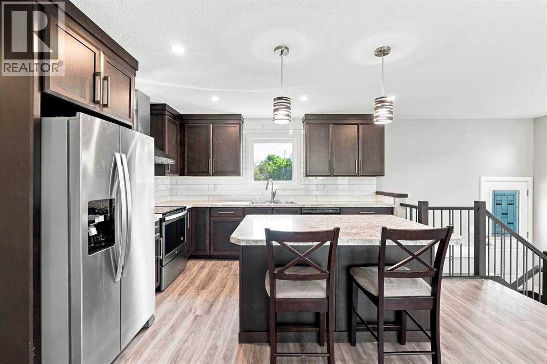
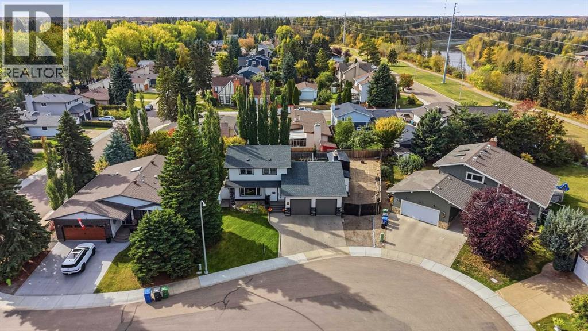
OPEN HOUSE SATURDAY NOVEMBER 14 FROM 1-3 PM | This beautifully upgraded bi-level home offers versatility, functionality, and incredible income potential! Located just a few minutes from Red Deer Polytechnic Institute, this is an excellent opportunity for investors or young families just getting started who would benefit from a mortgage helper, adding to their investment portfolio. The main floor has been thoughtfully upgraded with vinyl floors, renovated bathrooms and a custom wood kitchen island with epoxy details throughout the countertop. The brick-facing, wood burning fireplace has the cozy charm you've been dreaming of. Christmas in this living room couldn't be more ideal! Three well sized bedrooms on the main floor, plus hallway laundry make this floor plan a fantastic choice for couples or small families. The basement features a two bedroom illegal suite with its own private entrance, lots of storage and an updated kitchen. A second laundry room, living room and full bathroom complete the basement making for incredible income potential or multi-generational living. Outside, enjoy a beautifully landscaped backyard and the added convenience of a second oversized detached garage (measuring 24' x 30'), offering plenty of room for parking, storage, or hobbies. Ideally located close to everyday amenities with tons of value included, this is one you don't want to miss.

MLS® NumberA2358100
Price$619,900
Property TypeHouse
Living Area1,471 sq ft
Bedrooms5 (3 above + 2 below)
Bathrooms3
Year Built1975
Lot Size8,806 square feet
Frontage33.63 meters
OwnershipFreehold
ZoningR-L
Annual Property Tax$4,718 (2026)
Days on Market0
The Gallery

Interiors & Grounds

Features & Amenities

Every Detail, Considered

Interior & Systems

FlooringCarpeted, Vinyl
HeatingForced air, Natural gas
CoolingNone
BasementFinished, Full, Separate entrance, Suite
Fireplaces1

Appliances & Features

  • Washer
  • Refrigerator
  • Range - Electric
  • Dishwasher
  • Dryer
  • Microwave Range Hood Combo
  • Window Coverings

Construction & Lot

StyleBi-level
FoundationPoured Concrete
ExteriorWood siding
ConstructionWood frame
FencingFence
Lot FeaturesBack lane, No Animal Home, No Smoking Home, Level

Parking

Total Spaces4
TypeAttached Garage, Detached Garage

Room Dimensions

Main level

3pc Bathroom8.67 Ft x 9.58 Ft
3pc Bathroom8.67 Ft x 4.92 Ft
Bedroom11.00 Ft x 12.00 Ft
Bedroom9.25 Ft x 12.08 Ft
Dining room9.92 Ft x 11.08 Ft
Kitchen14.08 Ft x 15.17 Ft
Living room16.42 Ft x 15.58 Ft
Primary Bedroom11.50 Ft x 15.00 Ft

Basement

3pc Bathroom5.00 Ft x 9.75 Ft
Bedroom13.83 Ft x 13.92 Ft
Bedroom14.75 Ft x 9.75 Ft
Kitchen9.67 Ft x 14.58 Ft
Recreational, Games room25.92 Ft x 13.92 Ft
Storage6.83 Ft x 3.08 Ft
Storage9.50 Ft x 12.58 Ft
Storage3.08 Ft x 6.25 Ft
Furnace6.25 Ft x 8.83 Ft
Map & Location
Address19 Waghorn Close
CommunityWest Park
CityRed Deer
ProvinceAlberta
Postal CodeT4N5L7
CountryCanada
Open in Google Maps
Affordability

Estimate Your Monthly Payment

$0per month
  • Mortgage payment $0
  • Property tax $0
  • Home insurance $0
  • Condo fees $0
  • Down payment $0
  • CMHC insurance $0
  • Mortgage amount $0

Estimate only, using Canadian semi-annual compounding and standard CMHC premiums. Your lender will confirm your actual rate and payment.
By Appointment

Begin a Private Conversation.

Request a private showing of 19 Waghorn Close, or speak with Champagne Taylor about this home and the market — in confidence.