
104 Killdeer Way

104 Killdeer Way

Eagle Ridge, Fort McMurray, Alberta T9K0P8
Offered at $599,900
4Bedrooms
3Bathrooms
1,777Interior Sq Ft
6,106Lot Sq Ft
2011Built
4Parking
The Residence

House in Eagle Ridge

Virtual tour
Share
WhatsApp Facebook X Email

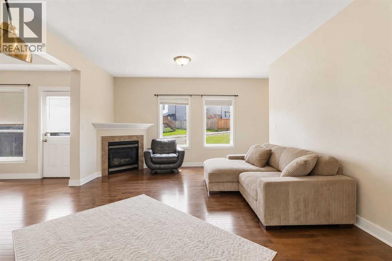
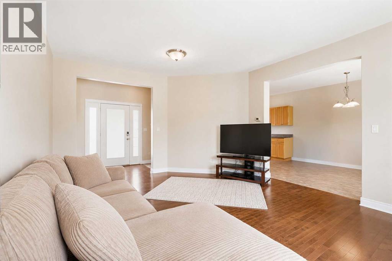
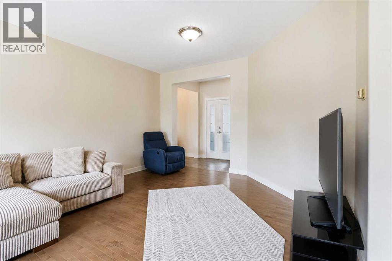
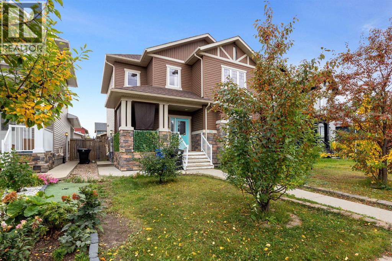
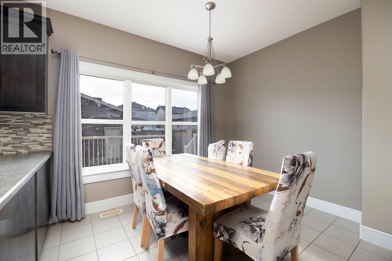
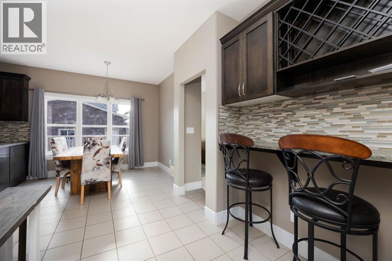
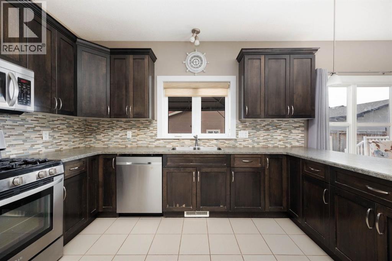
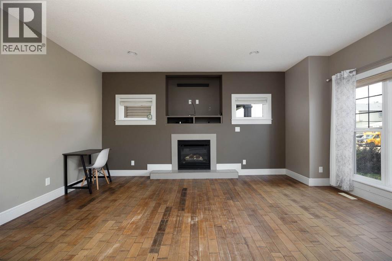
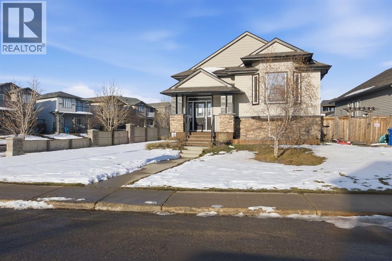
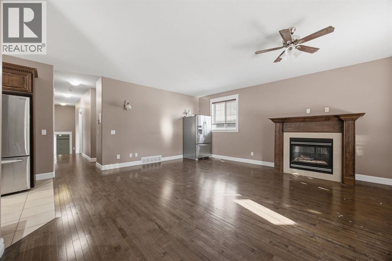
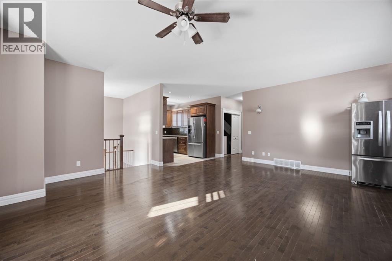
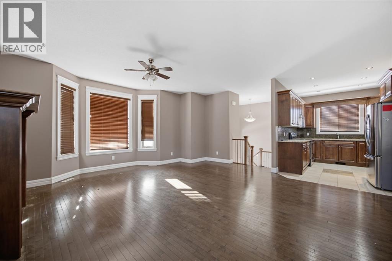
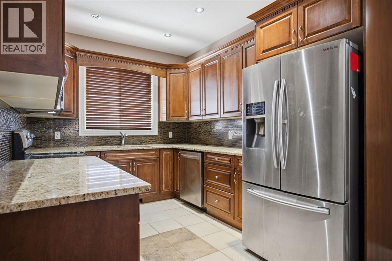
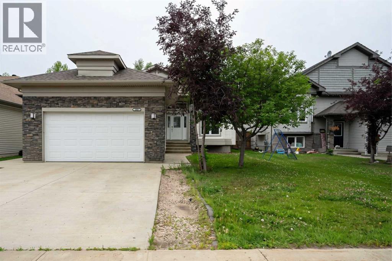
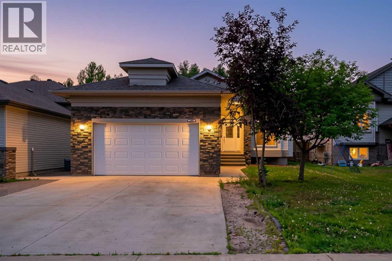
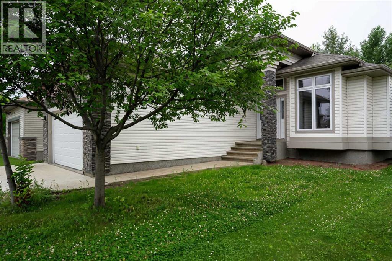
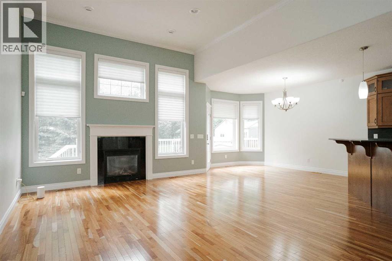
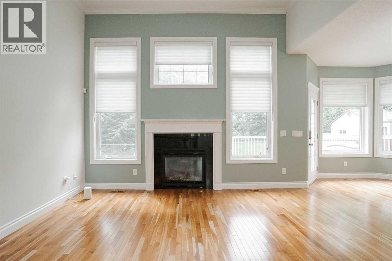
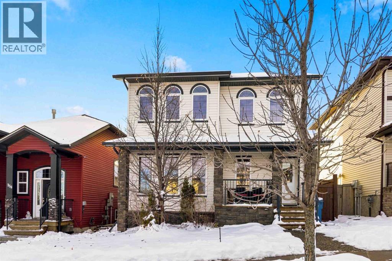
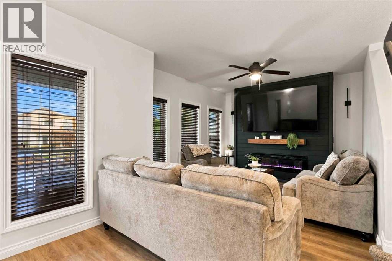
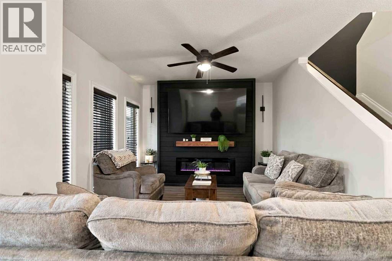
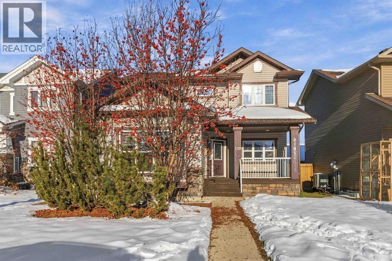
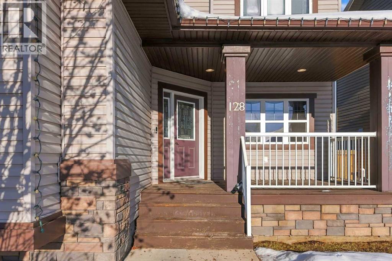
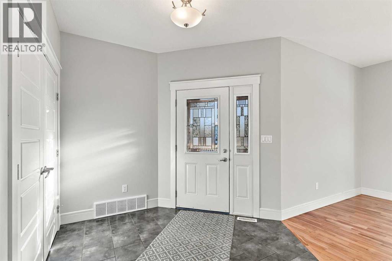
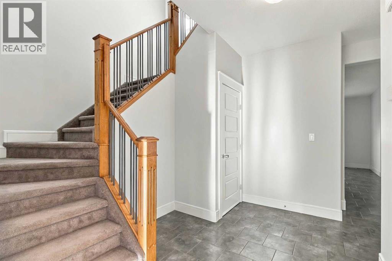
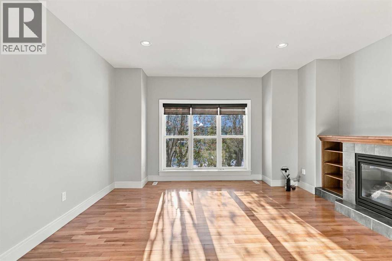
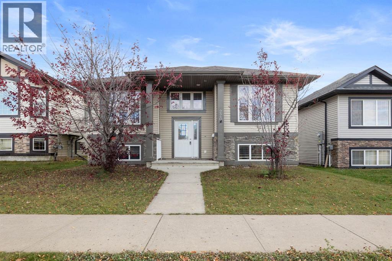
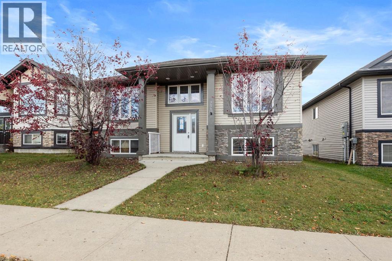
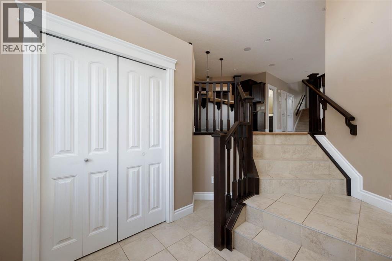
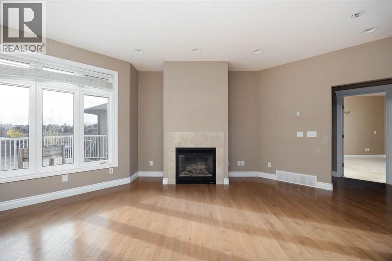
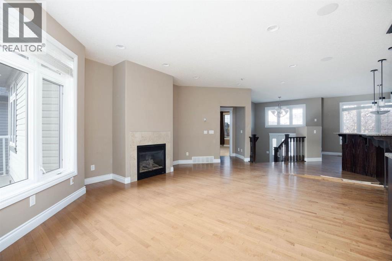
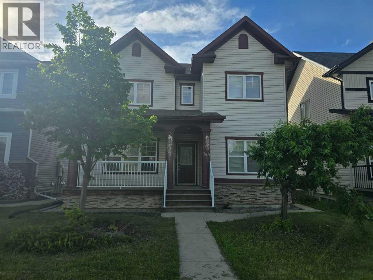
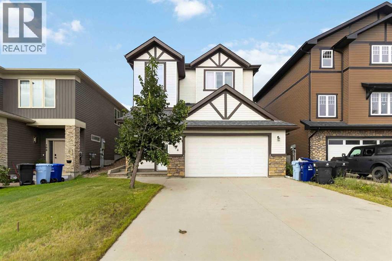
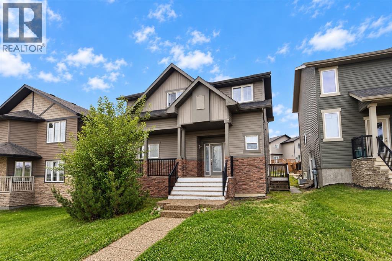
Fantastic 6 bedroom 3.5 bath upscale home backing on to the greenspace is the perfect home for the savvy buyer. This home features a reverse walk out basement to a fully developed basement that has its own entrance that features a full kitchen, family area 2 bedrooms, laundry and a full bathroom. The second floor features an open concept living space surrounded with hardwood and tile flooring, gas fireplace, kitchen island, stainless steel appliances, seamlessly connecting the living room and dining room together. There is also a full bathroom and bedroom or flex room. The 3rd level features 3 good size bedrooms, full bathroom with the primary suite having its own walk in closet and 5 pc ensuite. There is also the convenience of laundry located near the bedrooms. This is a floor plan checks all the boxes, for the savvy buyer. If you are looking for something to call your own then look no further stop by 104 Killdeer Way and START PACKING! Call today to book your showing. Bonus in floor heating in the basement!

MLS® NumberA2336573
Price$599,900
Property TypeHouse
Living Area1,777 sq ft
Bedrooms4
Bathrooms3
Year Built2011
Storeys2
Lot Size6,106 square feet
OwnershipFreehold
ZoningR1
Annual Property Tax$2,797 (2026)
Days on Market91
The Gallery

Interiors & Grounds

Features & Amenities

Every Detail, Considered

Interior & Systems

FlooringHardwood, Ceramic Tile
HeatingIn Floor Heating, Natural gas, Other
CoolingNone
BasementFinished, Full, Separate entrance, Walk out, Suite
Fireplaces1

Appliances & Features

  • See remarks

Construction & Lot

FoundationPoured Concrete
ExteriorSee Remarks
FencingFence

Parking

Total Spaces4
TypeAttached Garage

Room Dimensions

Second level

Dining room8.58 Ft x 12.08 Ft
Kitchen10.17 Ft x 12.42 Ft
Living room18.58 Ft x 16.92 Ft
Bedroom9.92 Ft x 12.00 Ft
3pc Bathroom—

Main level

Living room/Dining room12.17 Ft x 9.92 Ft
Bedroom9.00 Ft x 10.92 Ft
4pc Bathroom—
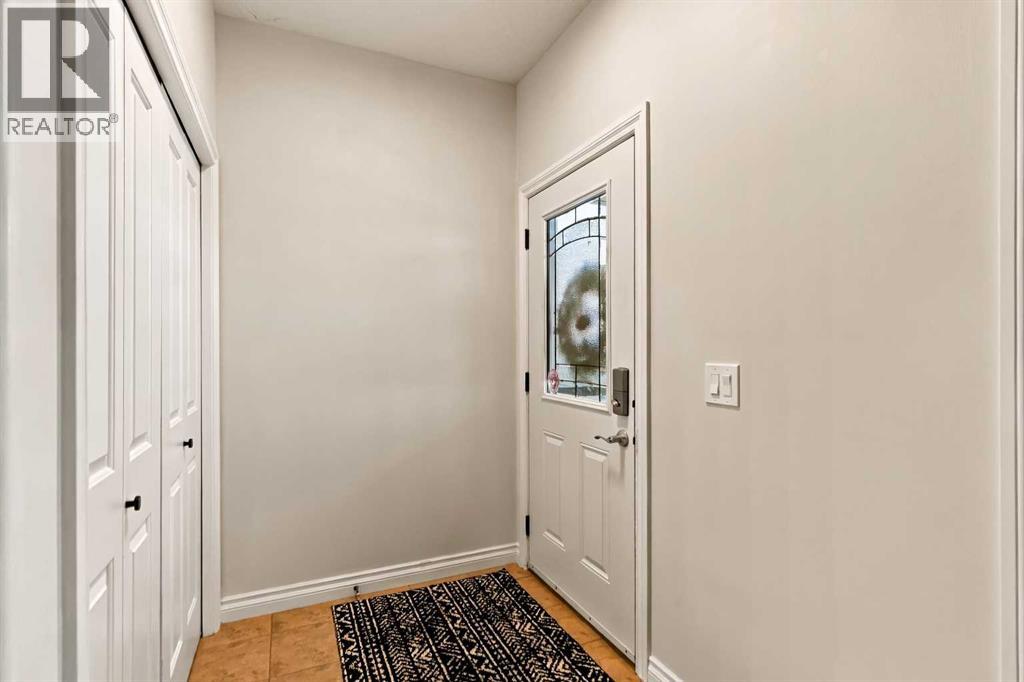
Foyer10.67 Ft x 5.00 Ft

Basement

Kitchen15.50 Ft x 6.75 Ft

Third level

Primary Bedroom12.83 Ft x 14.50 Ft
Bedroom10.50 Ft x 10.42 Ft
5pc Bathroom—
Map & Location
Address104 Killdeer Way
CommunityEagle Ridge
CityFort McMurray
ProvinceAlberta
Postal CodeT9K0P8
CountryCanada
Open in Google Maps
Affordability

Estimate Your Monthly Payment

$0per month
  • Mortgage payment $0
  • Property tax $0
  • Home insurance $0
  • Condo fees $0
  • Down payment $0
  • CMHC insurance $0
  • Mortgage amount $0

Estimate only, using Canadian semi-annual compounding and standard CMHC premiums. Your lender will confirm your actual rate and payment.
By Appointment

Begin a Private Conversation.

Request a private showing of 104 Killdeer Way, or speak with Champagne Taylor about this home and the market — in confidence.