
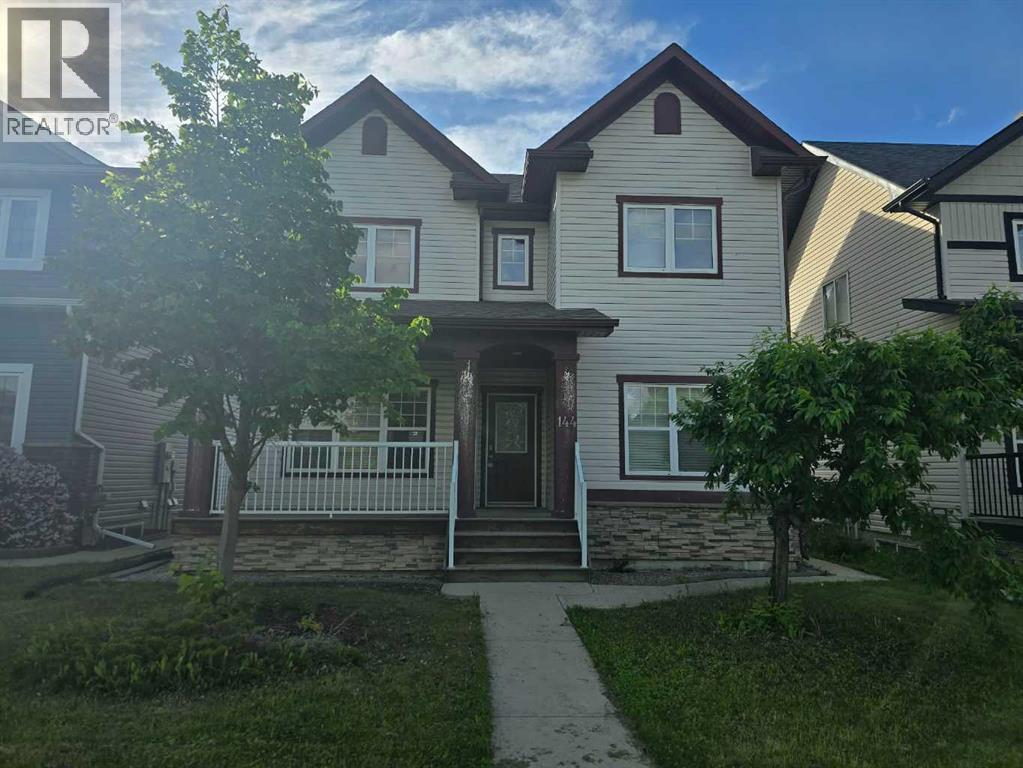
144 Falcon

144 Falcon Drive

Eagle Ridge, Fort McMurray, Alberta T9K0R7
Offered at $459,900
3Bedrooms
3.5Bathrooms
1,850Interior Sq Ft
4,659Lot Sq Ft
2010Built
3Parking
The Residence

House in Eagle Ridge

Virtual tour
Share
WhatsApp Facebook X Email

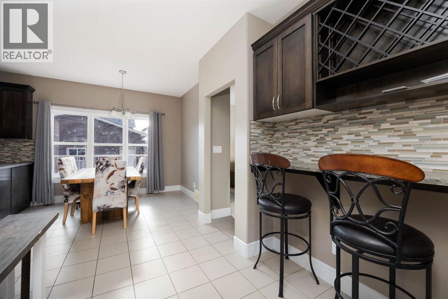
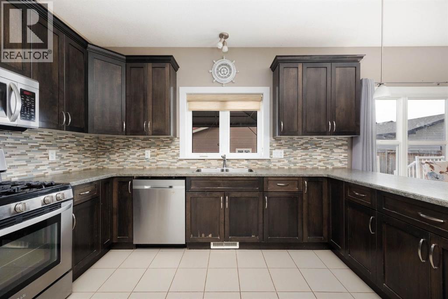
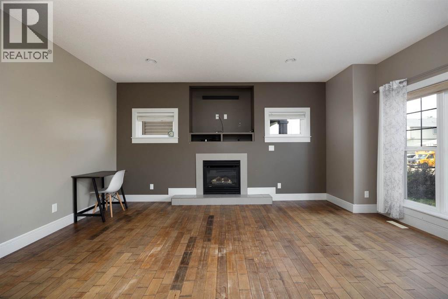
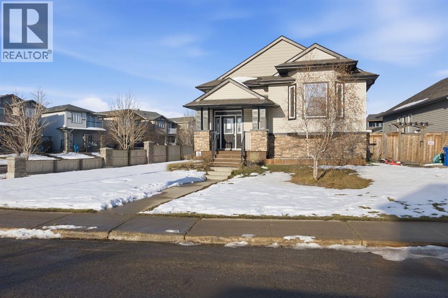
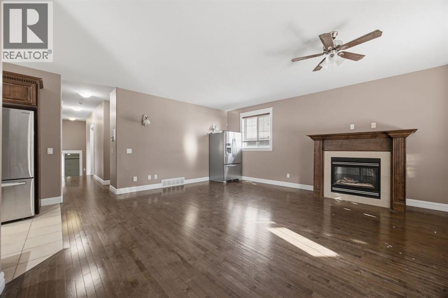
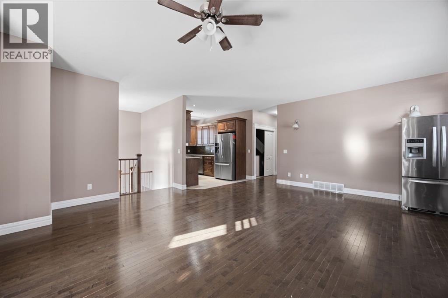
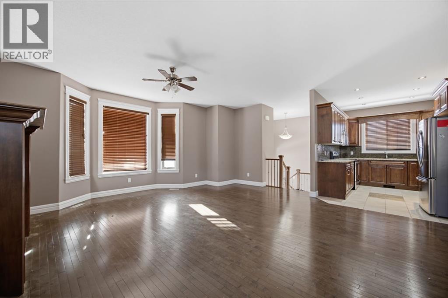
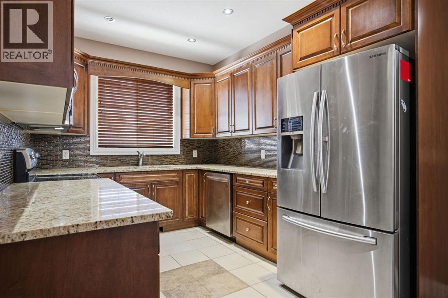
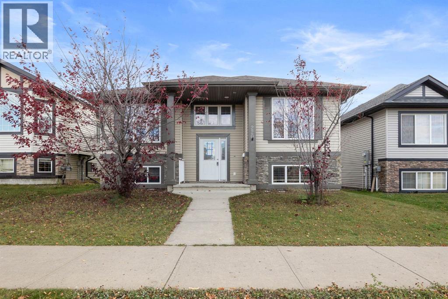
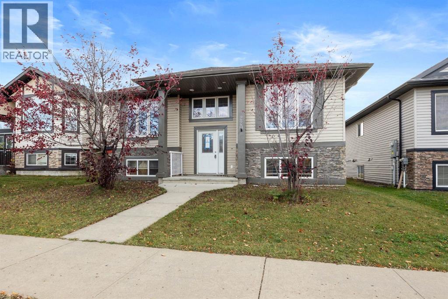
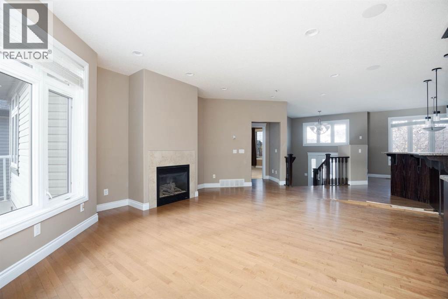
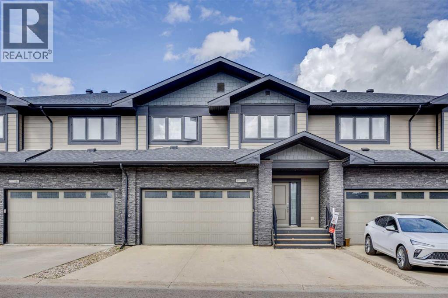
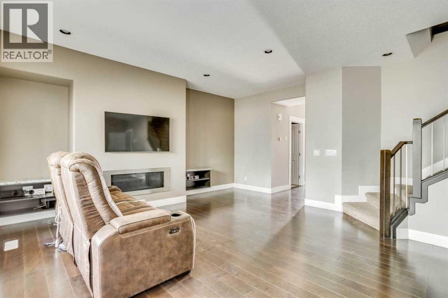
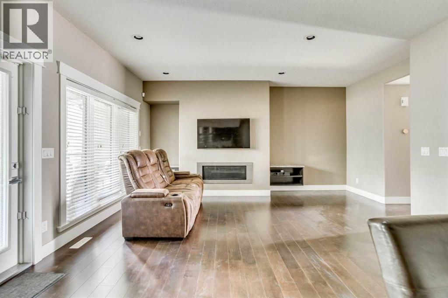
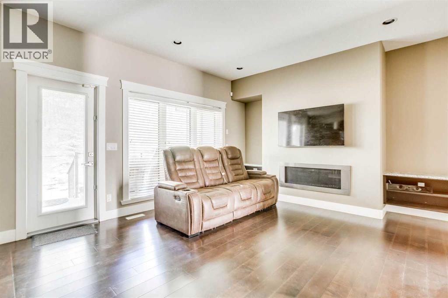
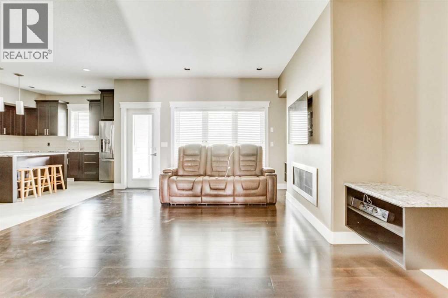
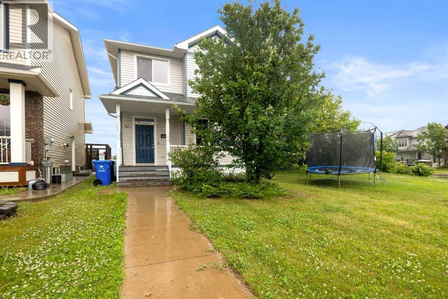
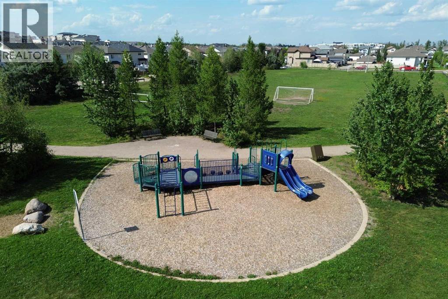
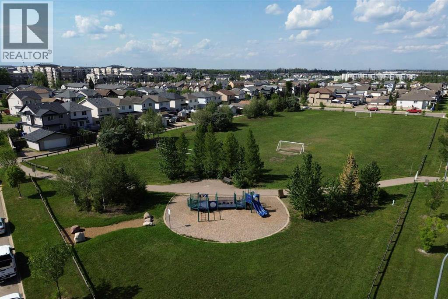
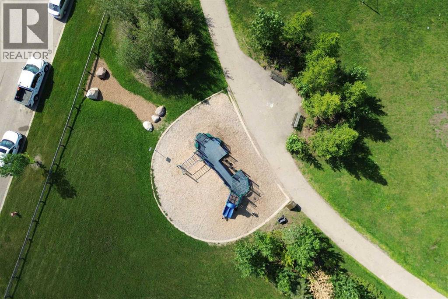
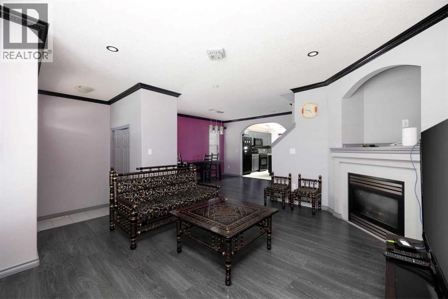
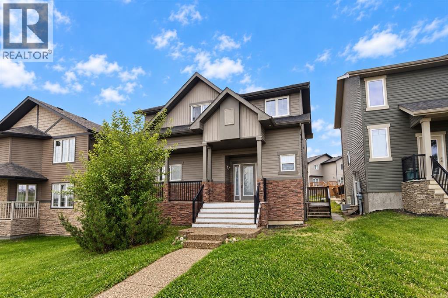
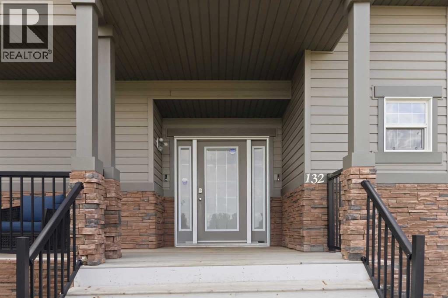
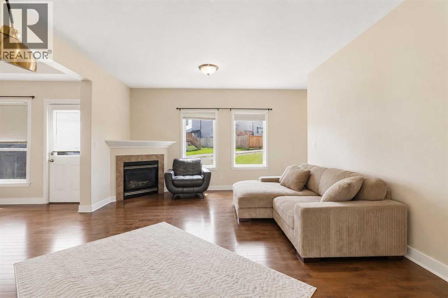
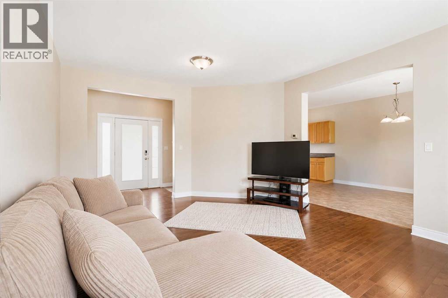
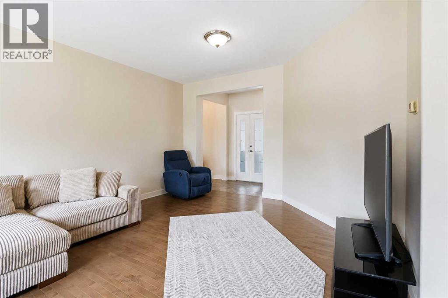
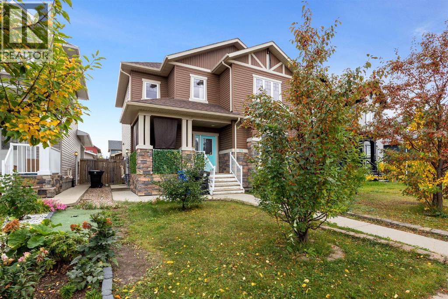
Welcome to this well-built home by Vis-Star, offering the perfect blend of comfort, quality, and location. Thoughtfully maintained, this inviting property features 3 spacious bedrooms and 3 bathrooms, ideal for families, professionals, or anyone looking to live in Eagle Ridge! The functional layout provides generous living spaces, ample natural light, and room to both relax and entertain. Each bedroom is well-proportioned, while the three bathrooms add everyday convenience for busy households or guests. Situated in a highly desirable neighborhood, this home is just minutes from walking trails, excellent schools, and nearby shopping, restaurants, and Landmark Cinema. Whether you love outdoor activities, value a strong community, or want everything close at hand, this location truly delivers. A solidly built home in a fantastic area - this is an opportunity that you won't want to miss. Enjoy sitting on the front porch watching the sunrise, or on the back deck for the sunset!

MLS® NumberA2276581
Price$459,900
Property TypeHouse
Living Area1,850 sq ft
Bedrooms3
Bathrooms3 (+1 half)
Year Built2010
Storeys2
Lot Size4,659 square feet
Frontage12.2 meters
OwnershipFreehold
ZoningR1
Annual Property Tax$2,507 (2025)
Days on Market313
The Gallery

Interiors & Grounds

Features & Amenities

Every Detail, Considered

Interior & Systems

FlooringCarpeted, Ceramic Tile, Wood
HeatingForced air, Natural gas, Other
CoolingCentral air conditioning
BasementUnfinished, Full, Separate entrance
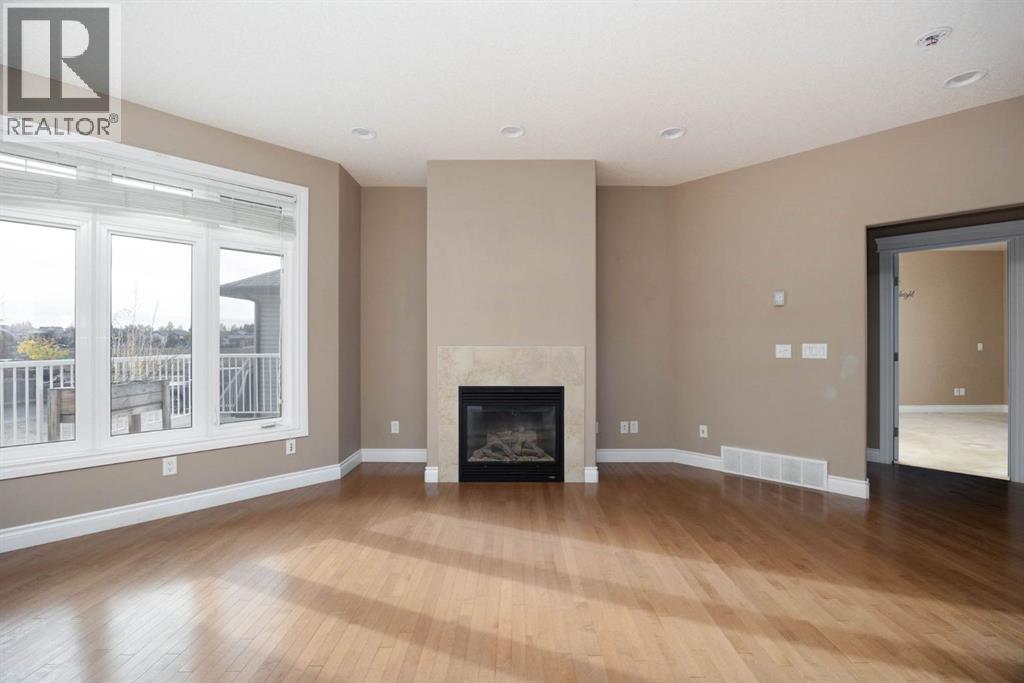
Fireplaces1

Appliances & Features

  • Washer
  • Refrigerator
  • Dishwasher
  • Stove
  • Dryer
  • Microwave
  • Smoke Detectors

Construction & Lot

FoundationPoured Concrete
ExteriorVinyl siding
ConstructionWood frame
FencingNot fenced
Lot FeaturesBack lane

Parking

Total Spaces3
TypeParking Pad

Room Dimensions

Main level

2pc Bathroom5.08 Ft x 6.33 Ft
Office10.08 Ft x 11.58 Ft
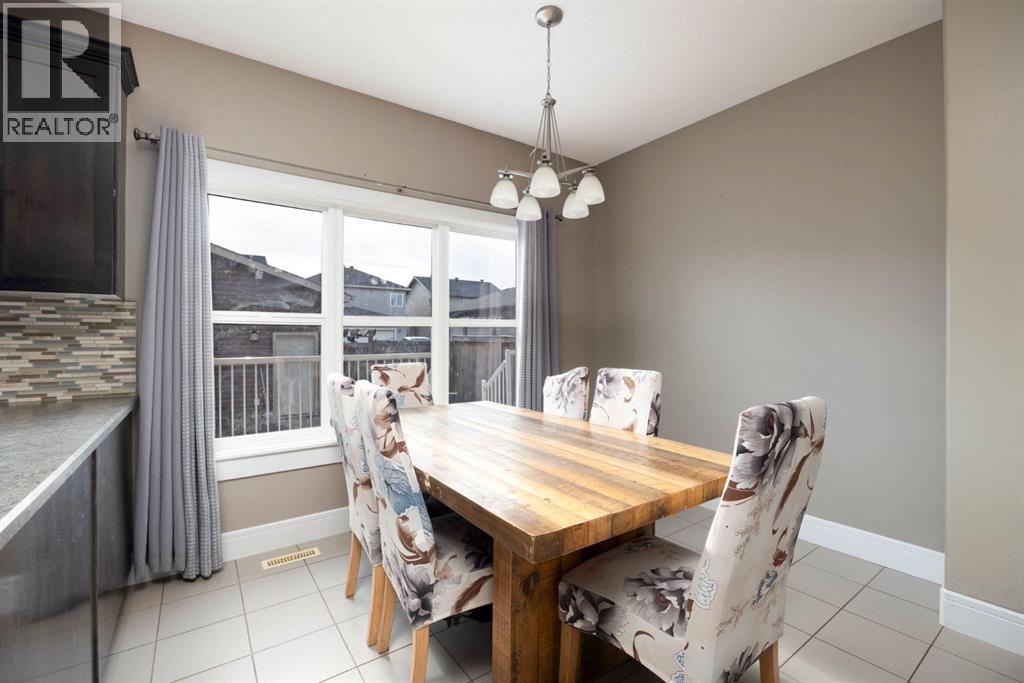
Dining room12.67 Ft x 10.08 Ft
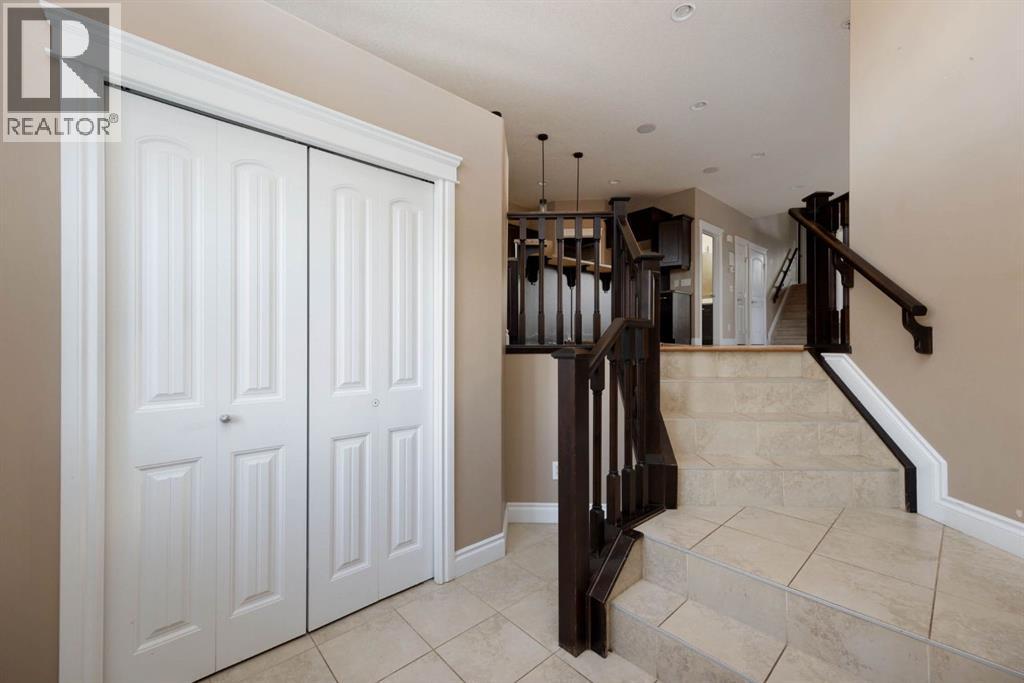
Foyer13.42 Ft x 12.67 Ft
Kitchen12.67 Ft x 12.25 Ft
Living room14.75 Ft x 12.00 Ft

Second level

4pc Bathroom6.50 Ft x 8.25 Ft
4pc Bathroom8.25 Ft x 10.08 Ft
Bedroom10.08 Ft x 11.67 Ft
Bedroom10.67 Ft x 12.08 Ft
Primary Bedroom14.50 Ft x 13.08 Ft
Other7.58 Ft x 9.50 Ft
Map & Location
Address144 Falcon Drive
CommunityEagle Ridge
CityFort McMurray
ProvinceAlberta
Postal CodeT9K0R7
CountryCanada
Open in Google Maps
Affordability

Estimate Your Monthly Payment

$0per month
  • Mortgage payment $0
  • Property tax $0
  • Home insurance $0
  • Condo fees $0
  • Down payment $0
  • CMHC insurance $0
  • Mortgage amount $0

Estimate only, using Canadian semi-annual compounding and standard CMHC premiums. Your lender will confirm your actual rate and payment.
By Appointment

Begin a Private Conversation.

Request a private showing of 144 Falcon Drive, or speak with Champagne Taylor about this home and the market — in confidence.