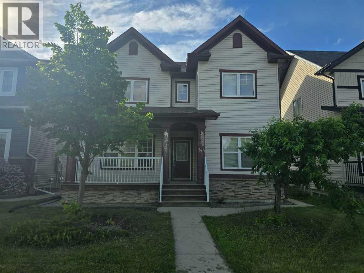



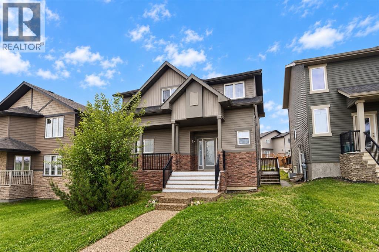
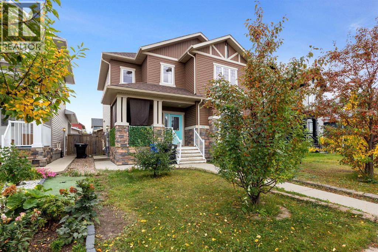
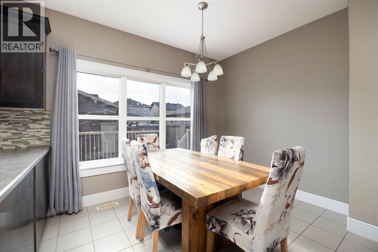
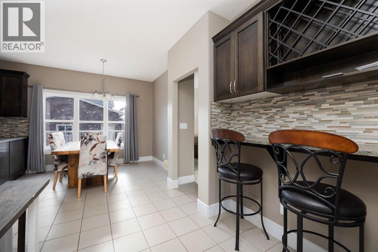
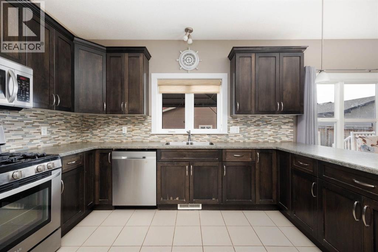
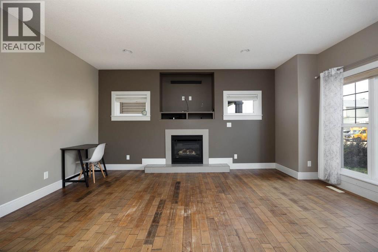
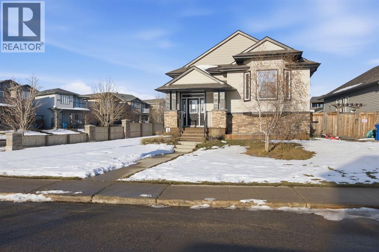
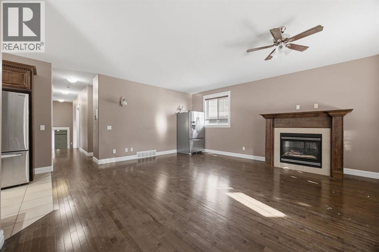
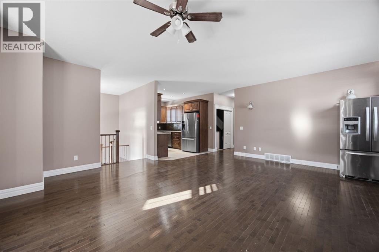
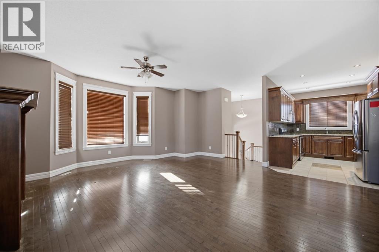
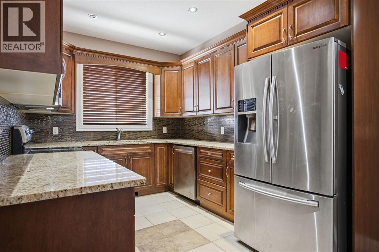
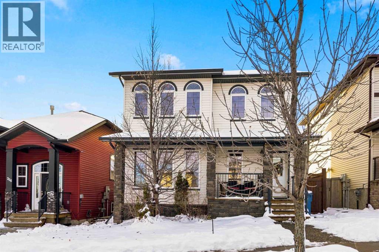
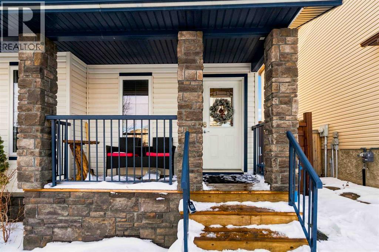
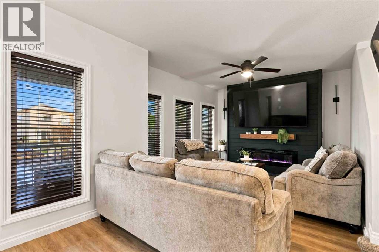
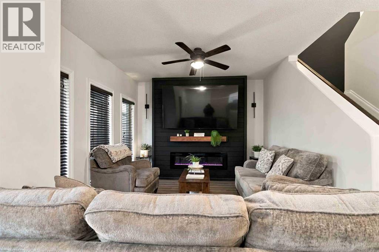
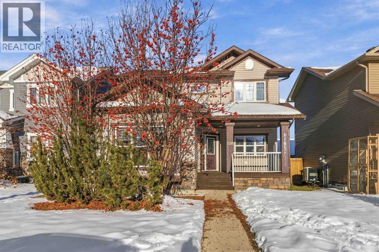
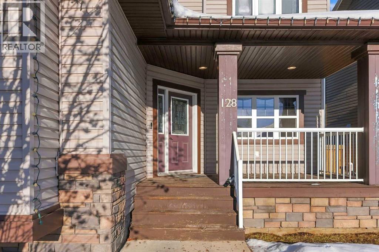
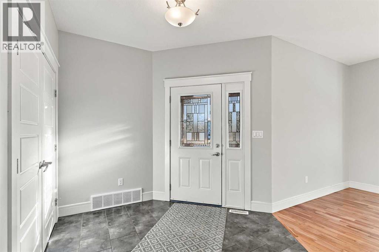
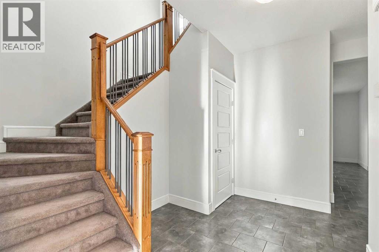
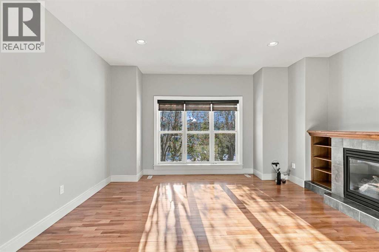
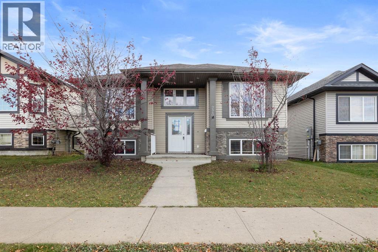
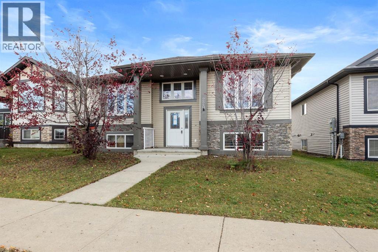
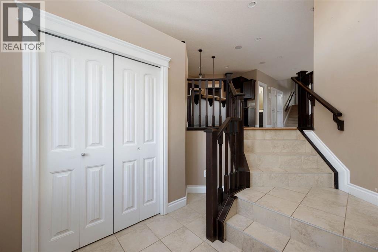
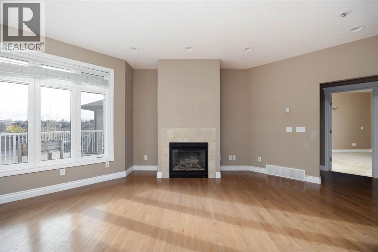
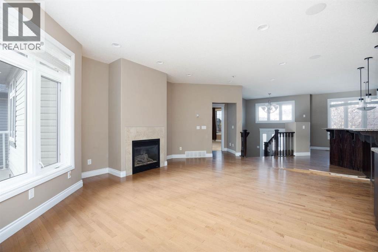
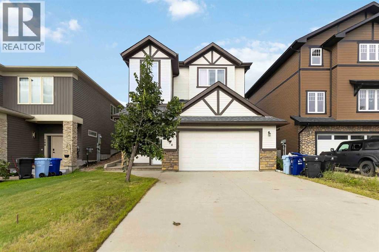
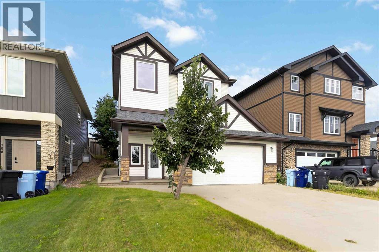
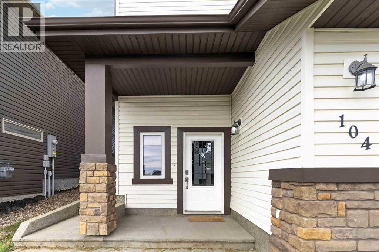
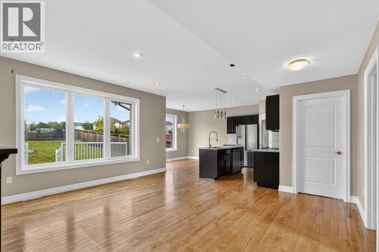
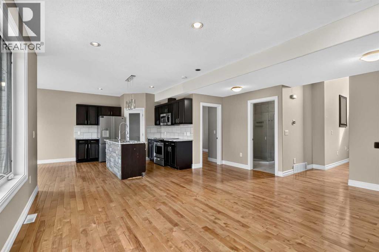
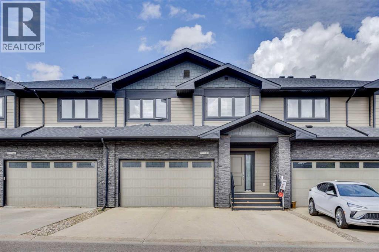
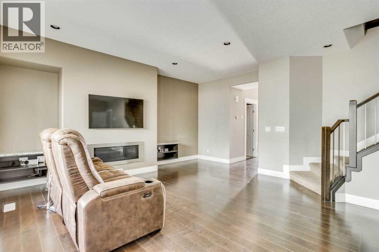
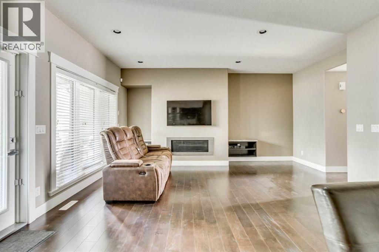
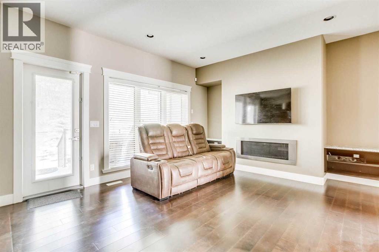
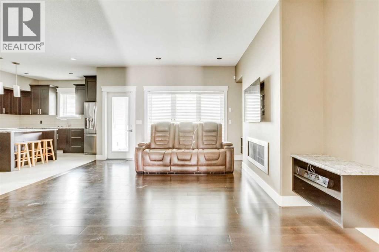
Welcome to 132 Crane Rise, a quality-built Cherrywood Homes property in the highly sought-after Eagle Ridge community. With 1,604 sq ft of thoughtfully designed living space, 4 bedrooms, 3.5 bathrooms, and a fully developed basement with a separate entrance, this home delivers the space and flexibility today’s families need, with room to adapt to life's changes.Start your day on the charming front porch overlooking the park across the street. Inside, natural light fills the spacious living room, where large windows and a cozy corner gas fireplace create a welcoming space. The kitchen blends style and function with maple cabinetry, stainless steel appliances, generous counter space, a pantry, and sleek track lighting. The adjoining dining area opens directly to the backyard, making summer BBQs and family gatherings easy.The upper level boasts three sizeable bedrooms, including a comfortable primary retreat with a private 4-piece ensuite. The additional bedrooms offer flexibility for a growing family or a home office setup, while double-door closets provide excellent storage. A 4-piece main bathroom and upper-level laundry add everyday convenience.The fully developed basement is where this home truly showcases its versatility. With its own entrance, a large bedroom with a walk-in closet, spacious recreation area, kitchenette, 3-piece bathroom, laundry, and storage, it offers an ideal setup for extended family, long-term guests, or other future lifestyle plans.Outside, the backyard opens another place to gather, dine, or simply unwind, while the driveway provides plenty of parking for vehicles, recreational toys, and guests.Located close to schools, playgrounds, parks, and walking and biking trails, with Eagle Ridge amenities just minutes away, 132 Crane Rise offers the space, versatility, and location to grow with your family. Check out the photos and floor plans and call today to book your personal viewing.
Estimate only, using Canadian semi-annual compounding and standard CMHC premiums. Your lender will confirm your actual rate and payment.
Request a private showing of 132 Crane Rise, or speak with Champagne Taylor about this home and the market — in confidence.
Compare listings
Compare