
104 View Way

104 View Way

Penticton, British Columbia V2A0A6
Offered at $1,249,000
4Bedrooms
3Bathrooms
2,927Interior Sq Ft
0.07Acres
2015Built
2Parking
The Residence

House in Penticton

Virtual tour
Share
WhatsApp Facebook X Email

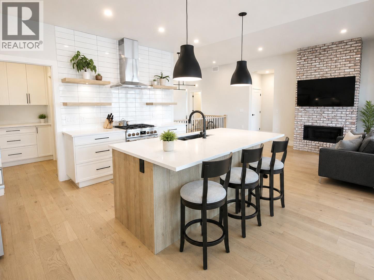
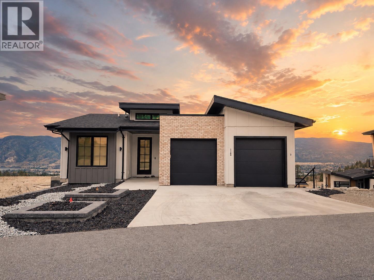
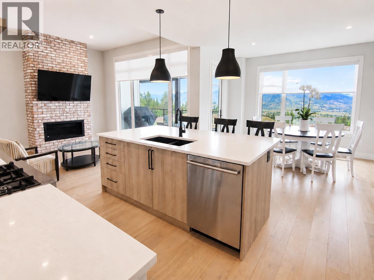
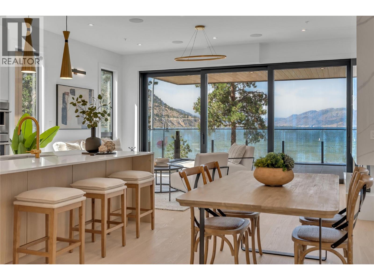
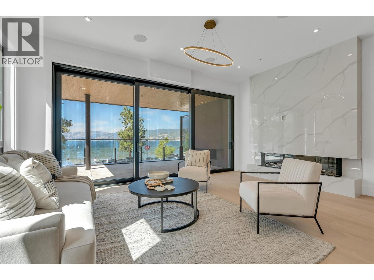
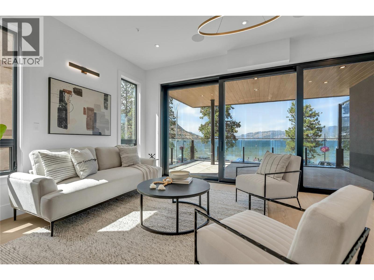
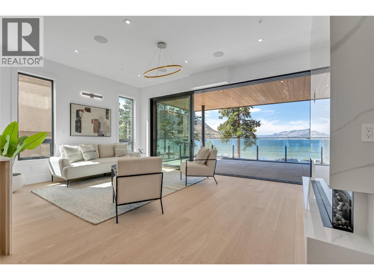
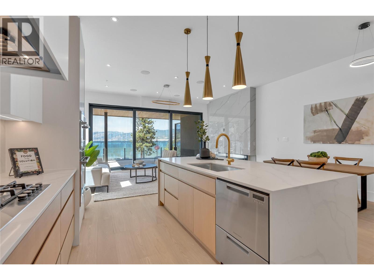
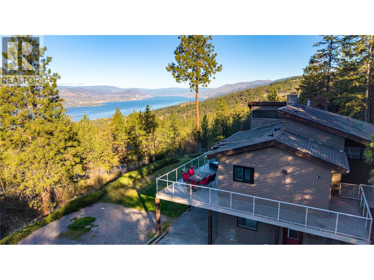
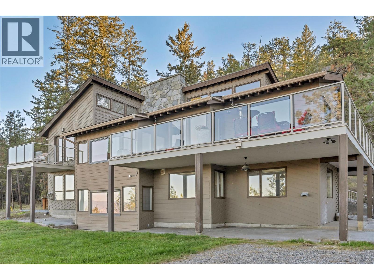
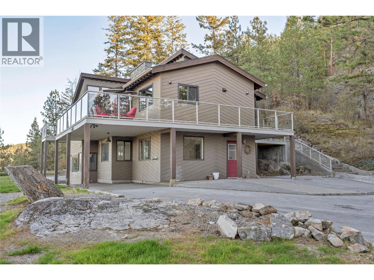
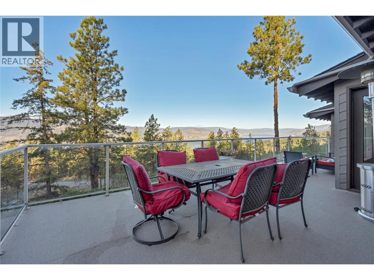
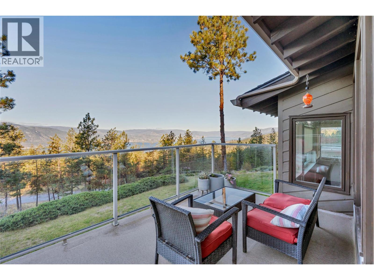
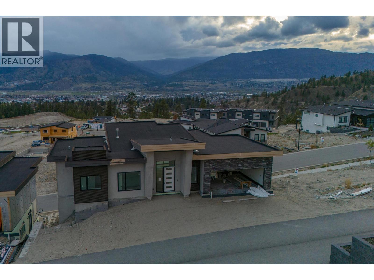
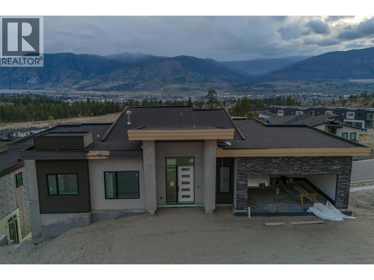
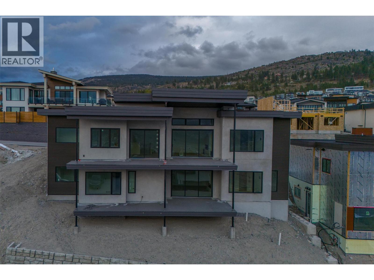
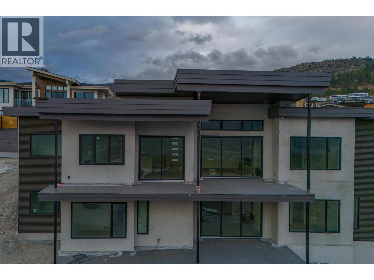
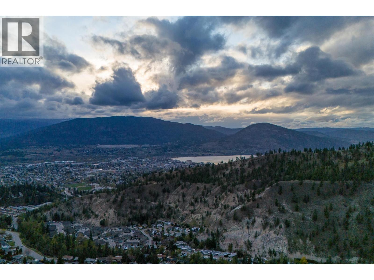
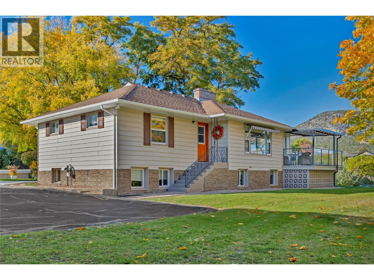
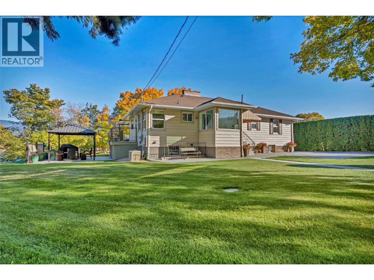
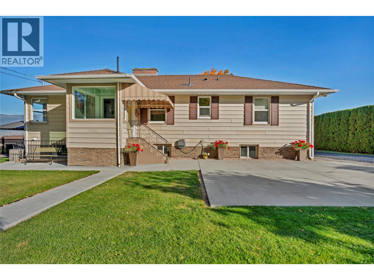
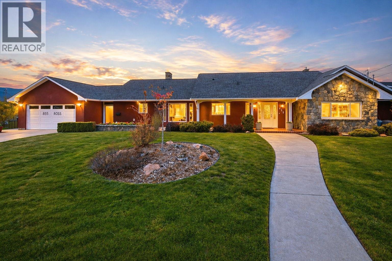
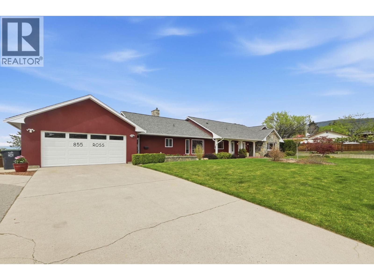
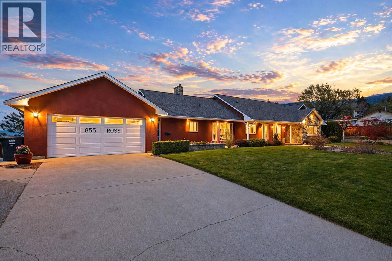
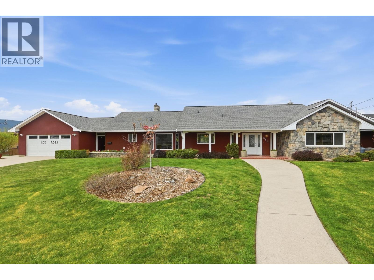
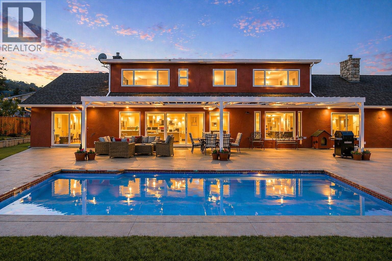
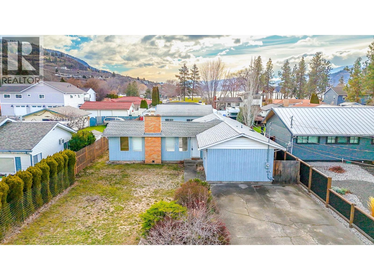
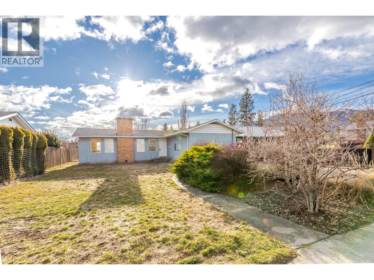
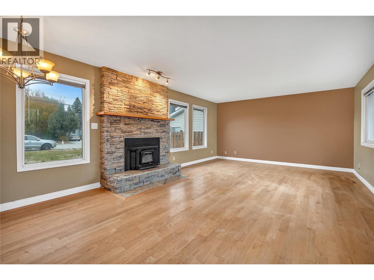
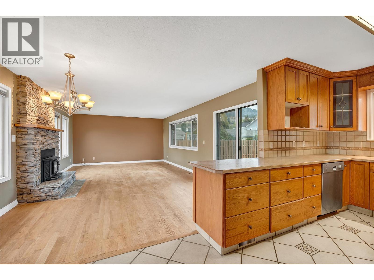
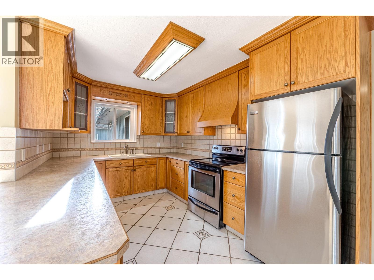
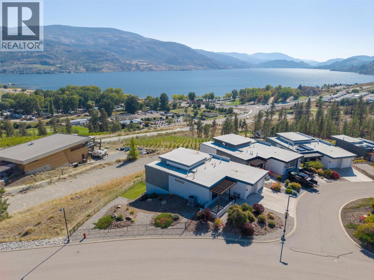
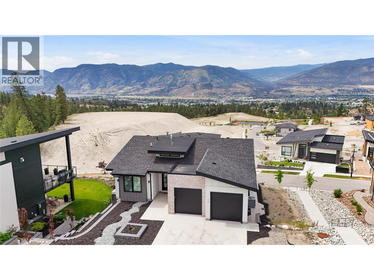
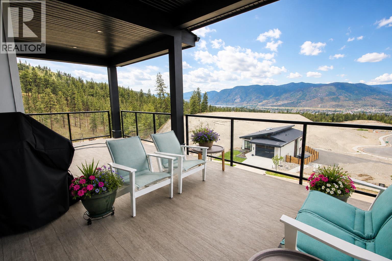
An exceptional water view property in sought-after Skaha Hills. This beautiful 4 bedroom, 3 bathroom rancher with walk-out basement offers a spacious and versatile layout designed for both everyday living and entertaining. The open-concept living area flows seamlessly onto a large east-facing deck. The deck provides an outdoor retreat for morning coffee, dining or relaxing while taking in the unobstructed views of Skaha Lake. The walk-out lower level offers exceptional flexibility, with a generous family room, two well-sized bedrooms, an additional bathroom and a versatile space ideal for a home gym, hobby room or office. A private hot tub area provides another opportunity to unwind and enjoy the view. Beyond the home, is a resort-style community lifestyle, enjoy access to the community centre, with amenities including a pool, pickleball courts, fitness facility and flex room. Call today!

MLS® Number10401453
Price$1,249,000
Property TypeHouse
Living Area2,927 sq ft
Bedrooms4
Bathrooms3
Year Built2015
Storeys2
Lot Size0 acres
OwnershipLeasehold
Annual Property Tax$6,040
Condo Fee$201.83 / Monthly
Days on Market53
The Gallery

Interiors & Grounds

Features & Amenities

Every Detail, Considered

Interior & Systems

HeatingSee remarks
CoolingCentral air conditioning
BasementFull
Fireplaces1

Appliances & Features

  • Washer
  • Refrigerator
  • Oven - gas
  • Range - Gas
  • Dishwasher
  • Dryer

Construction & Lot

StyleRanch
ExteriorStucco
RoofUnknown, Unknown
Lot FeaturesCorner Site, One Balcony

Parking

Total Spaces2
TypeDetached Garage

Building & Community

  • Recreation Centre
  • Clubhouse
  • Pets Allowed
  • Recreational Facilities

Condo Fees

Fee$201.83 / Monthly

Room Dimensions

Lower level

Storage10'4'' x 17'
4pc Bathroom5'5'' x 10'3''
Bedroom12'3'' x 10'4''
Bedroom13'9'' x 10'2''
Recreation room15'11'' x 17'5''

Main level

Laundry room6'4'' x 11'
4pc Bathroom5'5'' x 7'10''
Bedroom12'11'' x 10'9''
4pc Ensuite bath11' x 10'9''
Primary Bedroom15'11'' x 10'9''
Dining room11'2'' x 10'10''
Kitchen11' x 13'7''
Living room17'5'' x 16'9''
Map & Location
Address104 View Way
CityPenticton
ProvinceBritish Columbia
Postal CodeV2A0A6
CountryCanada
Open in Google Maps
Affordability

Estimate Your Monthly Payment

$0per month
  • Mortgage payment $0
  • Property tax $0
  • Home insurance $0
  • Condo fees $0
  • Down payment $0
  • CMHC insurance $0
  • Mortgage amount $0

Estimate only, using Canadian semi-annual compounding and standard CMHC premiums. Your lender will confirm your actual rate and payment.
By Appointment

Begin a Private Conversation.

Request a private showing of 104 View Way, or speak with Champagne Taylor about this home and the market — in confidence.