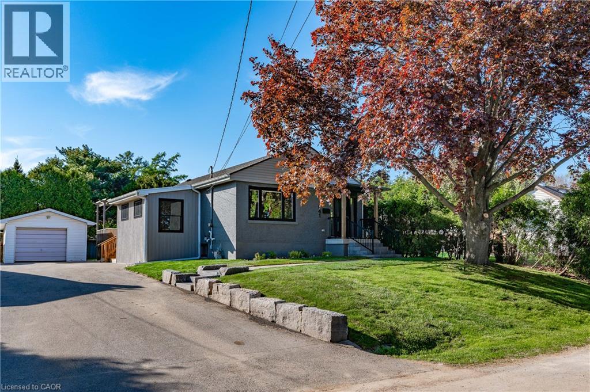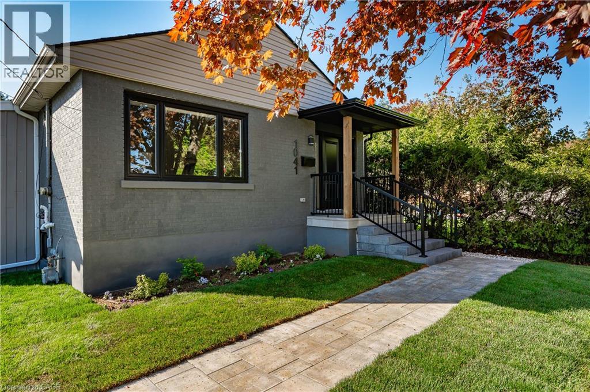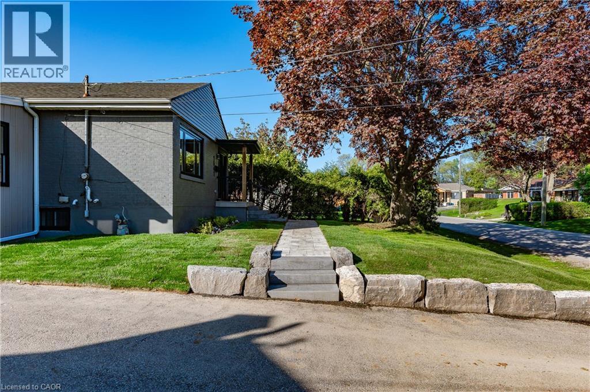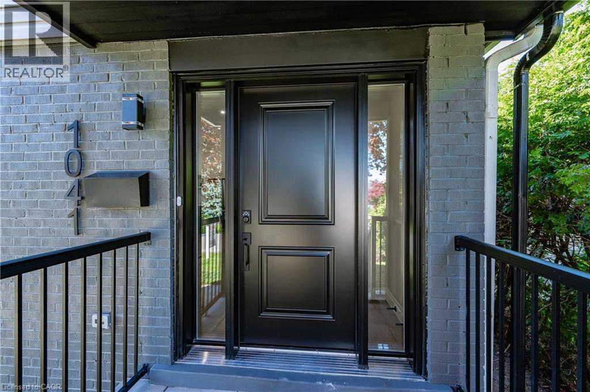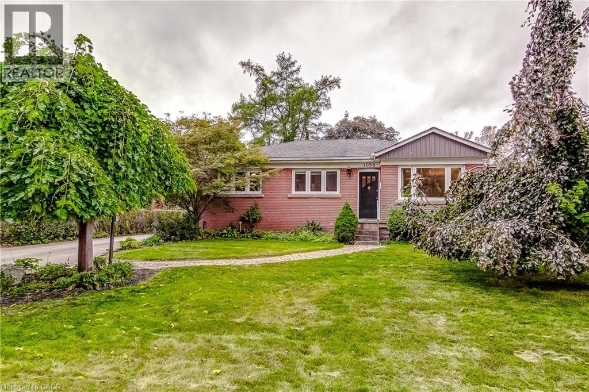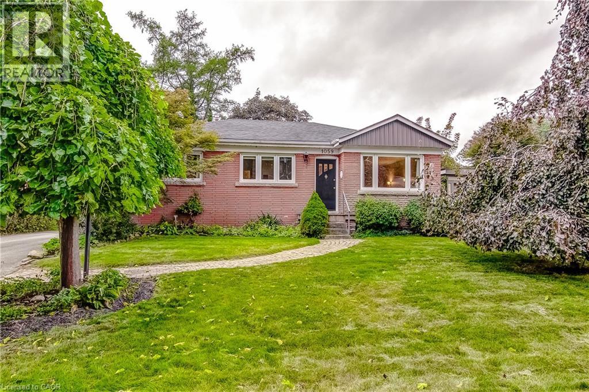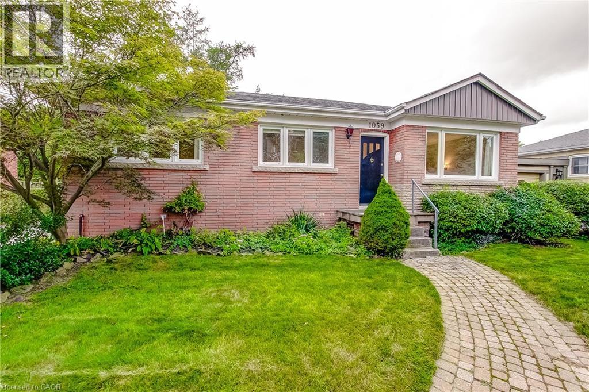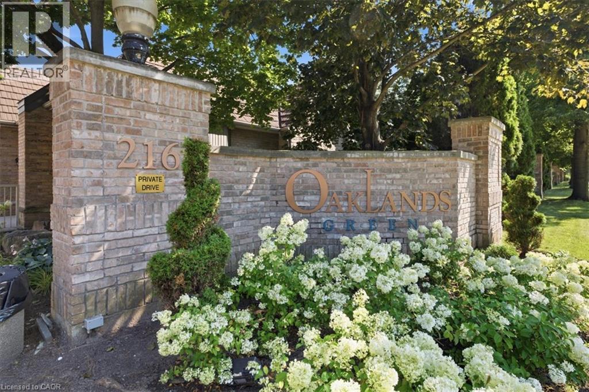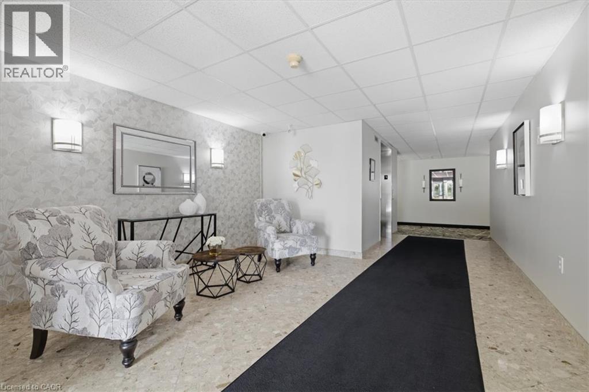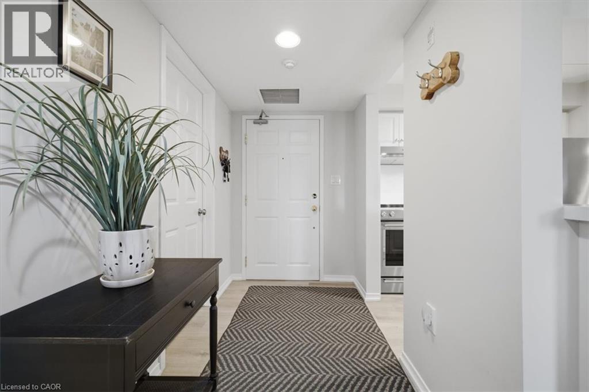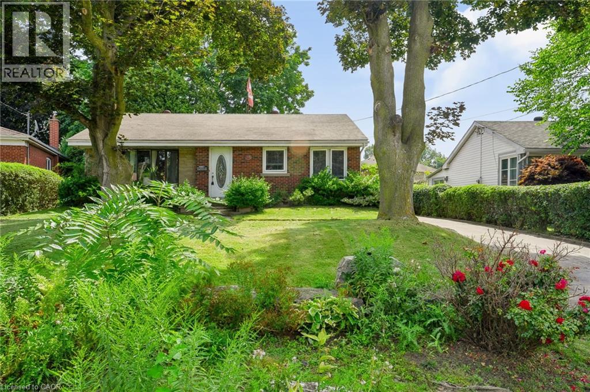
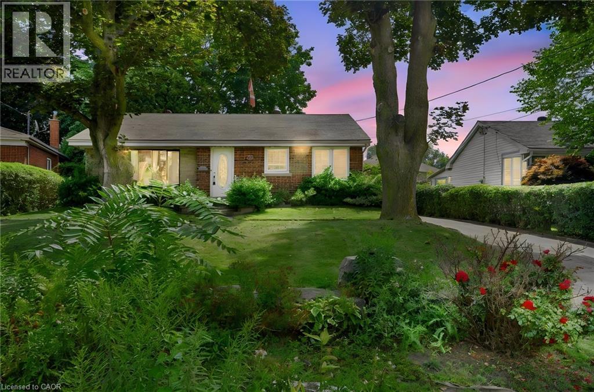
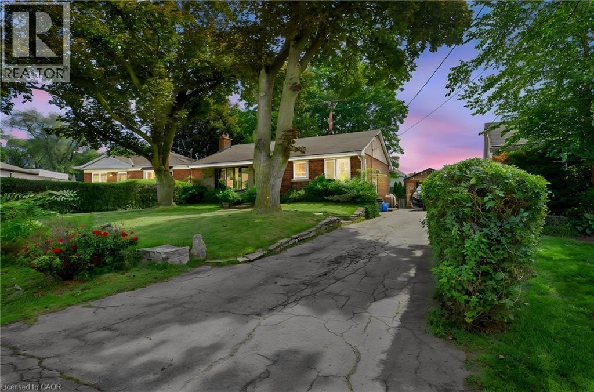
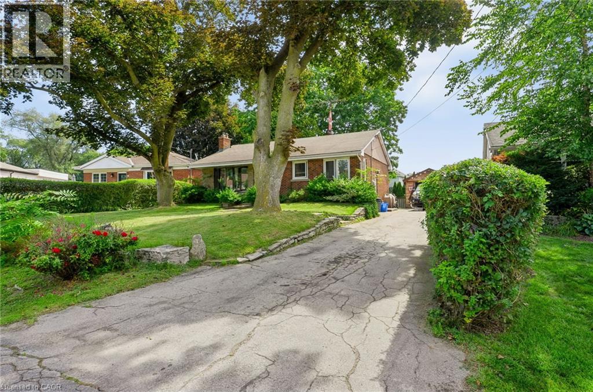
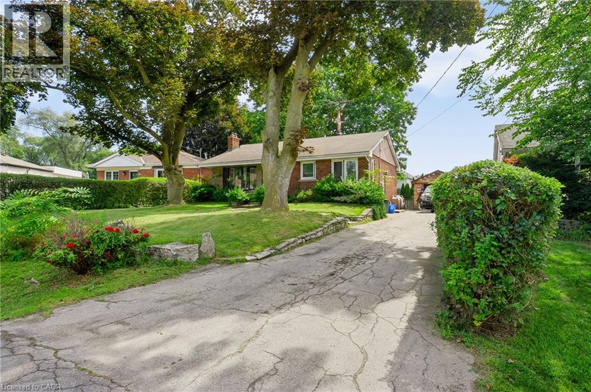

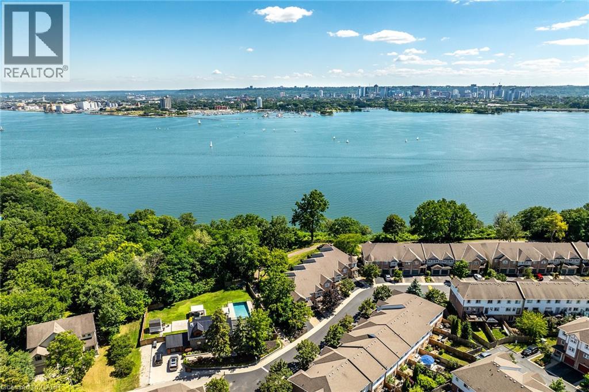
Expansive waterfront with a city skyline backdrop, surrounded by dense green foliage

710 SPRING GARDENS Road Unit# 99

303 - Aldershot South, Burlington, Ontario L7T4K7
Offered at $799,900
3Bedrooms
4.5Bathrooms
1,544Interior Sq Ft
2003Built
2Parking
The Residence

Row / Townhouse in 303 - Aldershot South

Virtual tour
Share
WhatsApp Facebook X Email

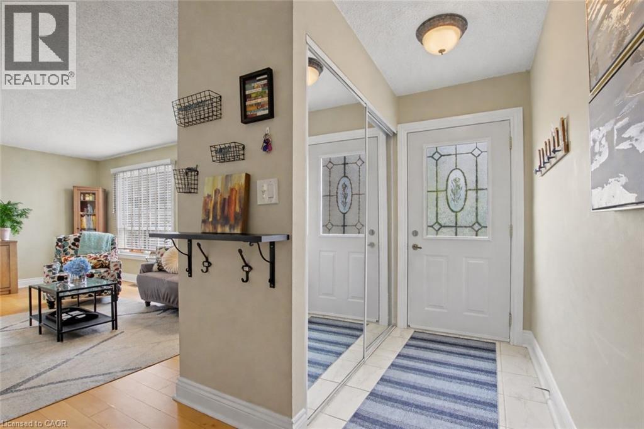
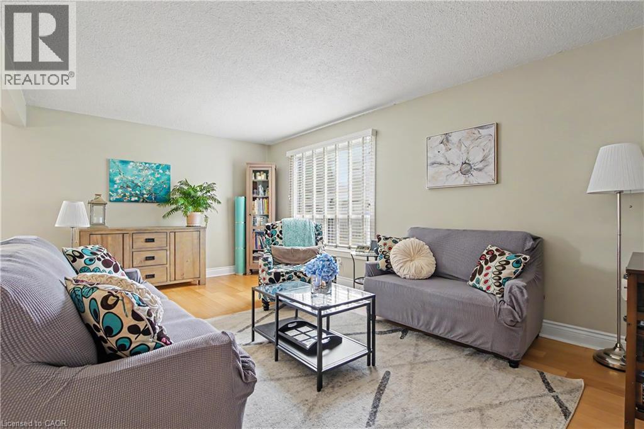
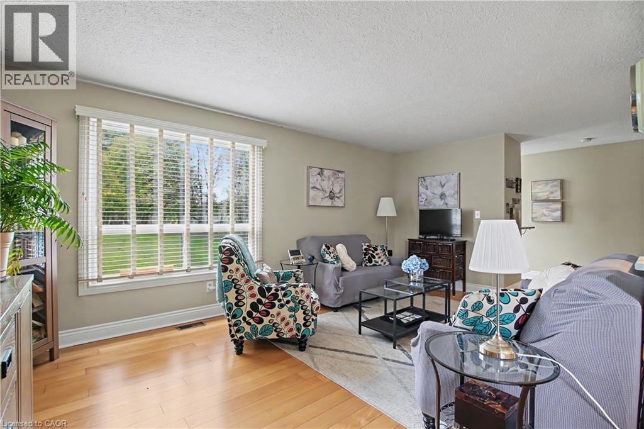
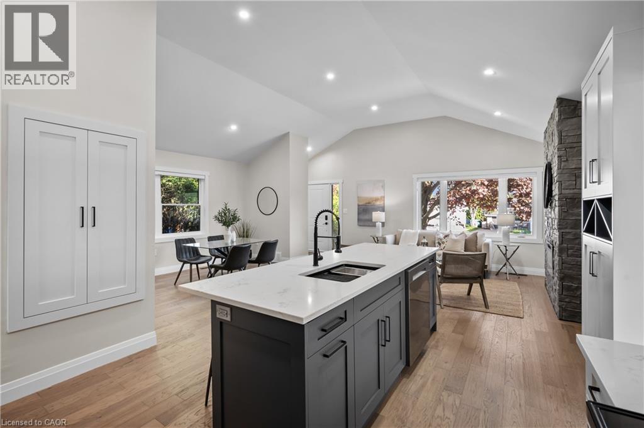
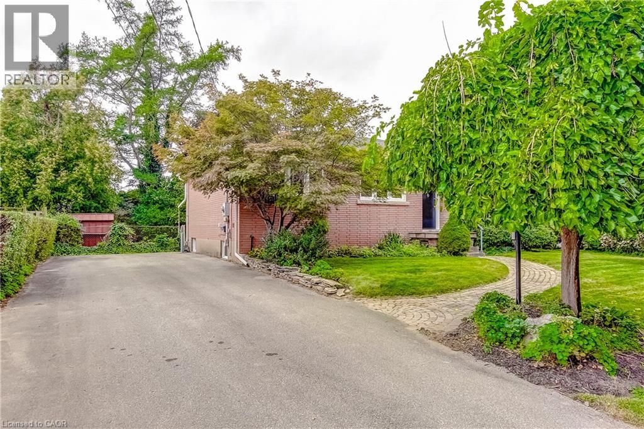
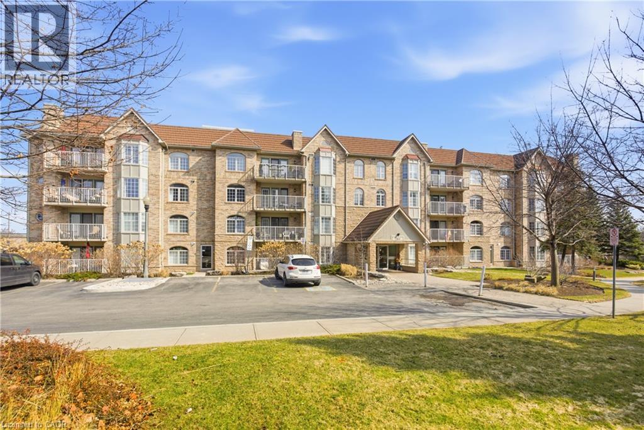
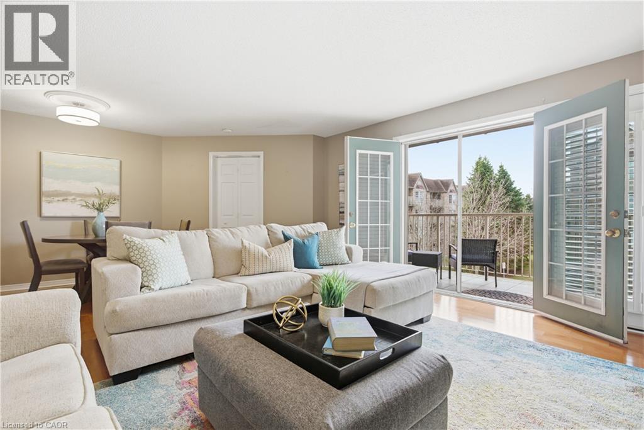
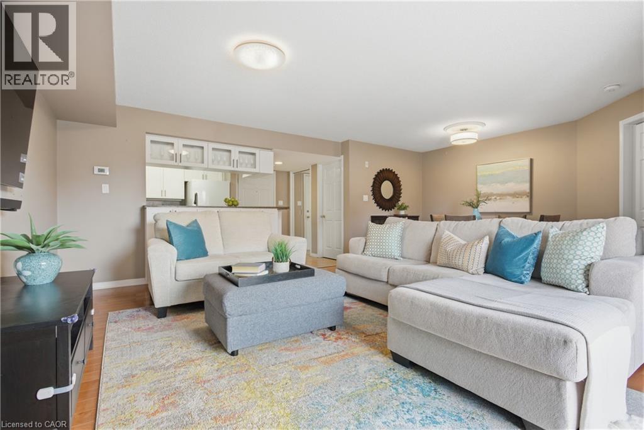
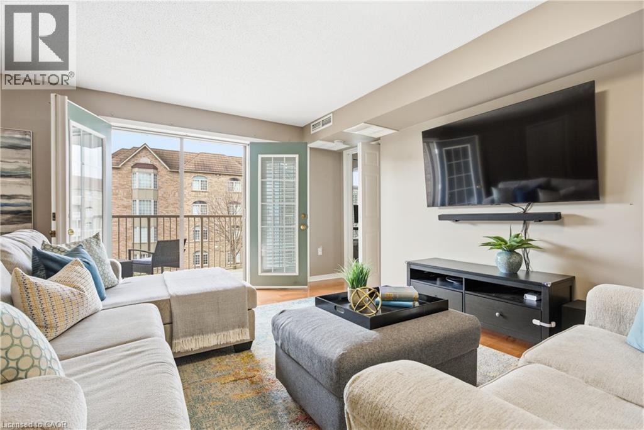
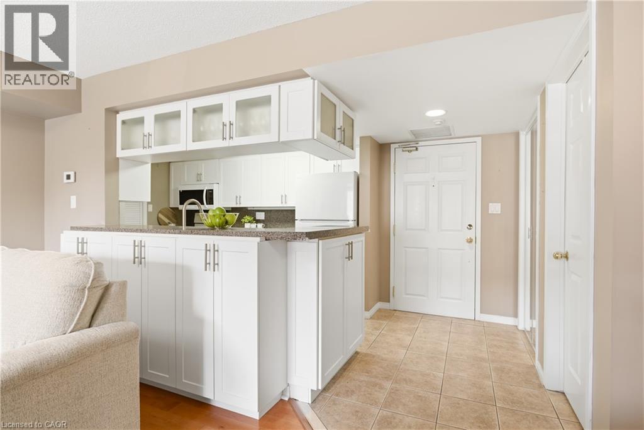
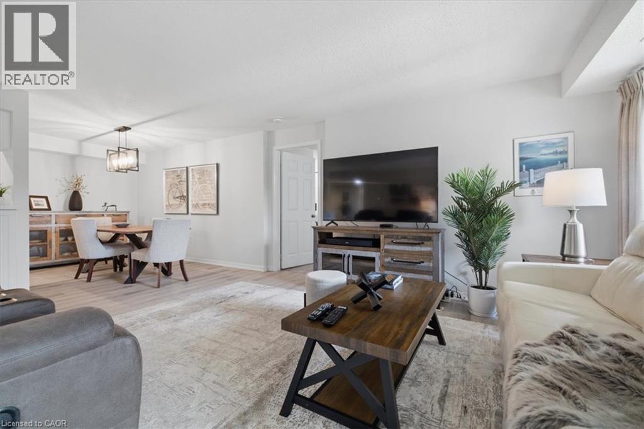
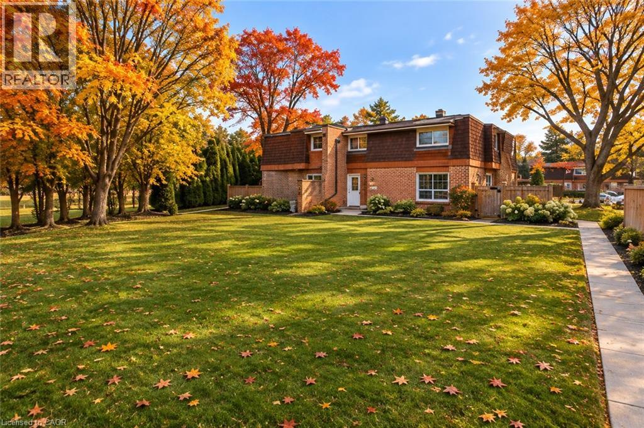
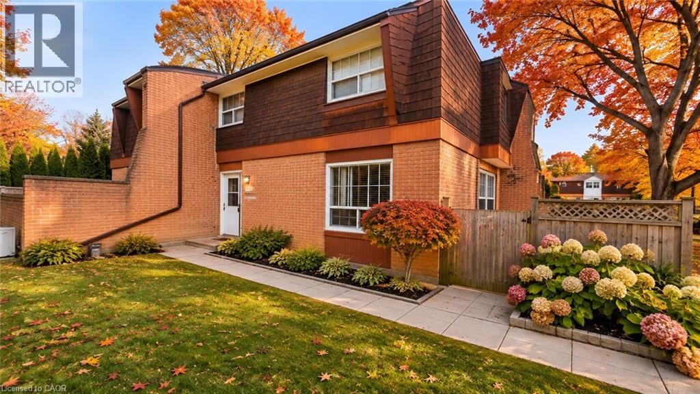
Welcome to this Lakeview townhome in Burlington's highly sought-after Aldershot neighbourhood, just moments from the Royal Botanical Gardens, scenic waterfront trails, parks, shopping, and convenient commuter access. The main level has been thoughtfully renovated to create a bright, modern living space. New luxury vinyl plank flooring flows throughout, complemented by fresh paint in today's neutral colours. The redesigned kitchen is both stylish and functional, featuring new cabinetry, quartz countertops, a counter-depth island, a stainless steel sink with updated faucet, and spacious dinette area—perfect for everyday living and entertaining. The upper level offers three generous bedrooms, including a spacious primary suite where you'll enjoy lovely views of Lake Ontario. Two full bathrooms and a convenient main-floor powder room provide comfortable living for families and guests alike. The finished walk-out lower level offers a generous bright Recroom, a 2-pc bathroom, storage as well as patio door access to the lovely backyard. Located in a well-maintained community close to nature, schools, transit, the GO Station, and major highways, this move-in-ready home combines tasteful updates, functional design, and an exceptional Burlington location. Unpack and enjoy.

MLS® Number40837989
Price$799,900
Property TypeRow / Townhouse
Living Area1,544 sq ft
Bedrooms3
Bathrooms4 (+2 half)
Year Built2003
Storeys2
OwnershipCondo/Strata
ZoningRM3-150
Annual Property Tax$4,315
Condo Fee$230.00 / Monthly
Days on Market106
The Gallery

Interiors & Grounds

Features & Amenities

Every Detail, Considered

Interior & Systems

HeatingForced air, Natural gas
CoolingCentral air conditioning
BasementPartially finished, Full

Appliances & Features

  • Washer
  • Refrigerator
  • Dishwasher
  • Stove
  • Dryer
  • Window Coverings
  • Garage door opener
  • Unknown

Construction & Lot

FoundationPoured Concrete
ExteriorStone, Aluminum siding, Metal, Brick Veneer
Lot FeaturesRavine, Conservation/green belt, Balcony, Paved driveway, Automatic Garage Door Opener

Parking

Total Spaces2
TypeAttached Garage

Building & Community

  • Quiet Area
  • Community Centre

Condo Fees

Fee$230.00 / Monthly
  • Landscaping
  • Insurance
  • Parking

Room Dimensions

Lower level

Storage—
Utility room—
2pc Bathroom—
Recreation room16'6'' x 24'0''

Second level

Bedroom8'6'' x 12'6''
Bedroom8'5'' x 14'6''
4pc Bathroom—
4pc Ensuite bath—
Primary Bedroom12'6'' x 15'9''

Main level

Breakfast7'4'' x 9'6''
Kitchen6'6'' x 14'6''
2pc Bathroom—
Living room/Dining room9'2'' x 21'5''
Foyer—
Map & Location
Address710 SPRING GARDENS Road Unit# 99
Community303 - Aldershot South
CityBurlington
ProvinceOntario
Postal CodeL7T4K7
CountryCanada
Open in Google Maps
Affordability

Estimate Your Monthly Payment

$0per month
  • Mortgage payment $0
  • Property tax $0
  • Home insurance $0
  • Condo fees $0
  • Down payment $0
  • CMHC insurance $0
  • Mortgage amount $0

Estimate only, using Canadian semi-annual compounding and standard CMHC premiums. Your lender will confirm your actual rate and payment.
By Appointment

Begin a Private Conversation.

Request a private showing of 710 SPRING GARDENS Road Unit# 99, or speak with Champagne Taylor about this home and the market — in confidence.