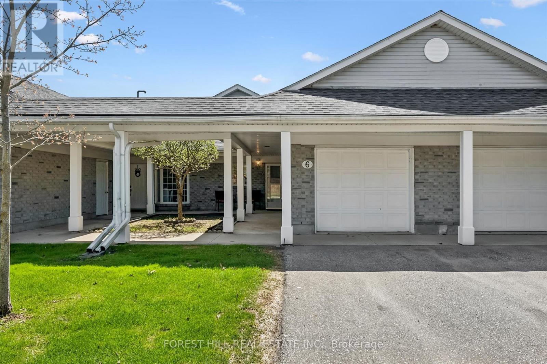
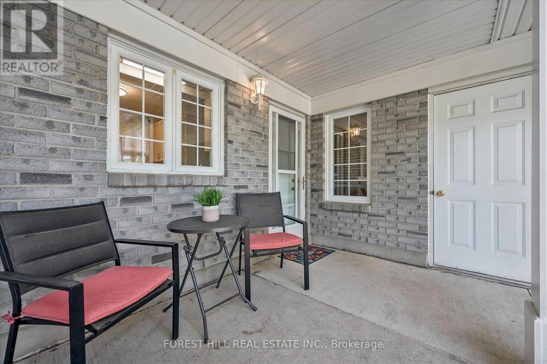
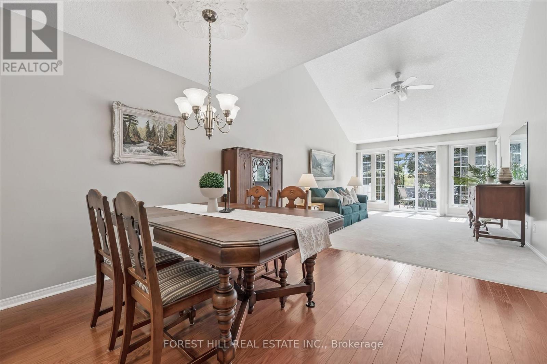
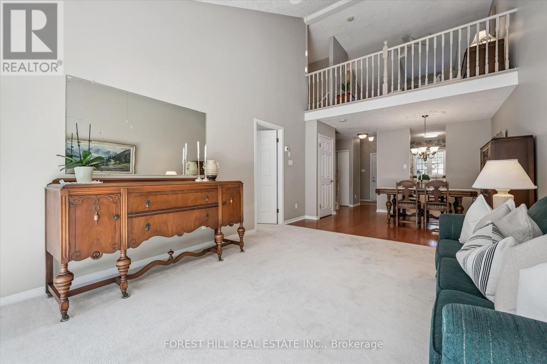

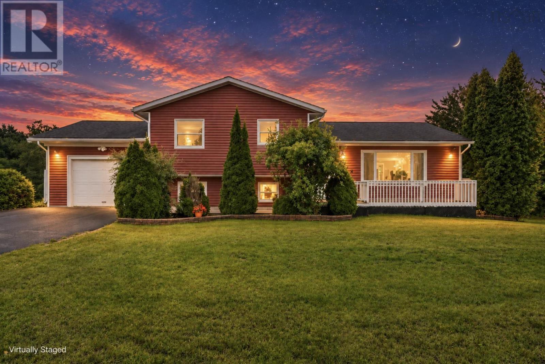
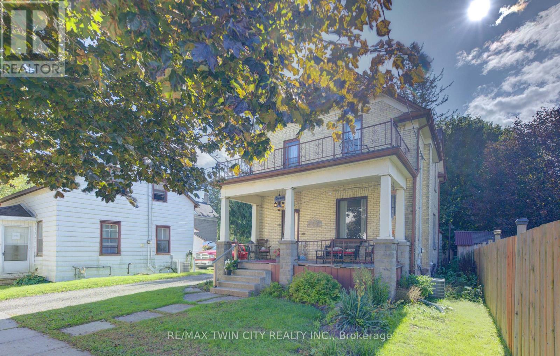
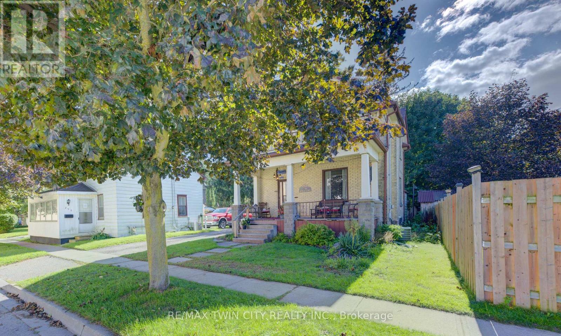
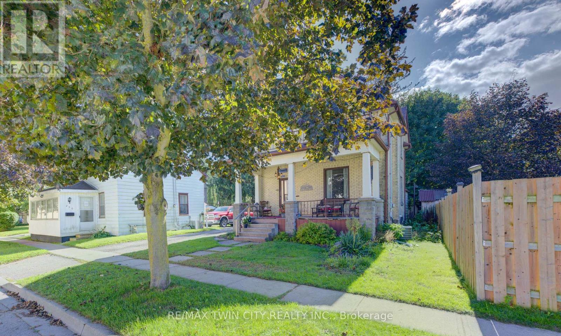
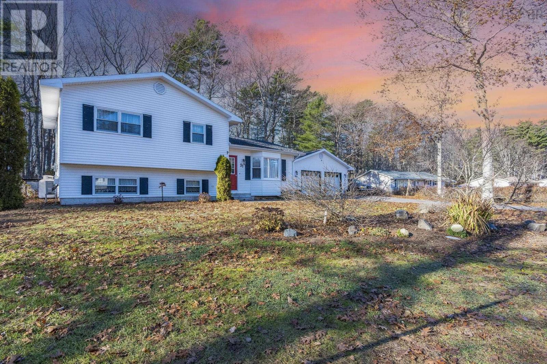
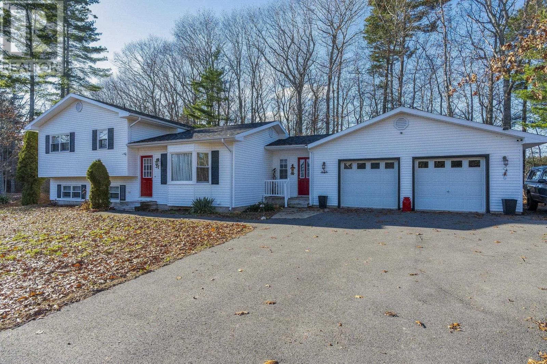
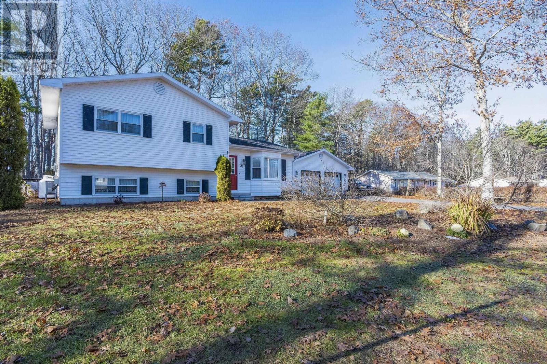
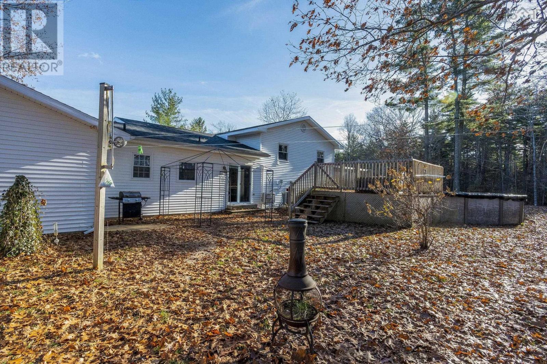
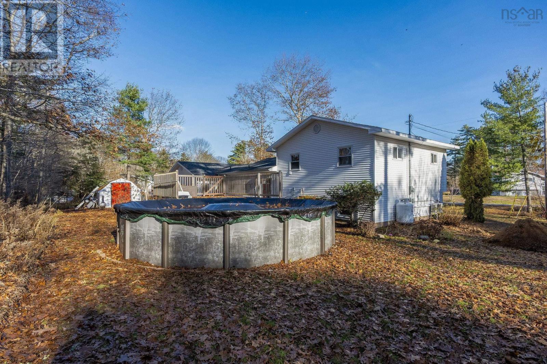
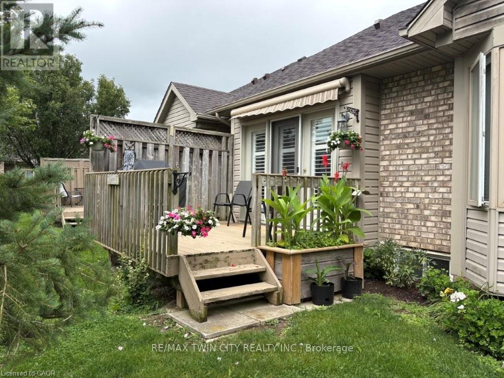
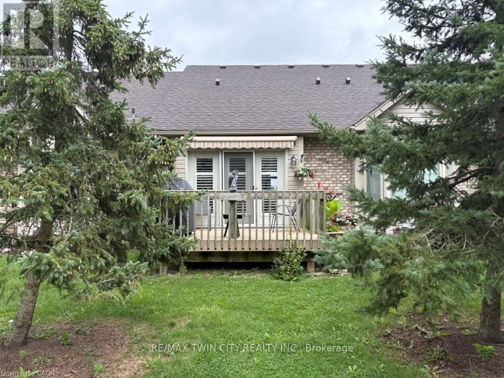
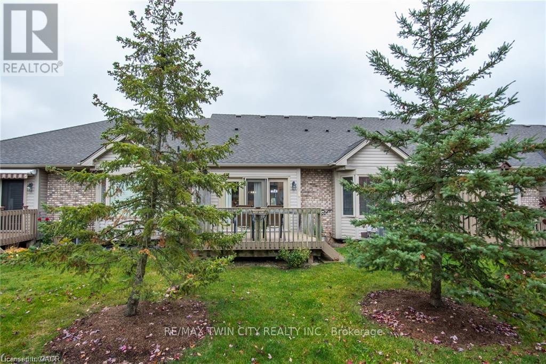
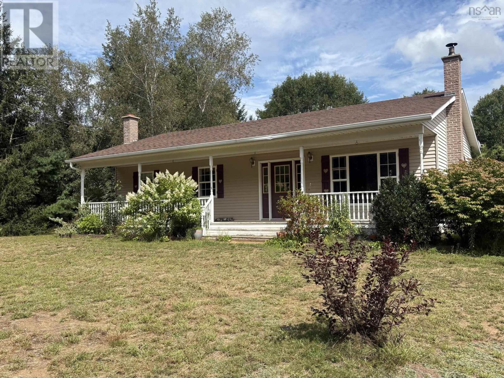
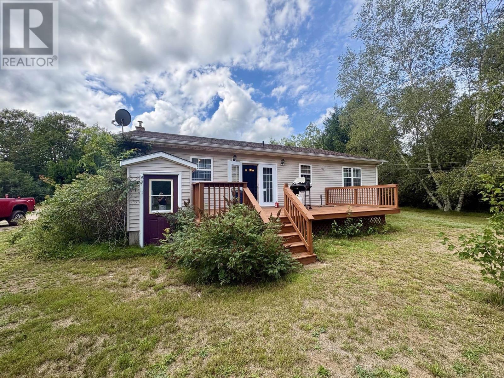
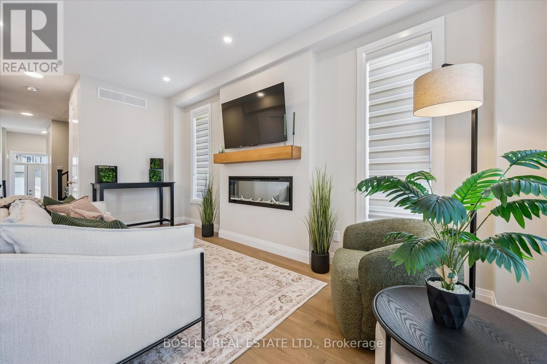
What if your next move gave you more of what you have been waiting for? 106 Geiger Drive is the kind of home that feels like a genuine step forward. More usable space. More flexibility. A garage. A fenced yard. A rec room. A pool. The four-level design creates distinct areas throughout, beginning with a bright main floor with southern exposure, spacious kitchen with plenty of storage, dining area, welcoming living room and large front foyer. Upstairs, three well-sized bedrooms and a full bath create a practical layout, while the lower level adds a warm rec room with wood stove, another bedroom, three-piece bath and laundry. The fourth level adds even more flexibility with a large finished space for an additional bedroom, family room, games room, gym, hobby space or home office, plus generous utility and storage space. Outside, French doors lead to a two-level deck overlooking the 27-foot above-ground pool and fully fenced backyard backing onto greenspace. A shed, generator wiring and garage add everyday practicality. If you have been waiting for a home that actually feels like the next step, this one is ready to show you why.
Estimate only, using Canadian semi-annual compounding and standard CMHC premiums. Your lender will confirm your actual rate and payment.
Request a private showing of 106 Geiger Drive, or speak with Champagne Taylor about this home and the market — in confidence.
Compare listings
Compare