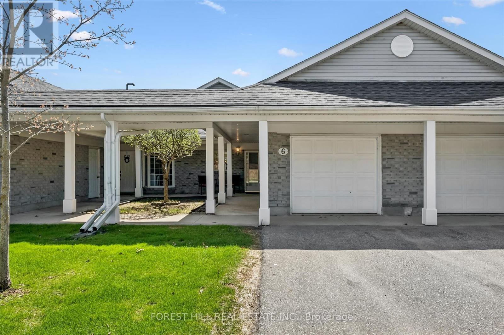
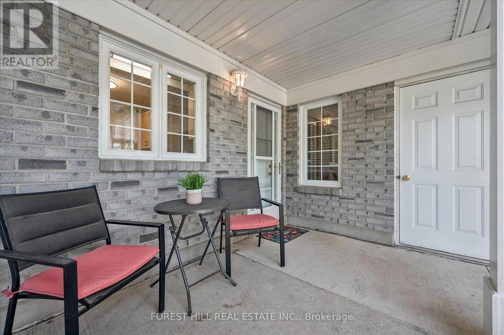
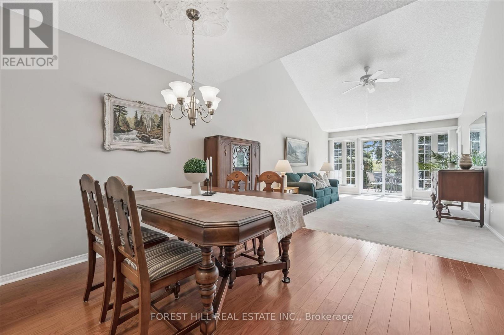
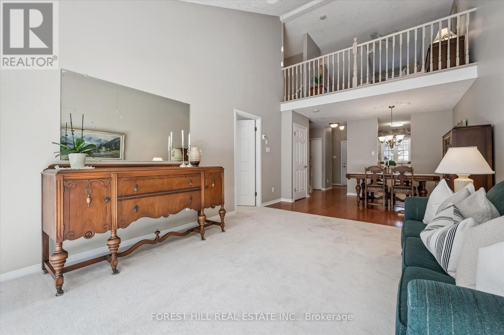

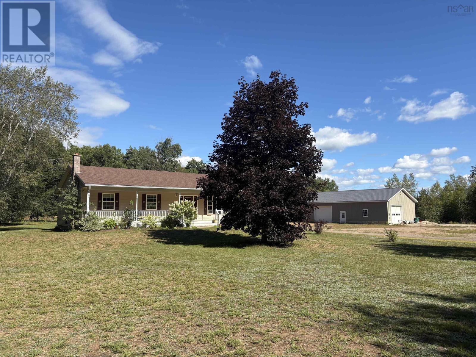
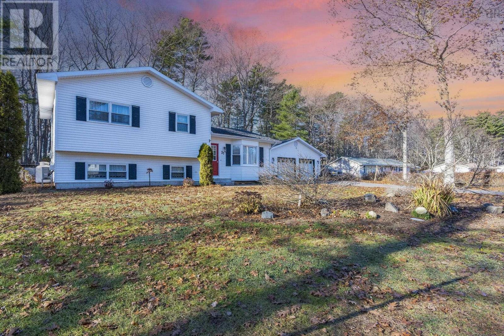
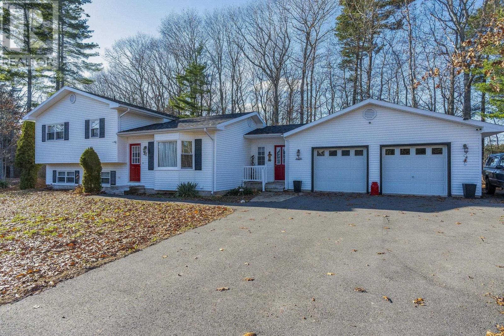
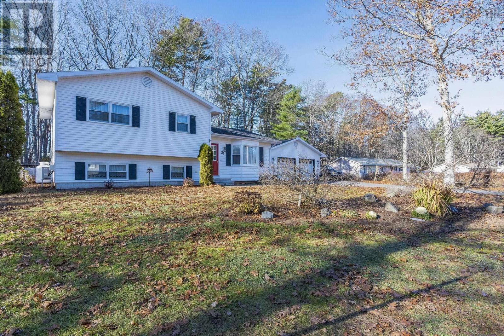
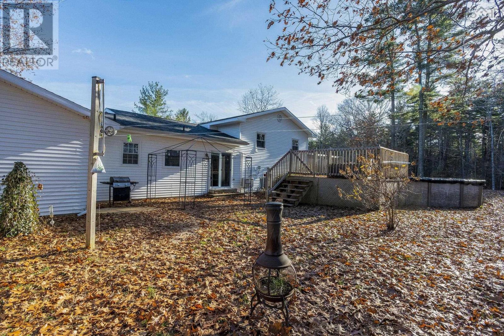
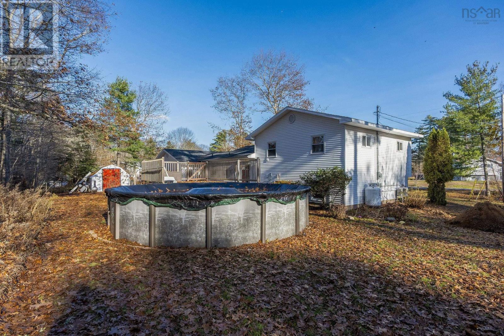
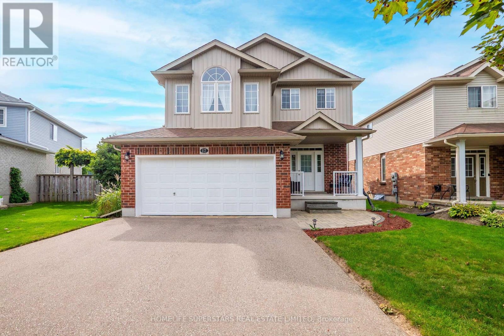
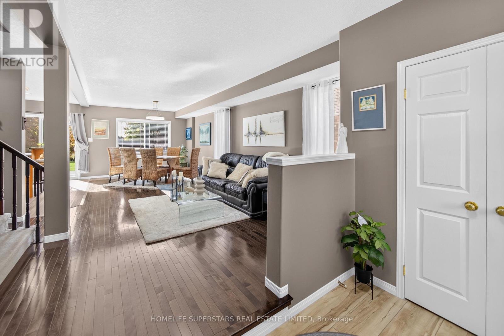
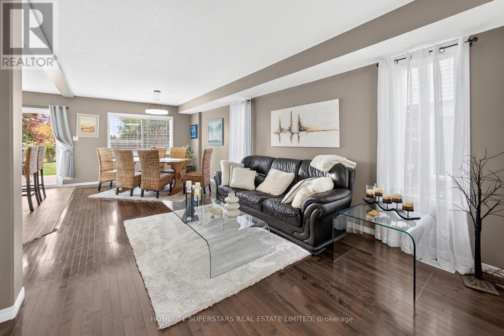
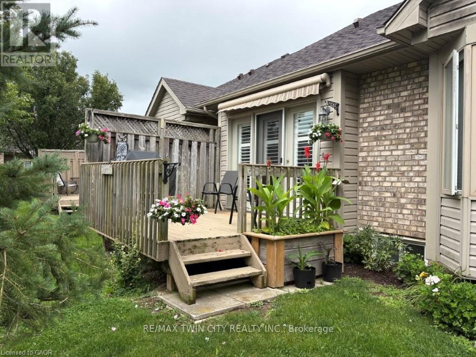
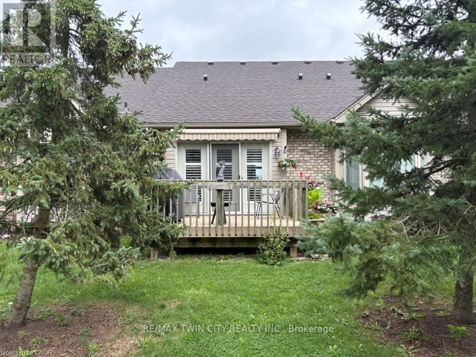
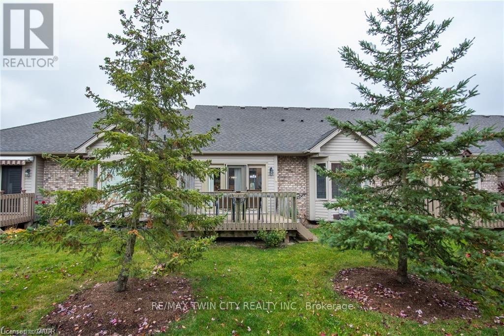
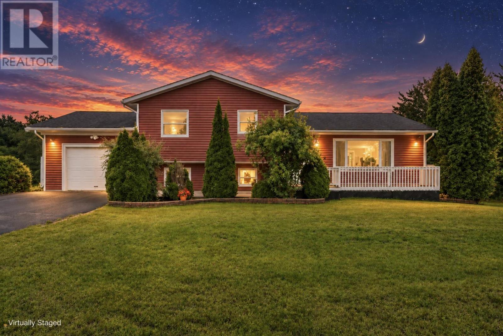
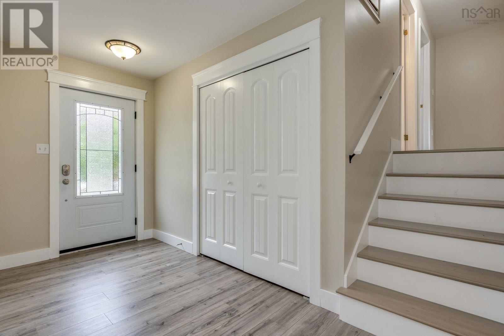
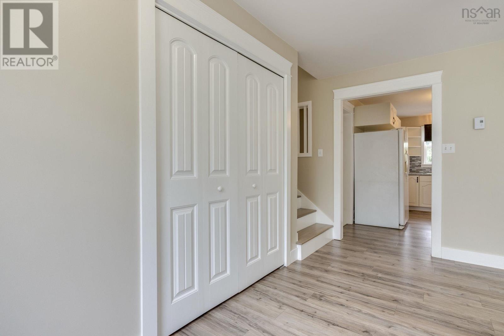
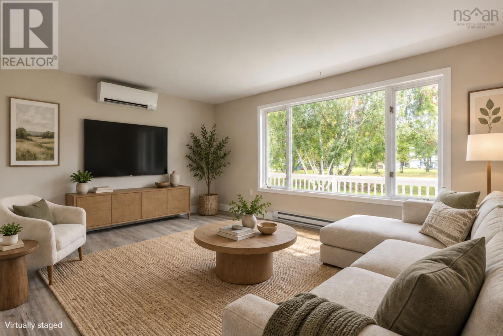
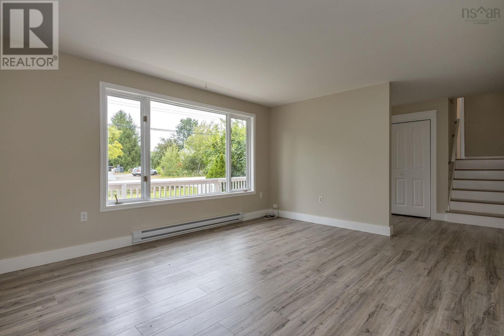
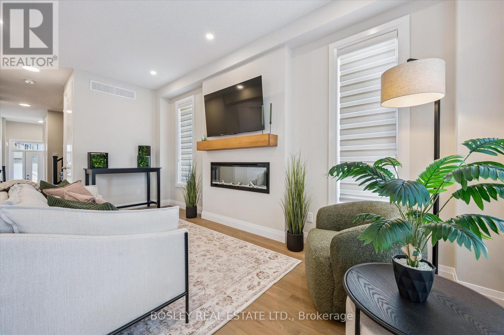
HOME and BUSINESS OPPORTUNITY This attractive bungalow set on a very private 5-acre lot, is tucked well back from the road in a convenient Wilmot location near Kingston, Greenwood and Middleton. A welcoming front verandah and spacious rear deck provide ideal spaces to enjoy the peaceful surroundings. Inside, the raised-panel oak kitchen offers excellent counter space and includes fridge, stove and dishwasher. It opens to the dining room with patio doors to the rear deck and flows into a comfortable living room. A beautiful stone fireplace with wood insert creates a warm focal point and pairs well with oil fired furnace, The main level features three bedrooms, a full bath and main floor laundry. The spacious lower level adds impressive living space with a large family/games room, additional room, office and full bathperfect for family living, guests or hobbies. A wood storage room with its own outside entrance adds convenience. A major bonus is the 32' x 60' outbuilding with 12' ceilings and 10' doors, offering exceptional space for a workshop, storage or business use. This property combines privacy, versatility and outstanding workspace in a prime location.
Estimate only, using Canadian semi-annual compounding and standard CMHC premiums. Your lender will confirm your actual rate and payment.
Request a private showing of 14536 Highway 1, or speak with Champagne Taylor about this home and the market — in confidence.
Compare listings
Compare