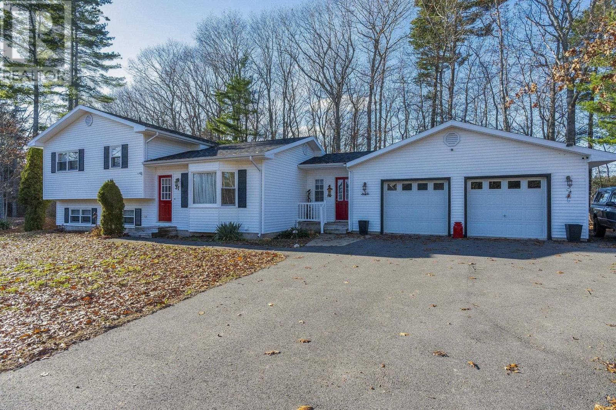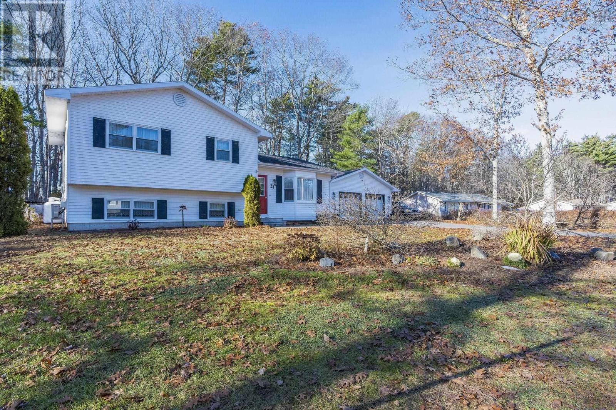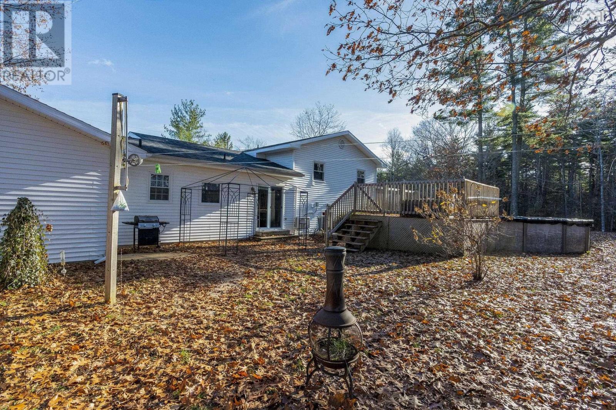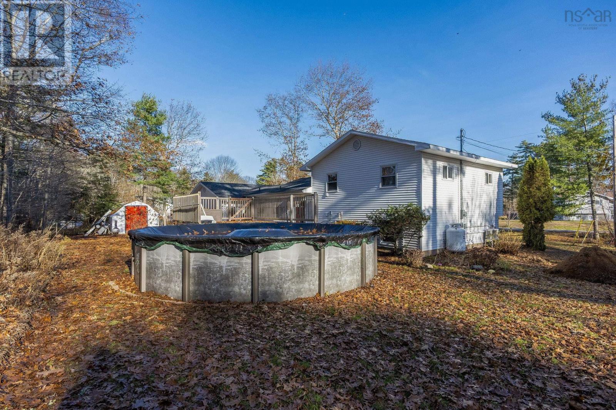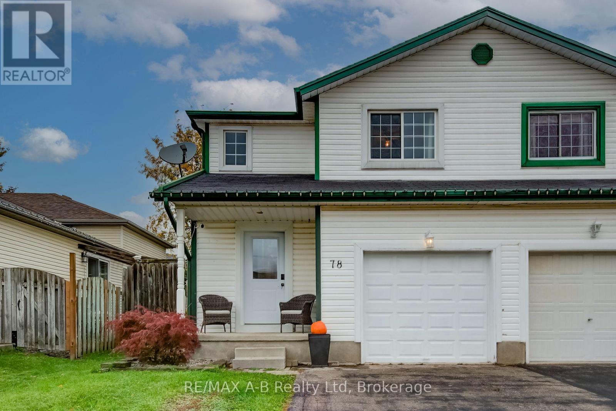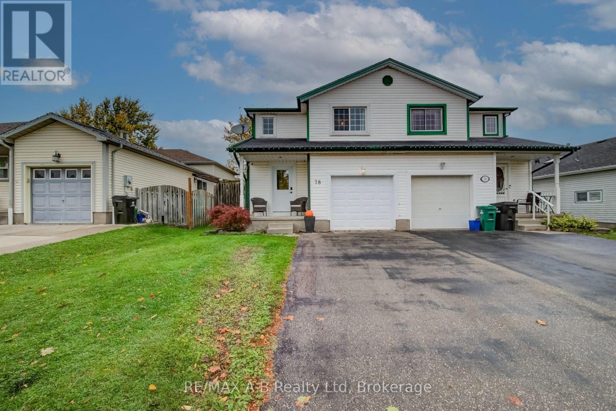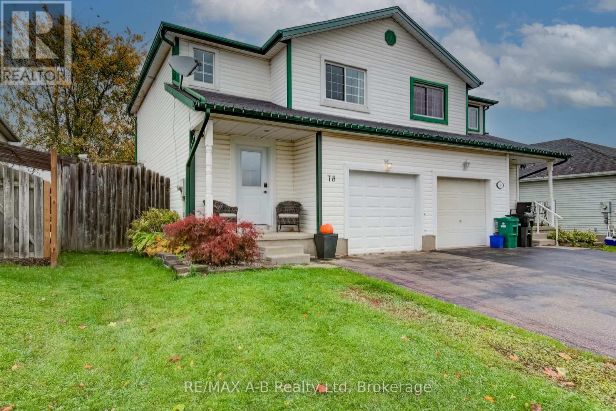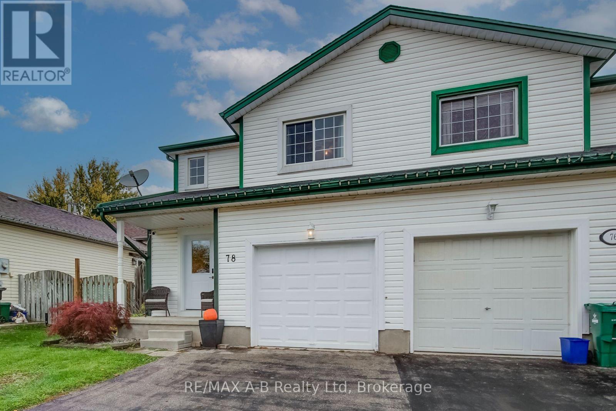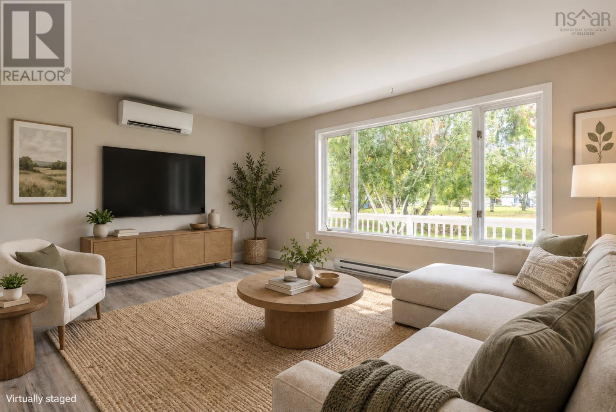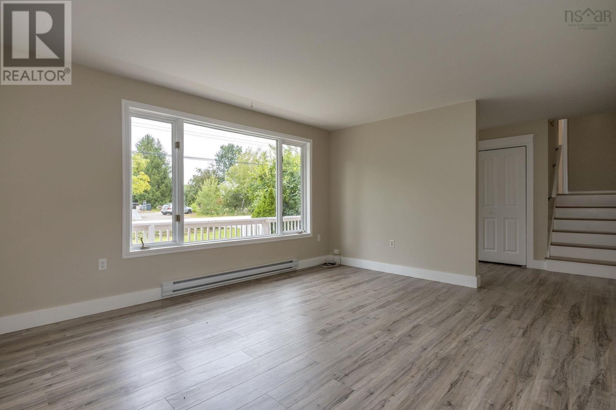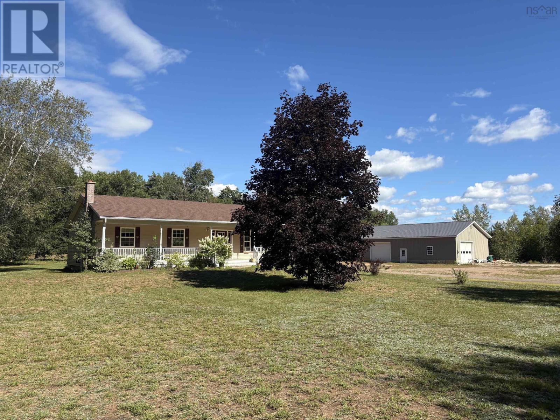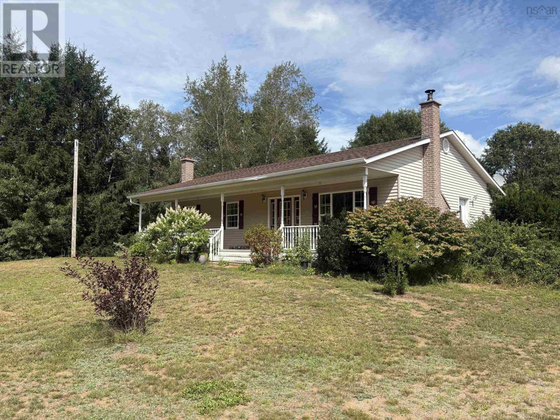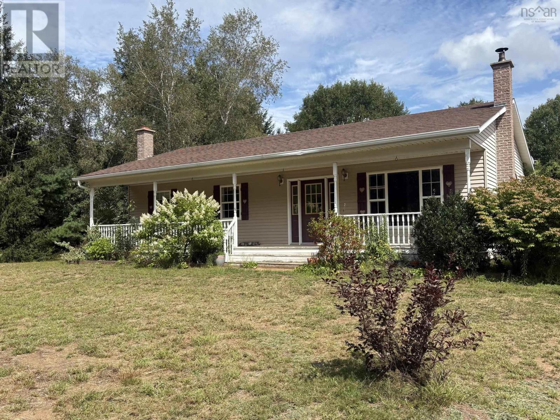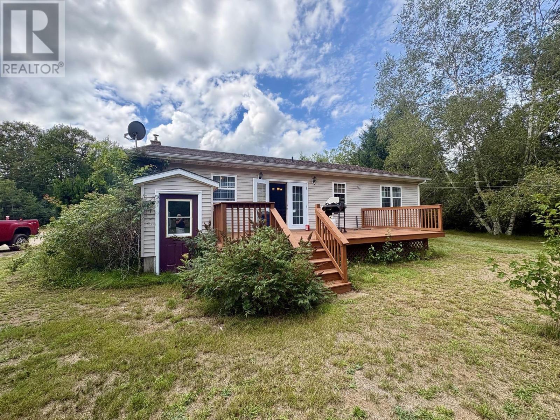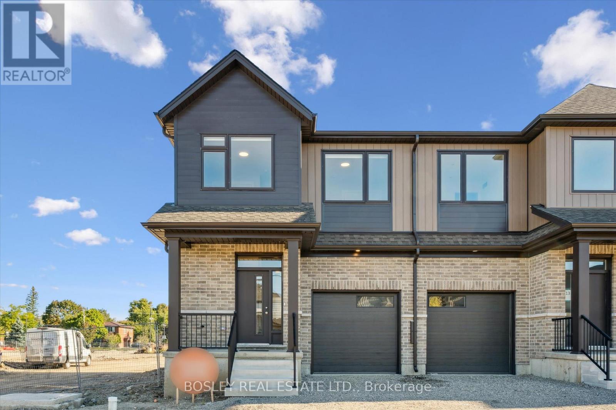

11 - 44 LIVINGSTON BOULEVARD

11 - 44 LIVINGSTON BOULEVARD

Wilmot, Ontario N3A4M7
Offered at $599,000
3Bedrooms
3.5Bathrooms
2Parking
The Residence

Row / Townhouse in Wilmot

Share
WhatsApp Facebook X Email

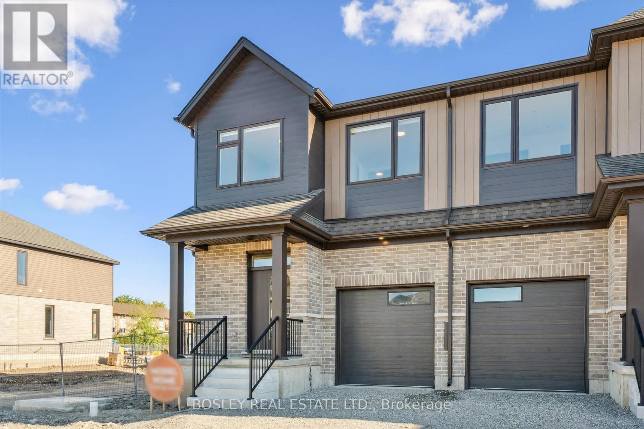
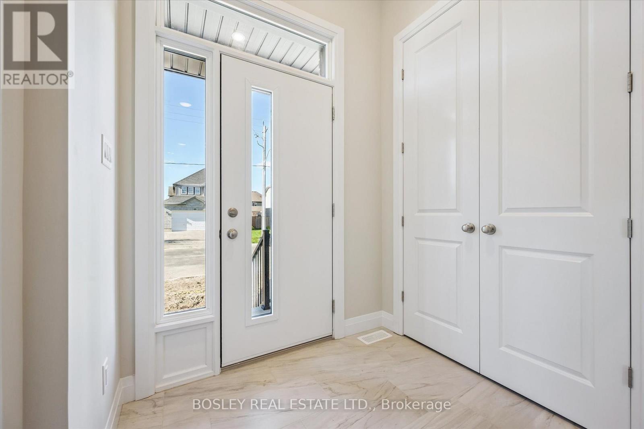
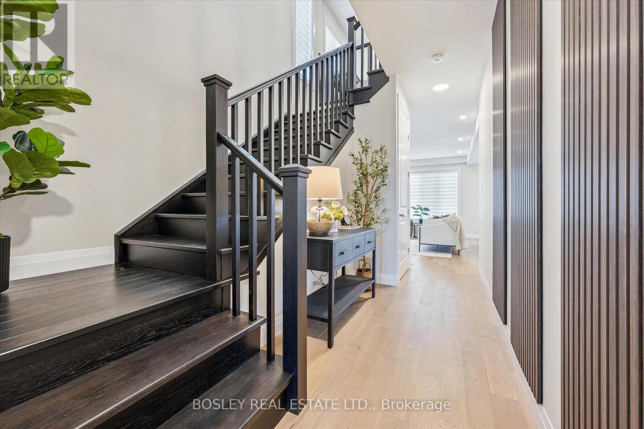
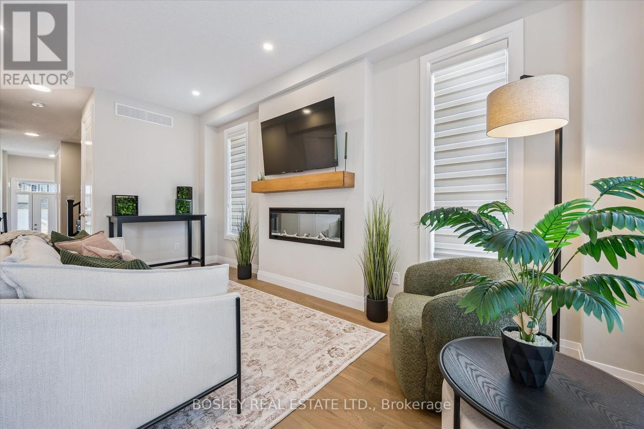
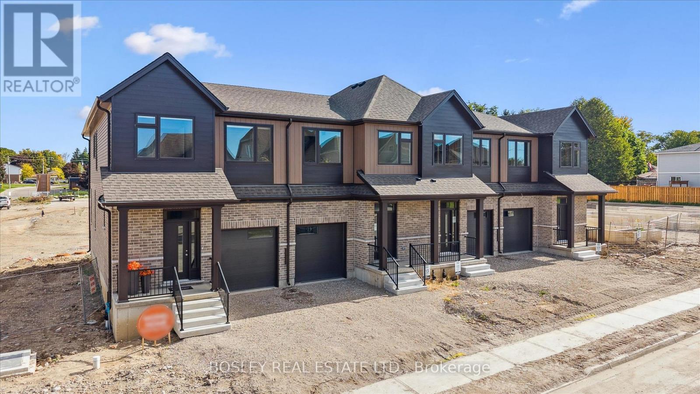
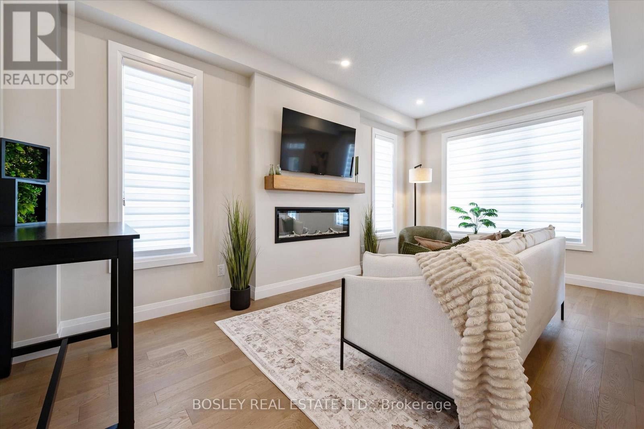
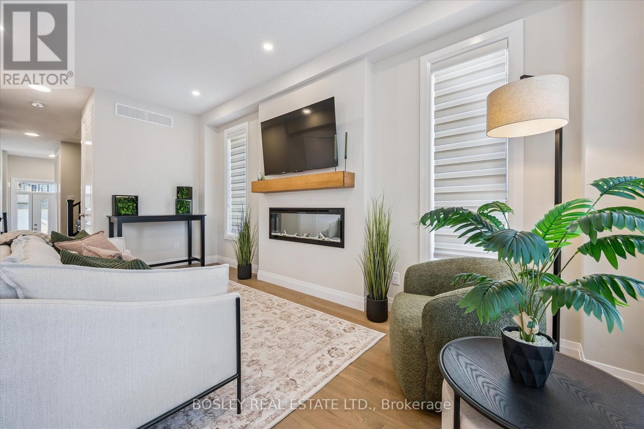
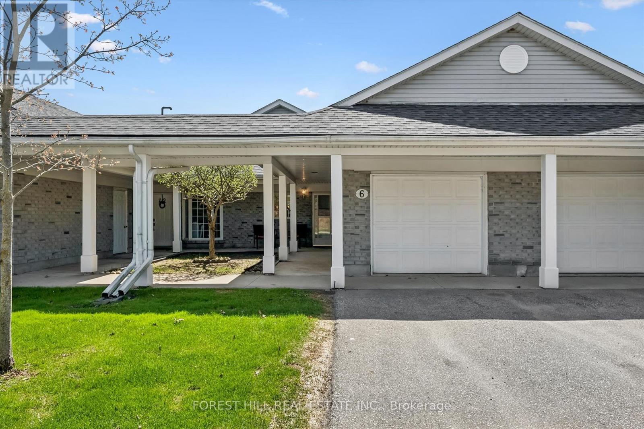
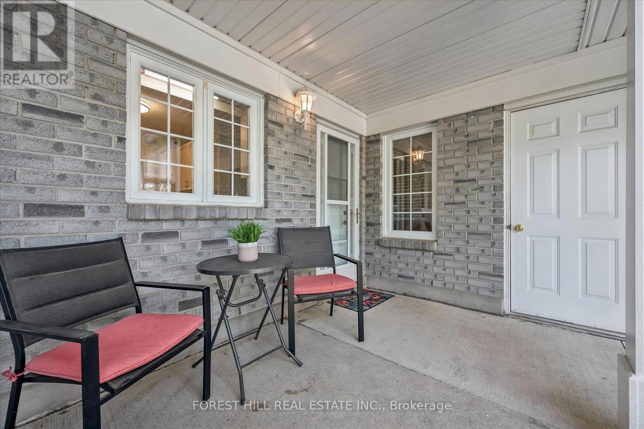
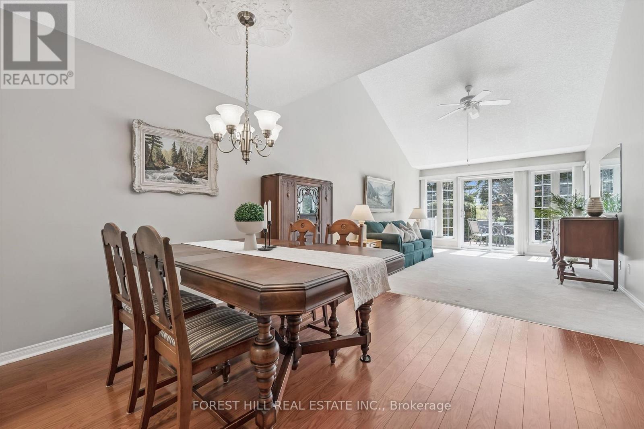
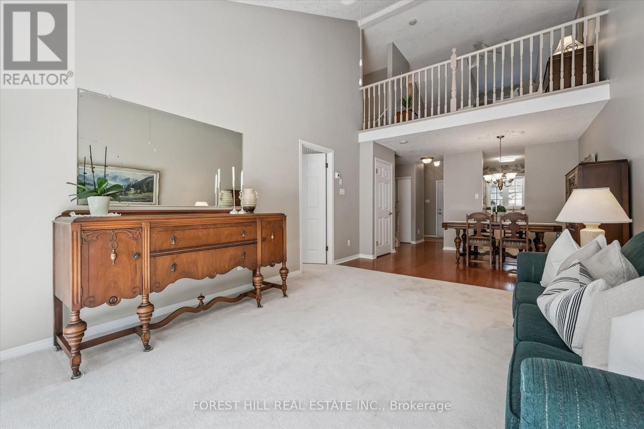
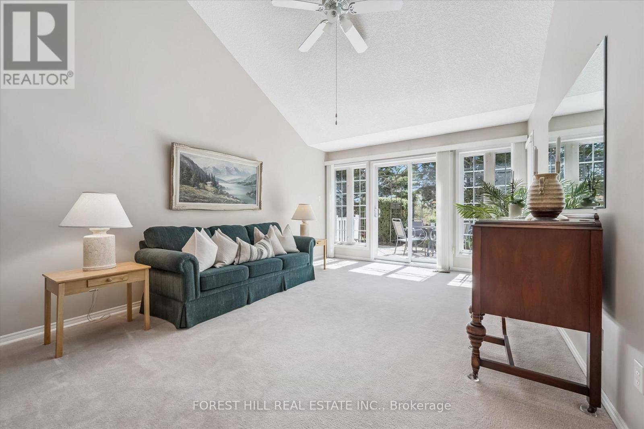
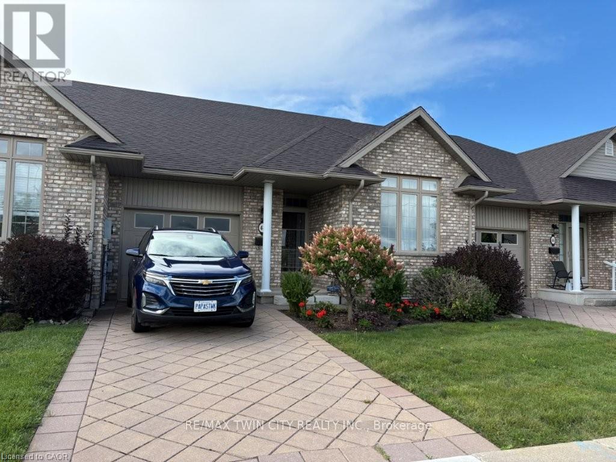
Welcome to beautiful Baden and all it has to offer! This cluster of bungalow style townhouses is always in demand because of its location and suits the empty nesters and or a young couple looking for their first home. This two bedroom townhouse unit is clean and tidy and offers a nice open concept plan with a great kitchen area and main floor laundry. You can enjoy the ensuite bathroom and an additional main floor bathroom for guests. The fully finished basement offers an additional bedroom and a three piece bathroom. Upgrades include Quartz counter tops in kitchen with a new sink and faucet, new kitchen and hall lighting, bedroom and den carpeting, basement bar area and lighting and newer paint. Fridge, stove dishwasher, washer, and dryer were all new spring of 2022. Furnace, air conditioning, hot water heater and water softener are also 2022. The Wilmot Township multi use recreational complex is minutes away, Castle Kilbride museum and Summer classic car shows in Wednesday nights by the pond are just an example of what this great community has to offer.

MLS® NumberX14168814
Price$599,000
Property TypeRow / Townhouse
Bedrooms3
Bathrooms3 (+3 half)
Storeys1
OwnershipCondo/Strata
ZoningZA4
Annual Property Tax$4,144 (2026)
Condo Fee$545.00 / Monthly
Days on Market9
The Gallery

Interiors & Grounds

Features & Amenities

Every Detail, Considered

Interior & Systems

HeatingForced air, Natural gas, Other
CoolingCentral air conditioning
BasementFinished, N/A

Appliances & Features

  • Washer
  • Refrigerator
  • Dishwasher
  • Stove
  • Dryer
  • Blinds
  • Window Coverings

Construction & Lot

StyleBungalow
FoundationPoured Concrete
ExteriorBrick

Parking

Total Spaces2
TypeAttached Garage, Garage

Building & Community

  • Pets Allowed With Restrictions

Condo Fees

Fee$545.00 / Monthly
Managed ByWeigel Property Management
  • Common Area Maintenance
  • Parking

Room Dimensions

Main level

Kitchen—
Dining room—
Living room—
Bathroom—
Bathroom—
Bedroom—
Bedroom 2—

Basement

Workshop—
Utility room—
Recreational, Games room—
Bedroom 3—
Bathroom—
Map & Location
Address11 - 44 LIVINGSTON BOULEVARD
CityWilmot
ProvinceOntario
Postal CodeN3A4M7
CountryCanada
Open in Google Maps
Affordability

Estimate Your Monthly Payment

$0per month
  • Mortgage payment $0
  • Property tax $0
  • Home insurance $0
  • Condo fees $0
  • Down payment $0
  • CMHC insurance $0
  • Mortgage amount $0

Estimate only, using Canadian semi-annual compounding and standard CMHC premiums. Your lender will confirm your actual rate and payment.
By Appointment

Begin a Private Conversation.

Request a private showing of 11 - 44 LIVINGSTON BOULEVARD, or speak with Champagne Taylor about this home and the market — in confidence.