
107 Sweet Clover Link

107 Sweet Clover Link

Harmony, Rural Rocky View County, Alberta T3Z0G9
Offered at $544,500
2Bedrooms
3.5Bathrooms
1,851Interior Sq Ft
0.03Acres
2023Built
2Parking
The Residence

Row / Townhouse in Harmony

Share
WhatsApp Facebook X Email

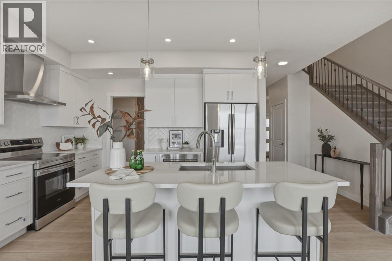
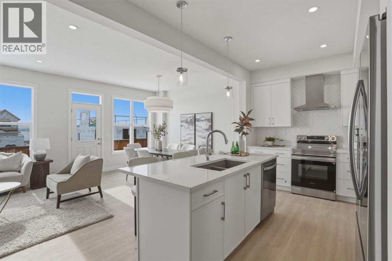
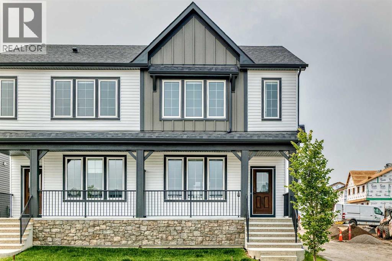
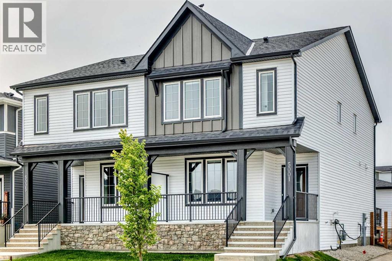
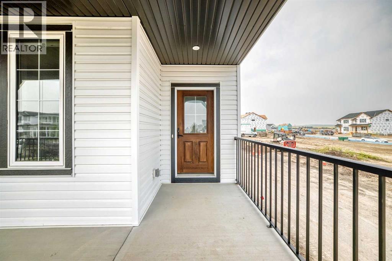
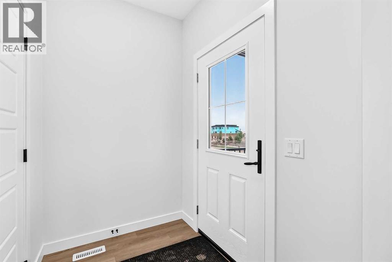
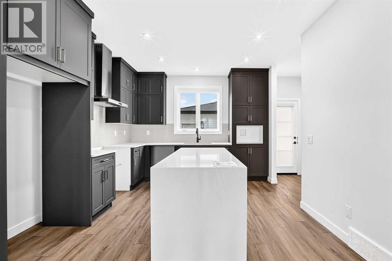
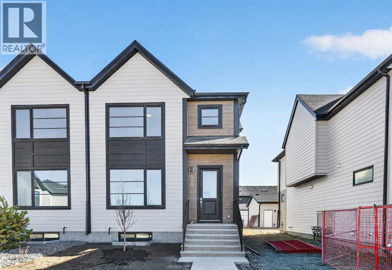
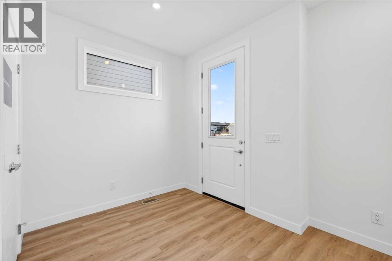
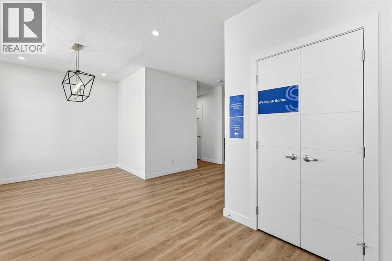
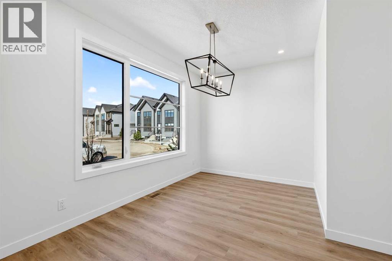
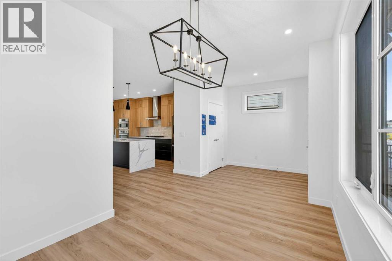
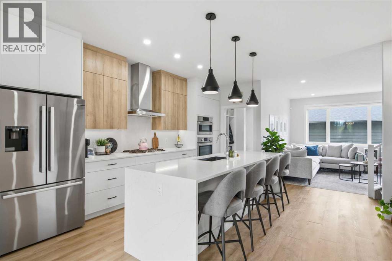
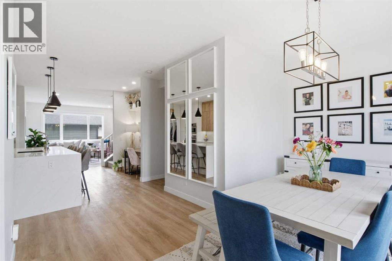
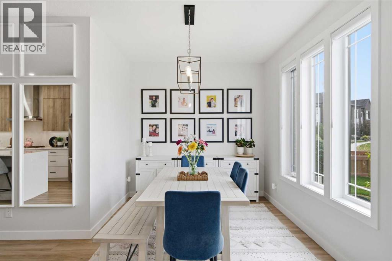
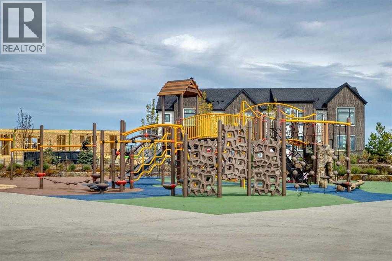
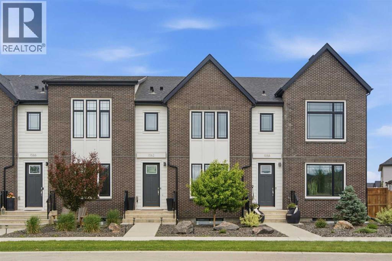
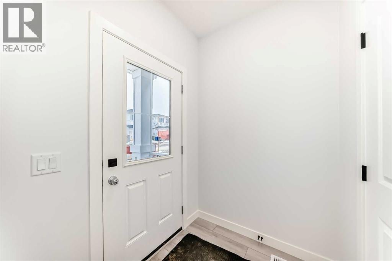
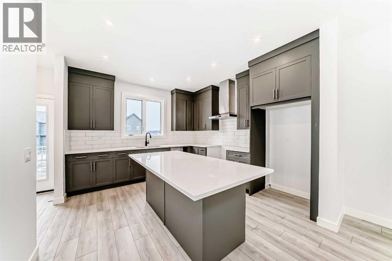
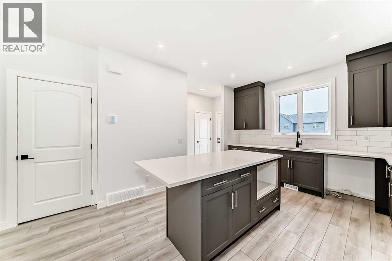
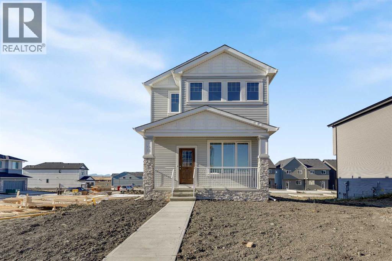
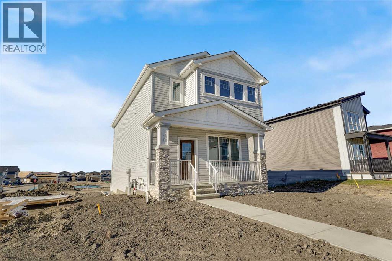
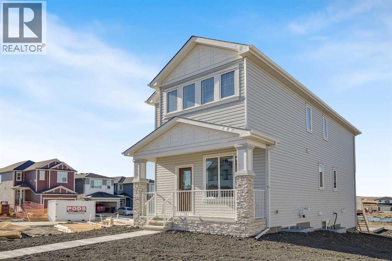
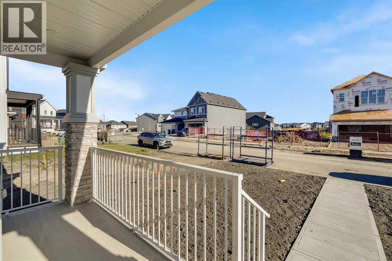
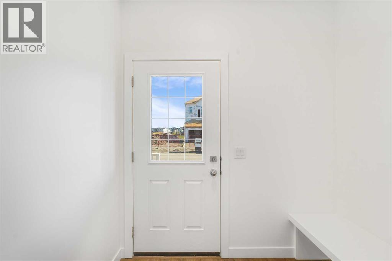
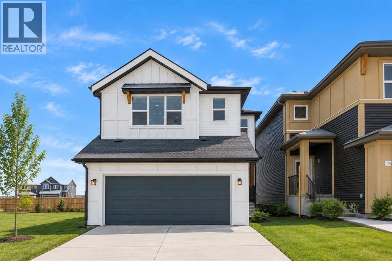
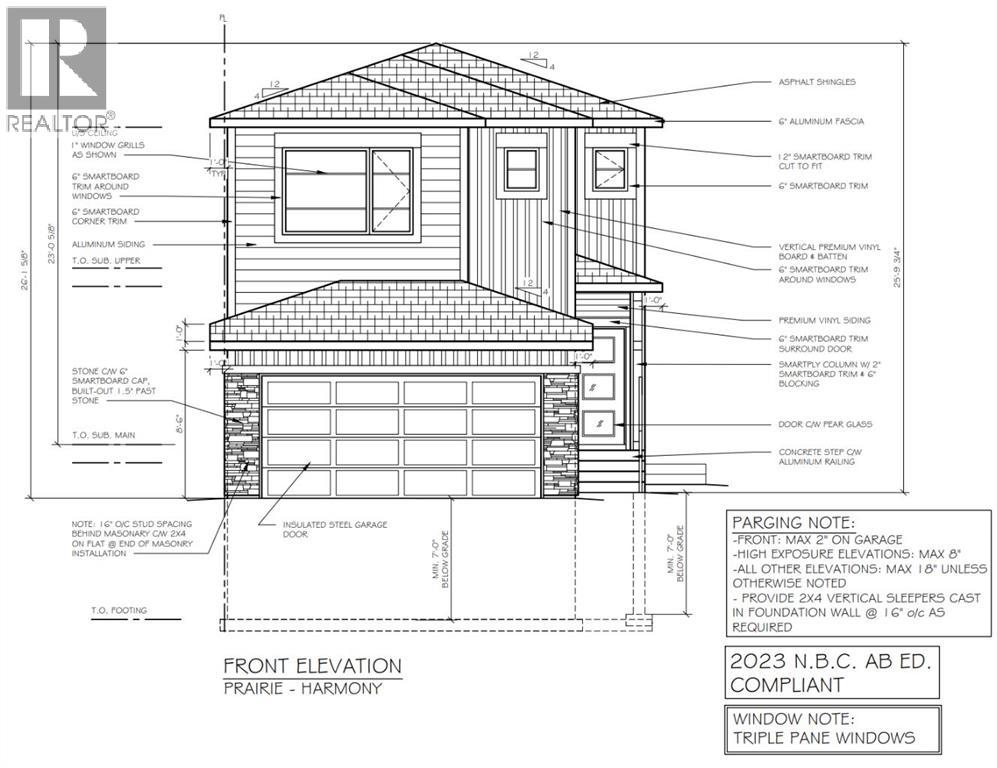
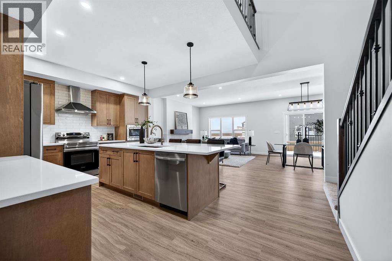
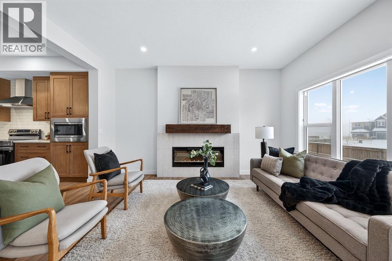
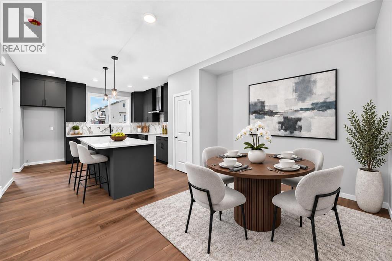
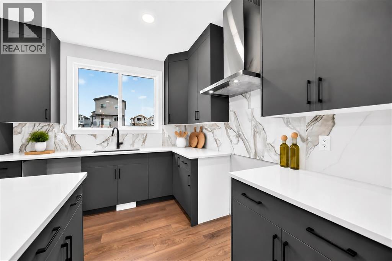
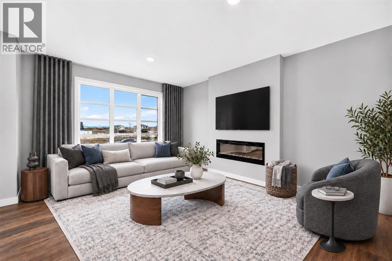
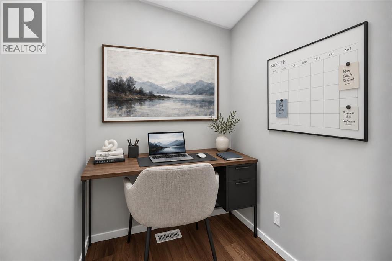
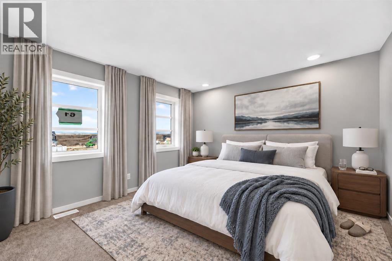
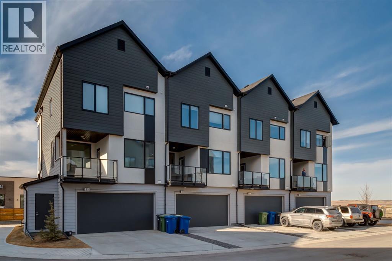
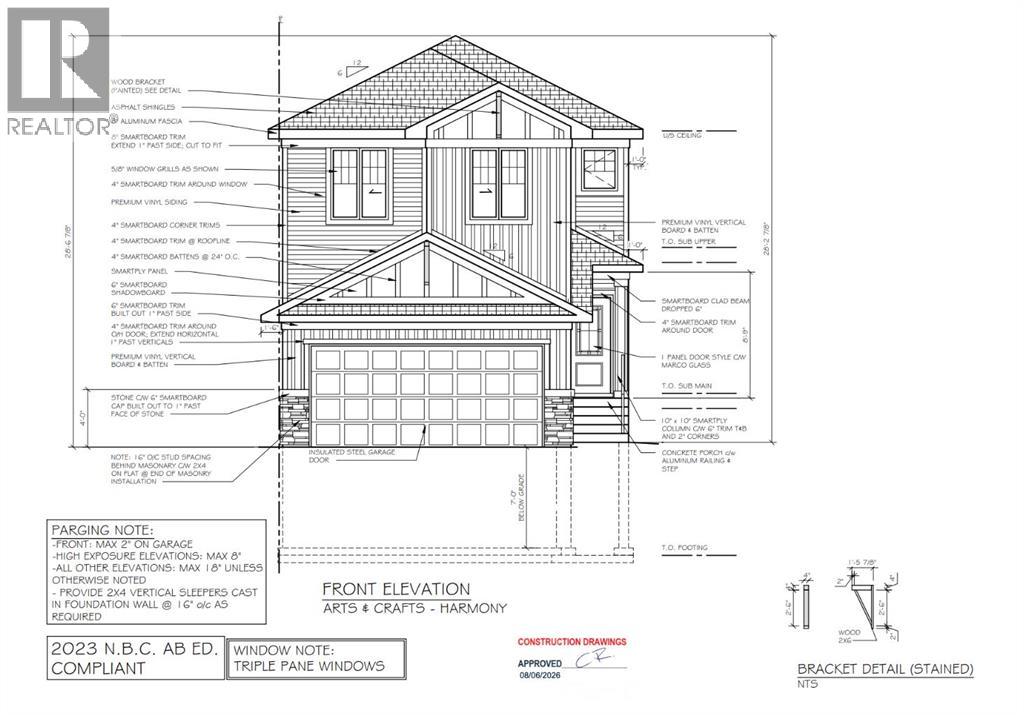
Welcome to the beautiful community of Harmony, just a short drive west of Calgary! This stunning townhome featuring two bedrooms and three bathrooms is in pristine LIKE NEW condition! Walking in on the main level you are greeted by a cute flex space and separate foyer, plus storage room and closet. Heading up a few stairs is a convenient 2 piece bathroom. Continuing up to your main level is a bright and open floor plan, with fresh modern touches all around. Your living room blends seamlessly into your kitchen and onto the dining room, perfect for entertaining. The kitchen features stainless steel appliances, quartz countertops and gas cooktop. Off of the kitchen is a unique coffee station room and walk in pantry. Walk over and enjoy your morning coffee on the balcony just off the dining room. Headed to the upper level, you will find two large bedrooms, each with their own ensuite. The primary retreat features a 5 piece bathroom with attached large walk-in closet, while the second bedroom boasts a 4 piece bathroom and walk in closet. The upper level is completed by a nice sized laundry and storage room. This unit comes complete with an attached 2 car garage. Harmony residents can spend the summers at the beach and nearby lake, and easy access in the winters to the mountains! With heaps of remaining new home warranty, a brand new community, and loads of amenities, this home is a must see! Prices are anticipated to increase as additional services and the area develops. This is your chance to get in at an amazing price, perfect for investors and families alike! and Don't hesitate and contact your realtor to book a showing today!

MLS® NumberA2327938
Price$544,500
Property TypeRow / Townhouse
Living Area1,851 sq ft
Bedrooms2
Bathrooms3 (+1 half)
Year Built2023
Storeys3
Lot Size0 acres
Frontage6.4 meters
OwnershipFreehold
ZoningNA
Annual Property Tax$3,054 (2026)
Condo Fee$559.48 / Monthly
Days on Market127
The Gallery

Interiors & Grounds

Features & Amenities

Every Detail, Considered

Interior & Systems

FlooringCarpeted, Ceramic Tile, Vinyl Plank
HeatingForced air, Natural gas
CoolingSee Remarks
BasementNone
Fireplaces1

Appliances & Features

  • Washer
  • Refrigerator
  • Range - Electric
  • Dishwasher
  • Dryer
  • Microwave
  • Hood Fan
  • Window Coverings
  • Garage door opener

Construction & Lot

FoundationPoured Concrete
ExteriorBrick, Stucco, Metal
FencingNot fenced
Lot FeaturesSee remarks, Other

Parking

Total Spaces2
TypeAttached Garage

Building & Community

  • Other
  • Lake Privileges
  • Pets Allowed With Restrictions

Condo Fees

Fee$559.48 / Monthly
Managed ByCondo Bridge
  • Common Area Maintenance
  • Property Management
  • Waste Removal
  • Condominium Amenities

Room Dimensions

Main level

Kitchen11.00 Ft x 14.00 Ft
Pantry4.67 Ft x 6.17 Ft
Other5.00 Ft x 6.00 Ft
Living room11.50 Ft x 13.67 Ft
Dining room11.58 Ft x 12.00 Ft
2pc Bathroom2.92 Ft x 8.25 Ft

Upper Level

Primary Bedroom11.17 Ft x 15.42 Ft
Other6.58 Ft x 8.42 Ft
5pc Bathroom10.00 Ft x 18.00 Ft
Bedroom10.00 Ft x 11.17 Ft
4pc Bathroom4.92 Ft x 8.92 Ft
Other4.25 Ft x 5.67 Ft
Laundry room5.67 Ft x 9.75 Ft

Lower level

Foyer5.50 Ft x 8.92 Ft
Other7.92 Ft x 10.92 Ft
Furnace6.00 Ft x 7.00 Ft
Map & Location
Address107 Sweet Clover Link
CommunityHarmony
CityRural Rocky View County
ProvinceAlberta
Postal CodeT3Z0G9
CountryCanada
Open in Google Maps
Affordability

Estimate Your Monthly Payment

$0per month
  • Mortgage payment $0
  • Property tax $0
  • Home insurance $0
  • Condo fees $0
  • Down payment $0
  • CMHC insurance $0
  • Mortgage amount $0

Estimate only, using Canadian semi-annual compounding and standard CMHC premiums. Your lender will confirm your actual rate and payment.
By Appointment

Begin a Private Conversation.

Request a private showing of 107 Sweet Clover Link, or speak with Champagne Taylor about this home and the market — in confidence.