
148 Monarch Bend

148 Monarch Bend

Harmony, Rural Rocky View County, Alberta T3Z0K4
Offered at $599,800
4Bedrooms
3Bathrooms
1,901Interior Sq Ft
3,074Lot Sq Ft
2026Built
2Parking
The Residence

House in Harmony

Share
WhatsApp Facebook X Email

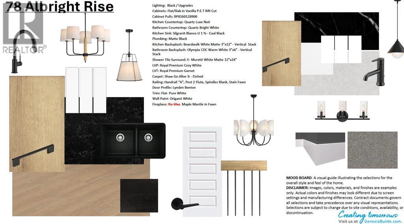
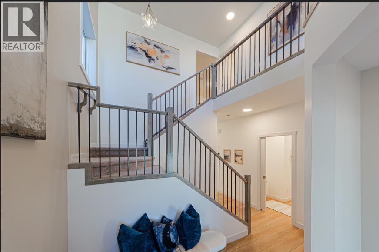
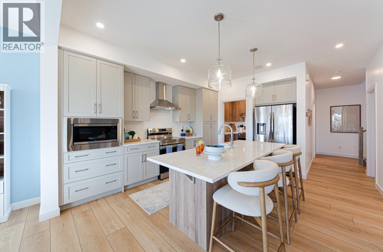
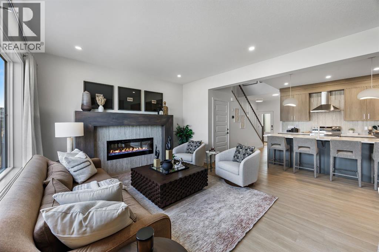
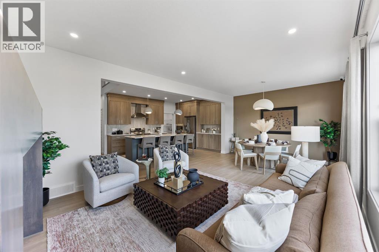
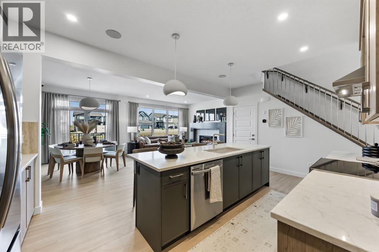
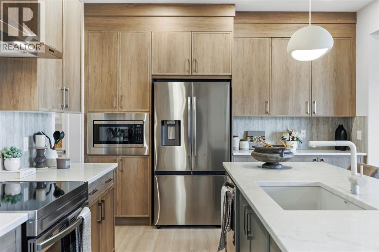
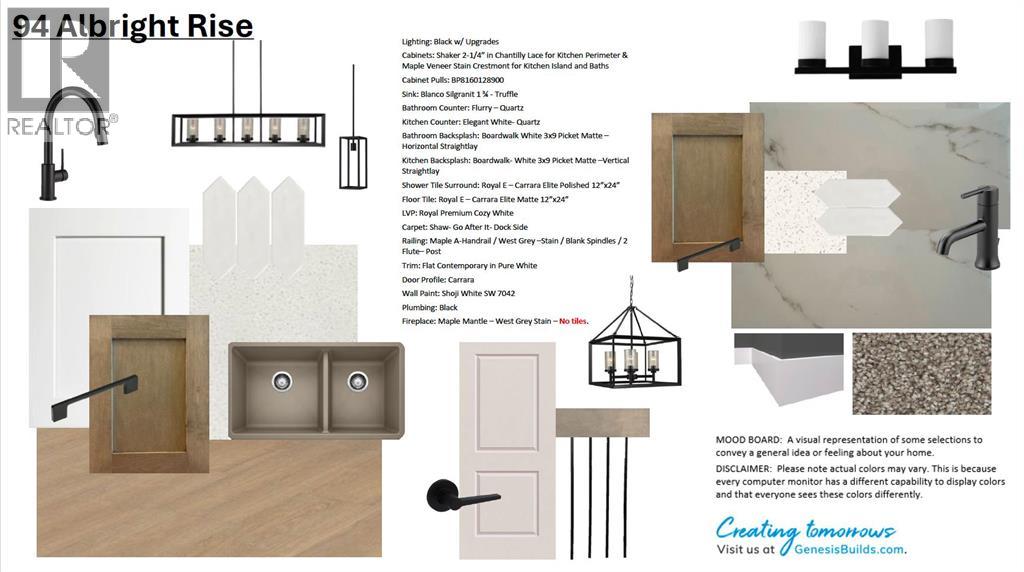
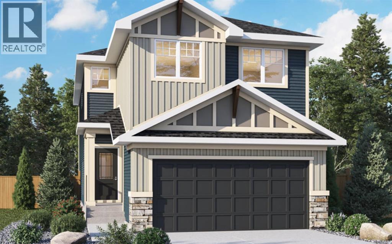
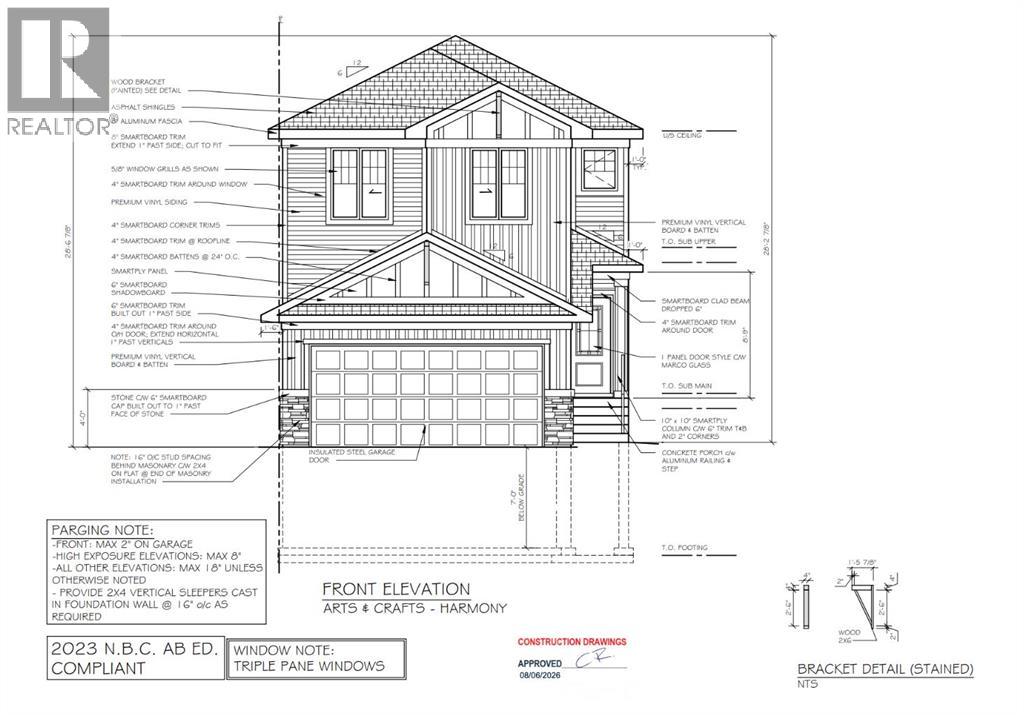
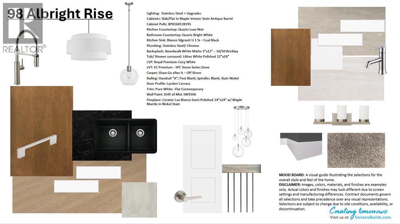
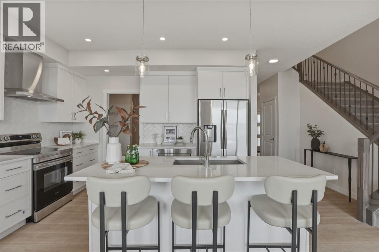
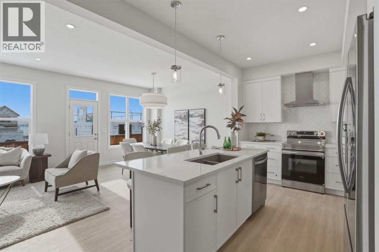
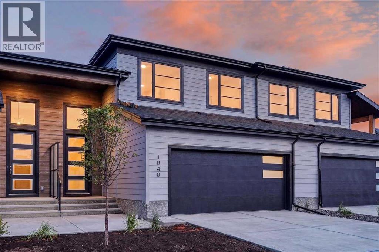
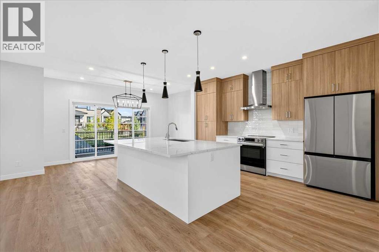
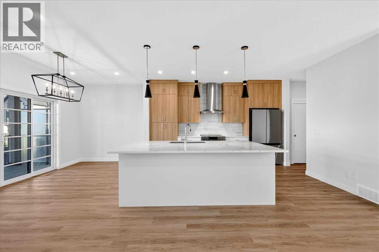
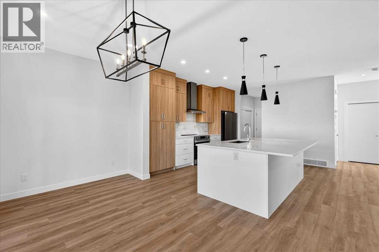
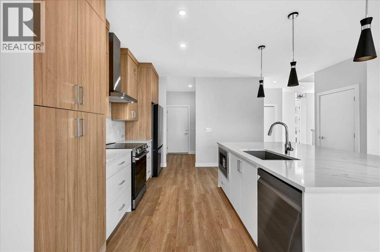
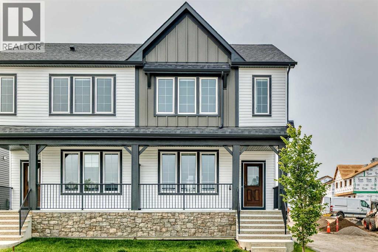
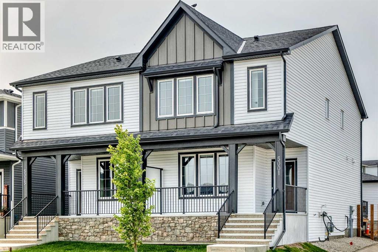
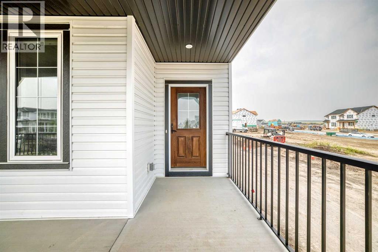
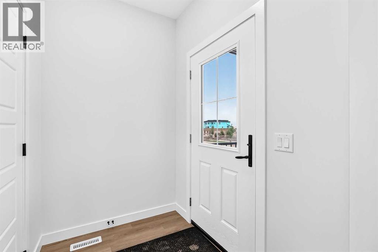
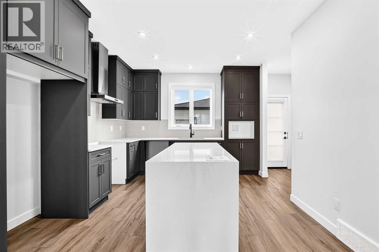
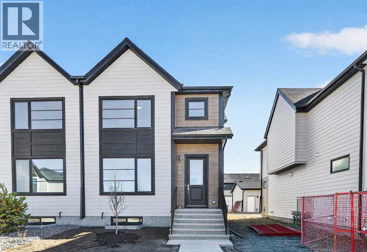
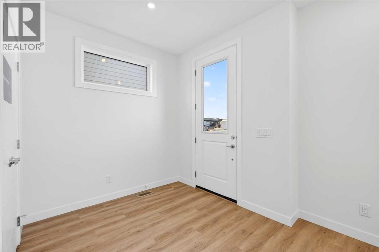
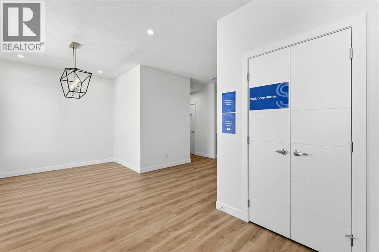
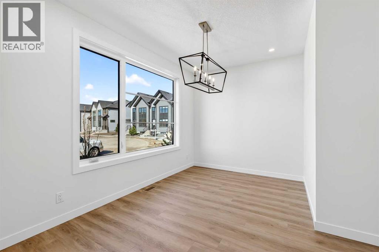
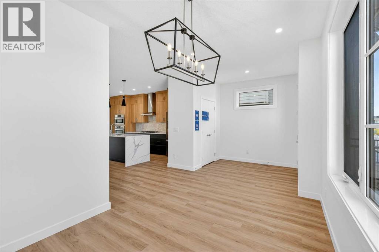
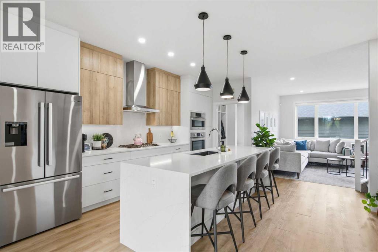
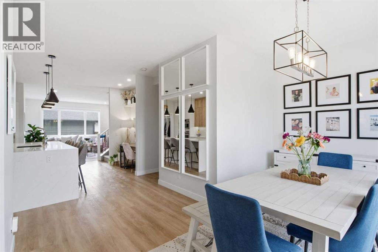
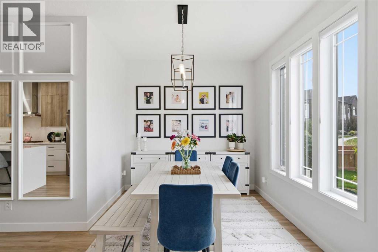
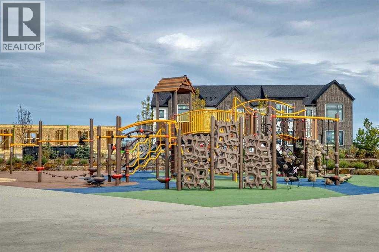
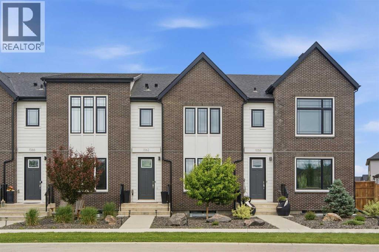
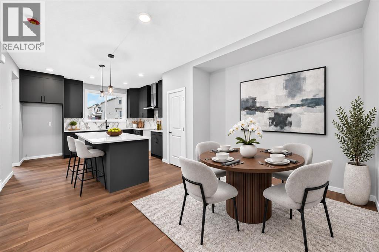
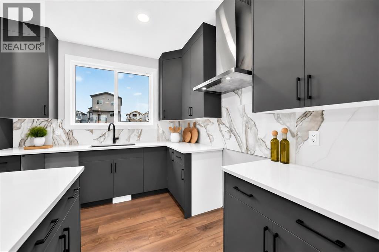
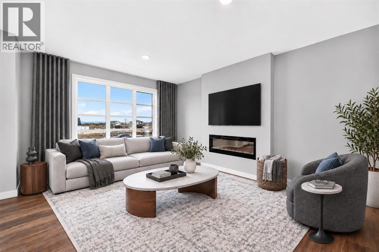
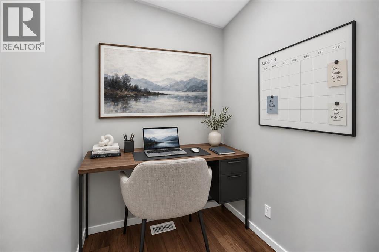
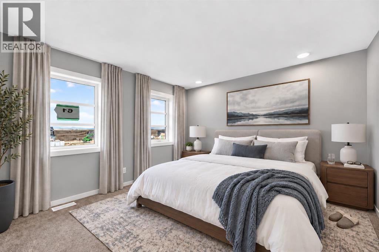
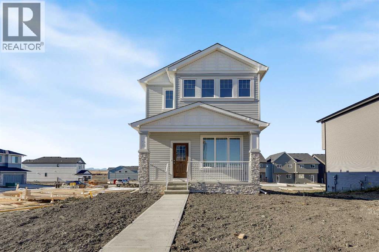
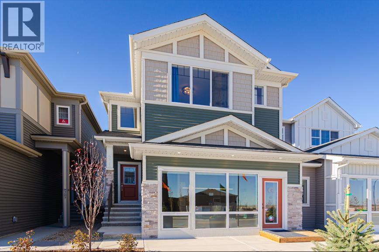
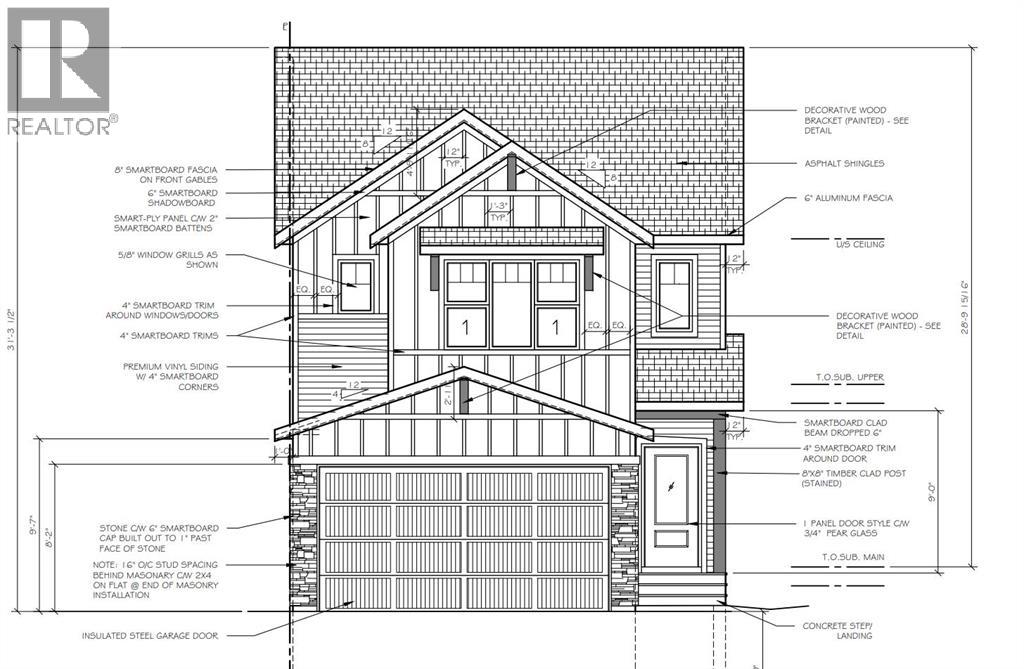
Discover exceptional style, comfort, and functionality in this beautifully designed two-storey home situated in the sought-after community of Harmony! Thoughtfully designed with modern finishes and impressive upgrades throughout, this home offers the perfect blend of everyday convenience and contemporary living. The bright, open-concept main floor features 9-foot ceilings, durable luxury vinyl plank flooring, and an inviting living room with an upgraded fireplace. The stylish kitchen showcases full-height cabinetry, quartz countertops, subway tile backsplash, a Silgranit undermount sink, and an included 5-piece builder appliance package. A highly desirable main-floor bedroom and full 4-piece bathroom provide added flexibility for guests, extended family, or a home office. Upstairs, you'll find three spacious bedrooms, including a primary retreat with a walk-in closet and private ensuite, along with an additional 4-piece bathroom and convenient upper-floor laundry. Additional features include triple-pane windows, a two-stage high-efficiency furnace, an elegant gel-stained front door, 200 AMP electrical service, and an unfinished basement with bathroom rough-in, ready for your future development ideas. Located in the vibrant community of Harmony, this exceptional home combines quality craftsmanship, thoughtful design, and outstanding value. Book your private showing today!

MLS® NumberA2352794
Price$599,800
Property TypeHouse
Living Area1,901 sq ft
Bedrooms4
Bathrooms3
Year Built2026
Storeys2
Lot Size3,074 square feet
Frontage8.53 meters
OwnershipFreehold
ZoningTBD
Days on Market28
The Gallery

Interiors & Grounds

Features & Amenities

Every Detail, Considered

Interior & Systems

FlooringLaminate, Carpeted, Ceramic Tile
HeatingForced air
CoolingNone
BasementUnfinished, Full
Fireplaces1

Appliances & Features

  • Refrigerator
  • Gas stove(s)
  • Dishwasher
  • Microwave
  • Hood Fan

Construction & Lot

FoundationPoured Concrete
ExteriorConcrete, Vinyl siding
ConstructionPoured concrete, Wood frame
FencingNot fenced
Lot FeaturesBack lane, PVC window, No Animal Home, No Smoking Home, Gas BBQ Hookup

Parking

Total Spaces2
TypeParking Pad, Other

Building & Community

  • Golf Course Development
  • Lake Privileges
  • Fishing

Room Dimensions

Main level

4pc Bathroom4.92 Ft x 10.50 Ft
Bedroom12.42 Ft x 10.67 Ft
Dining room8.42 Ft x 6.83 Ft
Kitchen14.33 Ft x 12.17 Ft
Living room12.00 Ft x 14.42 Ft

Second level

4pc Bathroom4.92 Ft x 8.08 Ft
4pc Bathroom8.67 Ft x 5.67 Ft
Bedroom11.50 Ft x 9.25 Ft
Family room12.58 Ft x 14.92 Ft
Primary Bedroom11.08 Ft x 12.83 Ft
Other4.92 Ft x 9.17 Ft
Map & Location
Address148 Monarch Bend
CommunityHarmony
CityRural Rocky View County
ProvinceAlberta
Postal CodeT3Z0K4
CountryCanada
Open in Google Maps
Affordability

Estimate Your Monthly Payment

$0per month
  • Mortgage payment $0
  • Property tax $0
  • Home insurance $0
  • Condo fees $0
  • Down payment $0
  • CMHC insurance $0
  • Mortgage amount $0

Estimate only, using Canadian semi-annual compounding and standard CMHC premiums. Your lender will confirm your actual rate and payment.
By Appointment

Begin a Private Conversation.

Request a private showing of 148 Monarch Bend, or speak with Champagne Taylor about this home and the market — in confidence.