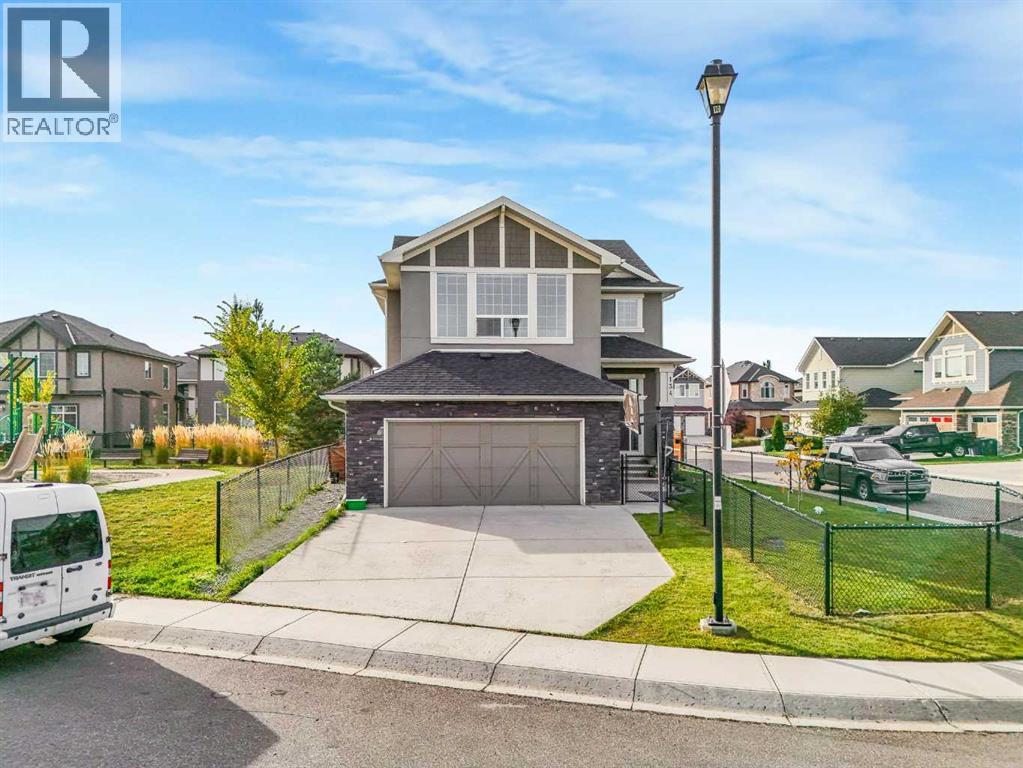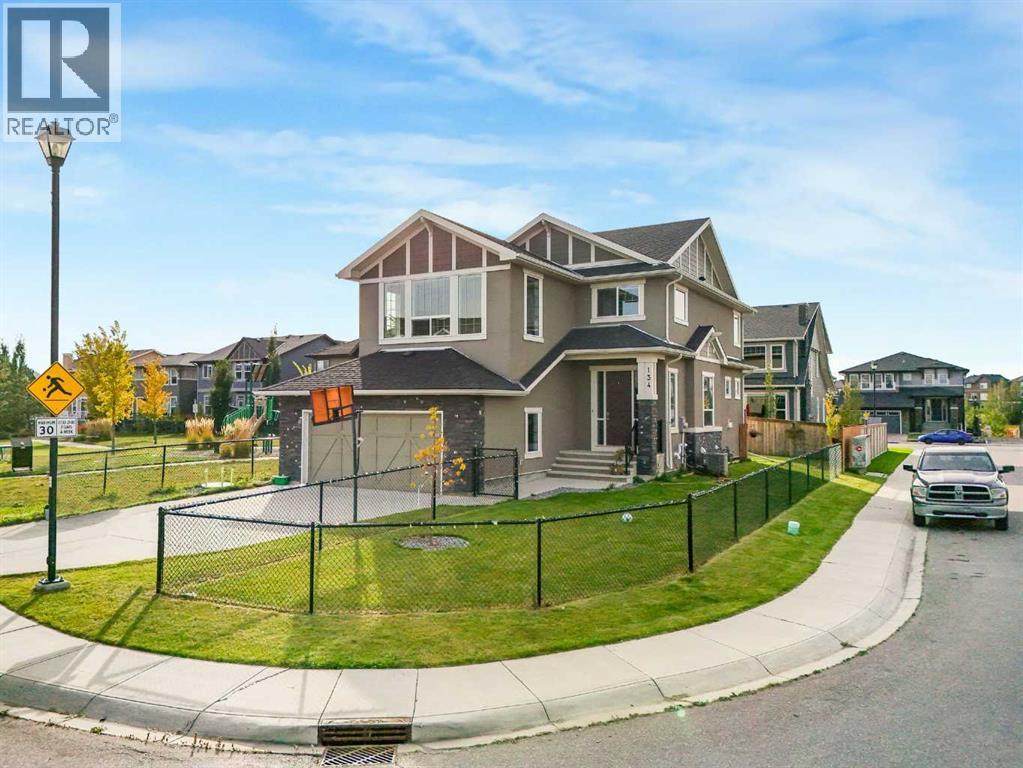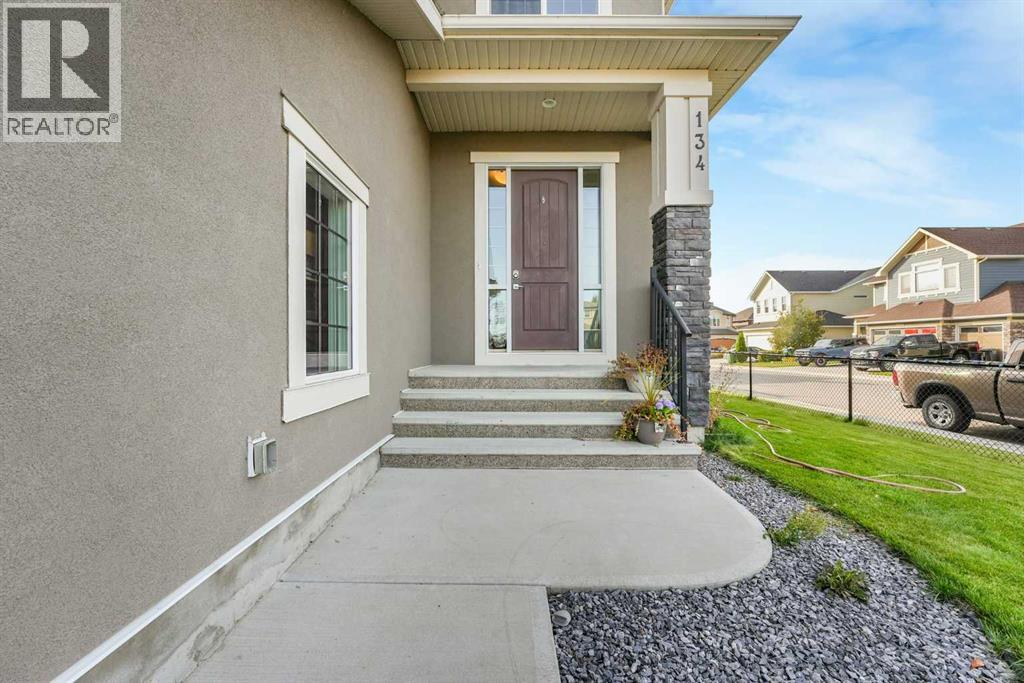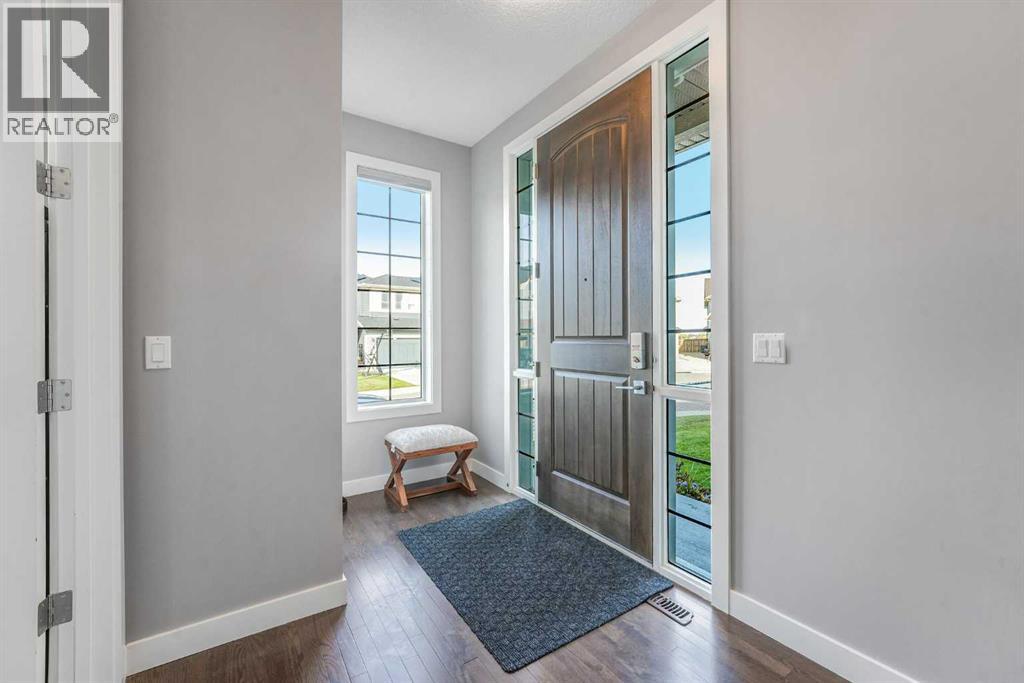

109 Kinniburgh Boulevard E Boulevard E

109 Kinniburgh Boulevard E Boulevard E

Kinniburgh North, Chestermere, Alberta T1X0L9
Offered at $799,000
6Bedrooms
4.5Bathrooms
2,678Interior Sq Ft
7,965Lot Sq Ft
2009Built
2Parking
The Residence

House in Kinniburgh North

Share
WhatsApp Facebook X Email

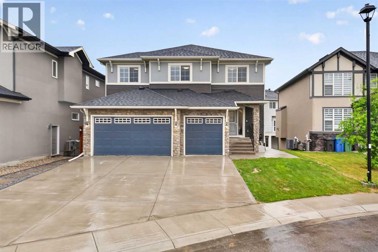
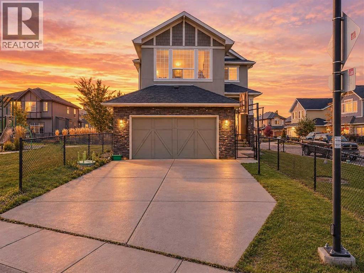
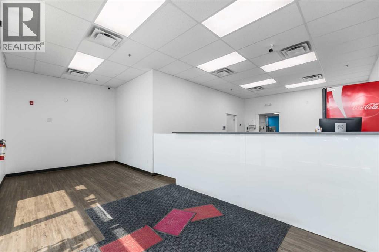
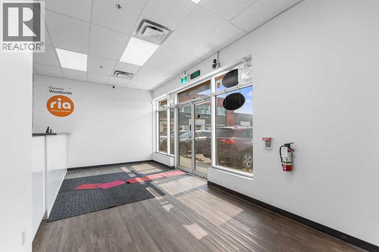
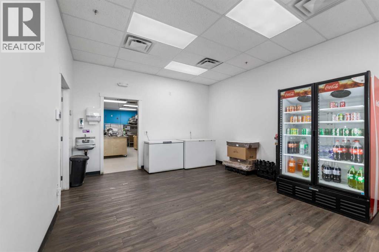
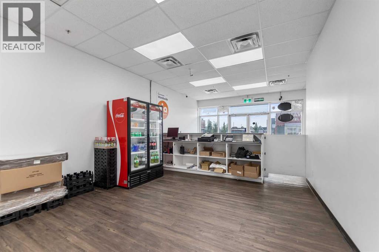
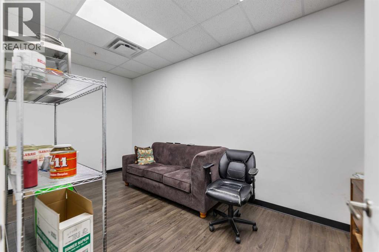
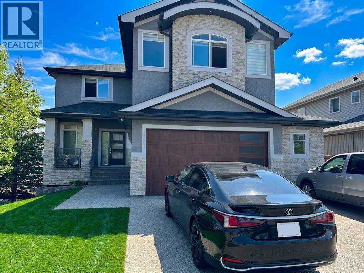
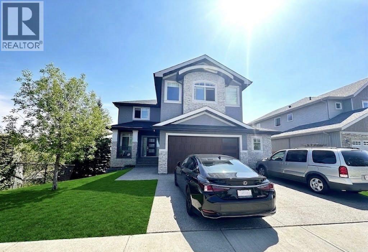
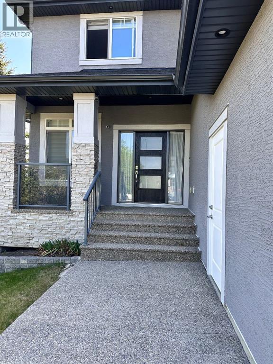
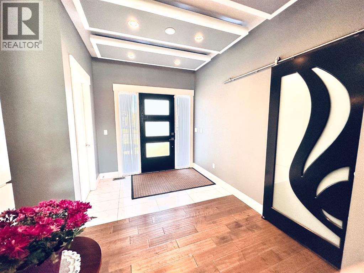
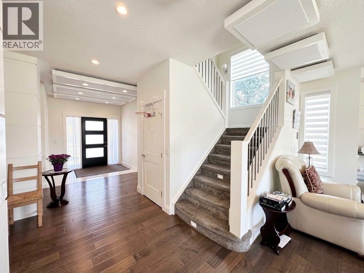
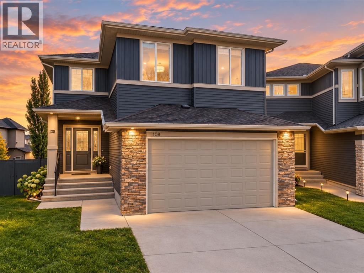
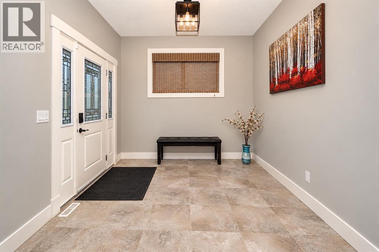
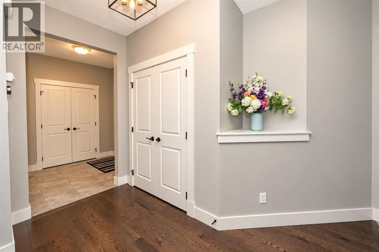
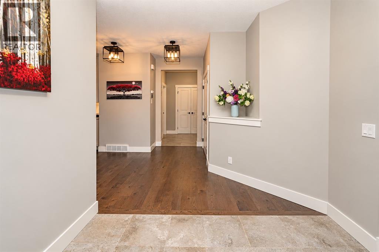
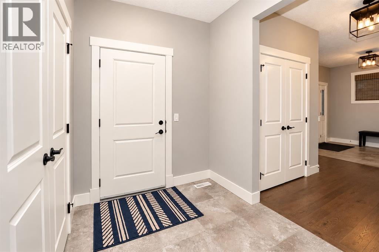
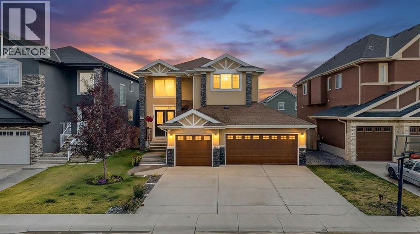
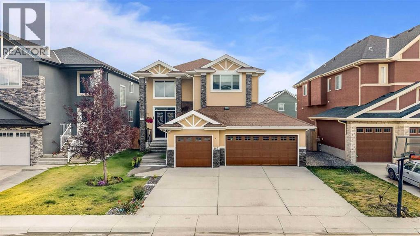
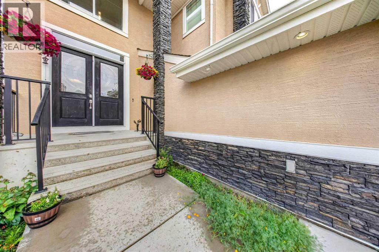
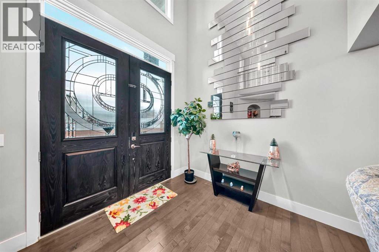
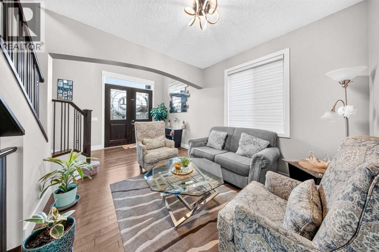
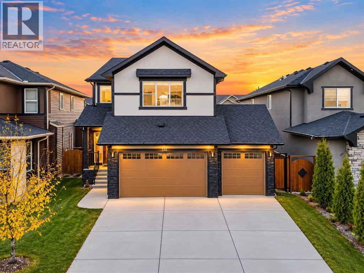
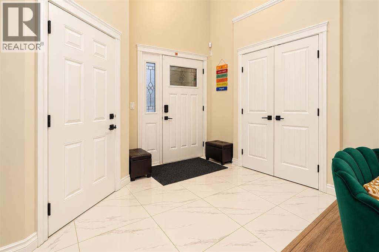
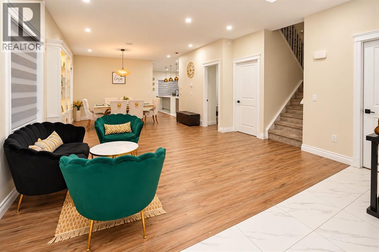
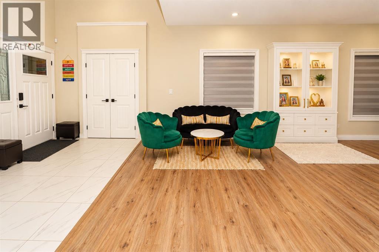
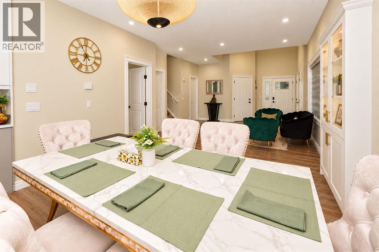
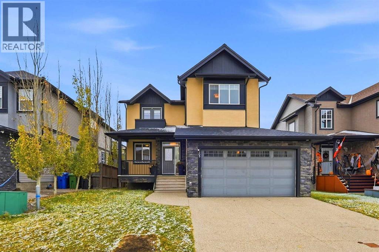
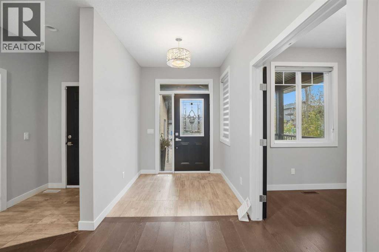
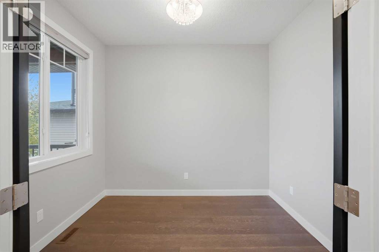
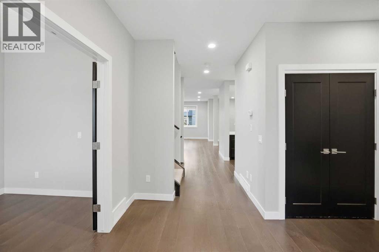
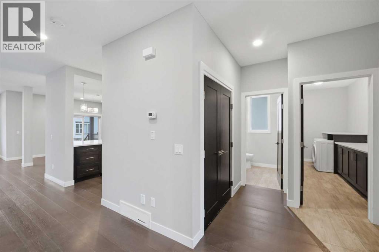
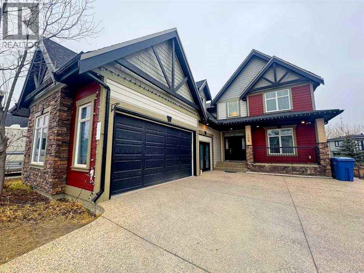
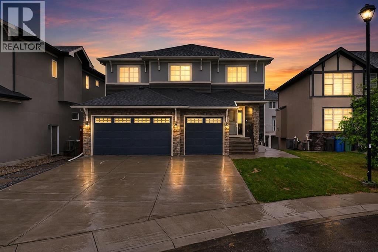
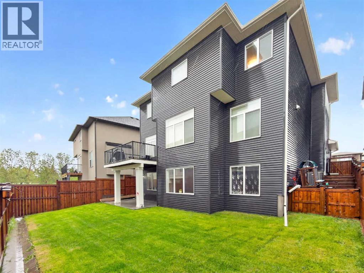
Welcome to this exceptional residence in the highly sought-after community of Kinniburgh in Chestermere. Offering over 3,600 sq. ft. of meticulously designed living space, this home showcases superior craftsmanship and premium finishes throughout. The main level features a thoughtfully designed layout complemented by a west-facing backyard, providing abundant natural light and ideal outdoor enjoyment. Ample parking is available, along with an oversized garage perfectly suited for vehicles, storage, and workspace needs. The fully developed walkout basement with a separate entrance adds outstanding versatility and functionality. It includes a full kitchen, private laundry, a well-appointed 5-piece bathroom, and two additional bedrooms—ideal for extended family living or potential income opportunities. Recent upgrades enhance the home’s value, including a new furnace and brand-new basement appliances (stove and refrigerator). Situated in the vibrant lakeside community of Chestermere, residents enjoy access to scenic parks, walking paths, playgrounds, and the renowned Chestermere Lake, offering year-round recreation from boating and water sports to winter skating. This is a rare opportunity to own a spacious, well-appointed home in a thriving, family-friendly neighborhood.

MLS® NumberA2334828
Price$799,000
Property TypeHouse
Living Area2,678 sq ft
Bedrooms6 (4 above + 2 below)
Bathrooms4 (+1 half)
Year Built2009
Storeys2
Lot Size7,965 square feet
Frontage22 meters
OwnershipFreehold
ZoningREM
Annual Property Tax$5,350 (2025)
Days on Market101
The Gallery

Interiors & Grounds

Features & Amenities

Every Detail, Considered

Interior & Systems

FlooringCeramic Tile, Vinyl
HeatingForced air
CoolingCentral air conditioning
BasementFinished, Full, Walk out, Suite
Fireplaces1

Appliances & Features

  • Washer
  • Refrigerator
  • Range - Electric
  • Washer & Dryer

Construction & Lot

FoundationPoured Concrete
ExteriorConcrete
ConstructionPoured concrete, Wood frame
FencingFence

Parking

Total Spaces2
TypeAttached Garage

Building & Community

  • Lake Privileges

Room Dimensions

Main level

Family room12.00 Ft x 13.58 Ft
Dining room10.58 Ft x 12.00 Ft
Kitchen12.42 Ft x 12.17 Ft
Living room15.00 Ft x 19.67 Ft
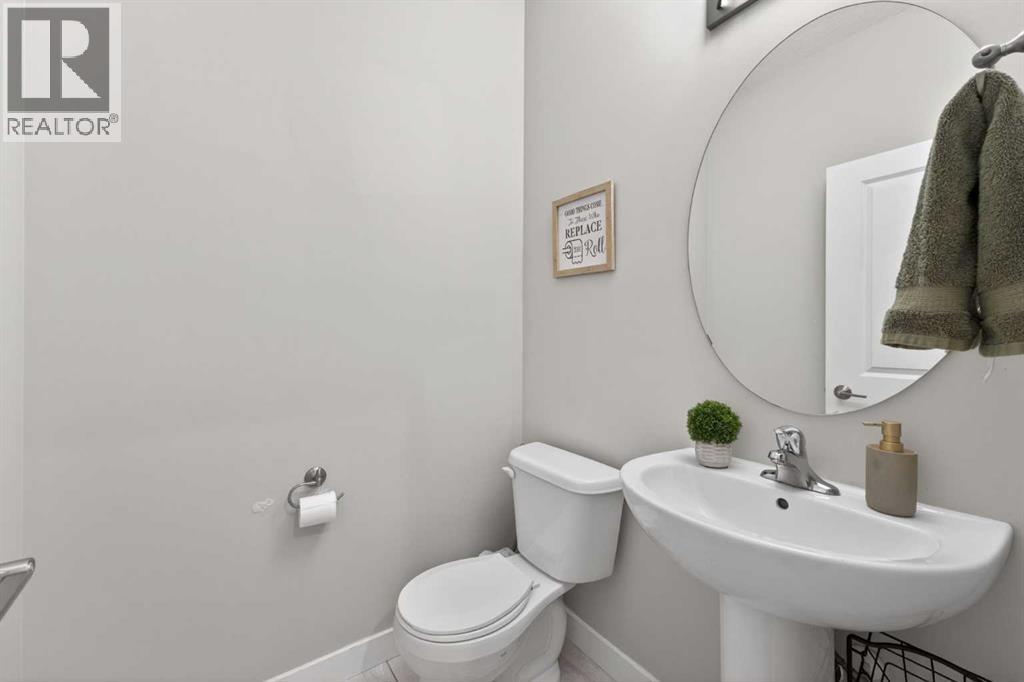
2pc Bathroom5.67 Ft x 4.92 Ft

Second level

Primary Bedroom15.08 Ft x 19.75 Ft
Bedroom18.50 Ft x 13.67 Ft
Bedroom11.58 Ft x 12.42 Ft
Bedroom12.58 Ft x 9.67 Ft
5pc Bathroom17.17 Ft x 11.92 Ft
5pc Bathroom7.58 Ft x 12.42 Ft

Basement

Bedroom13.50 Ft x 11.92 Ft
Kitchen21.17 Ft x 11.42 Ft
Family room15.00 Ft x 20.00 Ft
Den18.00 Ft x 9.08 Ft
4pc Bathroom5.00 Ft x 6.92 Ft
Bedroom18.00 Ft x 9.08 Ft
Map & Location
Address109 Kinniburgh Boulevard E Boulevard E
CommunityKinniburgh North
CityChestermere
ProvinceAlberta
Postal CodeT1X0L9
CountryCanada
Open in Google Maps
Affordability

Estimate Your Monthly Payment

$0per month
  • Mortgage payment $0
  • Property tax $0
  • Home insurance $0
  • Condo fees $0
  • Down payment $0
  • CMHC insurance $0
  • Mortgage amount $0

Estimate only, using Canadian semi-annual compounding and standard CMHC premiums. Your lender will confirm your actual rate and payment.
By Appointment

Begin a Private Conversation.

Request a private showing of 109 Kinniburgh Boulevard E Boulevard E, or speak with Champagne Taylor about this home and the market — in confidence.