
134 Kinniburgh Lane

134 Kinniburgh Lane

Kinniburgh North, Chestermere, Alberta T1X0V1
Offered at $769,900
4Bedrooms
4.5Bathrooms
2,352Interior Sq Ft
5,296Lot Sq Ft
2015Built
2Parking
The Residence

House in Kinniburgh North

Virtual tour
Share
WhatsApp Facebook X Email

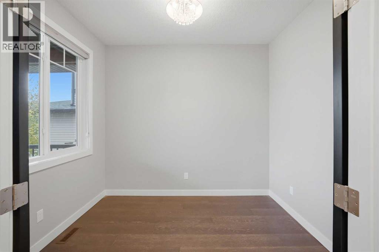
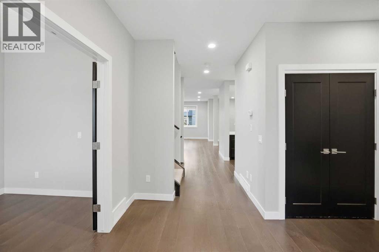
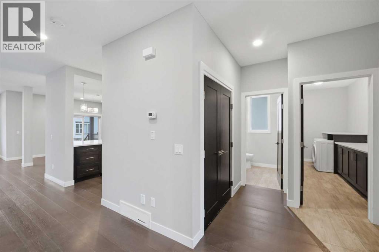
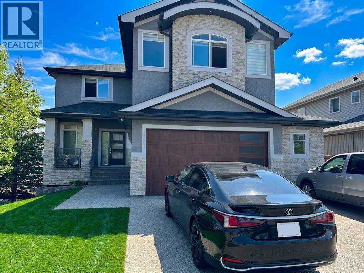
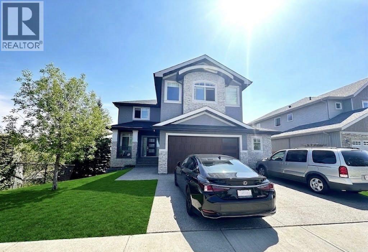
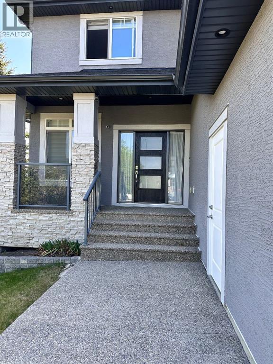
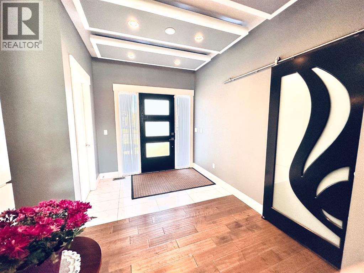
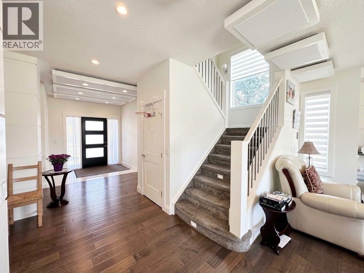
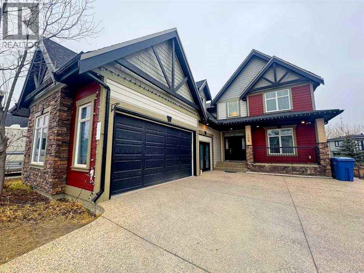
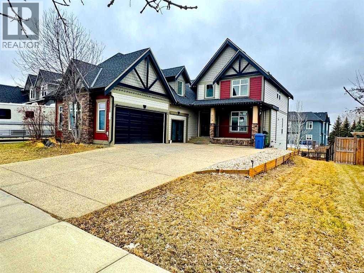
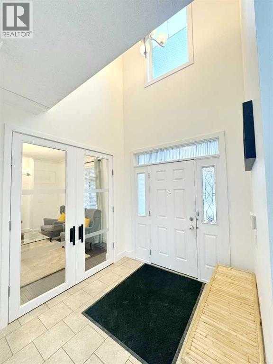
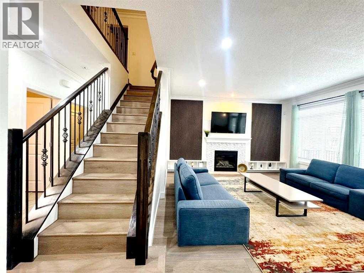
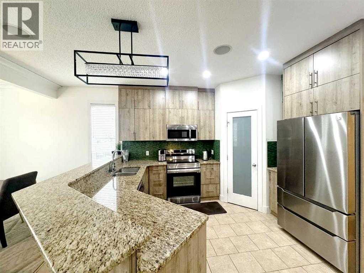
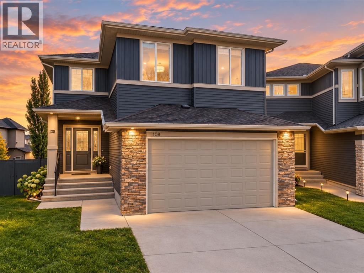
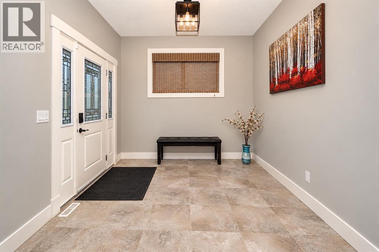
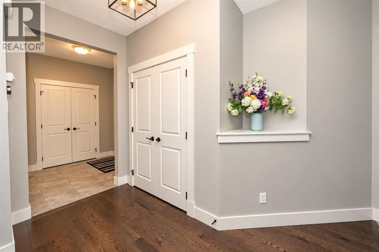
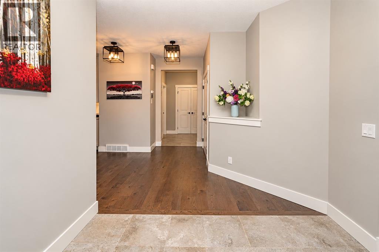
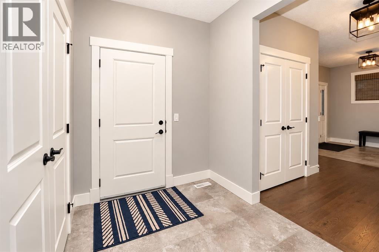
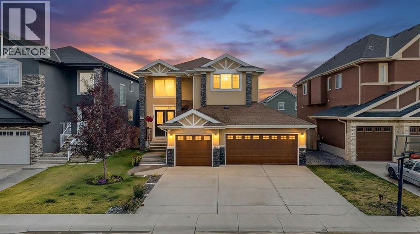
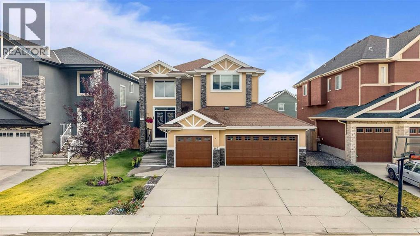
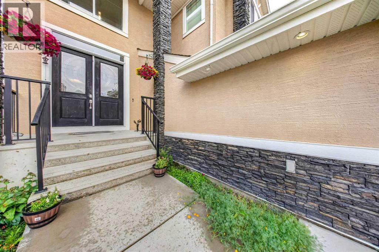
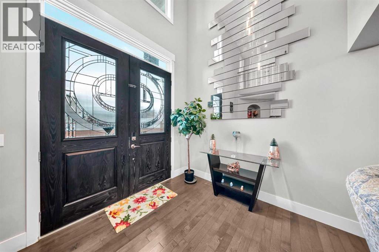
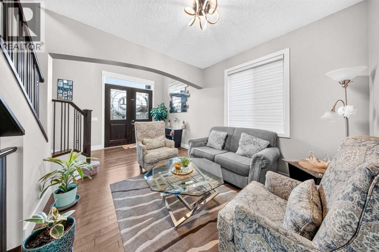
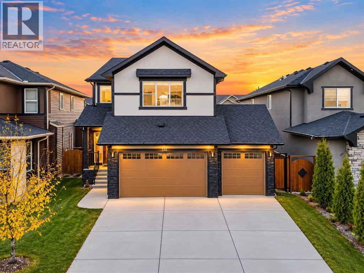
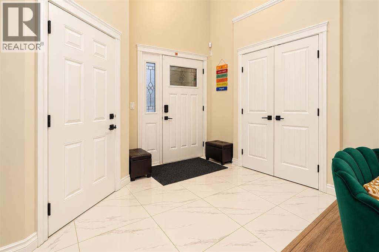
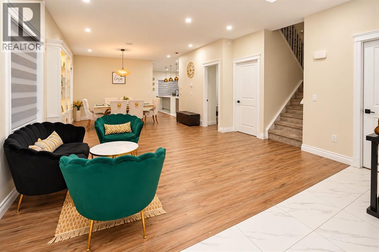
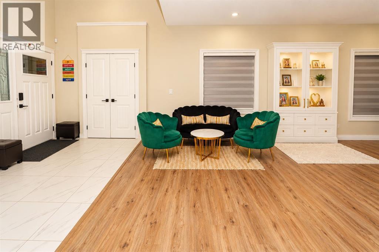
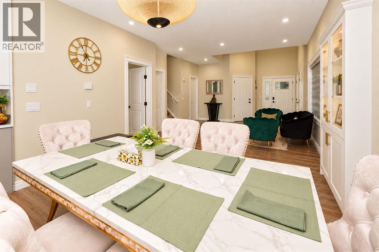
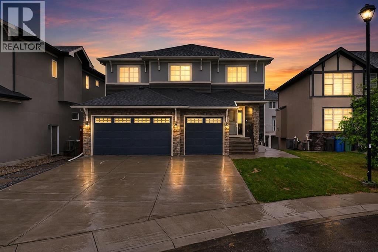
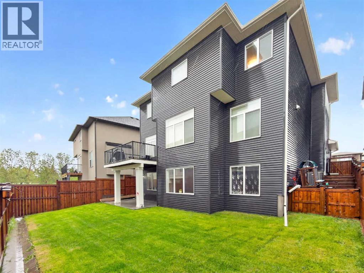
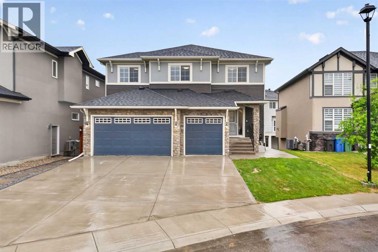
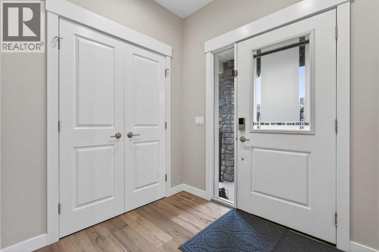
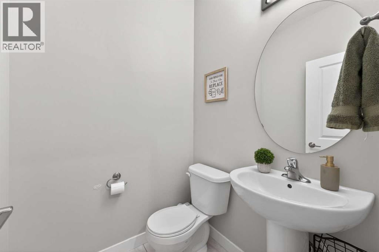
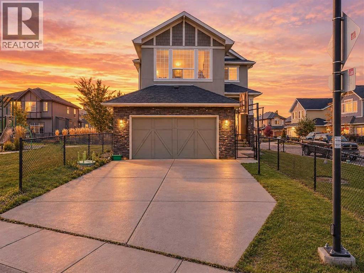
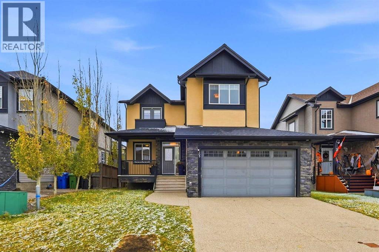
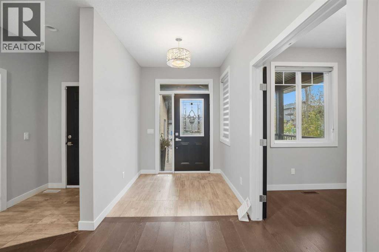
Welcome to this beautiful property situated on a desirable corner lot, this fully developed home offers a spacious and functional layout with plenty of room for the whole family. Step inside to a welcoming foyer that leads into the bright and open main floor. The main level features a spacious living room with a gas fireplace, a well-appointed kitchen with a large island, ample cabinetry and a generous dining area, making it ideal for both everyday living and entertaining. A main floor office with French doors provides a quiet and private space for working from home, along with a convenient 2-piece bathroom.Upstairs, you will find three spacious bedrooms, including a large primary bedroom with a walk-in closet and a luxurious 5-piece ensuite. A generous bonus room provides additional living space and can be used as a family room or a play area. The upper floor also includes a convenient laundry room and an additional 4-piece bathroom.The fully developed basement offers even more living space with a huge recreation/living room, a fourth bedroom and a full bathroom — perfect for guests, teenagers or additional family living space.The home also features a large double attached garage, providing plenty of room for vehicles and storage. Outside, enjoy the fully fenced backyard with the added benefit of being directly beside a park, offering extra green space and a great setting for families. Additional features include central air conditioning and new paint.A fantastic opportunity to own a spacious family home in a prime corner-lot location next to a park.

MLS® NumberA2349090
Price$769,900
Property TypeHouse
Living Area2,352 sq ft
Bedrooms4 (3 above + 1 below)
Bathrooms4 (+1 half)
Year Built2015
Storeys2
Lot Size5,296 square feet
Frontage15.2 meters
OwnershipFreehold
ZoningR1
Annual Property Tax$4,351 (2025)
Days on Market43
The Gallery

Interiors & Grounds

Features & Amenities

Every Detail, Considered

Interior & Systems

FlooringHardwood, Carpeted, Ceramic Tile
HeatingNatural gas, Central heating
CoolingCentral air conditioning
BasementFinished, Full, Walk-up
Fireplaces1

Appliances & Features

  • Washer
  • Refrigerator
  • Cooktop - Electric
  • Dishwasher
  • Dryer
  • Microwave
  • Oven - Built-In
  • Window Coverings
  • Garage door opener

Construction & Lot

FoundationPoured Concrete
ExteriorStone, Stucco
ConstructionWood frame
FencingFence
Lot FeaturesCloset Organizers, No Animal Home, No Smoking Home

Parking

Total Spaces2
TypeAttached Garage

Room Dimensions

Main level

Foyer7.00 Ft x 11.92 Ft
Living room15.00 Ft x 16.08 Ft
Office10.83 Ft x 9.92 Ft
Hall24.08 Ft x 7.42 Ft
Kitchen11.92 Ft x 9.08 Ft
Dining room8.67 Ft x 12.33 Ft
2pc Bathroom6.83 Ft x 5.17 Ft
Other5.25 Ft x 9.17 Ft

Upper Level

Hall12.08 Ft x 20.83 Ft
Living room16.58 Ft x 13.75 Ft
Bedroom9.83 Ft x 10.33 Ft
Primary Bedroom14.17 Ft x 16.50 Ft
5pc Bathroom14.92 Ft x 11.42 Ft
Bedroom9.83 Ft x 12.17 Ft
4pc Bathroom9.83 Ft x 7.33 Ft
Laundry room6.42 Ft x 5.67 Ft

Basement

Hall7.25 Ft x 4.33 Ft
Living room19.75 Ft x 31.25 Ft
Bedroom12.75 Ft x 9.58 Ft
Storage5.92 Ft x 6.83 Ft
4pc Bathroom9.17 Ft x 5.33 Ft
Furnace9.17 Ft x 12.00 Ft
Map & Location
Address134 Kinniburgh Lane
CommunityKinniburgh North
CityChestermere
ProvinceAlberta
Postal CodeT1X0V1
CountryCanada
Open in Google Maps
Affordability

Estimate Your Monthly Payment

$0per month
  • Mortgage payment $0
  • Property tax $0
  • Home insurance $0
  • Condo fees $0
  • Down payment $0
  • CMHC insurance $0
  • Mortgage amount $0

Estimate only, using Canadian semi-annual compounding and standard CMHC premiums. Your lender will confirm your actual rate and payment.
By Appointment

Begin a Private Conversation.

Request a private showing of 134 Kinniburgh Lane, or speak with Champagne Taylor about this home and the market — in confidence.