
316 Kinniburgh Link

316 Kinniburgh Link

Kinniburgh North, Chestermere, Alberta T1X0P8
Offered at $899,000
5Bedrooms
4Bathrooms
2,684Interior Sq Ft
5,919Lot Sq Ft
2015Built
3Parking
The Residence

House in Kinniburgh North

Virtual tour
Share
WhatsApp Facebook X Email

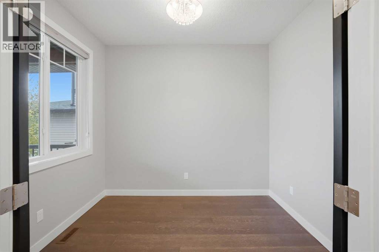
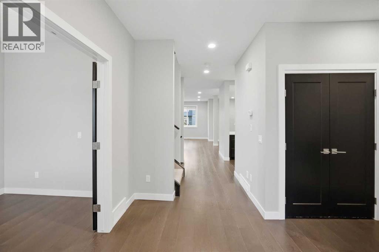
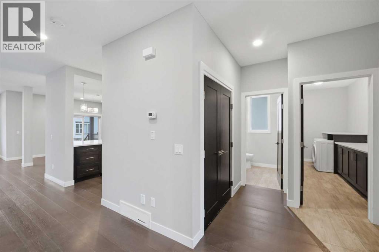
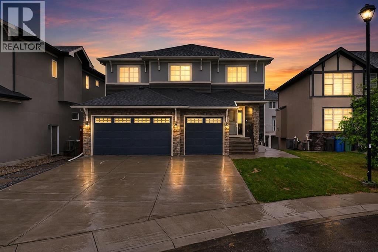
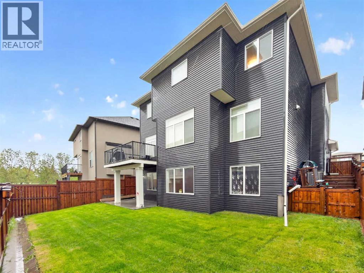
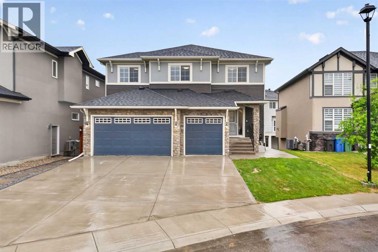
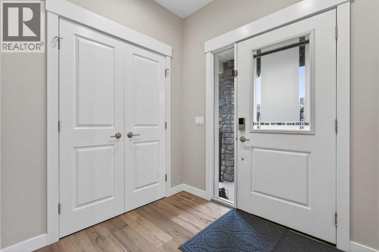
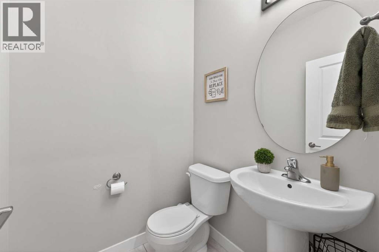
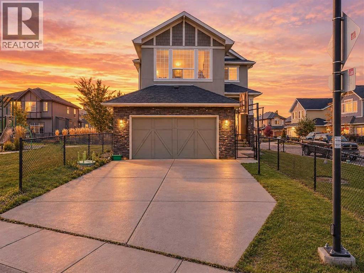
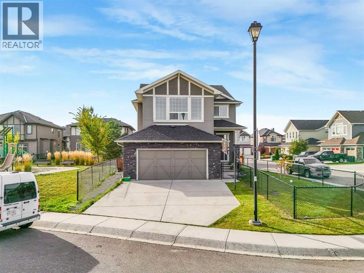
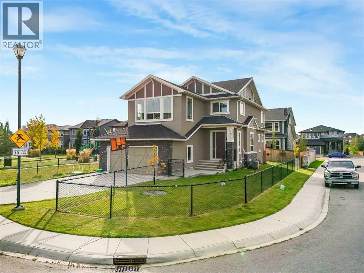
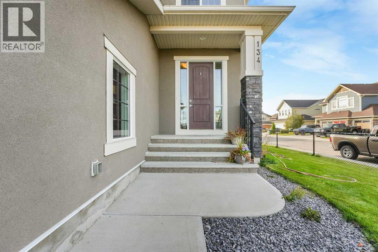
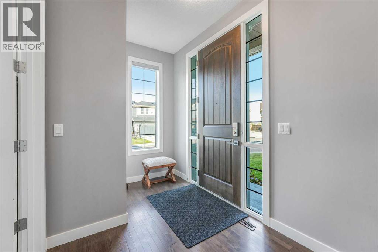
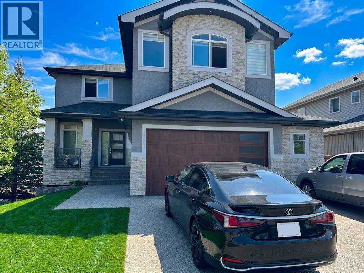
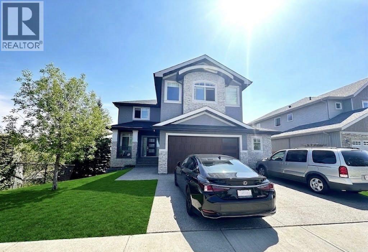
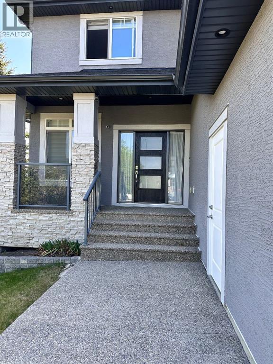
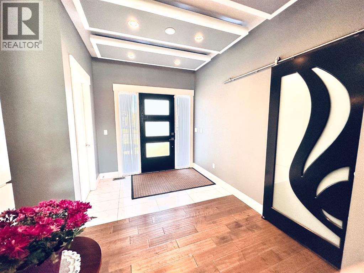
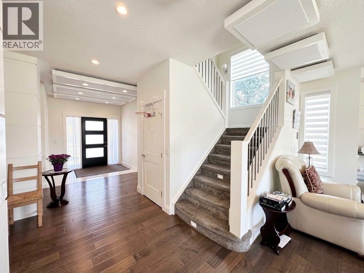
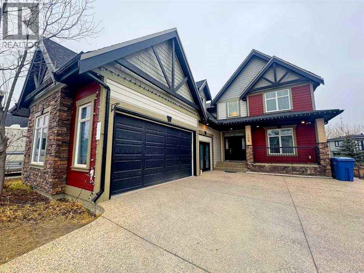
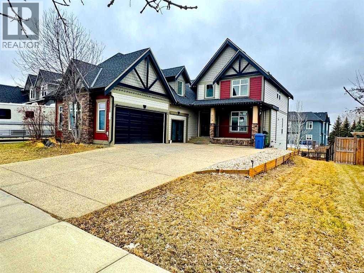
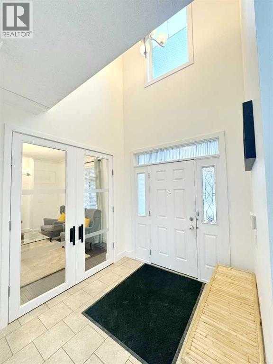
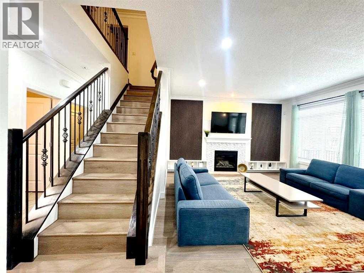
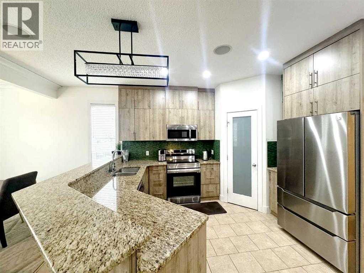
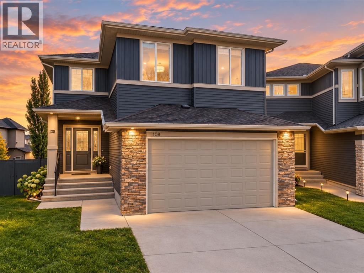
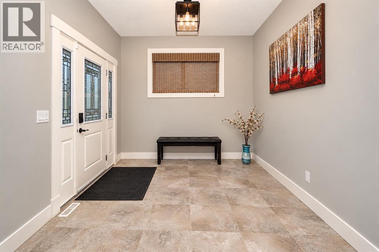
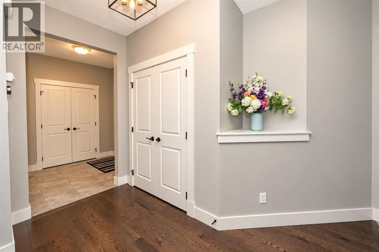
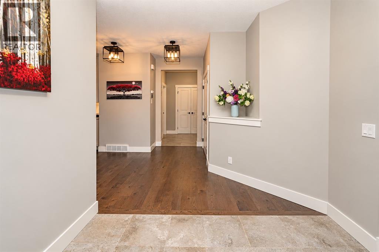
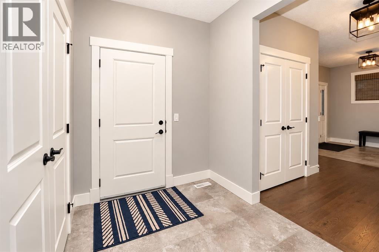
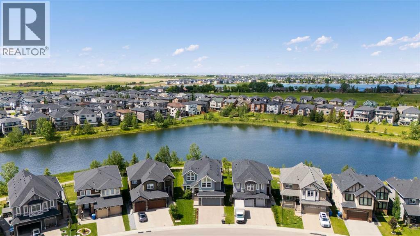
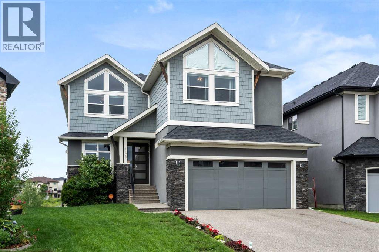
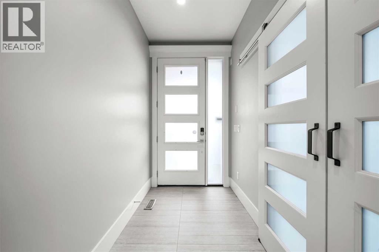
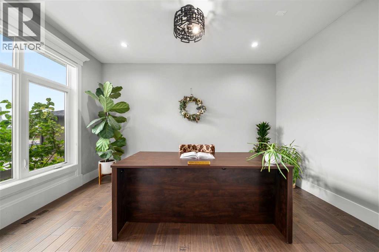
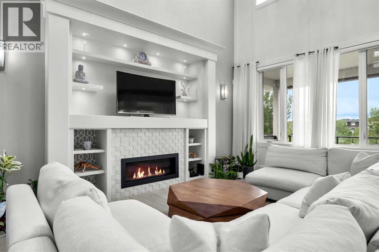
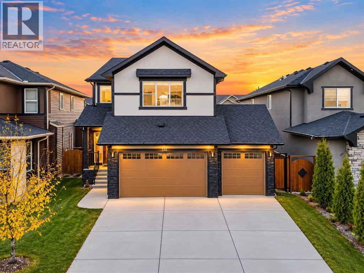
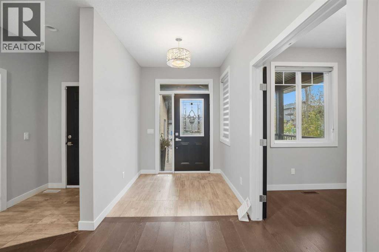
Modern Luxury | 2,688 Sq. Ft. | 5 Bedrooms | Triple Attached GarageWelcome to 316 Kinniburgh Link, a beautifully renovated two-storey home offering 2,688 sq. ft. of refined living. The chef-inspired kitchen features quartz countertops, full-height cabinetry, stainless steel appliances, a gas cooktop, spacious pantry, and a large island with seating. The open-concept layout seamlessly connects the kitchen, breakfast nook, and inviting living room with a gas fireplace. A formal dining room, grand foyer, soaring open-to-below ceilings, and elegant chandelier create an impressive atmosphere. The main level also offers a bedroom and full three-piece bath, ideal for guests or extended family.Upstairs, discover four spacious bedrooms, including two luxurious primary retreats with walk-in closets and private ensuites. A versatile bonus room and convenient laundry room with sink and storage complete the upper level.The unfinished basement features a separate side entrance and rough-ins, offering excellent customization potential. Enjoy the expansive, fully fenced backyard, generous deck, and triple attached garage. Steps from Kinniburgh Pond, parks, and walking trails, this exceptional home blends modern elegance, comfort, and functionality.

MLS® NumberA2354824
Price$899,000
Property TypeHouse
Living Area2,684 sq ft
Bedrooms5
Bathrooms4
Year Built2015
Storeys2
Lot Size5,919 square feet
Frontage13.53 meters
OwnershipFreehold
ZoningR-1
Annual Property Tax$5,100 (2024)
Days on Market19
The Gallery

Interiors & Grounds

Features & Amenities

Every Detail, Considered

Interior & Systems

FlooringTile, Hardwood, Carpeted
HeatingForced air
CoolingNone
BasementUnfinished, Full, Separate entrance
Fireplaces1

Appliances & Features

  • Washer
  • Refrigerator
  • Cooktop - Gas
  • Dishwasher
  • Dryer
  • Microwave
  • Oven - Built-In
  • Hood Fan
  • Window Coverings

Construction & Lot

FoundationPoured Concrete
ExteriorConcrete, Stucco
ConstructionPoured concrete
FencingFence
Lot FeaturesNo Animal Home, No Smoking Home

Parking

Total Spaces3
TypeAttached Garage

Room Dimensions

Main level

3pc Bathroom5.42 Ft x 9.83 Ft
Bedroom9.42 Ft x 11.25 Ft
Breakfast4.17 Ft x 11.58 Ft
Other10.33 Ft x 13.42 Ft
Family room17.08 Ft x 13.42 Ft
Foyer8.33 Ft x 14.75 Ft
Kitchen17.50 Ft x 11.50 Ft
Living room13.83 Ft x 15.50 Ft

Second level

4pc Bathroom4.83 Ft x 10.08 Ft
4pc Bathroom8.00 Ft x 4.92 Ft
5pc Bathroom10.67 Ft x 10.00 Ft
Primary Bedroom16.17 Ft x 13.33 Ft
Bedroom10.92 Ft x 10.50 Ft
Bedroom9.92 Ft x 10.08 Ft
Other2.00 Ft x 1.75 Ft
Laundry room5.08 Ft x 9.92 Ft
Living room10.33 Ft x 15.75 Ft
Primary Bedroom13.00 Ft x 14.67 Ft

Basement

Storage7.08 Ft x 6.08 Ft
Family room47.00 Ft x 23.67 Ft
Map & Location
Address316 Kinniburgh Link
CommunityKinniburgh North
CityChestermere
ProvinceAlberta
Postal CodeT1X0P8
CountryCanada
Open in Google Maps
Affordability

Estimate Your Monthly Payment

$0per month
  • Mortgage payment $0
  • Property tax $0
  • Home insurance $0
  • Condo fees $0
  • Down payment $0
  • CMHC insurance $0
  • Mortgage amount $0

Estimate only, using Canadian semi-annual compounding and standard CMHC premiums. Your lender will confirm your actual rate and payment.
By Appointment

Begin a Private Conversation.

Request a private showing of 316 Kinniburgh Link, or speak with Champagne Taylor about this home and the market — in confidence.