
11 BEDFORD Park

11 BEDFORD Park

Grimsby East (542), Grimsby, Ontario L3M2S1
Offered at $799,900
2Bedrooms
2Bathrooms
1,852Interior Sq Ft
4Parking
The Residence

House in Grimsby East (542)

Virtual tour
Share
WhatsApp Facebook X Email

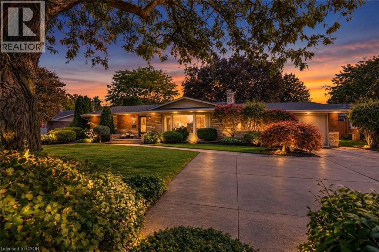
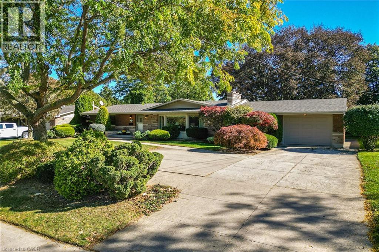
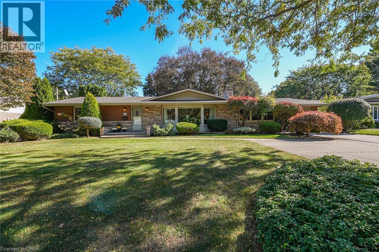
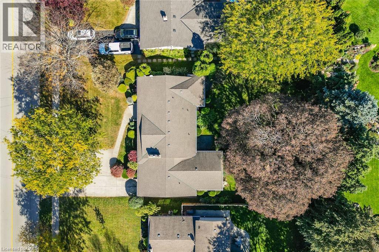
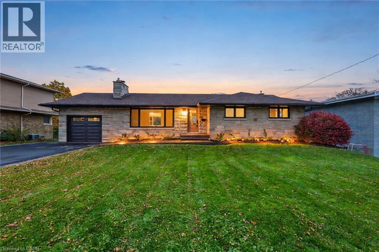
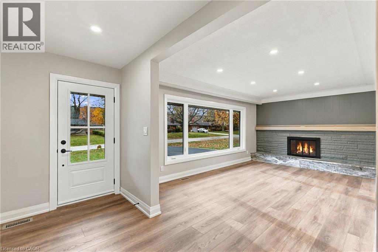
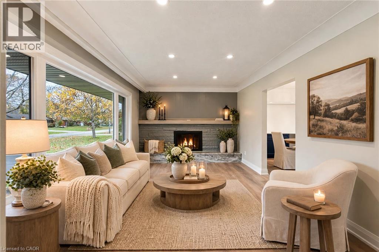
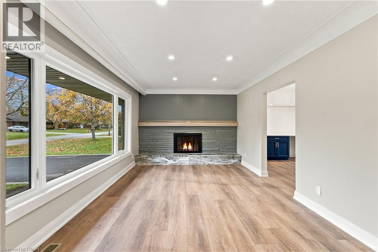
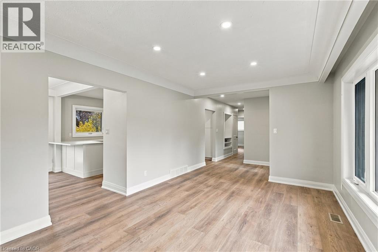
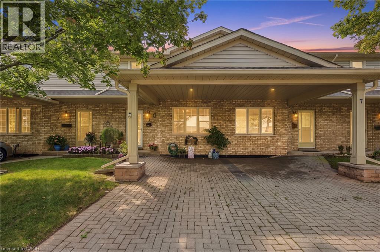
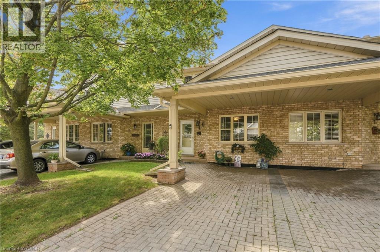
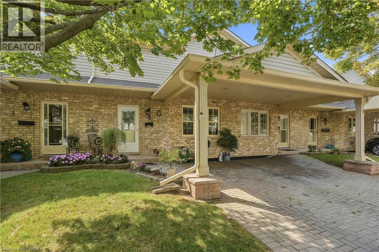
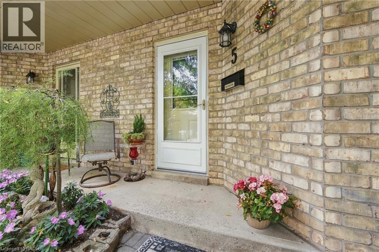
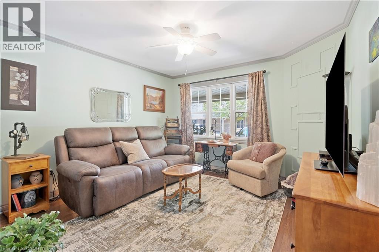
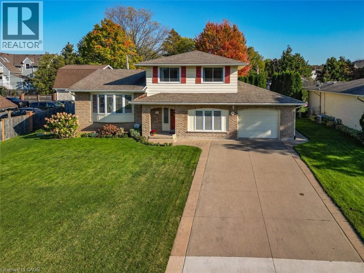
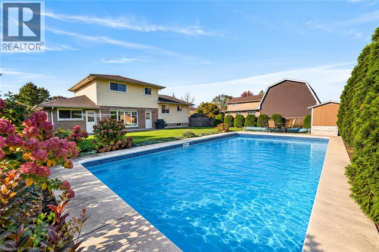
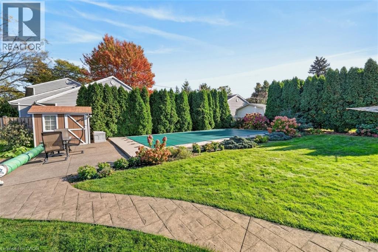
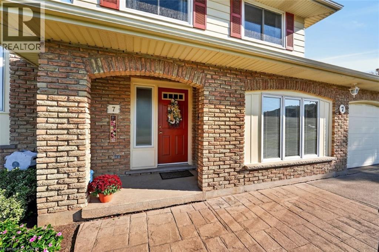
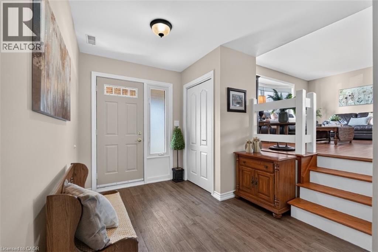
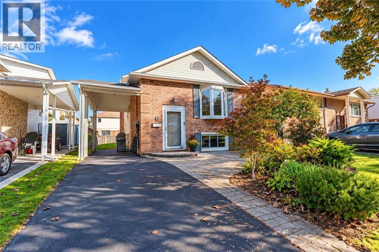
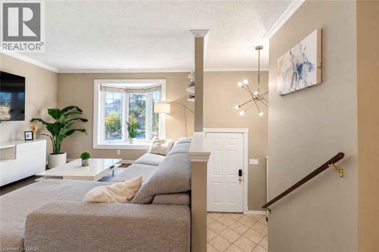
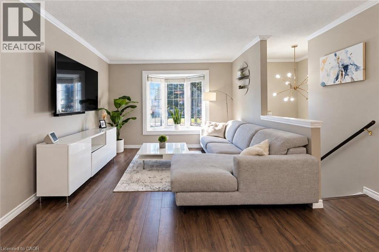
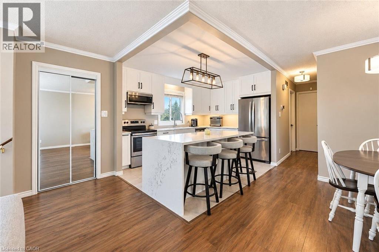
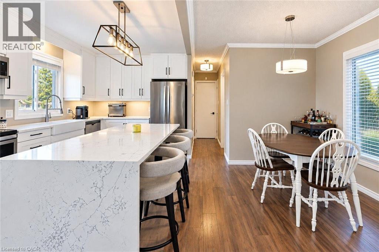
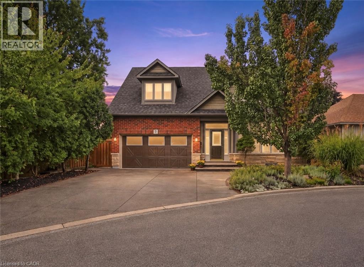
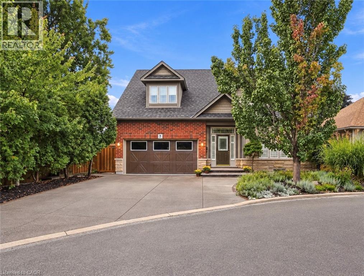
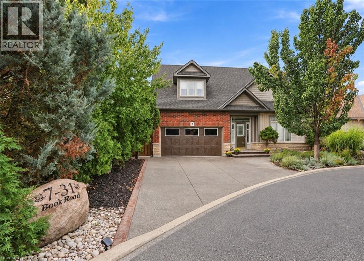
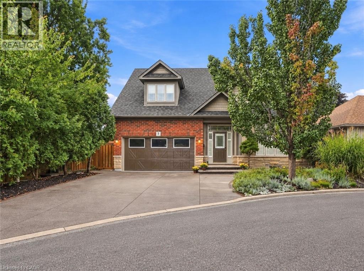
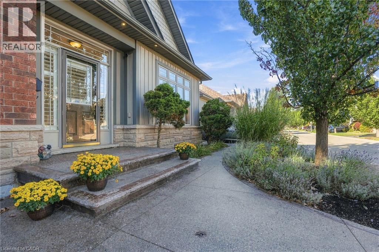
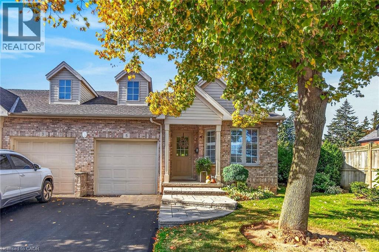
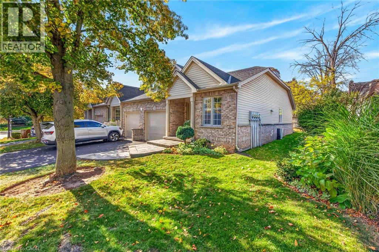
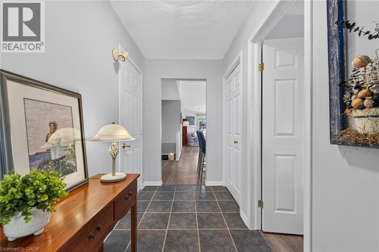
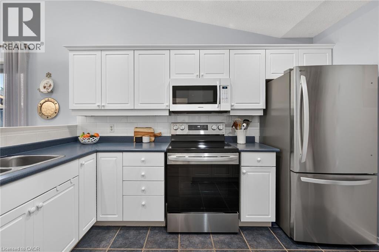
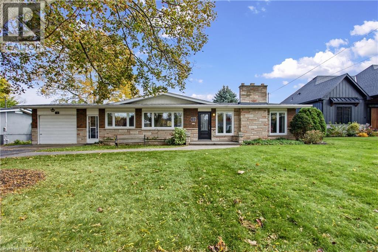
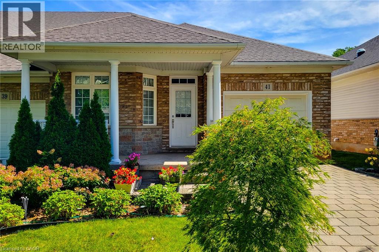
Discover the timeless appeal of this beautiful mid-century modern home in Grimsby. Showcasing classic architectural character with a stone and brick exterior, this home offers a unique style that stands out. Inside, the inviting living room boasts a vaulted ceiling and a classic stone fireplace equipped with a gas hookup and an electric insert, adding warmth and ambiance to your living space. Enjoy extra year-round living space in the Lumon sunroom, perfect for relaxing and taking in the surrounding views across all seasons. Situated on an impressive 140-foot deep lot featuring an underground irrigation system, there is plenty of outdoor space to entertain, garden, and unwind. The fully finished basement includes a walkout directly to the backyard, enhancing the overall functionality and flow of the home. Major modern updates offer peace of mind, including a new furnace and air conditioner (2026) and a roof replaced in 2022. An aggregate walkway, attached garage, and private driveway add everyday convenience and striking curb appeal. A wonderful opportunity to own a distinctive mid-century modern home with character, thoughtful upgrades, and exceptional indoor-outdoor living space!

MLS® Number40877030
Price$799,900
Property TypeHouse
Living Area1,852 sq ft
Bedrooms2
Bathrooms2
Storeys2
Frontage84 feet
OwnershipFreehold
ZoningR1
Annual Property Tax$4,557
Days on Market9
The Gallery

Interiors & Grounds

Features & Amenities

Every Detail, Considered

Interior & Systems

HeatingForced air, Natural gas
CoolingCentral air conditioning
BasementFinished, Full
Fireplaces1

Appliances & Features

  • Washer
  • Refrigerator
  • Central Vacuum
  • Stove
  • Dryer
  • Freezer
  • Window Coverings

Construction & Lot

StyleOther
FoundationBlock
ExteriorBrick, Stone
Lot FeaturesPaved driveway

Parking

Total Spaces4
TypeAttached Garage

Building & Community

  • School Bus
  • Community Centre

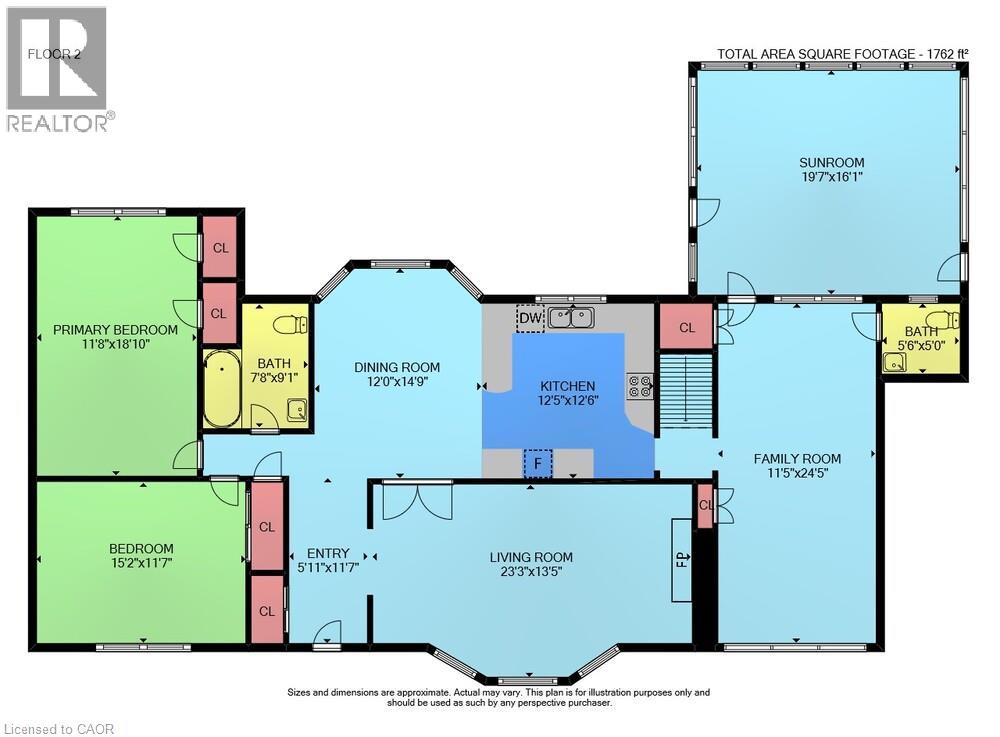
Room Dimensions

Basement

3pc Bathroom4'0'' x 7'5''
Laundry room11'2'' x 17'1''
Recreation room11'2'' x 26'11''

Second level

Bedroom11'2'' x 15'1''
4pc Bathroom7'9'' x 8'3''
Primary Bedroom11'2'' x 15'9''

Main level

Other13'5'' x 3'5''
Eat in kitchen13'1'' x 8'3''
Dining room7'8'' x 13'0''
Living room13'5'' x 22'6''
Map & Location
Address11 BEDFORD Park
CommunityGrimsby East (542)
CityGrimsby
ProvinceOntario
Postal CodeL3M2S1
CountryCanada
Open in Google Maps
Affordability

Estimate Your Monthly Payment

$0per month
  • Mortgage payment $0
  • Property tax $0
  • Home insurance $0
  • Condo fees $0
  • Down payment $0
  • CMHC insurance $0
  • Mortgage amount $0

Estimate only, using Canadian semi-annual compounding and standard CMHC premiums. Your lender will confirm your actual rate and payment.
By Appointment

Begin a Private Conversation.

Request a private showing of 11 BEDFORD Park, or speak with Champagne Taylor about this home and the market — in confidence.