
110 4 Avenue W

110 4 Avenue W

Bow Island, Alberta T0K0G0
Offered at $449,000
4Bedrooms
3Bathrooms
1,848Interior Sq Ft
9,375Lot Sq Ft
1962Built
4Parking
The Residence

House in Bow Island

Share
WhatsApp Facebook X Email

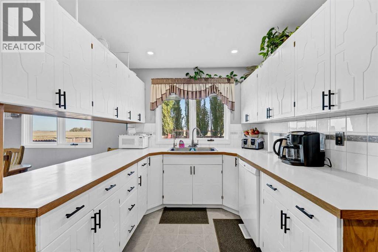
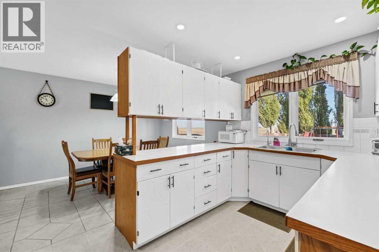
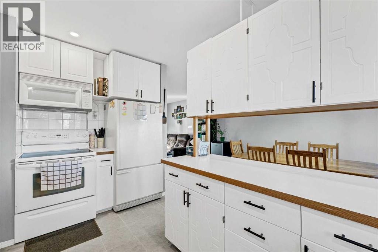
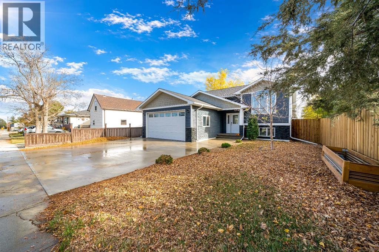
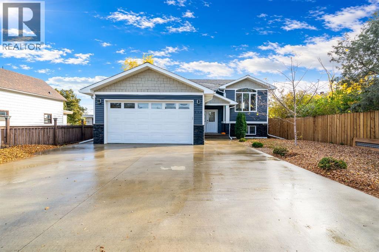
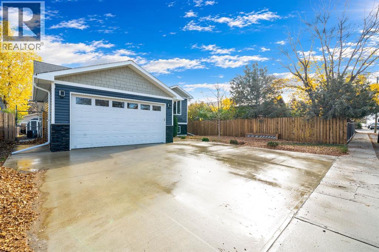
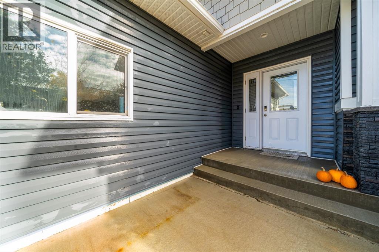
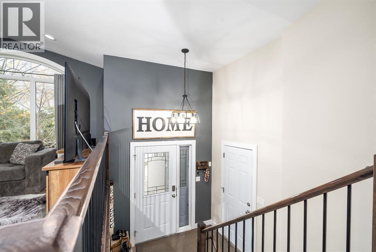
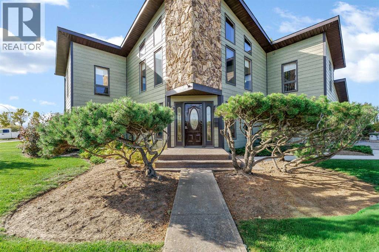
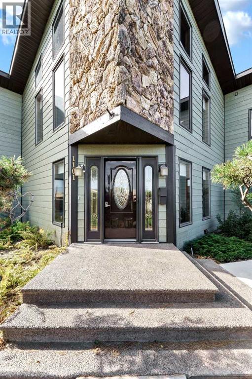
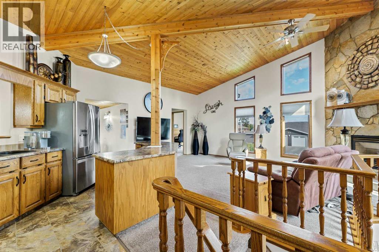
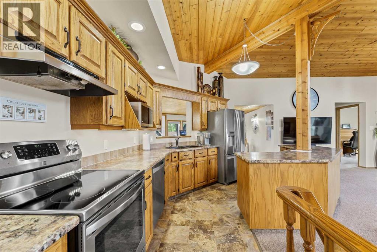
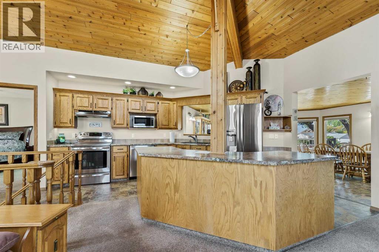
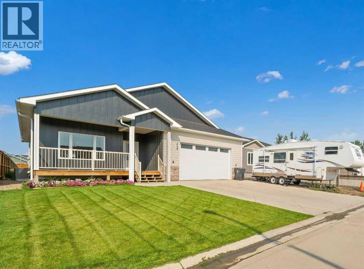
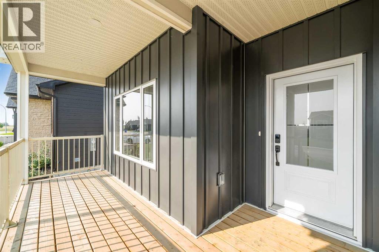
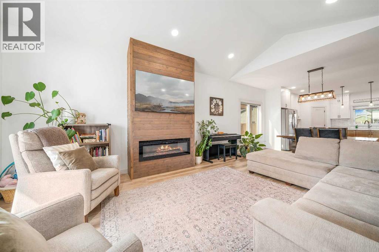
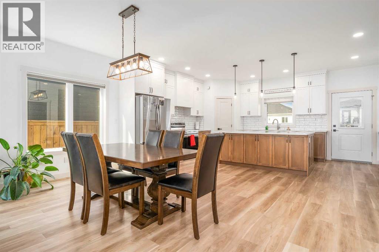
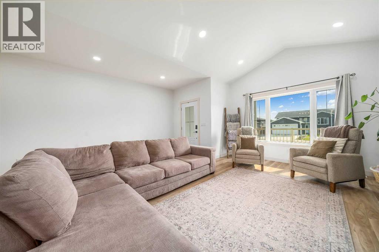
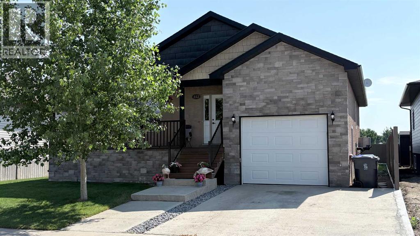
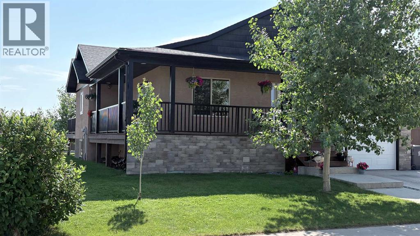
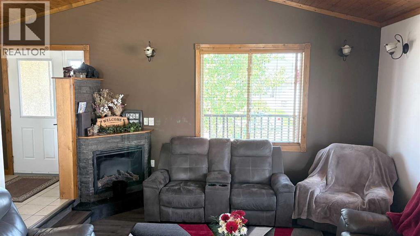
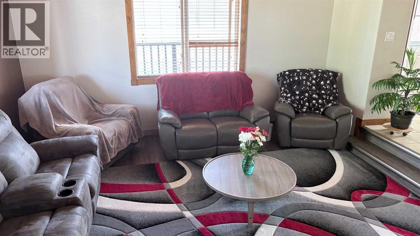
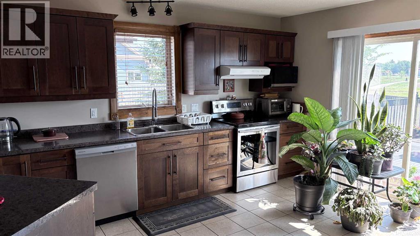
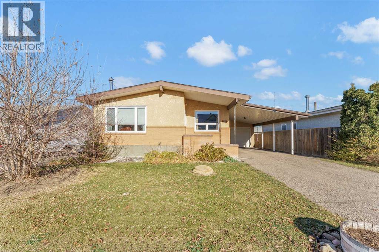
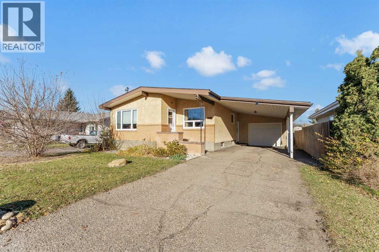
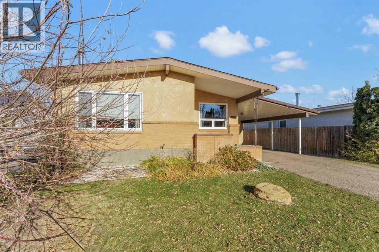
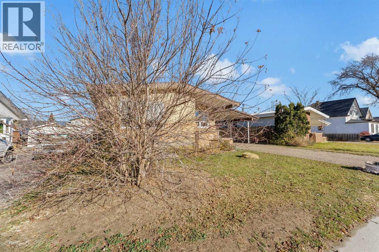
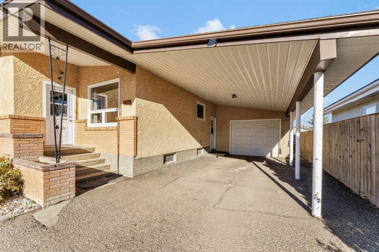
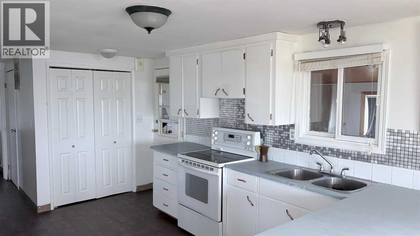
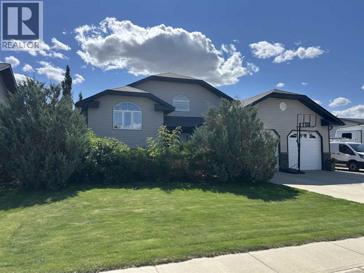
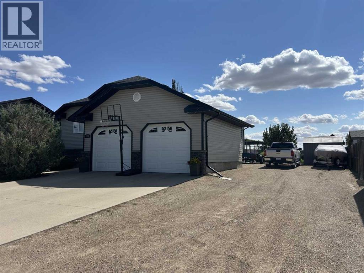
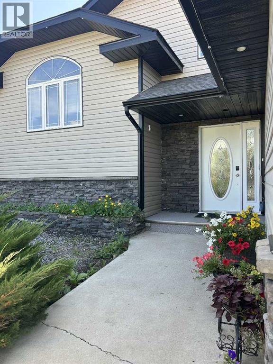
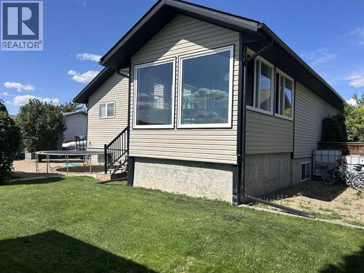
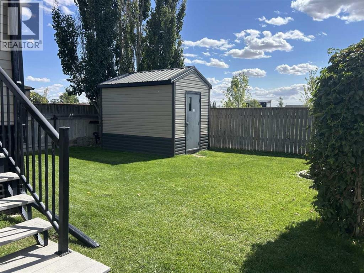
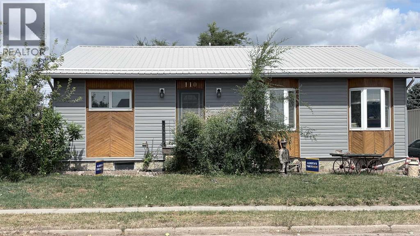
Welcome to this spacious and versatile 1848 square ft. home offering room for the whole family and more! Featuring 4 bedrooms, 2 full bathrooms, this property is perfectly suited for growing families, multi-generational living, or those looking for added income potential. The main floor boasts a bright and functional layout, highlighted by a generous primary bedroom complete with its own private 3 pc ensuite. The additional bedrooms provide flexibility for family, guests, or a home office. Downstairs, you'll find a fully equipped basement kitchen, opening the door for suite potential or extended family living. Recent upgrades include roof, vinyl siding on both garage and house, furnace(2024), hot water tanks(2014, 2017), giving you peace of mind for years to come. Step outside and enjoy the expansive outdoor space-this property sits on an incredible 3 lots, offering endless possibilities. Relax or entertain on the deck, unwind in the hot tub, and take advantage of the large yard for gardening, recreation, or future development. The heated detached double garage adds convenience and comfort year-round providing ample space for vehicles, storage, or a workshop. This is a rare opportunity to own a large home on a massive lot with incredible potential! Don't miss your chance to make it yours!

MLS® NumberA2334700
Price$449,000
Property TypeHouse
Living Area1,848 sq ft
Bedrooms4 (3 above + 1 below)
Bathrooms3
Year Built1962
Storeys1
Lot Size9,375 square feet
Frontage22.86 meters
OwnershipFreehold
ZoningResidential
Annual Property Tax$4,222 (2026)
Days on Market100
The Gallery

Interiors & Grounds

Features & Amenities

Every Detail, Considered

Interior & Systems

FlooringHardwood, Laminate, Carpeted, Linoleum
HeatingForced air, Natural gas
CoolingNone
BasementFinished, Full

Appliances & Features

  • Refrigerator
  • Dishwasher
  • Stove
  • Window Coverings
  • Garage door opener
  • Washer & Dryer

Construction & Lot

StyleBungalow
FoundationPoured Concrete
ExteriorConcrete, Vinyl siding
ConstructionPoured concrete, Wood frame
FencingFence
Lot FeaturesBack lane, PVC window, Closet Organizers, Gas BBQ Hookup

Parking

Total Spaces4
TypeDetached Garage, Gravel

Building & Community

  • Golf Course Development

Room Dimensions

Main level

Other13.83 Ft x 11.33 Ft
Dining room11.75 Ft x 12.00 Ft
Living room11.67 Ft x 23.00 Ft
4pc Bathroom8.00 Ft x 13.00 Ft
Primary Bedroom14.00 Ft x 17.42 Ft
3pc Bathroom4.00 Ft x 8.00 Ft
Office8.50 Ft x 10.83 Ft
Bedroom10.17 Ft x 11.00 Ft
Laundry room9.50 Ft x 9.50 Ft

Basement

Other16.00 Ft x 17.00 Ft
Bedroom9.83 Ft x 11.25 Ft
Family room11.50 Ft x 26.50 Ft
Media12.00 Ft x 21.00 Ft
4pc Bathroom6.00 Ft x 7.00 Ft
Storage5.00 Ft x 5.25 Ft
Storage8.42 Ft x 8.58 Ft
Pantry6.00 Ft x 8.00 Ft
Furnace8.83 Ft x 11.00 Ft
Furnace4.00 Ft x 7.00 Ft
Map & Location
Address110 4 Avenue W
CityBow Island
ProvinceAlberta
Postal CodeT0K0G0
CountryCanada
Open in Google Maps
Affordability

Estimate Your Monthly Payment

$0per month
  • Mortgage payment $0
  • Property tax $0
  • Home insurance $0
  • Condo fees $0
  • Down payment $0
  • CMHC insurance $0
  • Mortgage amount $0

Estimate only, using Canadian semi-annual compounding and standard CMHC premiums. Your lender will confirm your actual rate and payment.
By Appointment

Begin a Private Conversation.

Request a private showing of 110 4 Avenue W, or speak with Champagne Taylor about this home and the market — in confidence.