
248 Westview Crescent W

248 Westview Crescent W

Bow Island, Alberta T0K0G0
Offered at $560,000
5Bedrooms
3Bathrooms
1,468Interior Sq Ft
7,767Lot Sq Ft
2024Built
3Parking
The Residence

House in Bow Island

Share
WhatsApp Facebook X Email

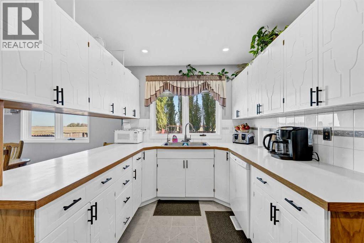
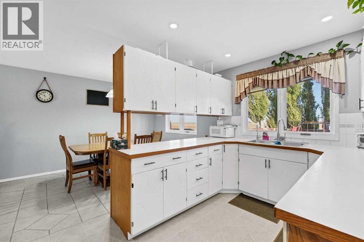
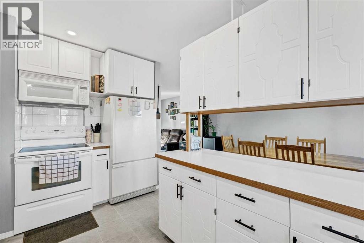
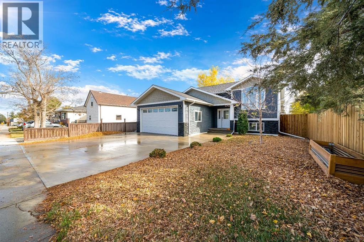
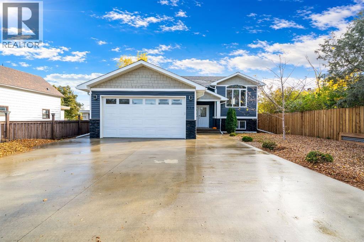
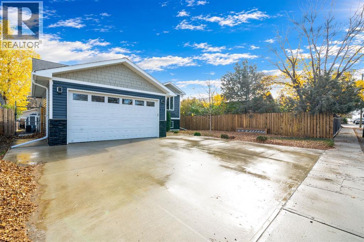
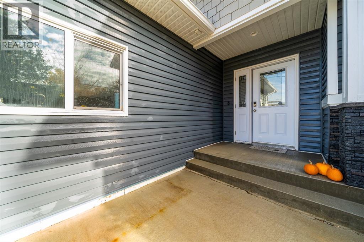
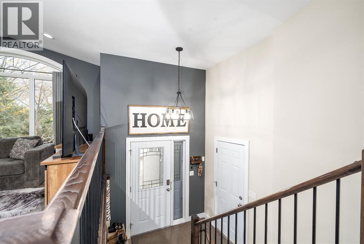
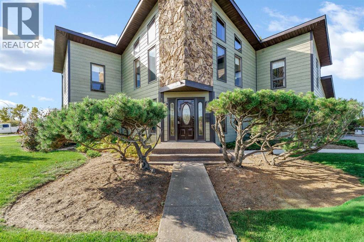
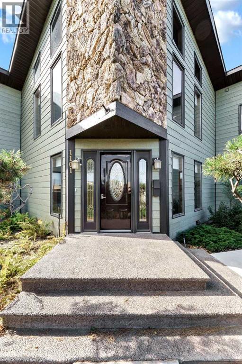
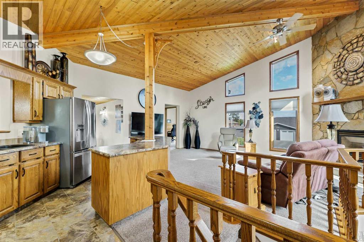
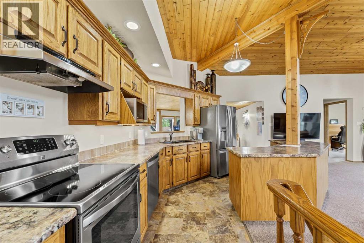
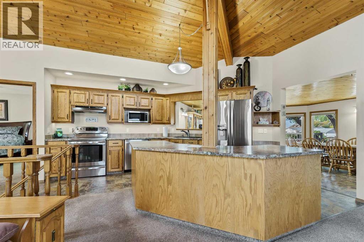
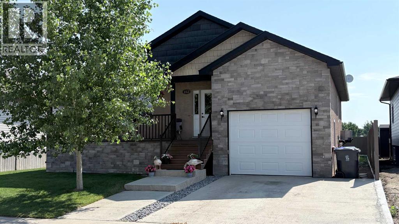
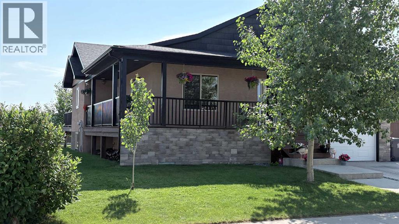
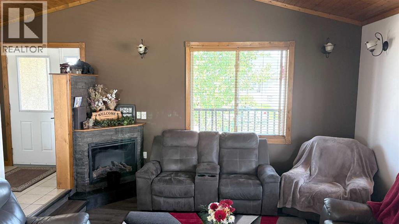
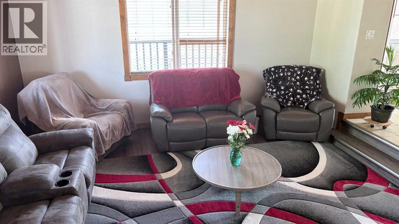
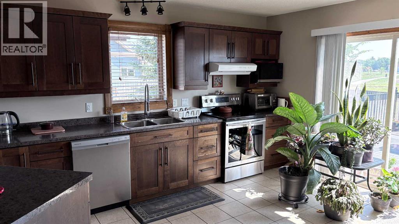
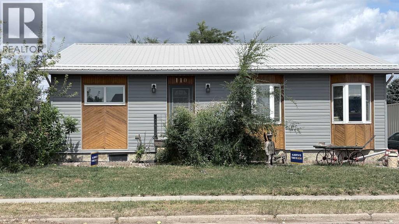
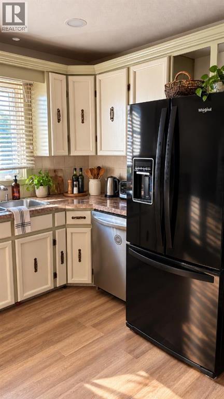
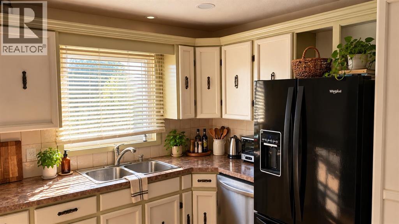
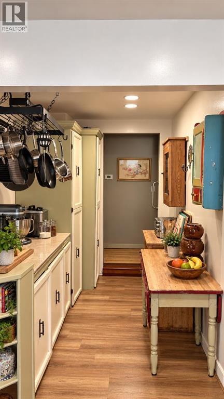
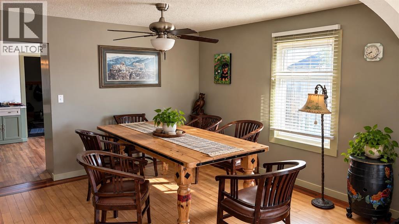
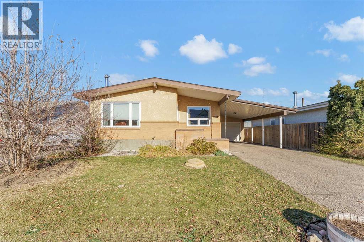
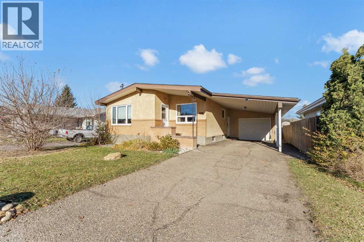
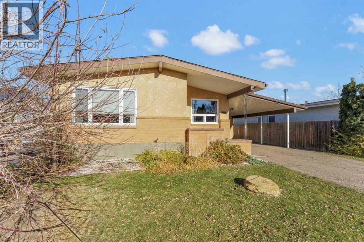
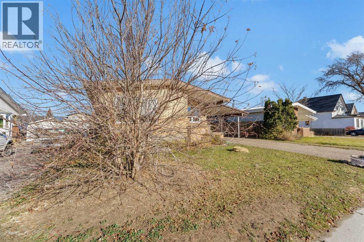
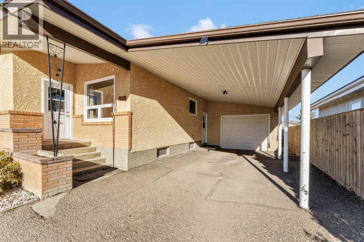
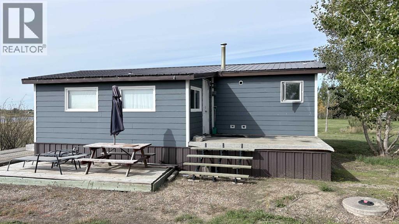
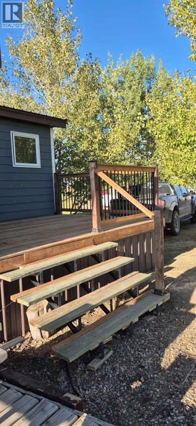
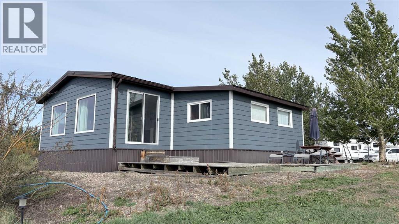
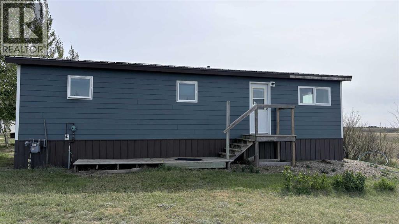
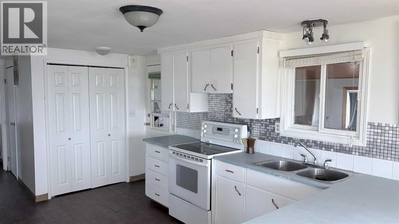
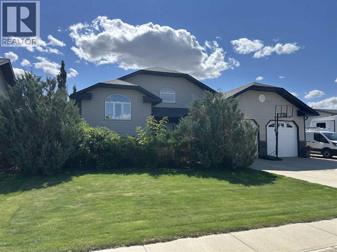
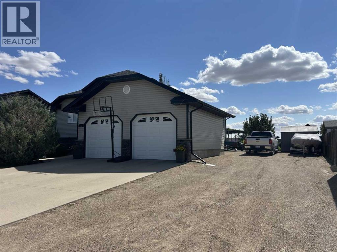
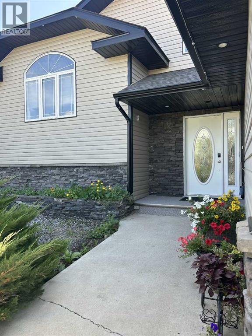
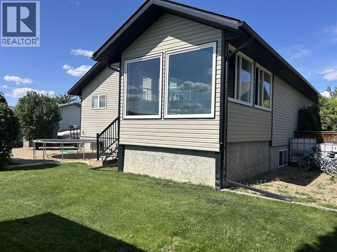
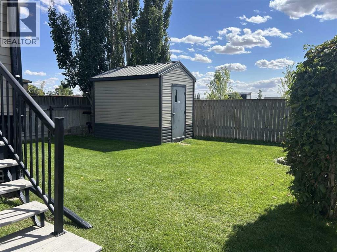
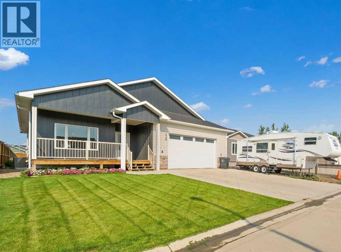
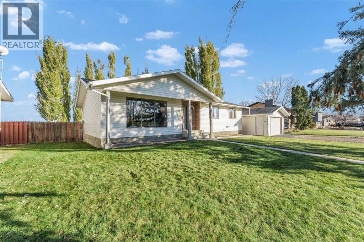
Welcome home to this beautiful, modern, 1468 sq. ft. bungalow, built in 2024 and located on desirable Westview Crescent in Bow Island. This one-owner home offers modern living, thoughtful design and plenty of space for the whole family with five bedrooms. The main floor features a gorgeous kitchen with large island and walk-in pantry, convenient main-floor laundry, a spacious primary bedroom with walk-in closet and 3 piece ensuite, a second bedroom and an inviting living area complete with an electric fireplace. Downstairs is three additional bedrooms, a 4 piece bath and a family room for the kids to gather with their friends. Enjoy your morning coffee on the east-facing front deck or relax and entertain on the west-facing rear-deck while taking advantage of the beautiful outdoor space. Underground sprinklers in the front yard make lawn care a breeze. Built in 2024 and still offering the feel of a brand-new home, this property is truly move-in ready. With its desirable location, five bedrooms, modern finishes, excellent outdoor spaces, including an RV parking spot, this is a home you won't want to miss!

MLS® NumberA2338392
Price$560,000
Property TypeHouse
Living Area1,468 sq ft
Bedrooms5 (2 above + 3 below)
Bathrooms3
Year Built2024
Storeys1
Lot Size722 square meters
Frontage18.9 meters
OwnershipFreehold
ZoningR-1
Annual Property Tax$4,922 (2026)
Days on Market86
The Gallery

Interiors & Grounds

Features & Amenities

Every Detail, Considered

Interior & Systems

FlooringVinyl Plank
HeatingForced air
CoolingCentral air conditioning
BasementFinished, Full
Fireplaces1

Appliances & Features

  • Refrigerator
  • Dishwasher
  • Stove
  • Microwave
  • Window Coverings
  • Washer & Dryer

Construction & Lot

StyleBungalow
FoundationPoured Concrete
ExteriorConcrete, Wood siding, Metal
ConstructionPoured concrete
FencingFence
Lot FeaturesBack lane

Parking

Total Spaces3
TypeAttached Garage, Parking Pad, RV, Concrete

Building & Community

  • Golf Course Development

Room Dimensions

Main level

Living room18.67 Ft x 16.08 Ft
Kitchen18.67 Ft x 14.75 Ft
Dining room18.67 Ft x 10.17 Ft
Laundry room7.00 Ft x 8.58 Ft
Primary Bedroom12.58 Ft x 11.92 Ft
3pc Bathroom—
4pc Bathroom—
Bedroom11.92 Ft x 10.00 Ft

Basement

Bedroom11.25 Ft x 10.67 Ft
Bedroom11.25 Ft x 10.58 Ft
Bedroom9.42 Ft x 12.25 Ft
4pc Bathroom—
Den14.00 Ft x 11.25 Ft
Family room17.33 Ft x 27.00 Ft
Furnace6.33 Ft x 12.33 Ft
Map & Location
Address248 Westview Crescent W
CityBow Island
ProvinceAlberta
Postal CodeT0K0G0
CountryCanada
Open in Google Maps
Affordability

Estimate Your Monthly Payment

$0per month
  • Mortgage payment $0
  • Property tax $0
  • Home insurance $0
  • Condo fees $0
  • Down payment $0
  • CMHC insurance $0
  • Mortgage amount $0

Estimate only, using Canadian semi-annual compounding and standard CMHC premiums. Your lender will confirm your actual rate and payment.
By Appointment

Begin a Private Conversation.

Request a private showing of 248 Westview Crescent W, or speak with Champagne Taylor about this home and the market — in confidence.