
12 School Crescent

12 School Crescent

Bow Island, Alberta T0K0G0
Offered at $455,000
5Bedrooms
3Bathrooms
1,342Interior Sq Ft
9,607Lot Sq Ft
1976Built
3Parking
The Residence

House in Bow Island

Share
WhatsApp Facebook X Email

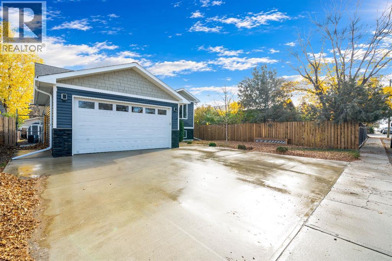
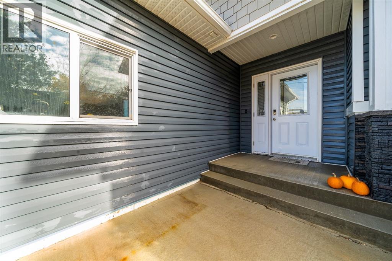
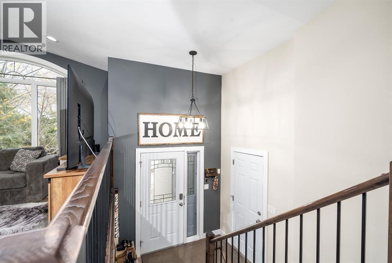
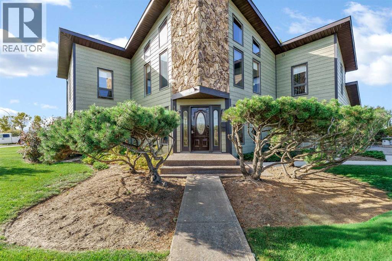
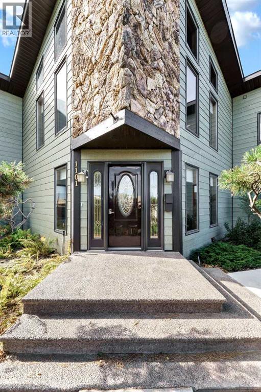
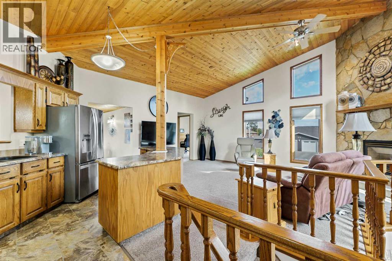
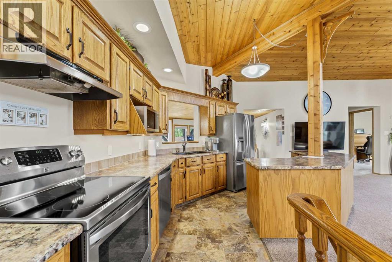
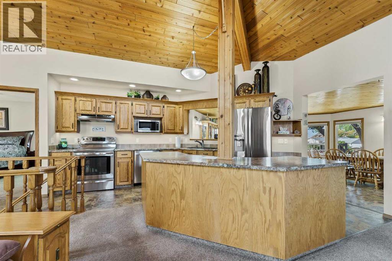
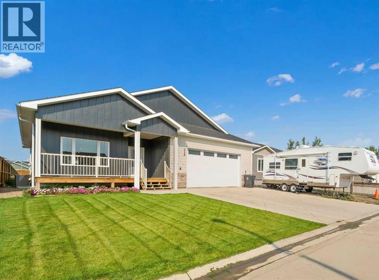
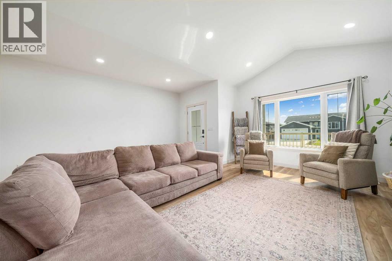
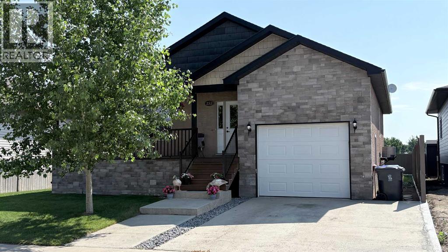
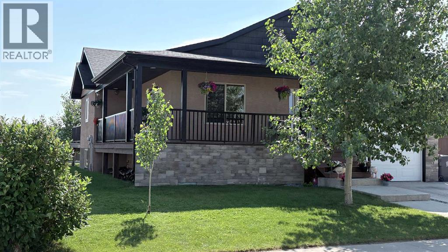
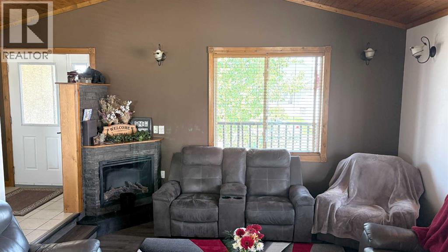
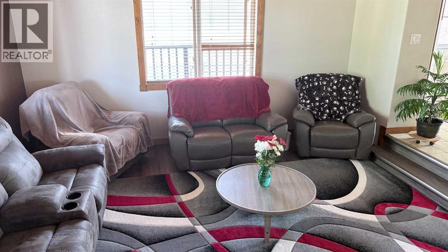
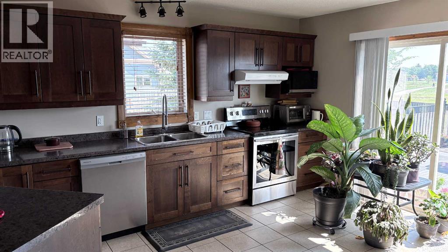
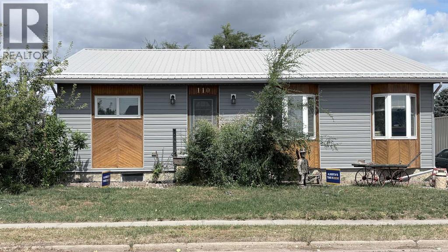
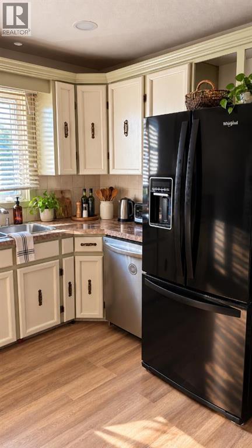
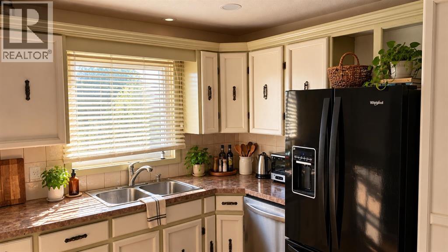
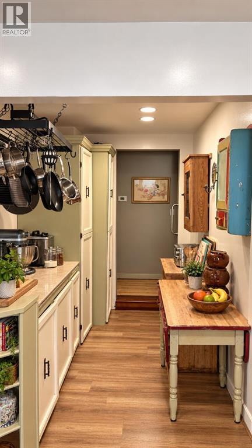
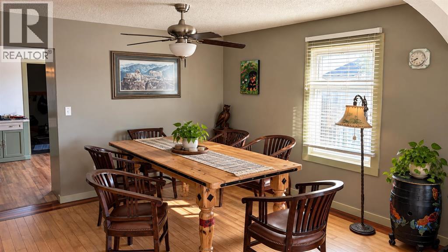
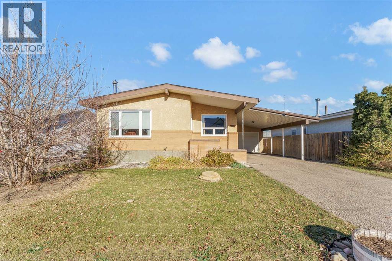
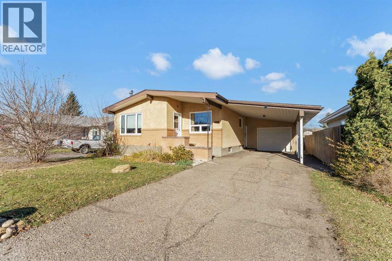
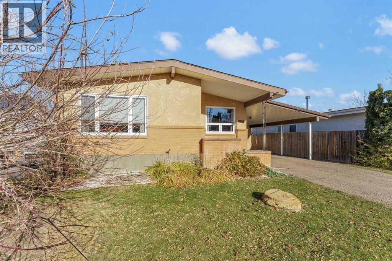
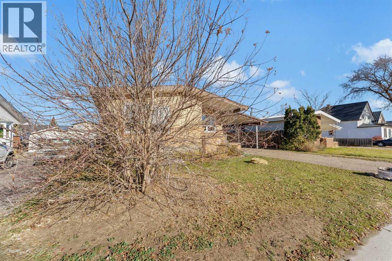
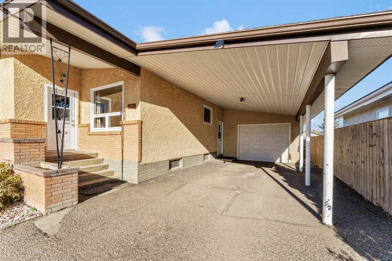
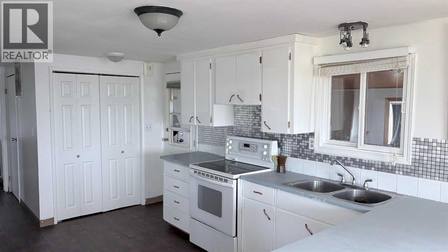
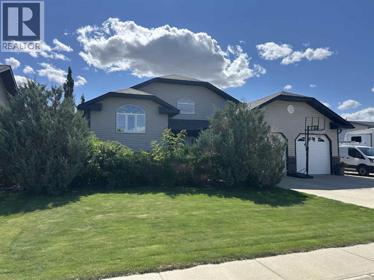
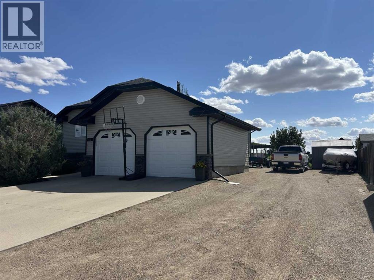
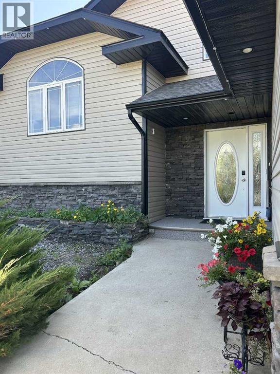
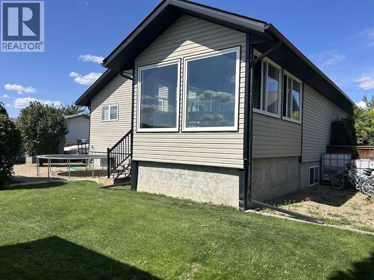
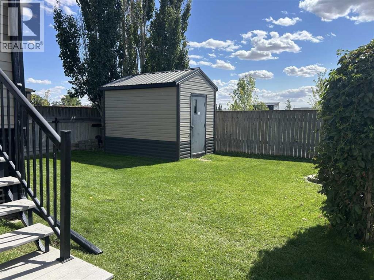
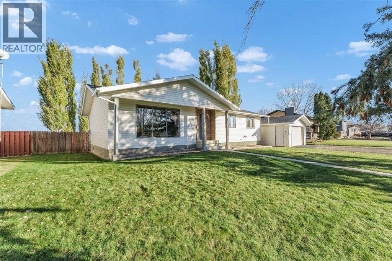
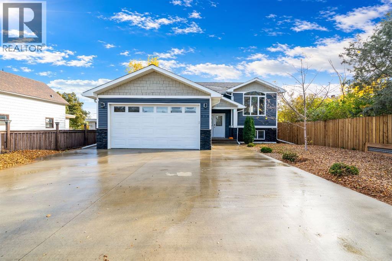
**SPACE, PRIVACY & VALUE – THIS ONE CHECKS ALL THE BOXES!**Looking for room for the whole family? This fantastic 1,342 sq. ft. home delivers with **5 bedrooms, 3 bathrooms, and a fully finished basement**, giving you all the space you need to live, grow, and entertain! Tucked away on a quiet crescent, this home offers the perfect combination of comfortable family living and an outdoor space that's hard to beat. The spacious primary bedroom features its own 4-piece ensuite, while the fully finished basement provides even more room for family gatherings, guests, hobbies, or relaxing. Outside, get ready to fall in love with the **huge backyard with NO neighbours behind!** Enjoy the added privacy, room to play, and endless possibilities for outdoor living. There's even more to love with a **NEW ROOF, NEW SIDING**, and a heated and insulated super single garage – perfect for keeping your vehicle out of the elements or creating your own workshop space. **Five bedrooms, three bathrooms, a private backyard, and a quiet crescent location – what's not to love? This one deserves a spot at the top of your must-see list! call today and book your very own private viewing!**

MLS® NumberA2356333
Price$455,000
Property TypeHouse
Living Area1,342 sq ft
Bedrooms5 (3 above + 2 below)
Bathrooms3
Year Built1976
Storeys1
Lot Size9,607 square feet
Frontage23.43 meters
OwnershipFreehold
ZoningResidential
Annual Property Tax$3,569 (2026)
Days on Market9
The Gallery

Interiors & Grounds

Features & Amenities

Every Detail, Considered

Interior & Systems

FlooringLaminate, Carpeted, Linoleum
HeatingForced air, Natural gas
CoolingCentral air conditioning
BasementFinished, Full

Appliances & Features

  • Refrigerator
  • Dishwasher
  • Stove
  • Microwave Range Hood Combo
  • Washer & Dryer

Construction & Lot

StyleBungalow
FoundationPoured Concrete
ExteriorConcrete, Vinyl siding
ConstructionPoured concrete, Wood frame
FencingFence
Lot FeaturesBack lane, PVC window, No neighbours behind, No Animal Home, No Smoking Home

Parking

Total Spaces3
TypeDetached Garage, Garage, Gravel, Heated Garage

Building & Community

  • Golf Course Development

Room Dimensions

Main level

Kitchen8.92 Ft x 13.58 Ft
Dining room8.58 Ft x 13.92 Ft
Living room13.67 Ft x 17.50 Ft
Other4.92 Ft x 11.33 Ft
4pc Bathroom5.17 Ft x 10.50 Ft
4pc Bathroom8.08 Ft x 10.50 Ft
Primary Bedroom12.00 Ft x 13.58 Ft
Bedroom10.08 Ft x 10.08 Ft
Bedroom10.08 Ft x 12.00 Ft

Basement

Family room13.00 Ft x 25.33 Ft
Bedroom11.58 Ft x 13.00 Ft
Bedroom10.08 Ft x 10.75 Ft
3pc Bathroom6.08 Ft x 7.25 Ft
Furnace8.17 Ft x 15.58 Ft
Laundry room7.83 Ft x 11.75 Ft
Map & Location
Address12 School Crescent
CityBow Island
ProvinceAlberta
Postal CodeT0K0G0
CountryCanada
Open in Google Maps
Affordability

Estimate Your Monthly Payment

$0per month
  • Mortgage payment $0
  • Property tax $0
  • Home insurance $0
  • Condo fees $0
  • Down payment $0
  • CMHC insurance $0
  • Mortgage amount $0

Estimate only, using Canadian semi-annual compounding and standard CMHC premiums. Your lender will confirm your actual rate and payment.
By Appointment

Begin a Private Conversation.

Request a private showing of 12 School Crescent, or speak with Champagne Taylor about this home and the market — in confidence.