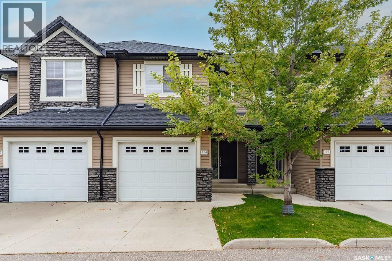
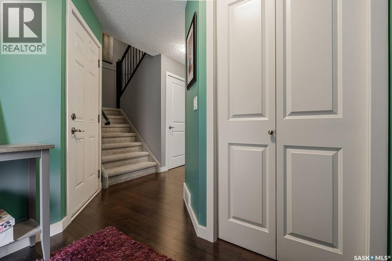
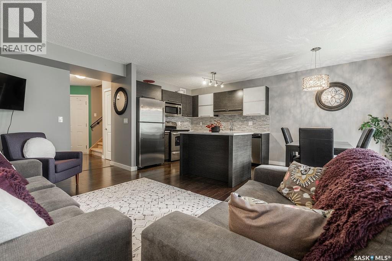
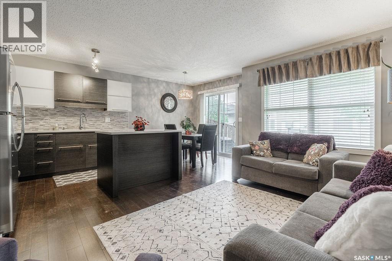
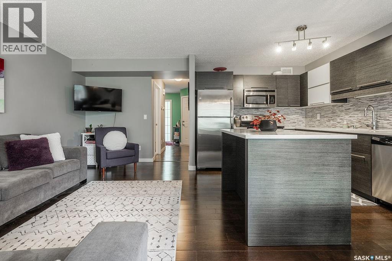

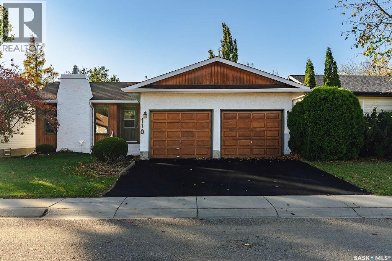
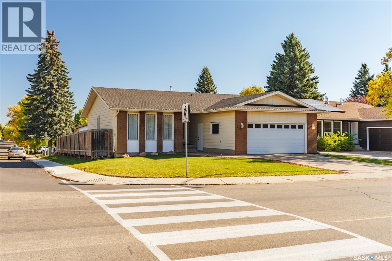
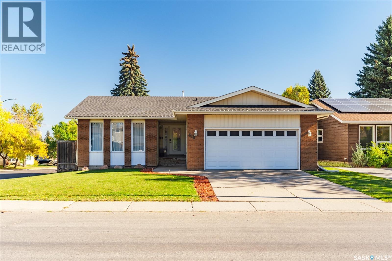
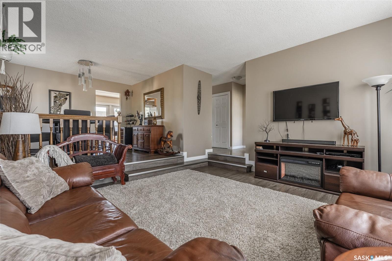
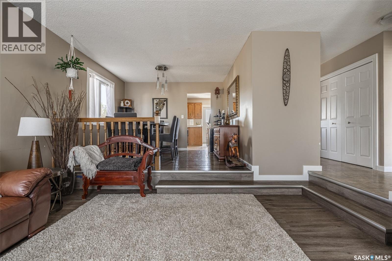
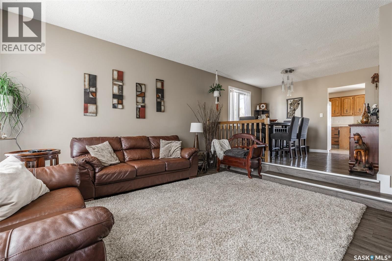
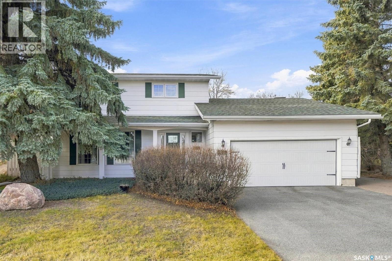
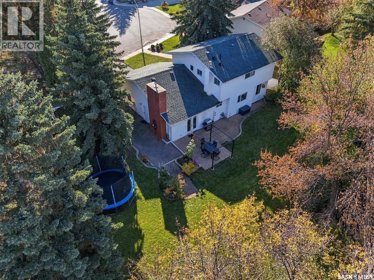
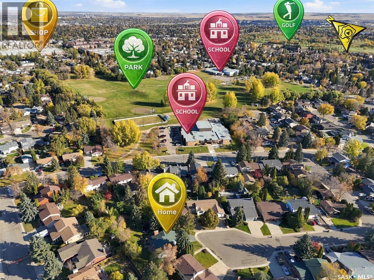
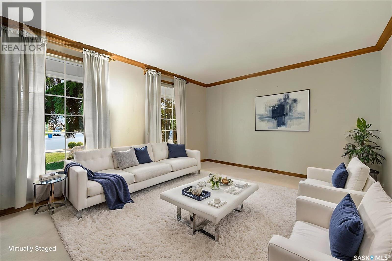
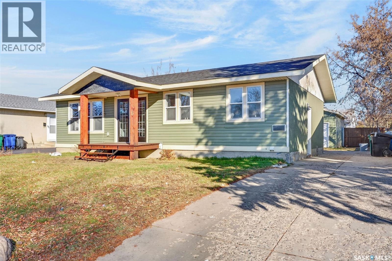
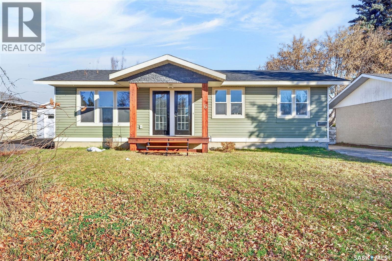
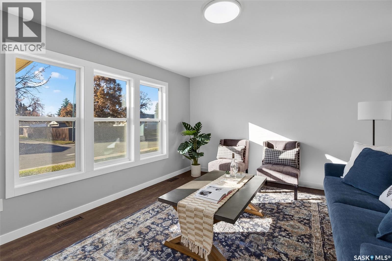
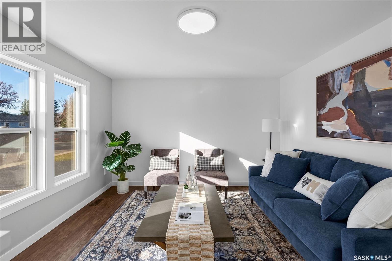
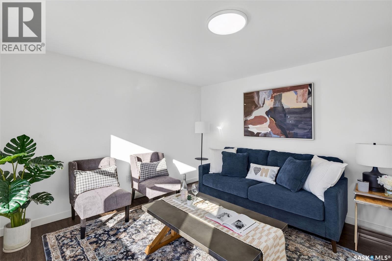
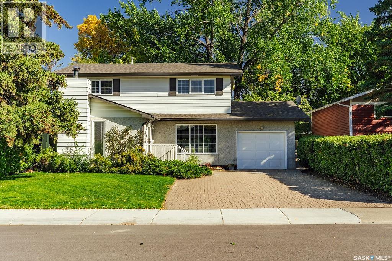
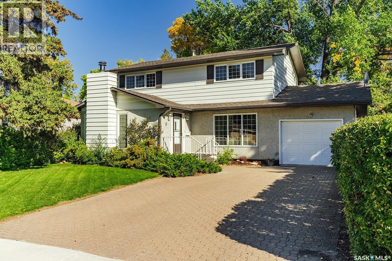
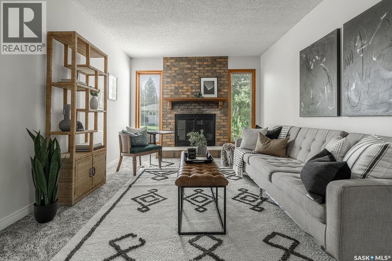
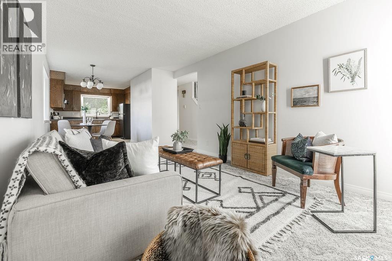
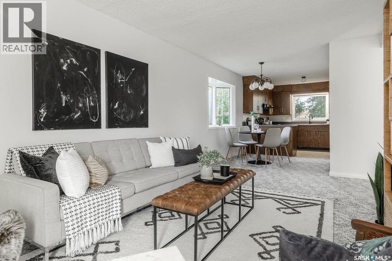
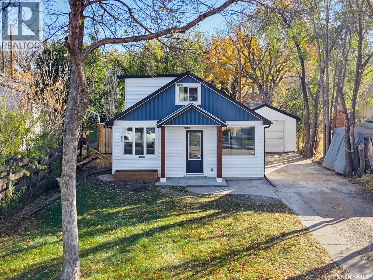
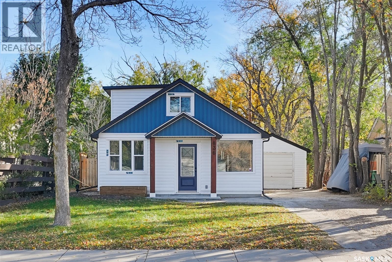
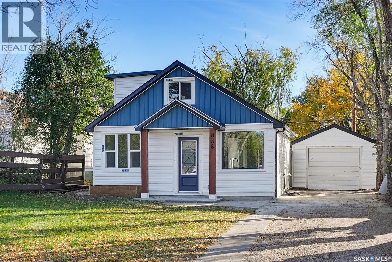
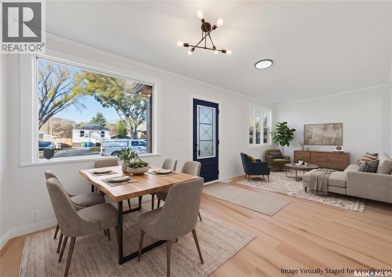
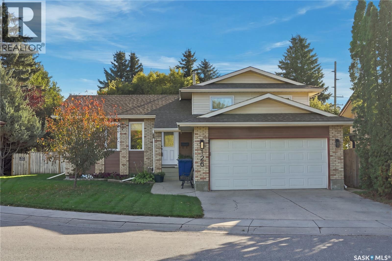
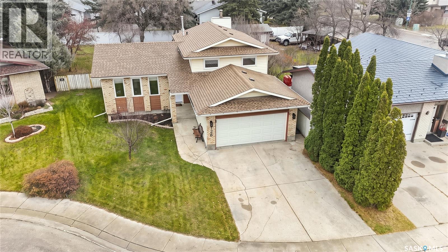
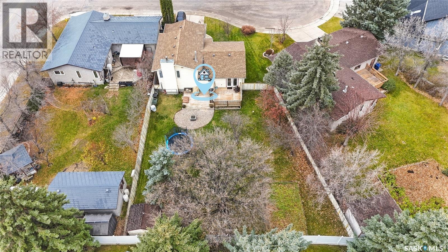
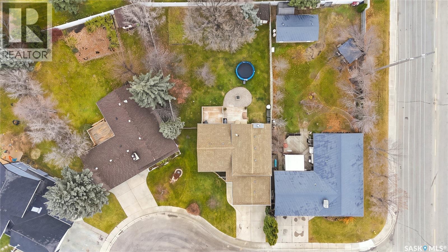
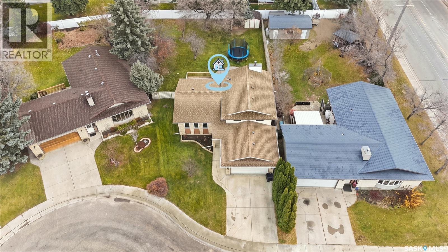
Welcome to 110 Kellins Crescent! Situated on a quiet crescent in the desirable Forest Grove neighbourhood, this spacious 1,292 sq. ft. bungalow offers a functional layout with plenty of room for the whole family. Step inside to a bright and inviting formal living room featuring large windows that fill the space with natural light and a cozy gas fireplace. The spacious kitchen offers an island, ample cabinetry, and plenty of room for meal preparation. The adjoining dining area provides direct access to the back deck, perfect for summer BBQs and outdoor entertaining. The main floor features a generous primary bedroom complete with a walk-in closet and a 3-piece ensuite with a walk-in shower. Two additional bedrooms and a 4-piece bathroom complete the main level. Downstairs, the fully developed basement offers a large family room with plenty of space for entertaining, a games area, or a comfortable place to unwind. Two additional bedrooms and a 3-piece bathroom featuring a walk-in electric sauna add even more functionality to the lower level. A spacious laundry and utility room provides plenty of additional storage. The insulated double attached garage offers convenience year-round, while the fully fenced backyard, surrounded by mature trees, provides a great space to relax and enjoy the outdoors. Located on a quiet crescent in an established neighbourhood, this well-appointed bungalow offers space, comfort, and a fantastic location!
Estimate only, using Canadian semi-annual compounding and standard CMHC premiums. Your lender will confirm your actual rate and payment.
Request a private showing of 110 Kellins CRESCENT, or speak with Champagne Taylor about this home and the market — in confidence.
Compare listings
Compare