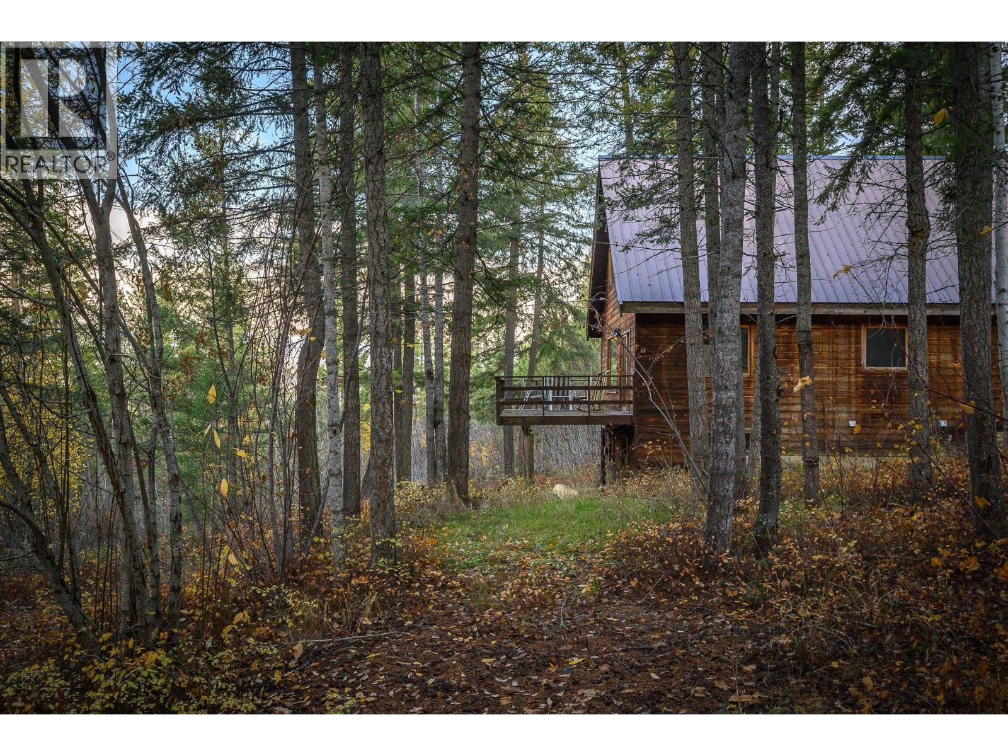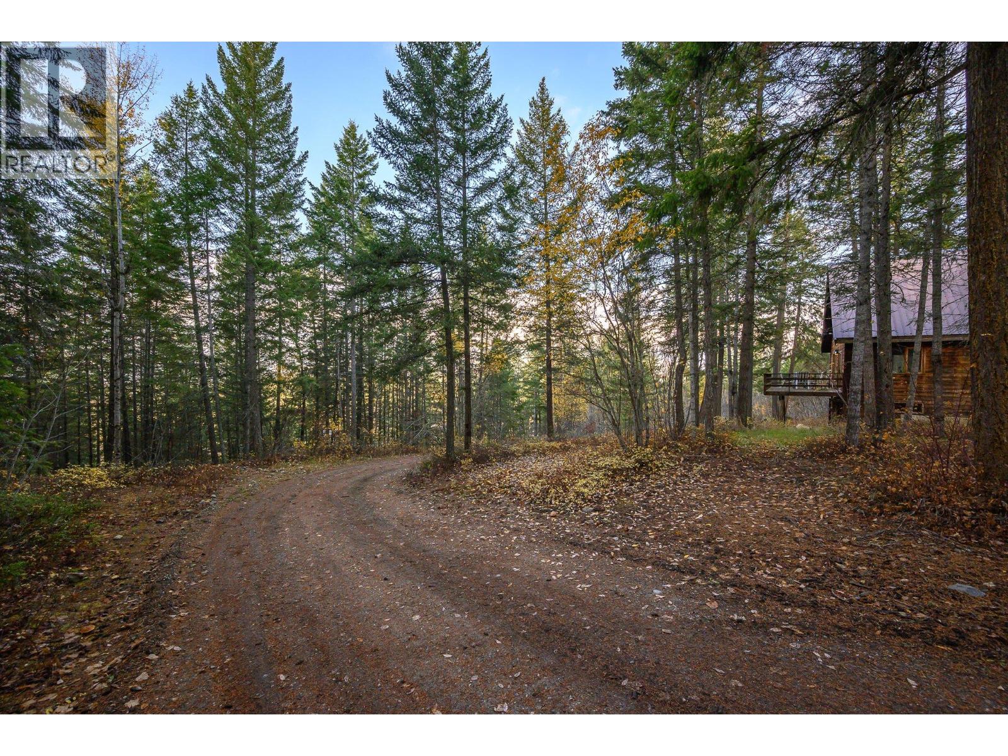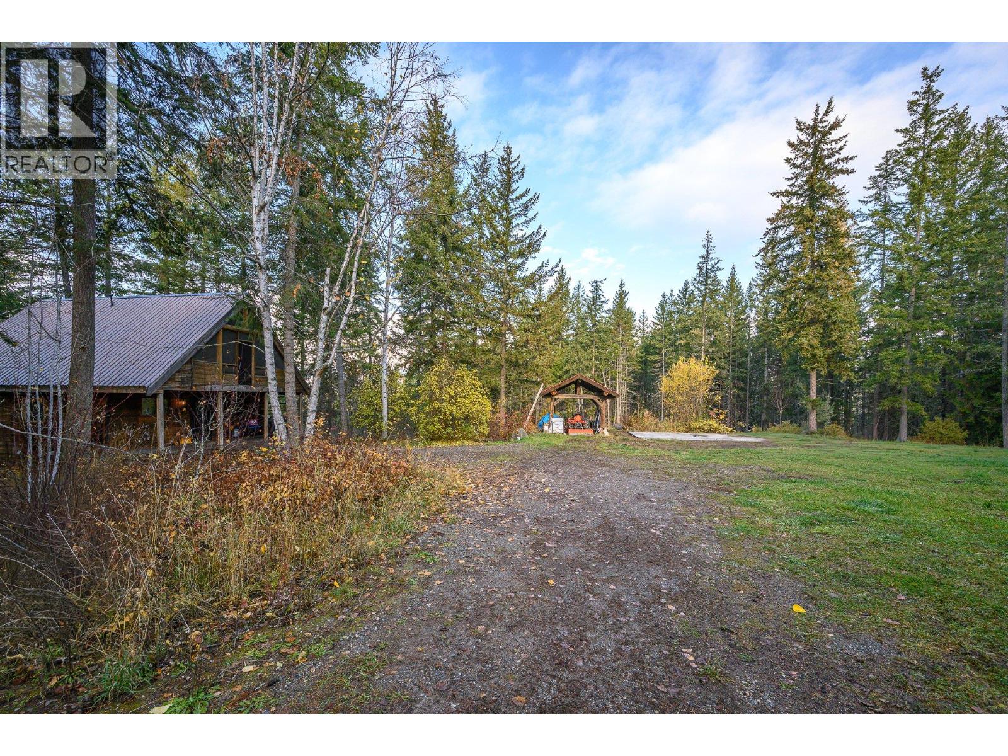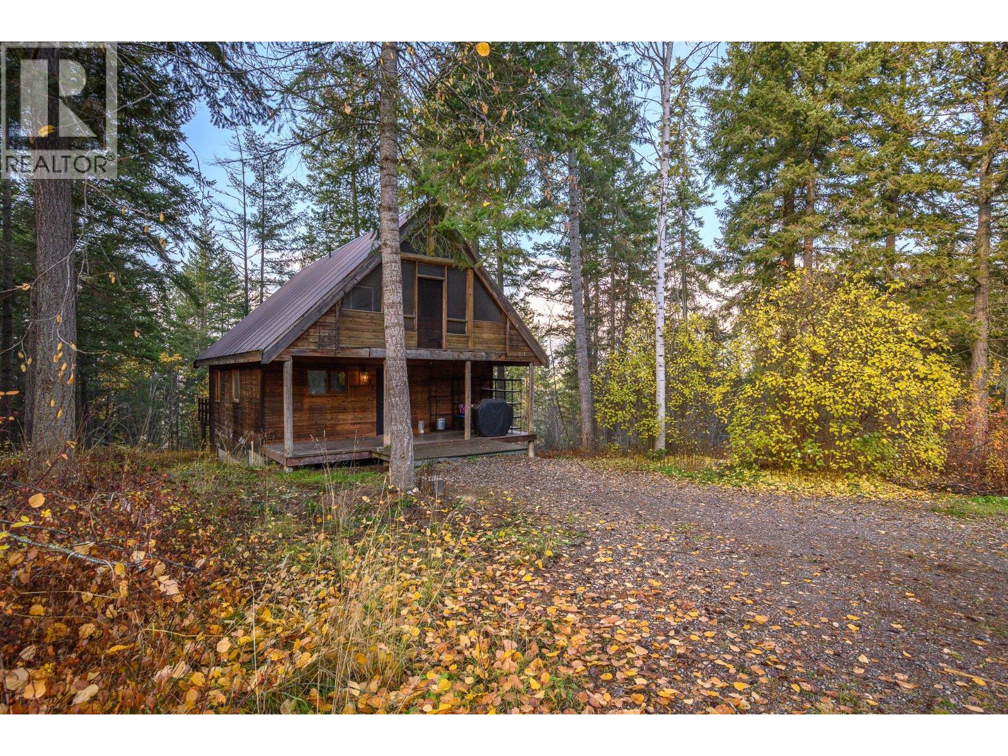

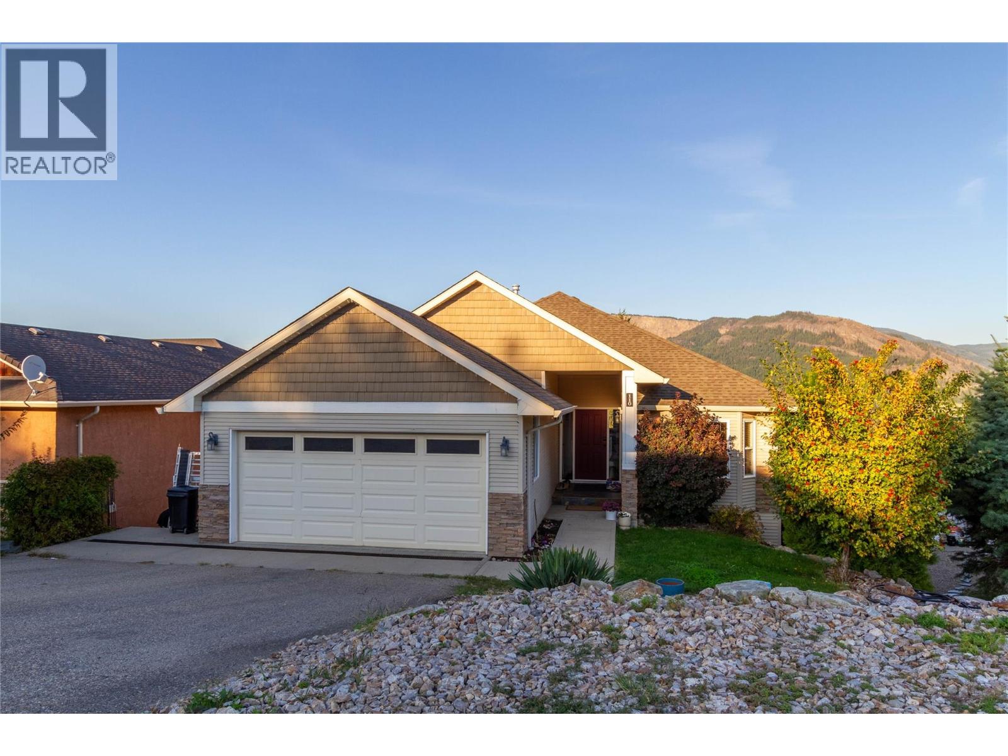
Welcome to 110 Red Rock Cresent

110 Red Rock Crescent

Enderby, British Columbia V4Y4B8
Offered at $849,900
5Bedrooms
3.5Bathrooms
3,151Interior Sq Ft
0.28Acres
2003Built
5Parking
The Residence

House in Enderby

Virtual tour
Share
WhatsApp Facebook X Email

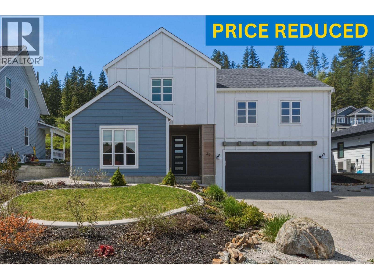
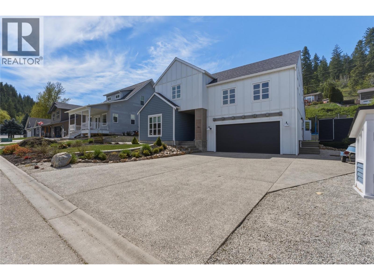
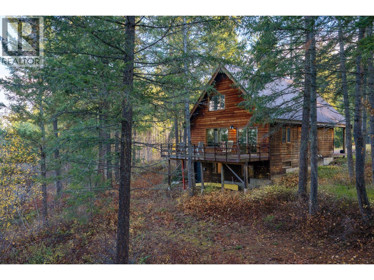
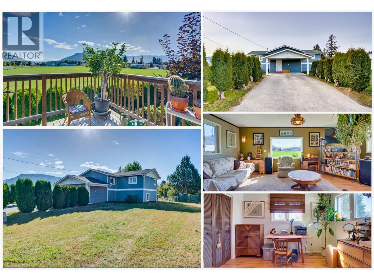
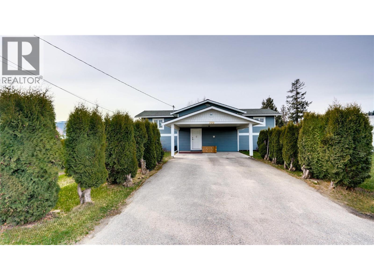
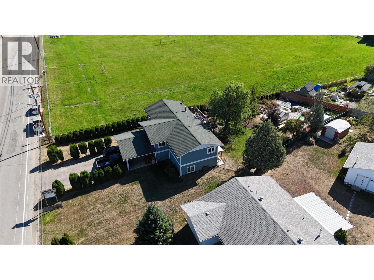
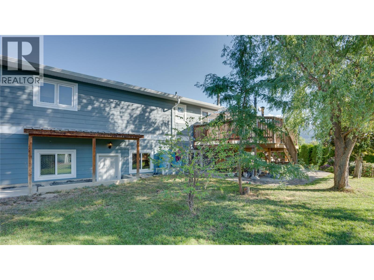
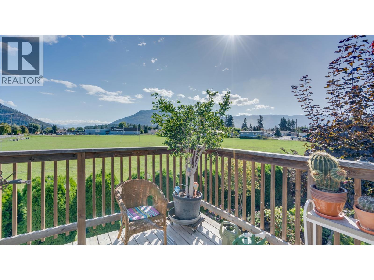
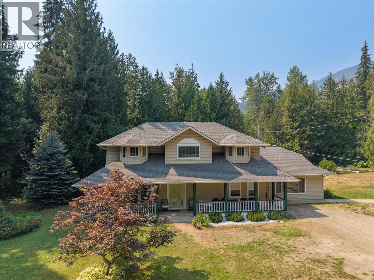
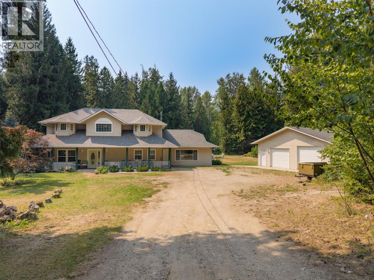
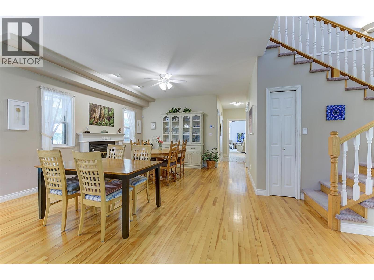
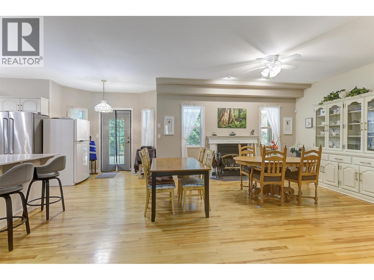
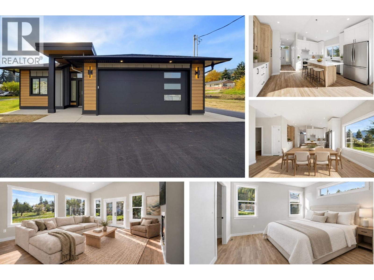
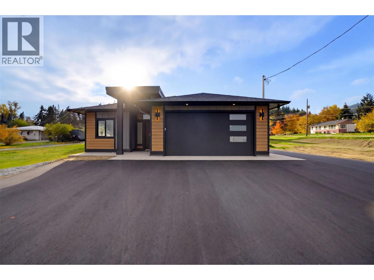
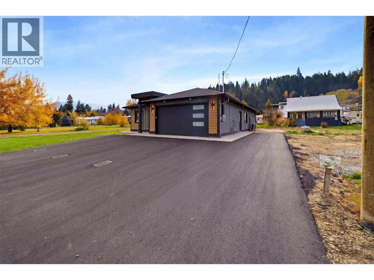
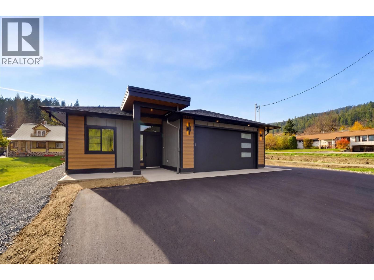
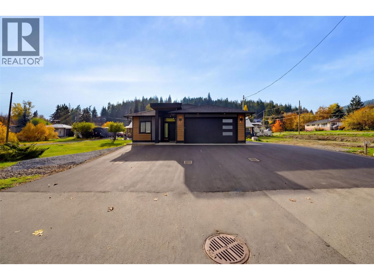
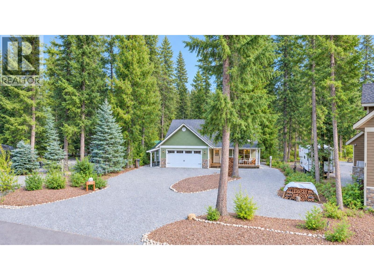
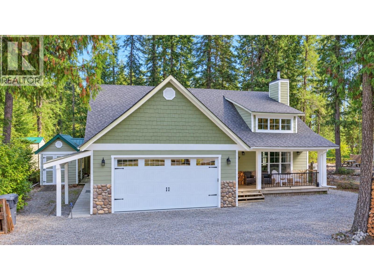
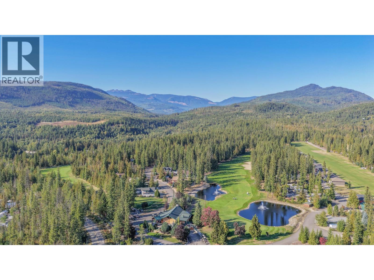
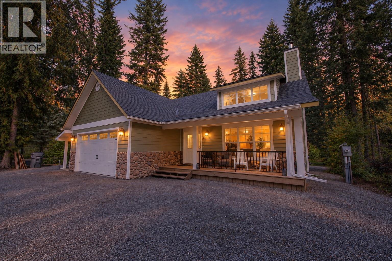
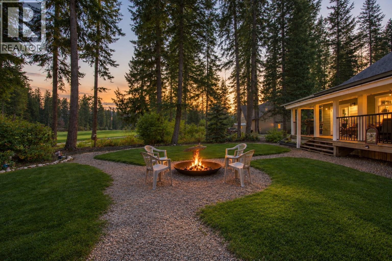
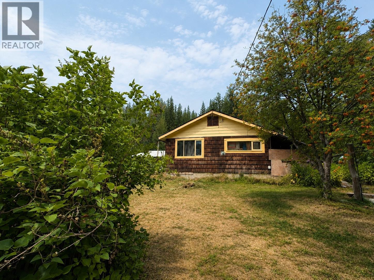
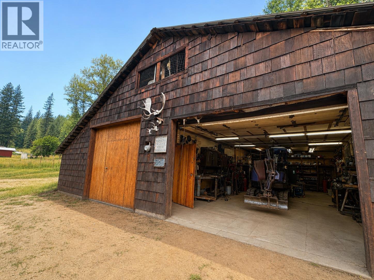
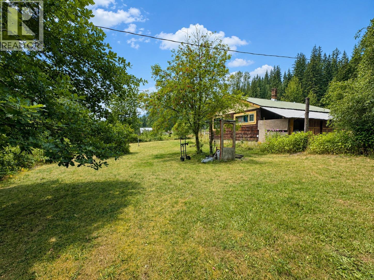
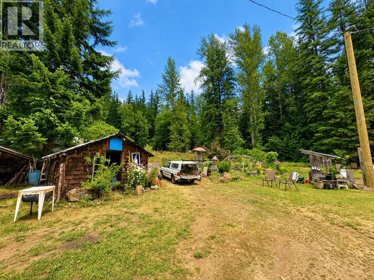
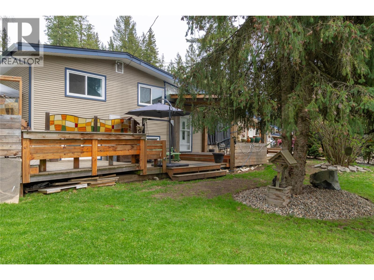
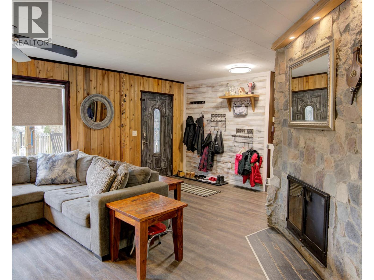
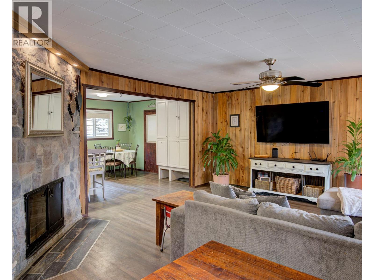
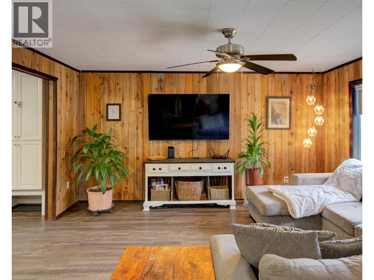
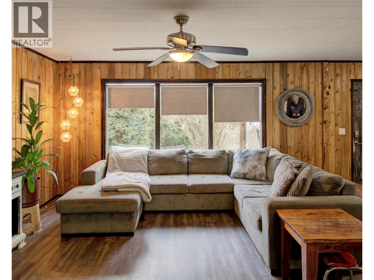
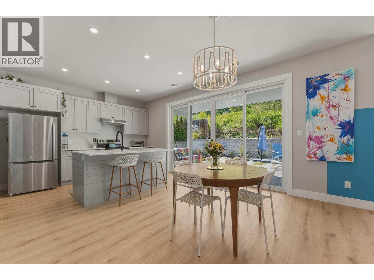
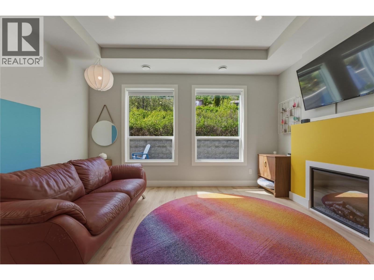
Perfect family home with income helper in one of Enderby’s most sought-after subdivisions! This beautifully updated home offers 3 bedrooms and 1.5 bathrooms on the main level, including a spacious primary bedroom with 4-piece ensuite. The bright, open-concept kitchen, dining and living area features a beautiful maple kitchen with island and stunning panoramic views of the Enderby Cliffs, valley and town below. Step onto the impressive 38' x 24' deck, updated in 2024, and enjoy the scenery year-round. The cozy living room features a natural gas fireplace, while a new furnace and central air conditioning were installed in 2023. The walkout basement offers a spacious family/games room with 12' ceilings, modern flooring and separate entrance. Approximately $80,000 was invested in creating a new 2-bedroom, 1 bathroom suite currently vacant but was producing $2,200/month in rental income. Additional upgrades totaling approximately $45,000 include the new deck, furnace, AC and other improvements. A double garage provides convenient access to the mud/laundry room. Offering exceptional views, extensive updates, flexible living space and excellent income potential, this is a rare opportunity to enjoy comfort, lifestyle and investment value in a desirable Enderby location.

MLS® Number10401722
Price$849,900
Property TypeHouse
Living Area3,151 sq ft
Bedrooms5
Bathrooms3 (+1 half)
Year Built2003
Storeys2
Lot Size0 acres
Frontage50 feet
OwnershipFreehold
Annual Property Tax$4,124
Days on Market55
The Gallery

Interiors & Grounds

Features & Amenities

Every Detail, Considered

Interior & Systems

FlooringLaminate, Carpeted, Other
HeatingForced air, See remarks
CoolingCentral air conditioning
BasementFull
Fireplaces1

Construction & Lot

StyleRanch
ExteriorVinyl siding
RoofAsphalt shingle, Unknown
Lot FeaturesPrivate setting, Treed, Irregular lot size, Sloping, Central island, Two Balconies

Parking

Total Spaces5
TypeAttached Garage

Building & Community

  • Family Oriented

Room Dimensions

Lower level

Kitchen12'7'' x 8'7''
Bedroom11'3'' x 12'6''
Utility room4'3'' x 11'4''
Living room10'10'' x 15'0''
Full bathroom7'0'' x 11'4''
Bedroom20'5'' x 19'0''
Family room21'9'' x 21'8''

Main level

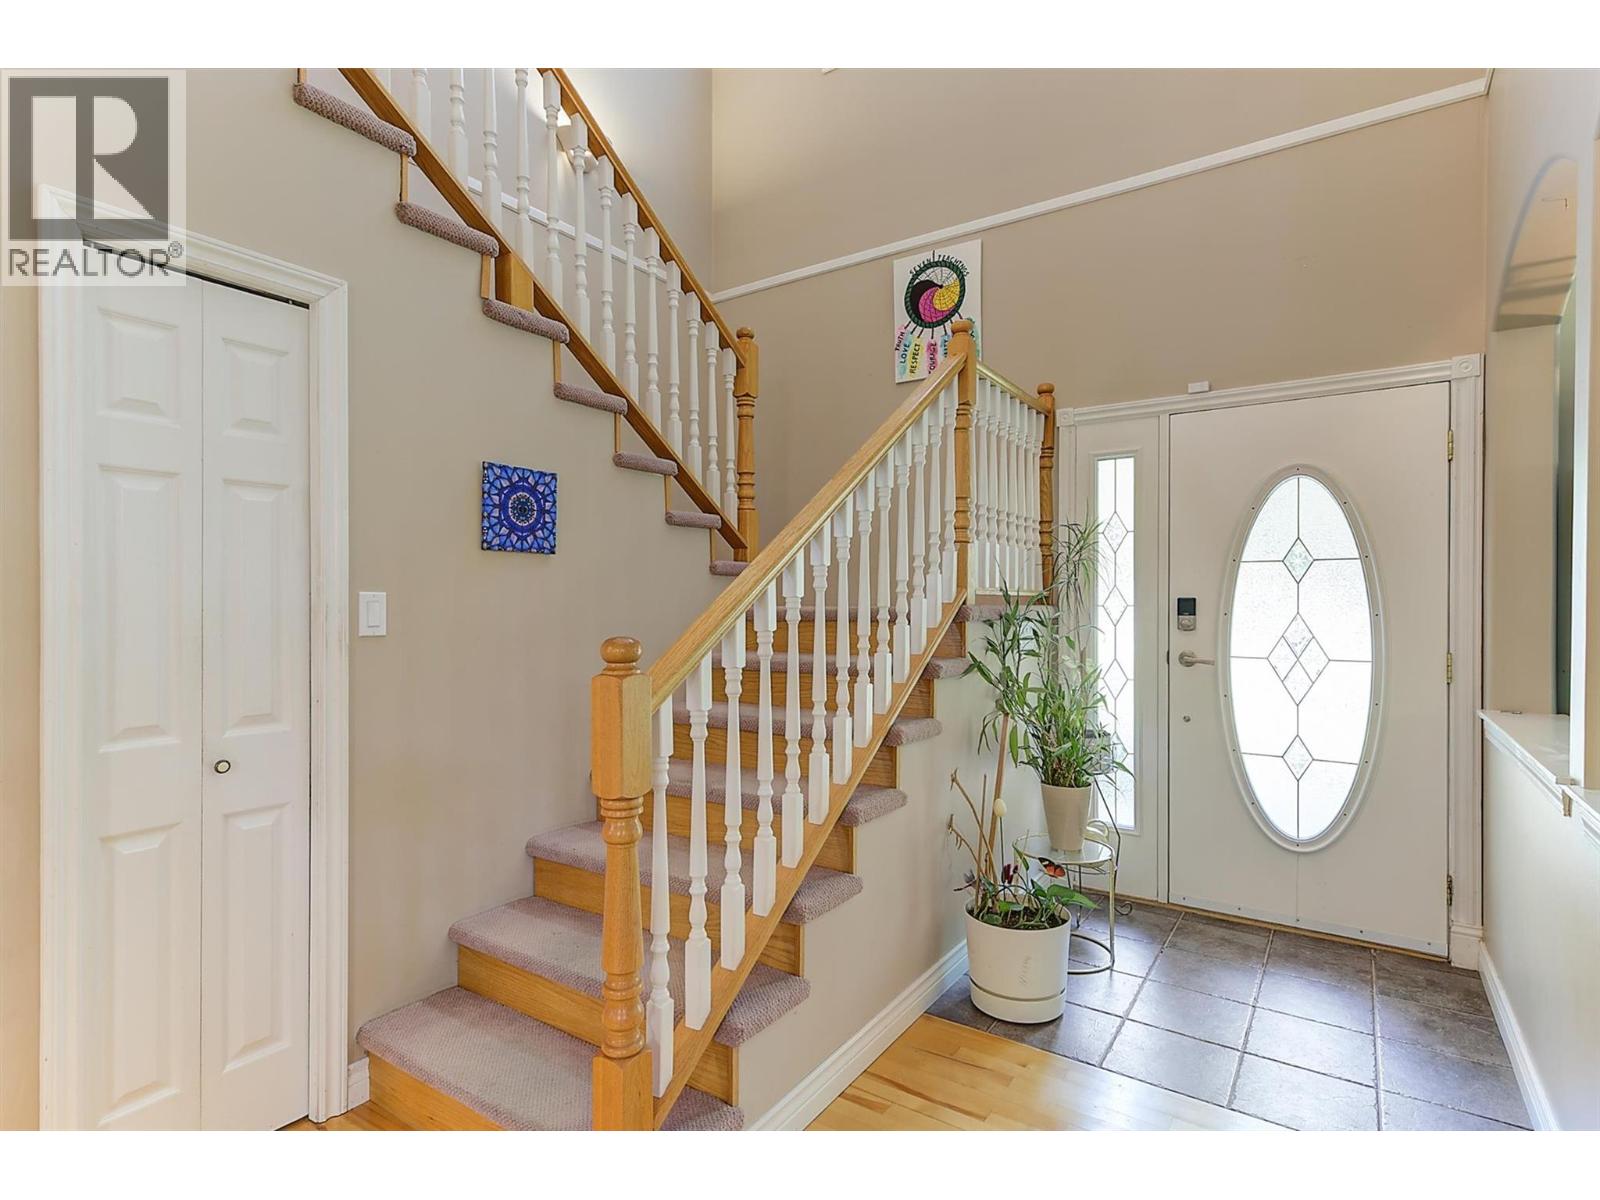
Foyer4'7'' x 8'10''
Laundry room8'11'' x 9'2''
Partial bathroom5'3'' x 6'1''
Bedroom13'1'' x 11'1''
Bedroom12'6'' x 9'5''
Full ensuite bathroom9'3'' x 11'0''
Primary Bedroom19'3'' x 13'0''
Dining room9'6'' x 12'5''
Kitchen9'6'' x 11'1''
Living room15'3'' x 10'9''
Map & Location
Address110 Red Rock Crescent
CityEnderby
ProvinceBritish Columbia
Postal CodeV4Y4B8
CountryCanada
Open in Google Maps
Affordability

Estimate Your Monthly Payment

$0per month
  • Mortgage payment $0
  • Property tax $0
  • Home insurance $0
  • Condo fees $0
  • Down payment $0
  • CMHC insurance $0
  • Mortgage amount $0

Estimate only, using Canadian semi-annual compounding and standard CMHC premiums. Your lender will confirm your actual rate and payment.
By Appointment

Begin a Private Conversation.

Request a private showing of 110 Red Rock Crescent, or speak with Champagne Taylor about this home and the market — in confidence.