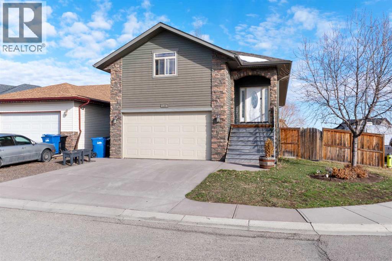
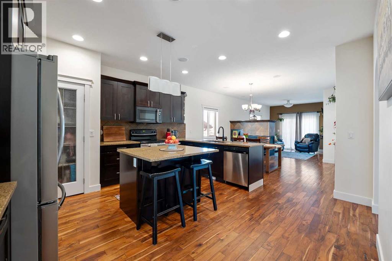
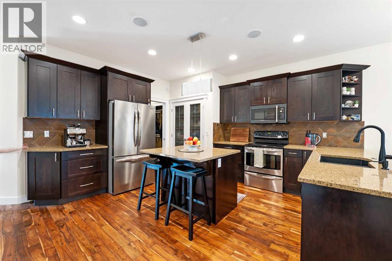
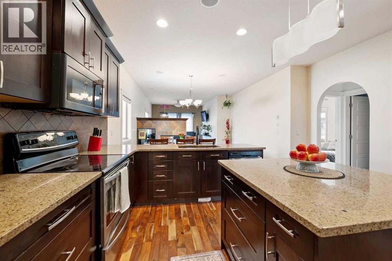
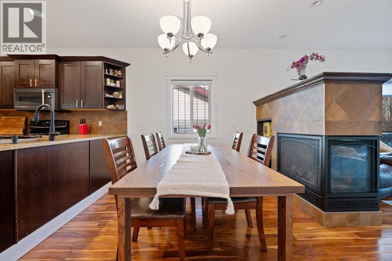

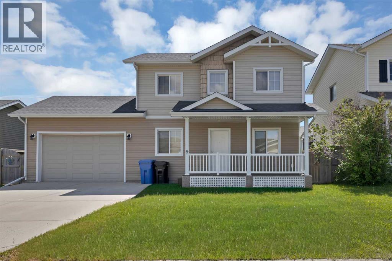
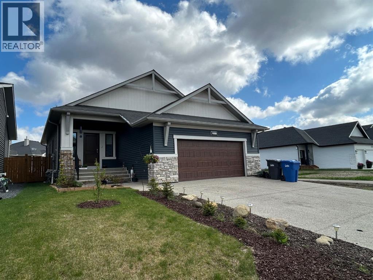
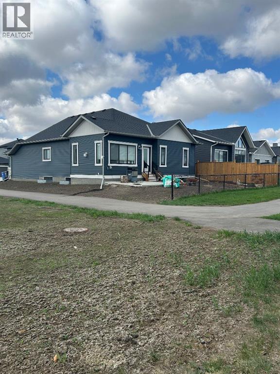
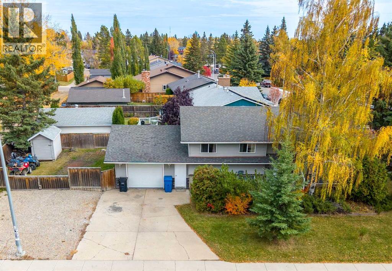
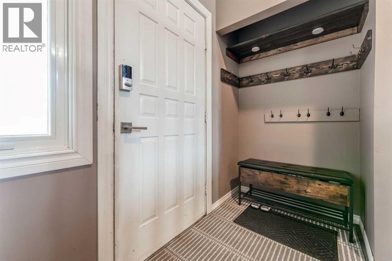
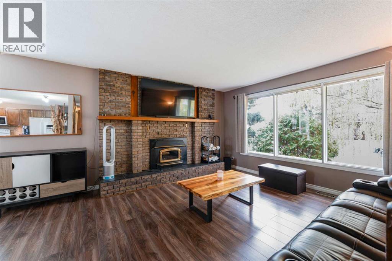
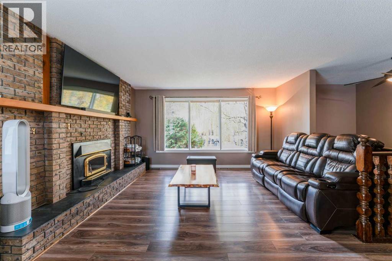
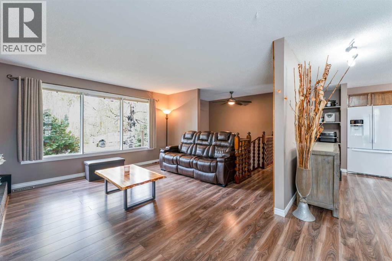
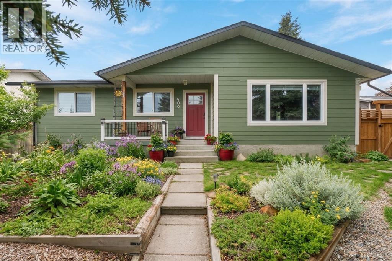
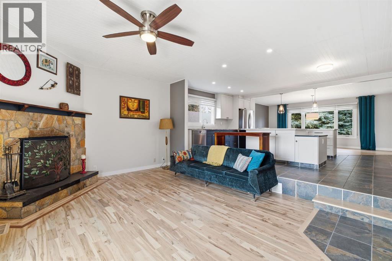
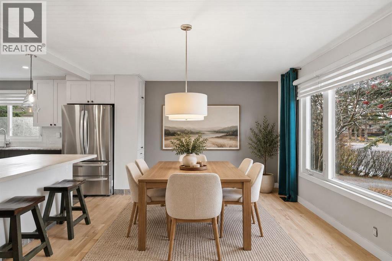
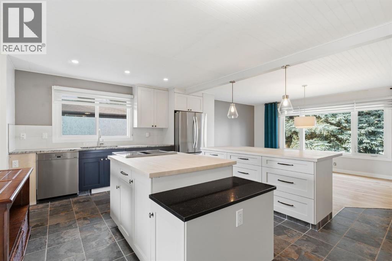
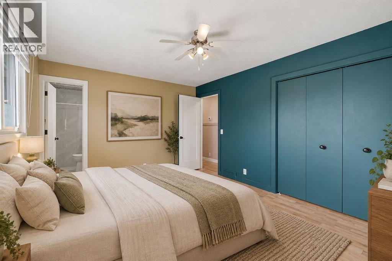
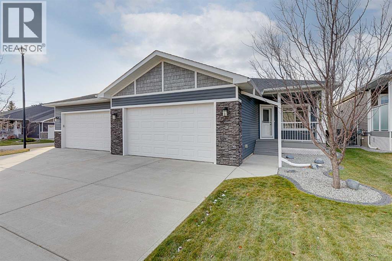
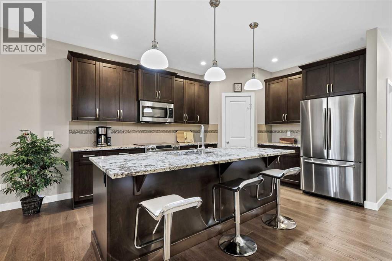
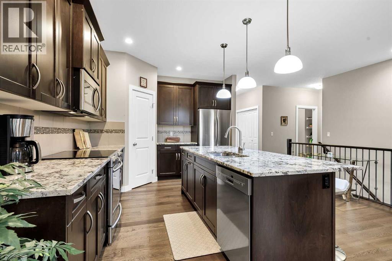
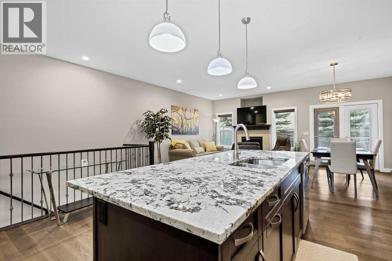
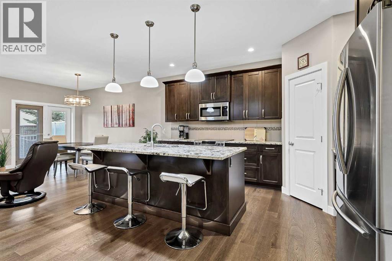
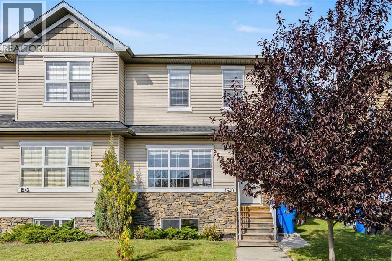
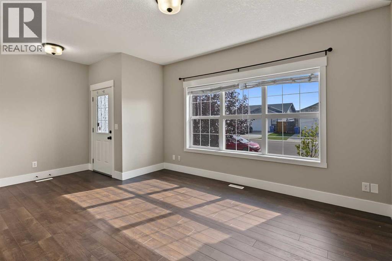
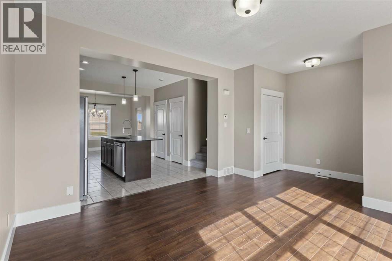
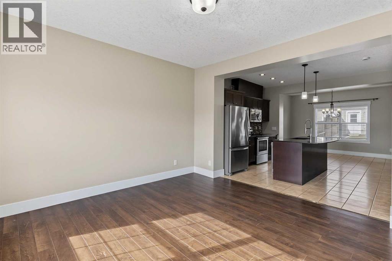
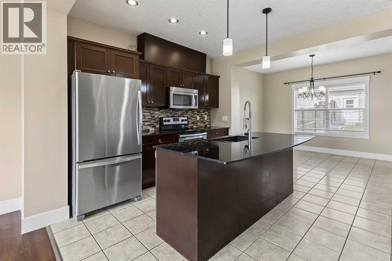
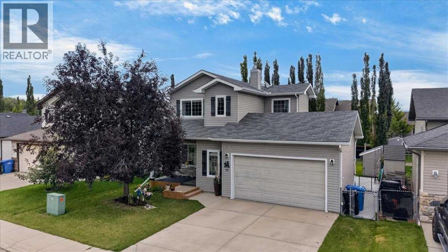
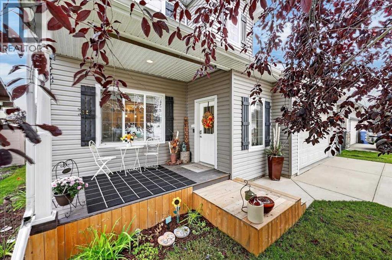
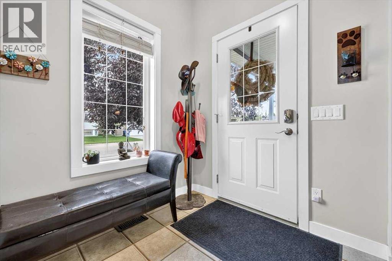
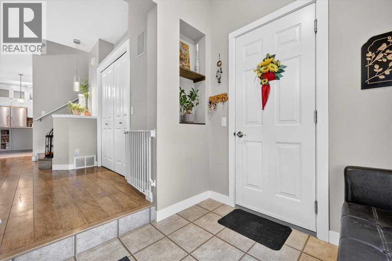
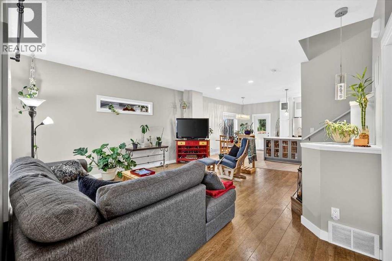
Welcome to this well-kept, fully developed two-storey home in the friendly and growing community of Carstairs. Offering three levels of finished living space, a huge fully fenced backyard, and a convenient location, this home has plenty to offer for families looking for comfort, space, and value.The main floor welcomes you with a bright and spacious living room that flows into a functional kitchen featuring stainless steel appliances, plenty of cabinetry, and generous counter space. Whether you're preparing family meals or entertaining guests, the layout makes everyday living easy and comfortable.One of the standout features of this property is the exceptionally large backyard. Fully fenced with plenty of room for kids to play, pets to roam, summer BBQs, or even your dream garden, it's a space the whole family can enjoy. The single attached garage and driveway provide parking for up to three vehicles.Upstairs, you'll find a spacious primary bedroom with a walk-in closet and private 4-piece ensuite, along with two additional good-sized bedrooms and another full bathroom.Need more space? The fully finished basement has you covered. Complete with a fourth bedroom, a separate den, and a generous recreation room, there's plenty of flexibility for a home office, guest space, playroom, or family movie nights.Location is another big advantage. Just steps from the arena, high school, Tim Hortons, and local restaurants, with easy access to Highways 2 and 2A for convenient commuting to Airdrie and Calgary.Enjoy the charm of small-town living without giving up everyday conveniences. With four bedrooms, a finished basement, a huge backyard, and a great location, this home is ready for its next family.Book your private showing today and see everything this Carstairs home has to offer!
Estimate only, using Canadian semi-annual compounding and standard CMHC premiums. Your lender will confirm your actual rate and payment.
Request a private showing of 9 Mackenzie Way, or speak with Champagne Taylor about this home and the market — in confidence.
Compare listings
Compare