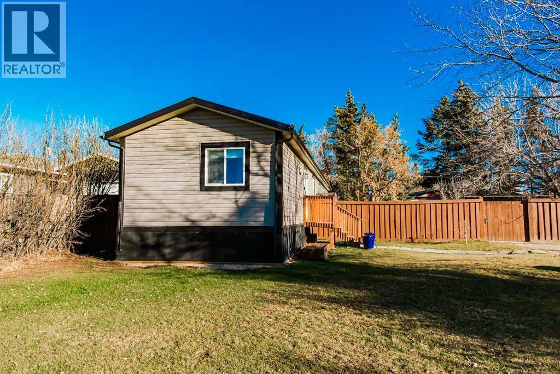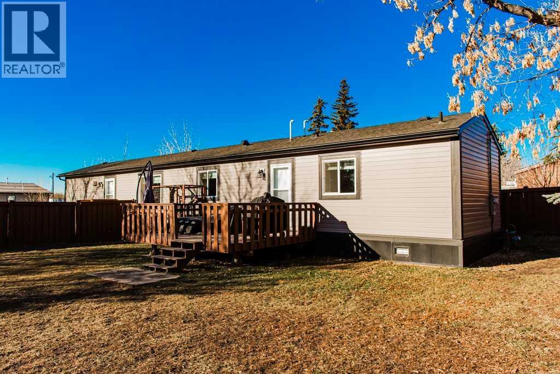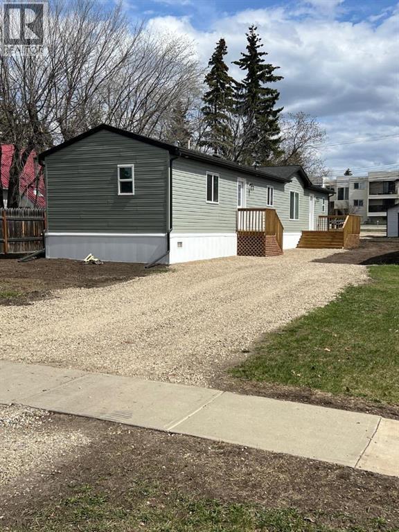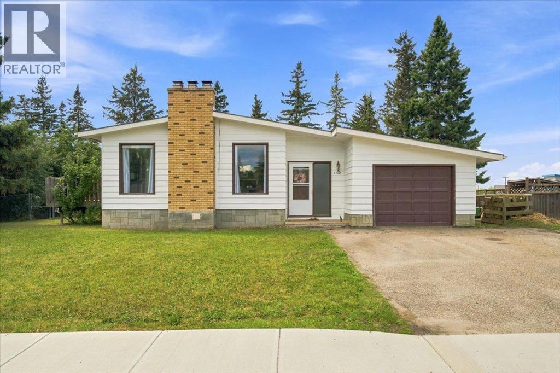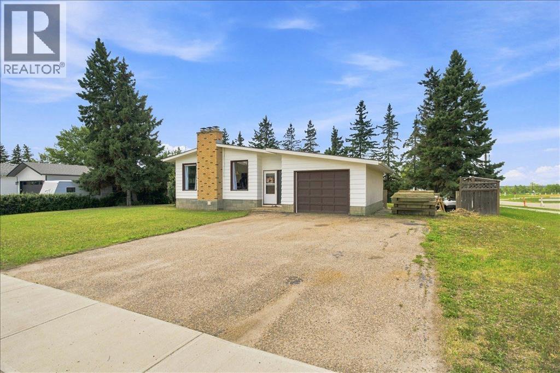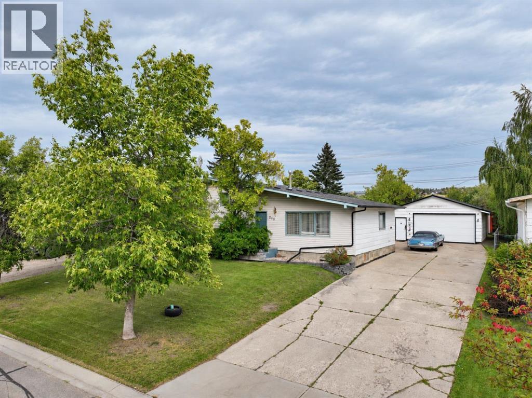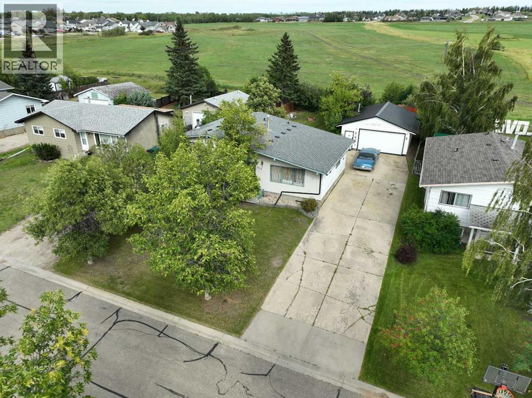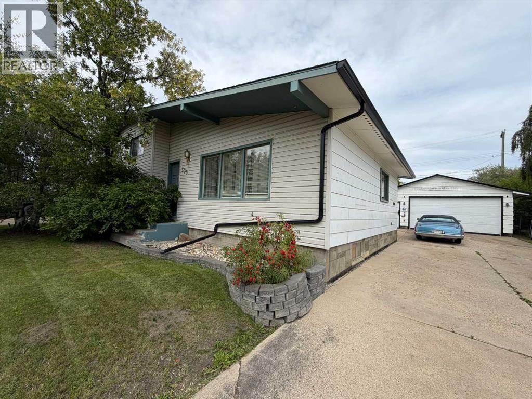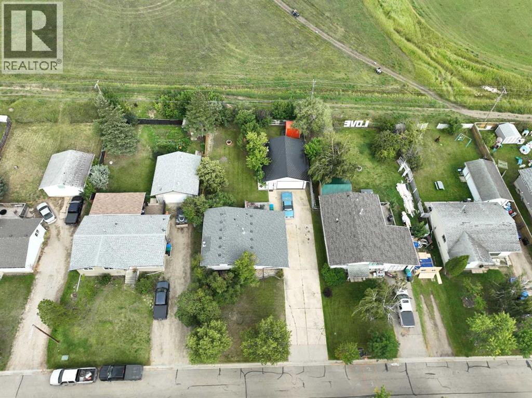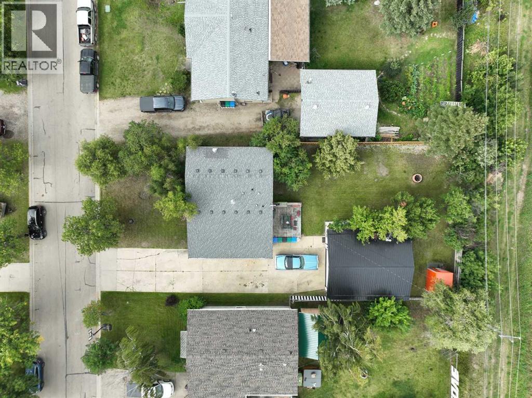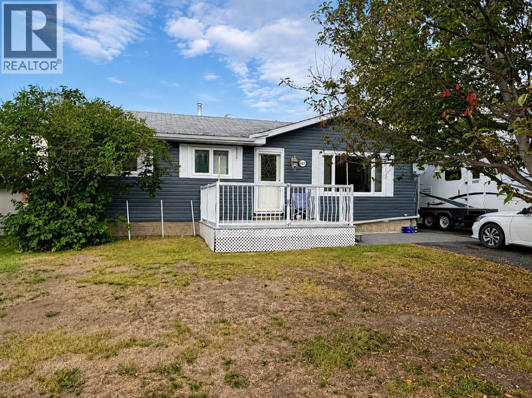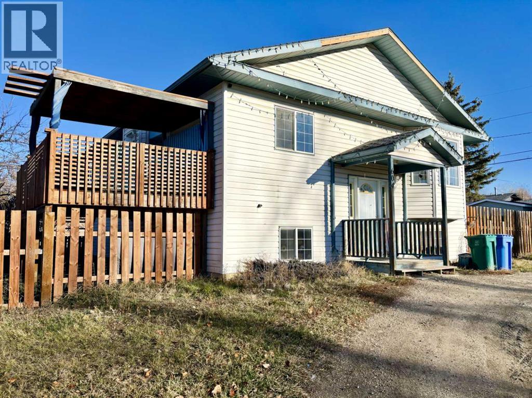
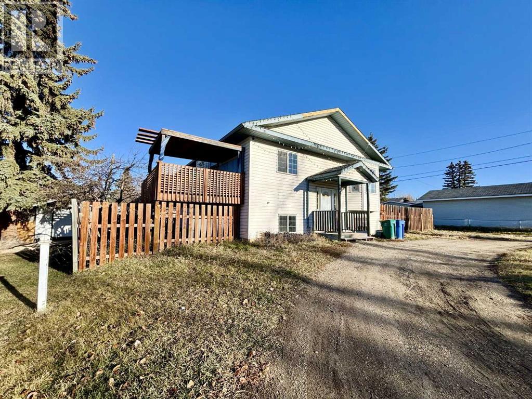
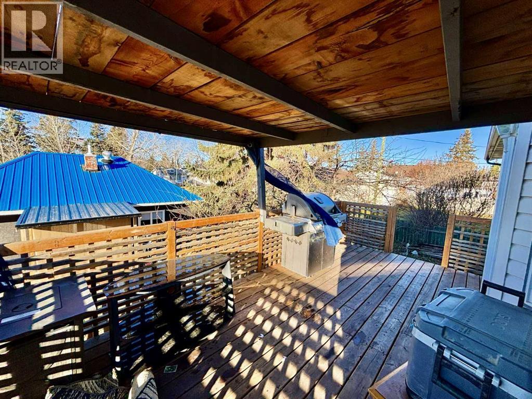
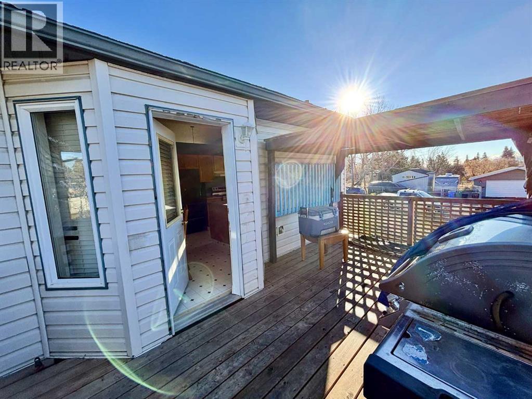
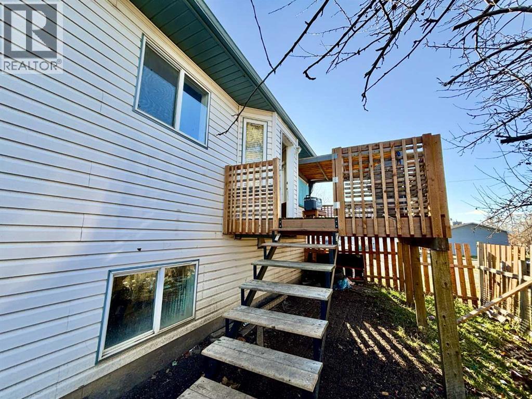

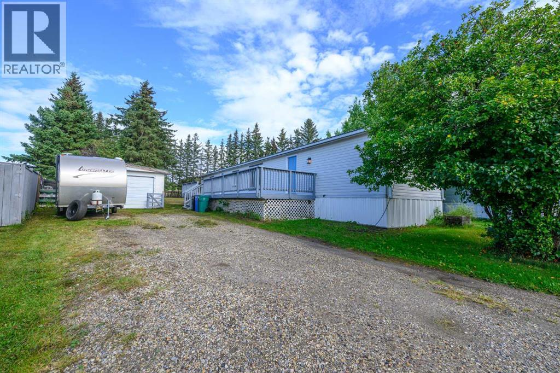
Front exterior with gravel driveway, deck and the detached shop at the back of the lot

1120 7 Avenue

Beaverlodge, Alberta T0H0C0
Offered at $284,900
3Bedrooms
2Bathrooms
1,106Interior Sq Ft
11,811Lot Sq Ft
2001Built
2Parking
The Residence

Manufactured Home in Beaverlodge

Virtual tour
Share
WhatsApp Facebook X Email

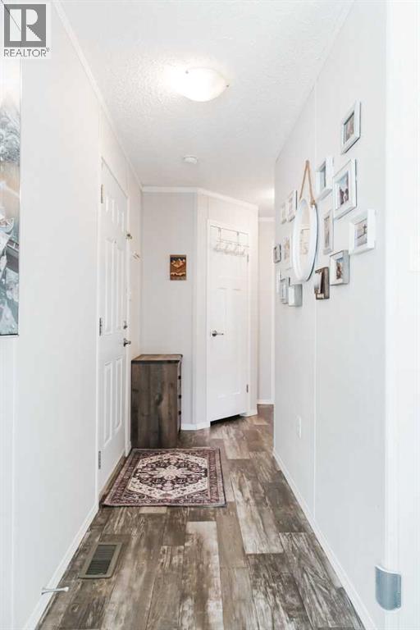
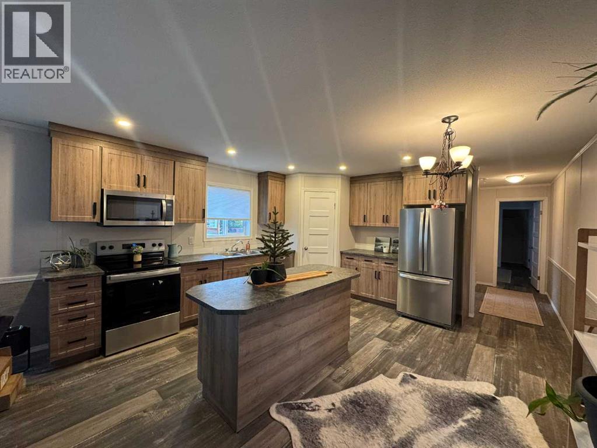
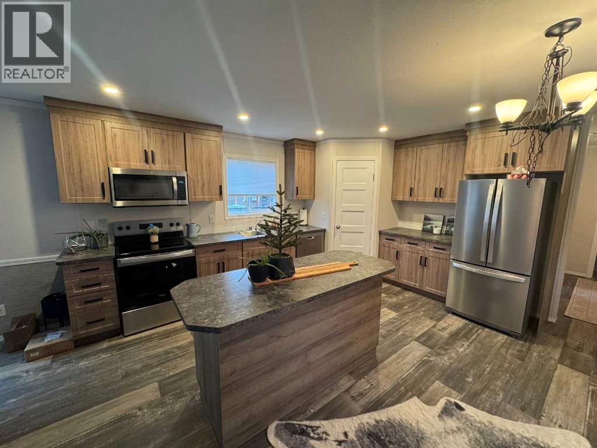
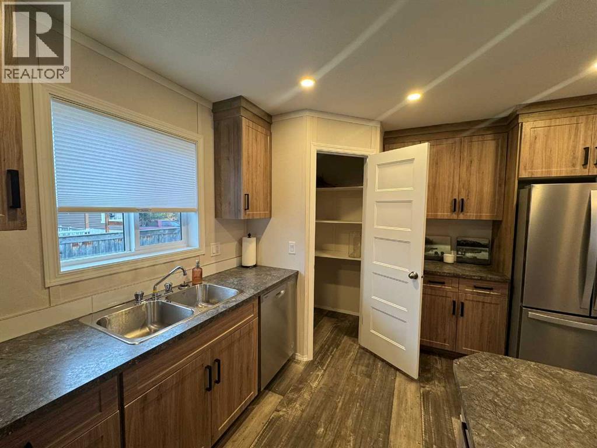
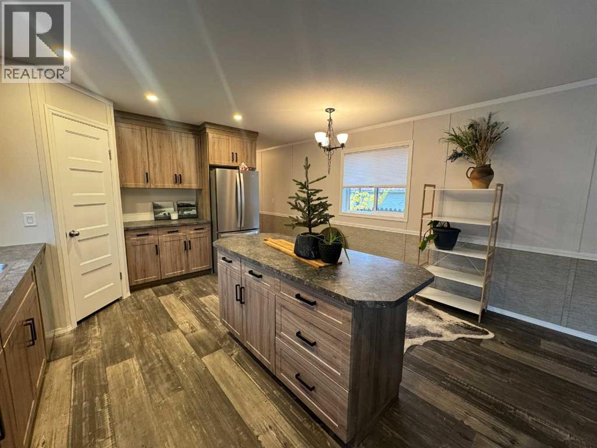
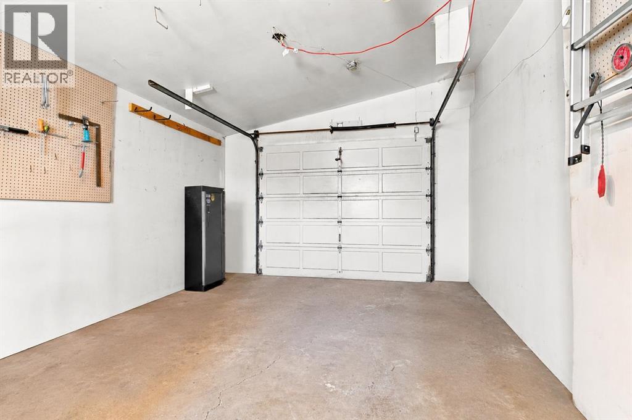
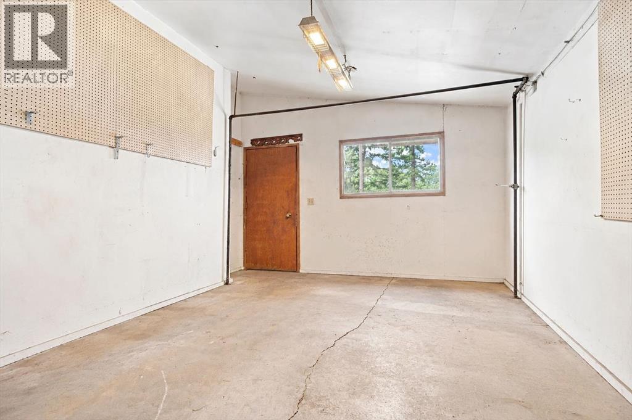
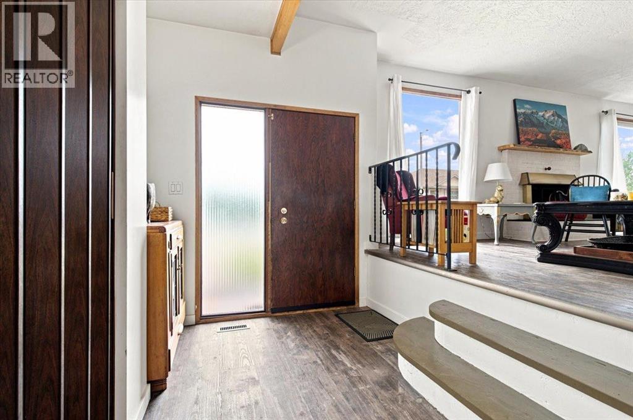
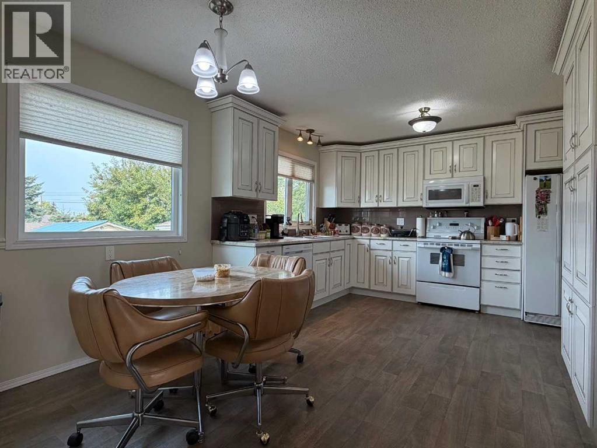
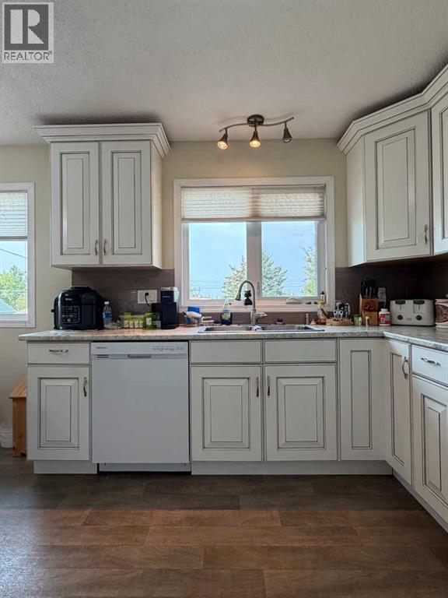
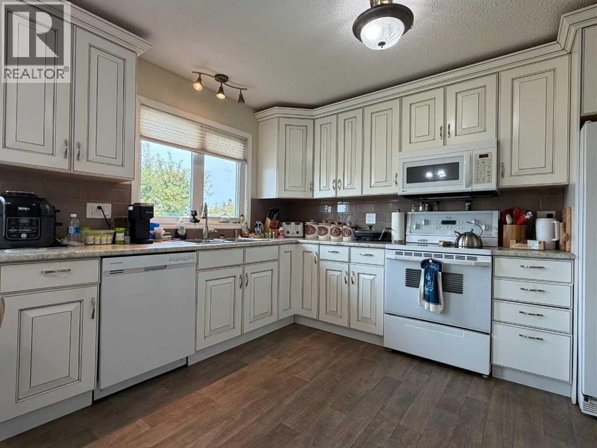
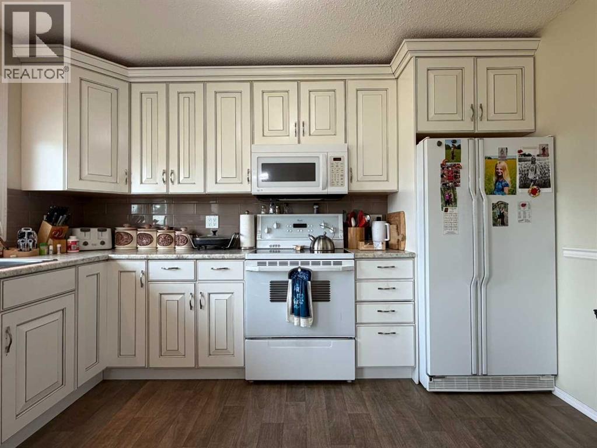
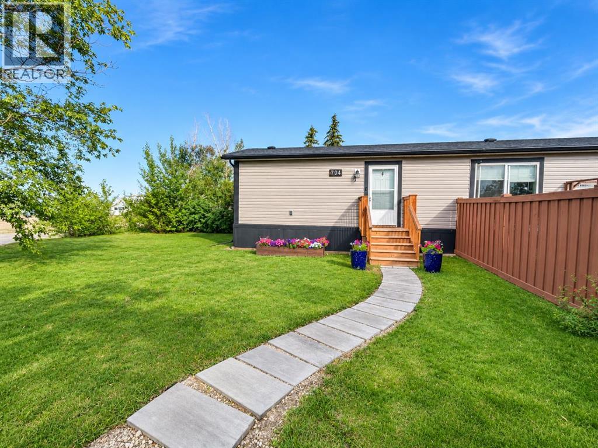
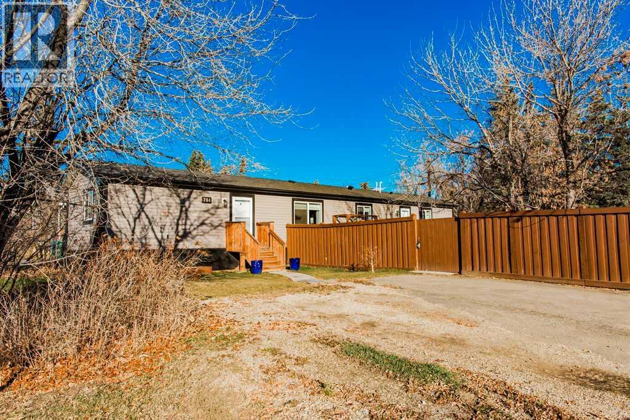
Amazing opportunity to own this beautifully renovated home in the sought-after community of Beaverlodge. Situated on a quiet dead-end street, the property features a large, private yard backing onto mature trees and an open field. The spacious yard offers RV parking, mature spruce trees and a detached shop that provides an excellent workspace or additional storage.Inside, you will find a fully renovated home featuring an open-concept kitchen and living area filled with natural light. The primary bedroom includes a walk-in closet and private ensuite, while two additional bedrooms and a full bathroom complete the functional layout. Recent upgrades include fresh paint, new trim, flooring, light fixtures and a durable metal roof.Beaverlodge offers two schools, a multipurpose recreation centre with an indoor swimming pool, a new medical clinic and a wide range of amenities—all within approximately 20 minutes of Grande Prairie. This move-in-ready home is available for immediate possession!

MLS® NumberA2343254
Price$284,900
Property TypeManufactured Home
Living Area1,106 sq ft
Bedrooms3
Bathrooms2
Year Built2001
Storeys1
Lot Size11,811 square feet
Frontage12.39 meters
OwnershipFreehold
ZoningR2
Annual Property Tax$2,026 (2026)
Days on Market67
The Gallery

Interiors & Grounds

Features & Amenities

Every Detail, Considered

Interior & Systems

FlooringVinyl Plank
HeatingNatural gas, Central heating
CoolingNone
BasementNone

Appliances & Features

  • Refrigerator
  • Dishwasher
  • Stove
  • Window Coverings
  • Washer & Dryer

Construction & Lot

StyleMobile Home
FoundationSee Remarks
ExteriorVinyl siding
FencingFence
Lot FeaturesCul-de-sac, Other, No neighbours behind, Closet Organizers

Parking

Total Spaces2
TypeParking Pad

Room Dimensions

Main level

4pc Bathroom8.75 Ft x 6.83 Ft
4pc Bathroom6.50 Ft x 8.25 Ft
Bedroom8.17 Ft x 10.17 Ft
Bedroom10.92 Ft x 9.25 Ft
Dining room10.17 Ft x 5.33 Ft
Kitchen18.67 Ft x 9.42 Ft
Laundry room8.08 Ft x 7.17 Ft
Living room14.83 Ft x 14.75 Ft
Primary Bedroom13.00 Ft x 14.75 Ft
Map & Location
Address1120 7 Avenue
CityBeaverlodge
ProvinceAlberta
Postal CodeT0H0C0
CountryCanada
Open in Google Maps
Affordability

Estimate Your Monthly Payment

$0per month
  • Mortgage payment $0
  • Property tax $0
  • Home insurance $0
  • Condo fees $0
  • Down payment $0
  • CMHC insurance $0
  • Mortgage amount $0

Estimate only, using Canadian semi-annual compounding and standard CMHC premiums. Your lender will confirm your actual rate and payment.
By Appointment

Begin a Private Conversation.

Request a private showing of 1120 7 Avenue, or speak with Champagne Taylor about this home and the market — in confidence.