
1121 5 Avenue

1121 5 Avenue

Beaverlodge, Alberta T0H0C0
Offered at $324,900
4Bedrooms
2Bathrooms
1,299Interior Sq Ft
11,880Lot Sq Ft
1972Built
6Parking
The Residence

House in Beaverlodge

Share
WhatsApp Facebook X Email

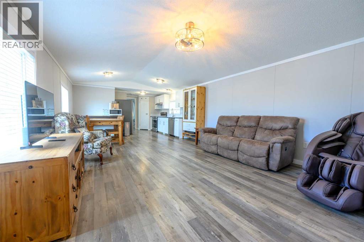
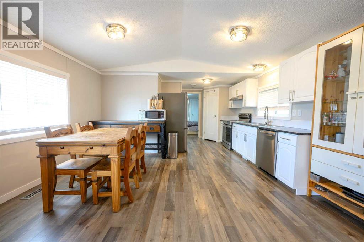
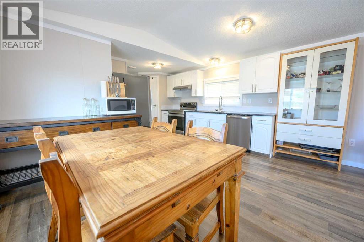
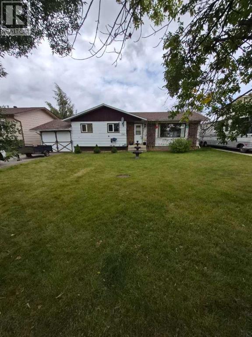
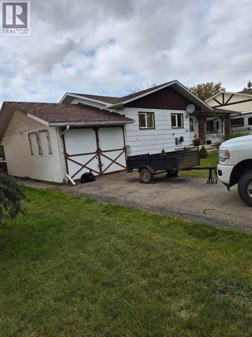
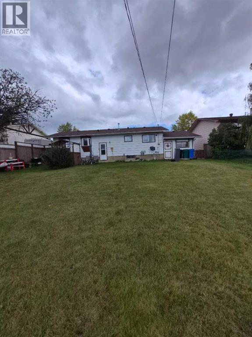
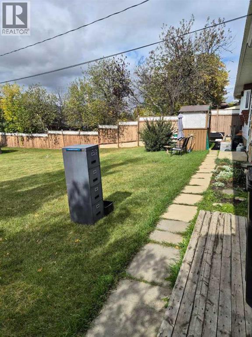
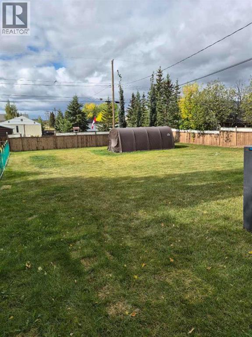
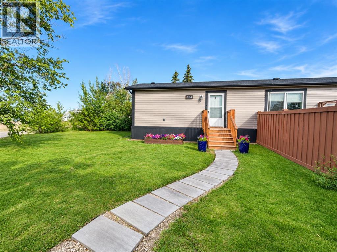
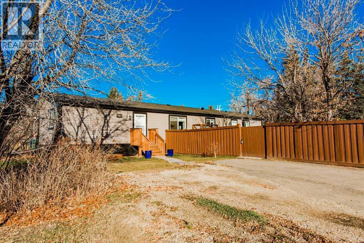
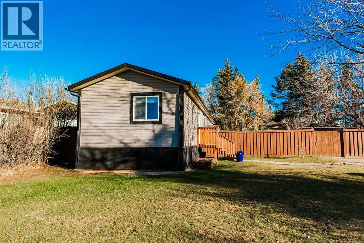
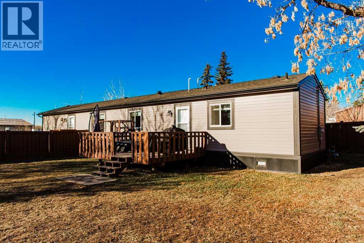
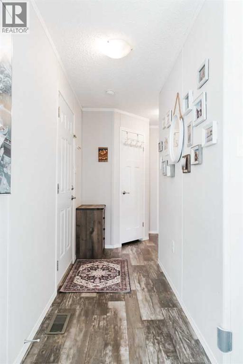
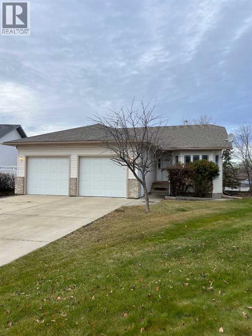
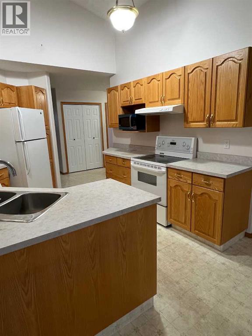
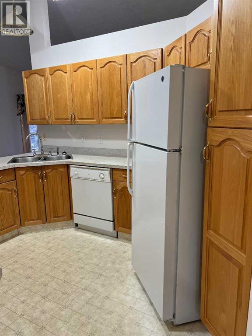
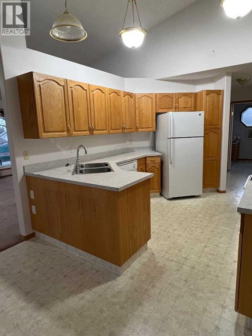
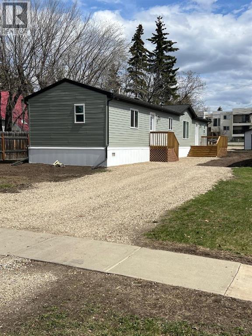
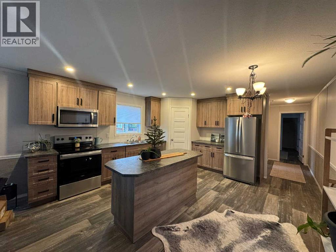
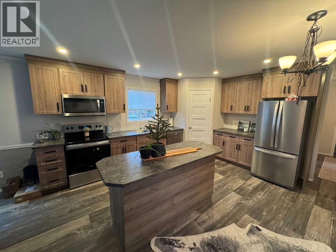
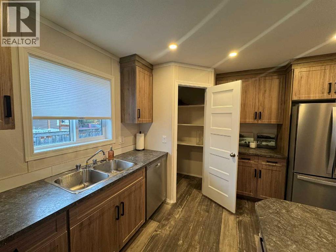
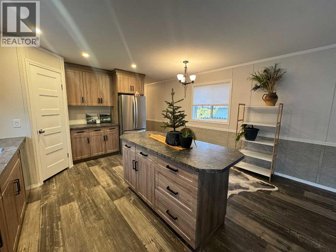
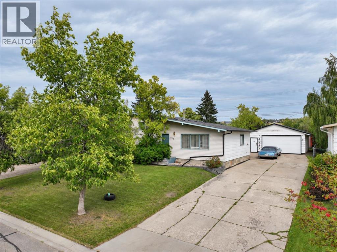
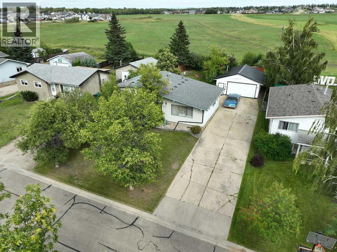
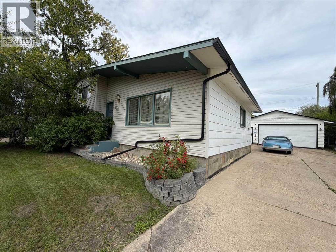
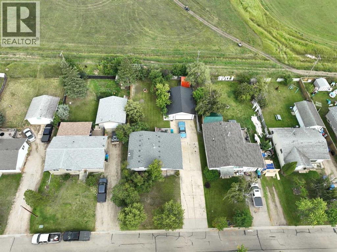
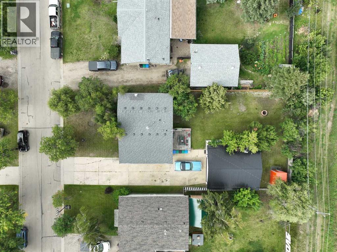
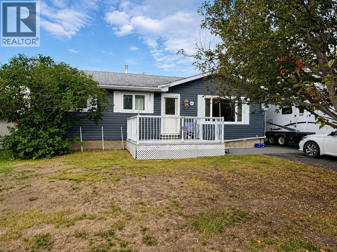
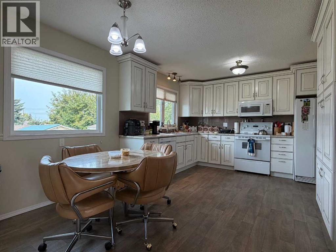
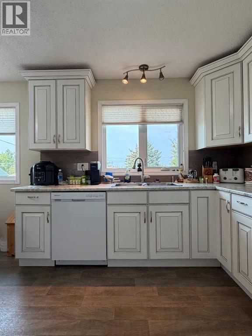
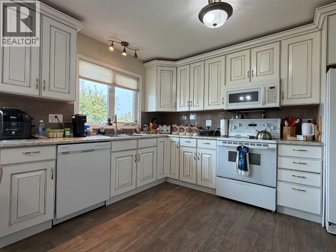
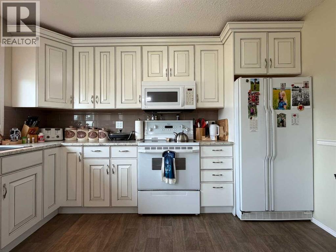
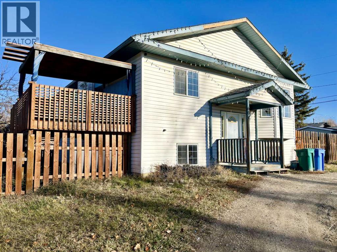
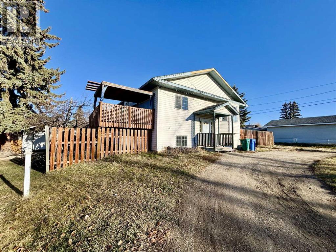
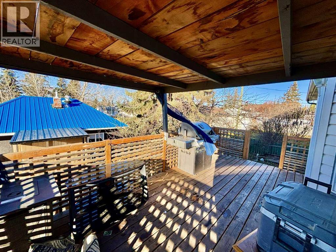
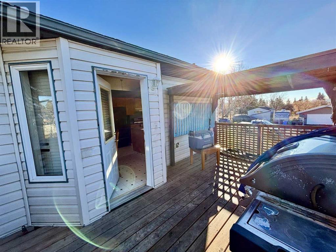
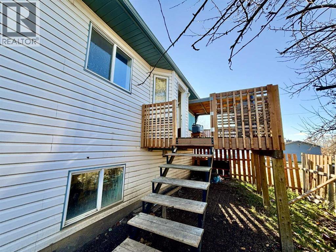
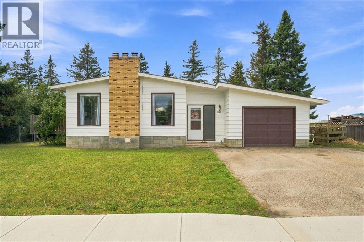
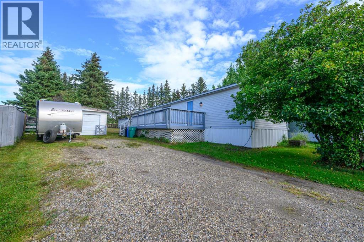
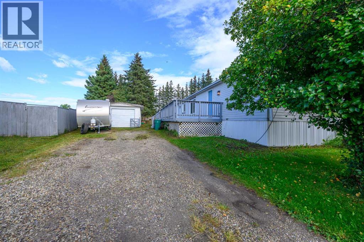
Full of the unique style and character of the 1970s, this beautiful bungalow feels like stepping into another era while still offering a functional layout for everyday living. The main floor features three bedrooms and one bathroom, along with an open living and dining area centred around a beautiful wood stove that adds warmth and personality to the space. The adorable kitchen has a bay window overlooking the yard, with the laundry area located just beyond. Downstairs, the basement offers a fourth bedroom, an additional bathroom, and plenty of extra living space, with only flooring needed to complete it. Add the bonus of cold storage as well. Outside, the large corner lot is surrounded by mature trees and offers two separate outdoor spaces to enjoy: a deck off the dining room and a covered sitting area accessible from the main entry. A single attached garage adds everyday convenience. Rich with original charm, unique details, and a style all its own, this home is a true timepiece with character in every corner, complete with new shingles.

MLS® NumberA2332717
Price$324,900
Property TypeHouse
Living Area1,299 sq ft
Bedrooms4 (3 above + 1 below)
Bathrooms2
Year Built1972
Storeys1
Lot Size11,880 square feet
Frontage30.23 meters
OwnershipFreehold
ZoningRR
Annual Property Tax$3,073 (2026)
Days on Market108
The Gallery

Interiors & Grounds

Features & Amenities

Every Detail, Considered

Interior & Systems

FlooringLaminate, Linoleum
HeatingForced air
CoolingNone
BasementPartially finished, Full
Fireplaces1

Appliances & Features

  • Refrigerator
  • Dishwasher
  • Stove
  • Washer & Dryer

Construction & Lot

StyleBungalow
FoundationPoured Concrete
ExteriorBrick, Stucco, Wood siding
FencingFence
Lot FeaturesSee remarks

Parking

Total Spaces6
TypeAttached Garage, Other, RV

Room Dimensions

Main level

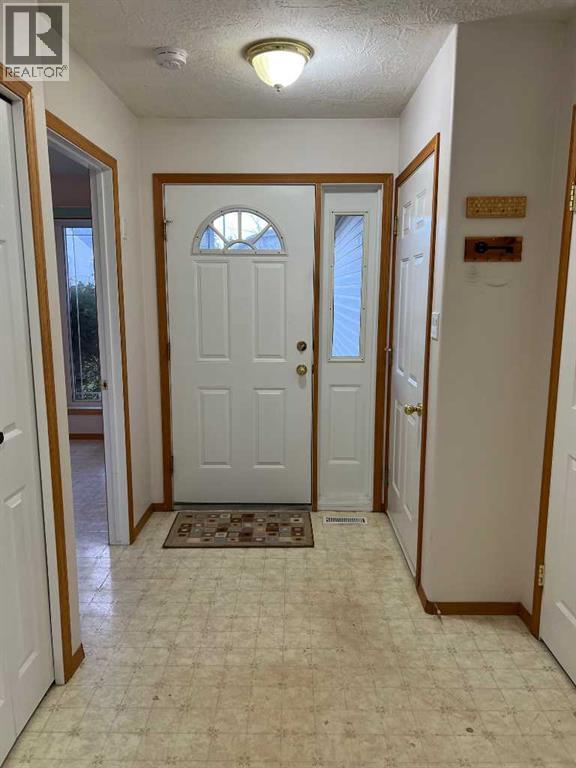
Foyer9.25 Ft x 7.58 Ft
Living room11.75 Ft x 21.25 Ft
Dining room9.33 Ft x 11.17 Ft
Kitchen16.83 Ft x 12.42 Ft
Laundry room7.92 Ft x 5.67 Ft
Other7.42 Ft x 6.83 Ft
4pc Bathroom7.92 Ft x 6.42 Ft
Primary Bedroom9.92 Ft x 15.83 Ft
Bedroom15.92 Ft x 7.83 Ft
Bedroom9.75 Ft x 7.83 Ft

Basement

3pc Bathroom7.33 Ft x 5.25 Ft
Bedroom11.58 Ft x 9.17 Ft
Recreational, Games room23.00 Ft x 24.00 Ft
Furnace20.25 Ft x 11.25 Ft
Map & Location
Address1121 5 Avenue
CityBeaverlodge
ProvinceAlberta
Postal CodeT0H0C0
CountryCanada
Open in Google Maps
Affordability

Estimate Your Monthly Payment

$0per month
  • Mortgage payment $0
  • Property tax $0
  • Home insurance $0
  • Condo fees $0
  • Down payment $0
  • CMHC insurance $0
  • Mortgage amount $0

Estimate only, using Canadian semi-annual compounding and standard CMHC premiums. Your lender will confirm your actual rate and payment.
By Appointment

Begin a Private Conversation.

Request a private showing of 1121 5 Avenue, or speak with Champagne Taylor about this home and the market — in confidence.