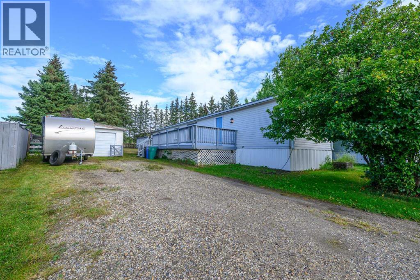
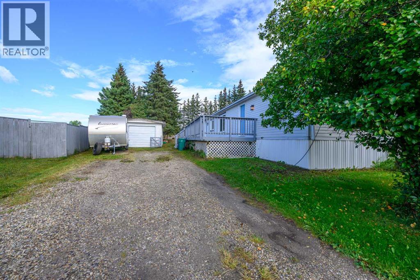
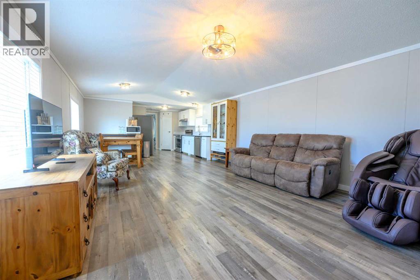
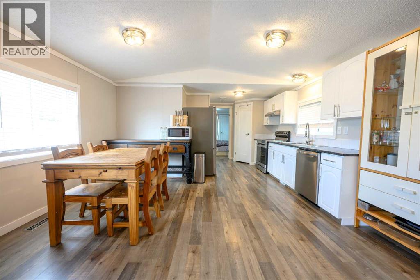
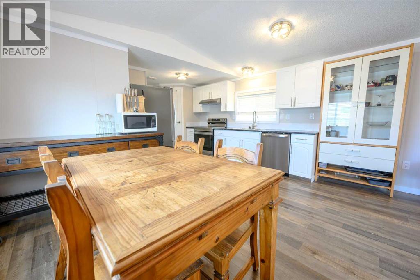

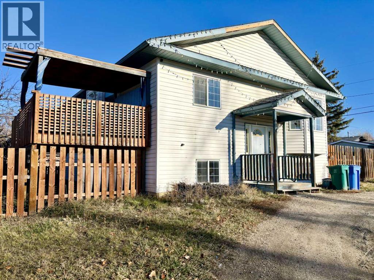
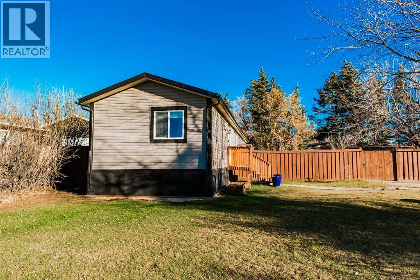
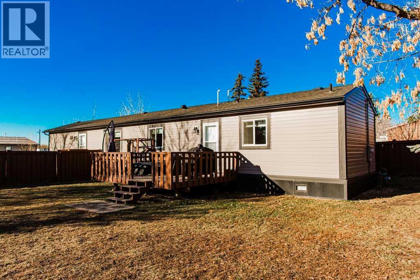
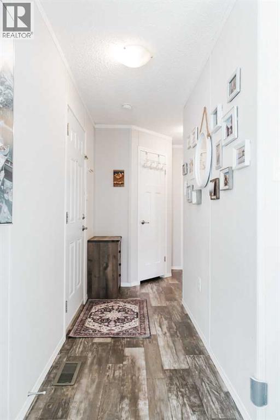
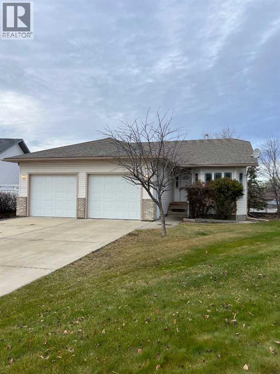
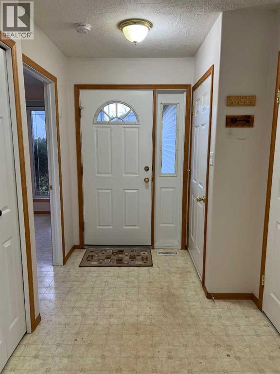
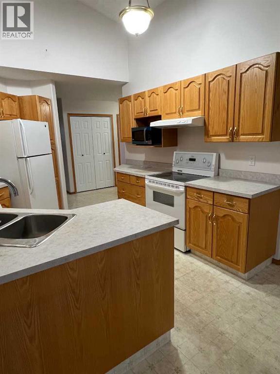
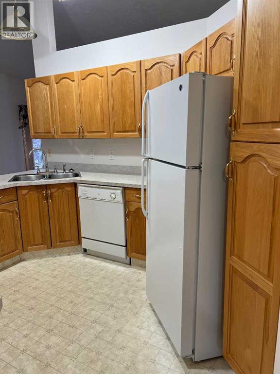
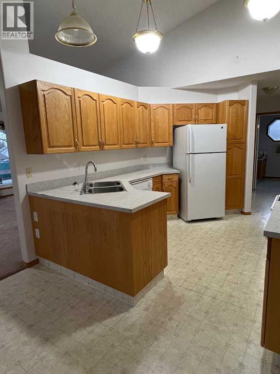
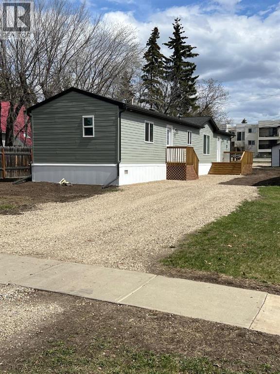
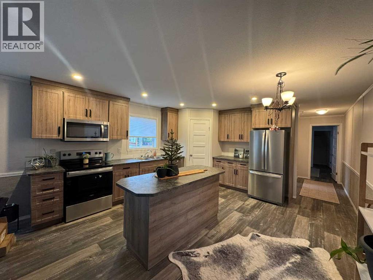
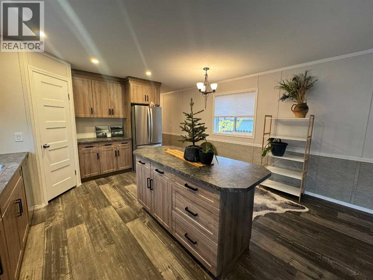
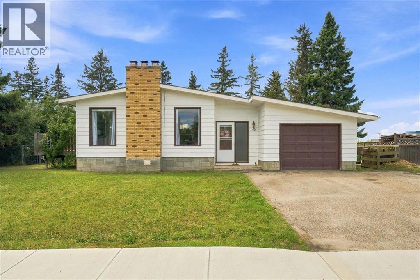
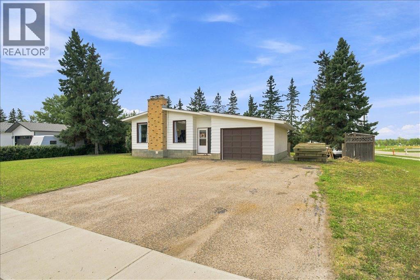
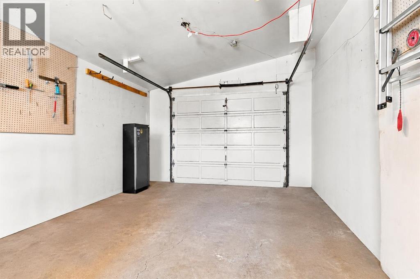
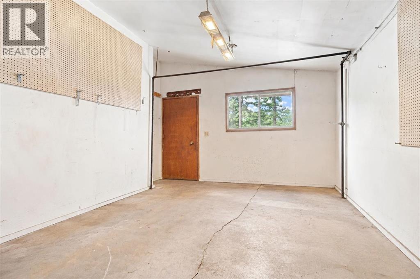
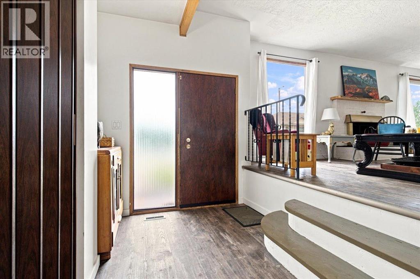
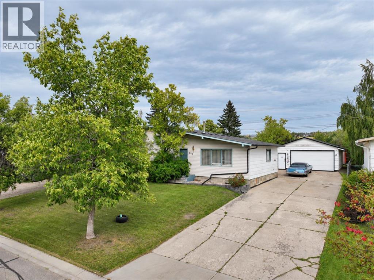
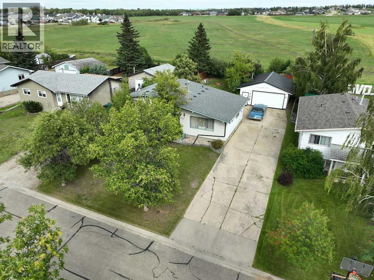
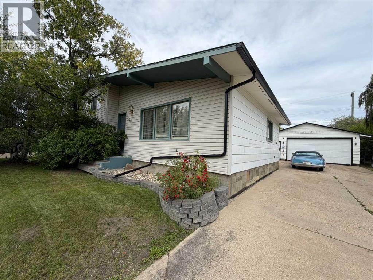
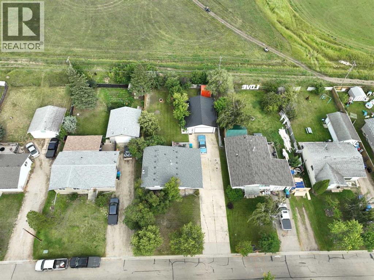
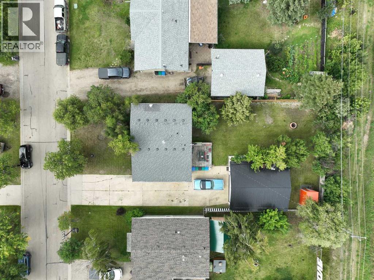
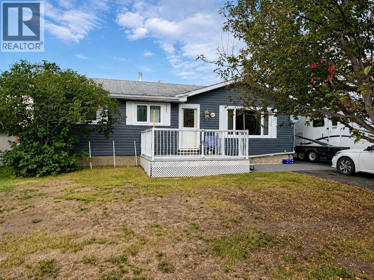
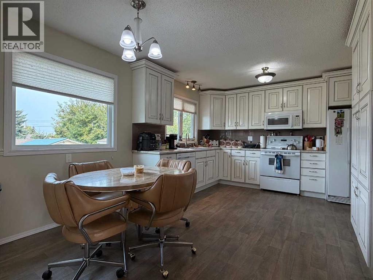
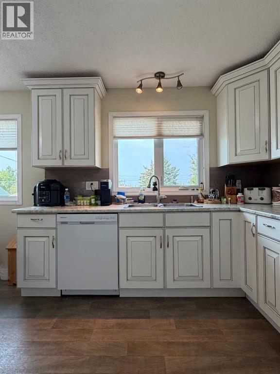
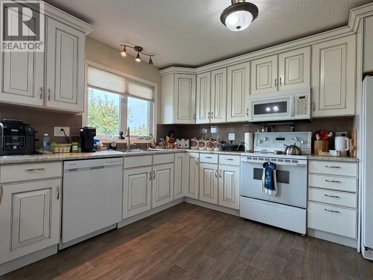
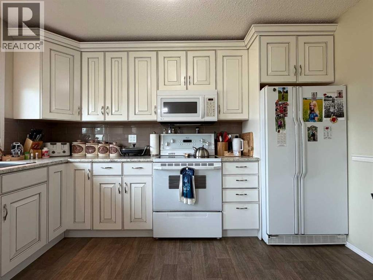
Handyman Special – Detached Bilevel | 5 Bedrooms | 3 Full Bathrooms | BeaverlodgeOffering 1,074 sq. ft. of living space, this detached bilevel presents an excellent opportunity for buyers looking to add value and make a home their own. Featuring 5 bedrooms, 3 full bathrooms, and a recreational/den area downstairs, there is plenty of room for family, guests, or additional living space.Situated on a large lot, the property also offers a private, fully fenced yard, a nice deck, a huge storage shed, and tons of parking. There is also convenient secondary side access to the basement, adding flexibility and potential.The home has great bones and a solid structure but could use some cosmetic TLC, making it an ideal opportunity for someone looking to build equity and put their own finishing touches on the property.The owner is currently completing interior updates, including walls, flooring, railing, and ceiling tiles. The asking price reflects the home's current condition, and the seller is open to "as-is" offers, giving buyers the opportunity to purchase at the current price point and create their own sweat equity. Buyers will also receive a $10,000 credit towards shingles, providing additional flexibility for future improvements.Location is another great feature, with a park, playground, school, and nearby shopping all close by, making everyday convenience easy for families and homeowners alike.An excellent opportunity for a handyman, investor, or buyer looking for an affordable property with plenty of potential, space, and outdoor features in Beaverlodge!
Estimate only, using Canadian semi-annual compounding and standard CMHC premiums. Your lender will confirm your actual rate and payment.
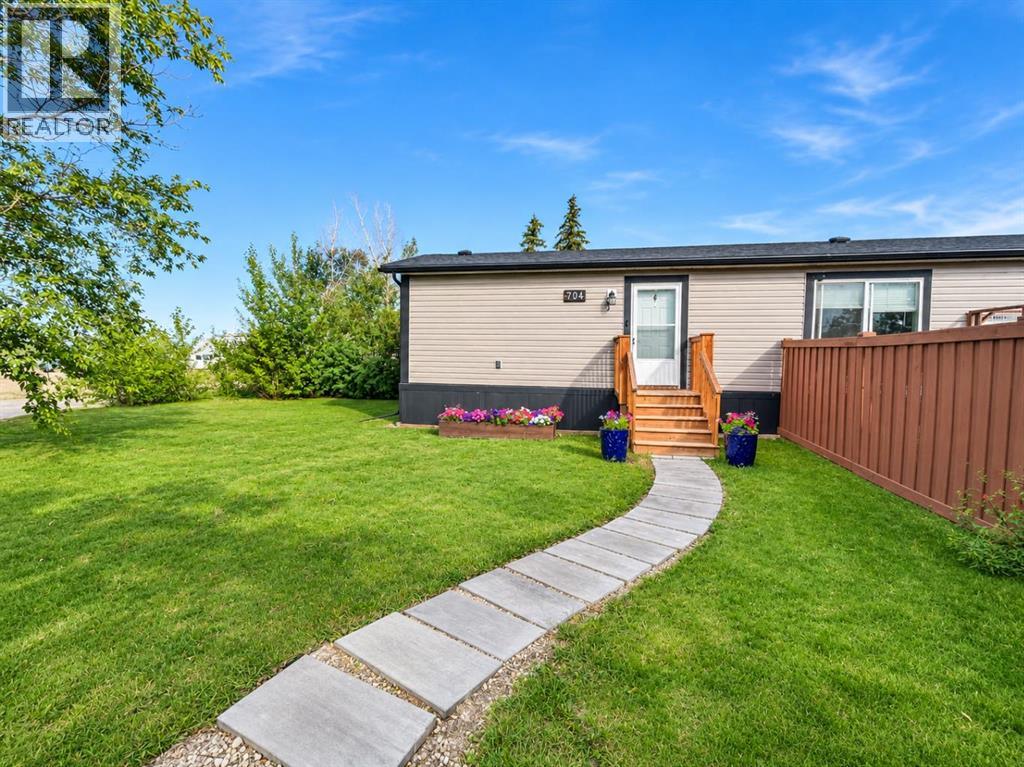
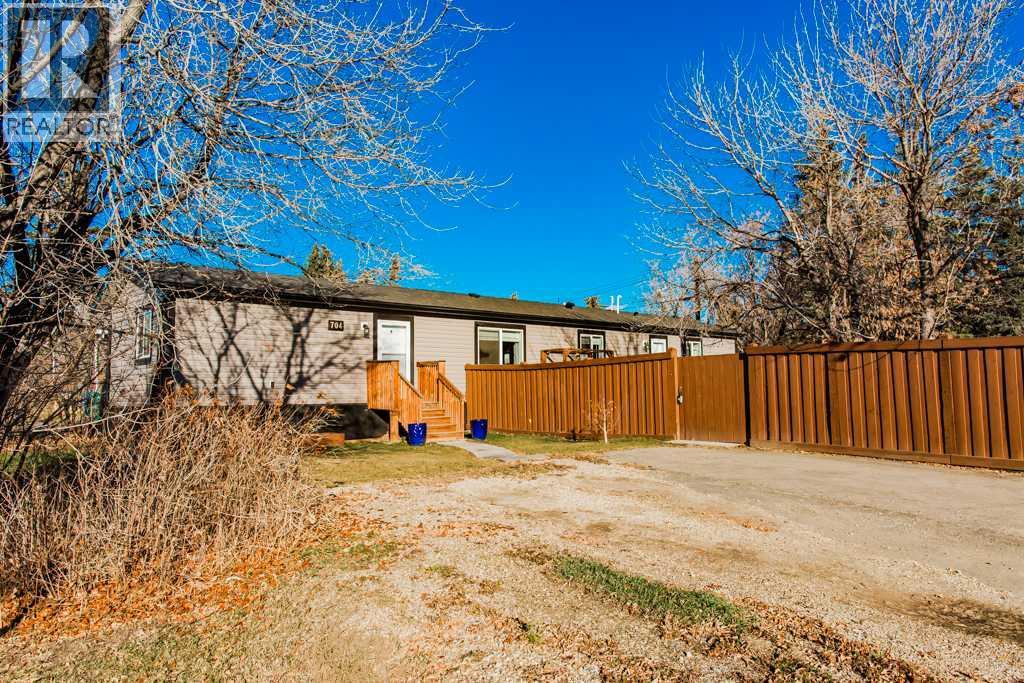
Request a private showing of 604 7 Street, or speak with Champagne Taylor about this home and the market — in confidence.
Compare listings
Compare