
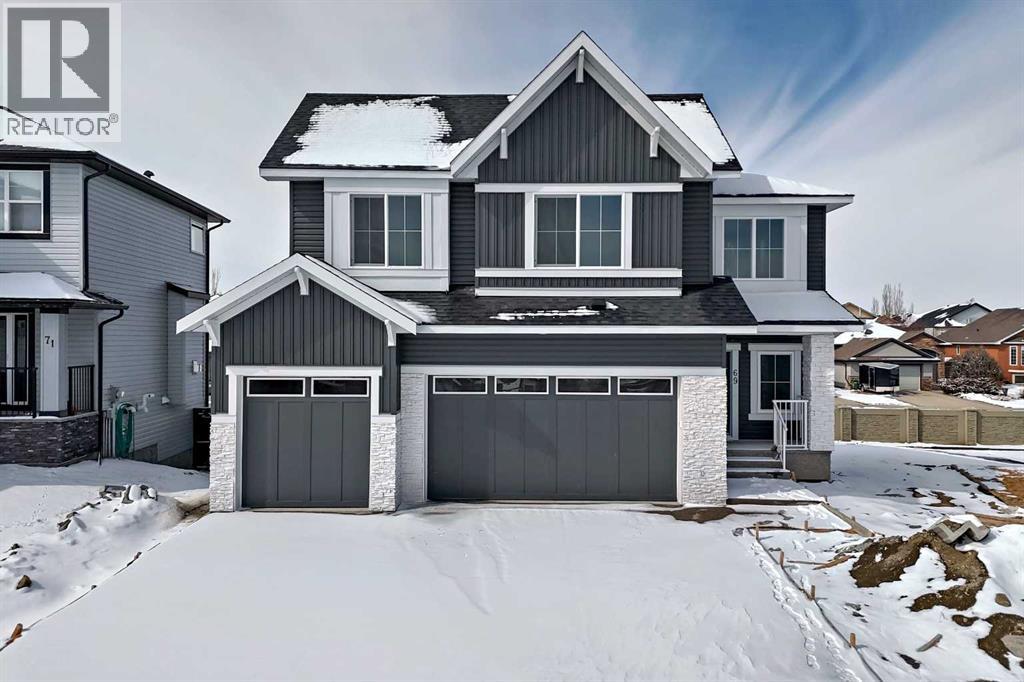
69 Lakes Estates Circle

69 Lakes Estates Circle

Strathmore Lakes Estates, Strathmore, Alberta T1P0B7
Offered at $759,900
4Bedrooms
4.5Bathrooms
2,548Interior Sq Ft
6,781Lot Sq Ft
2025Built
3Parking
The Residence

House in Strathmore Lakes Estates

Share
WhatsApp Facebook X Email

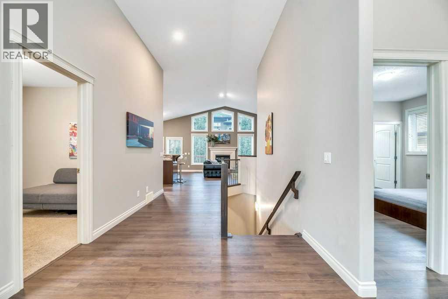
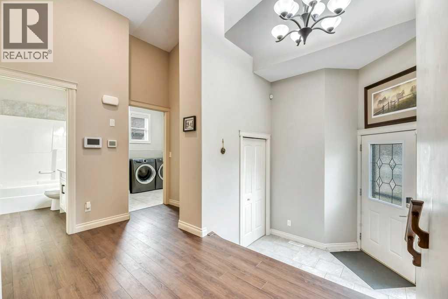
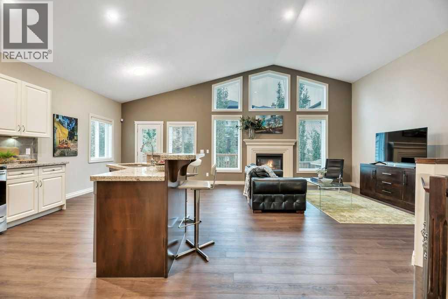
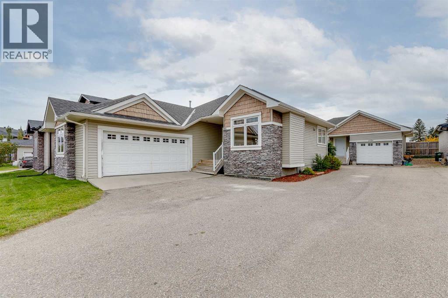
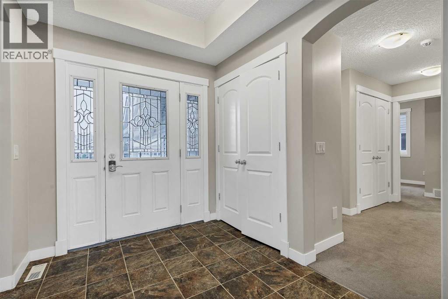
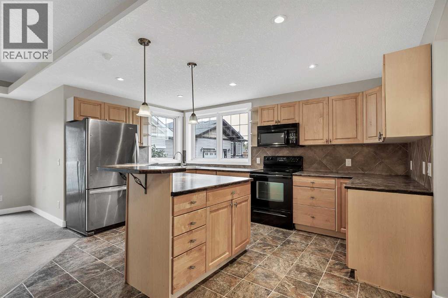
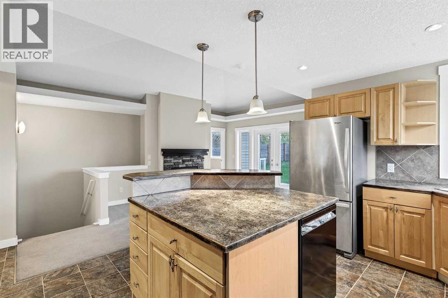
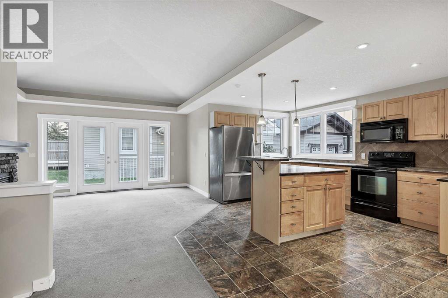
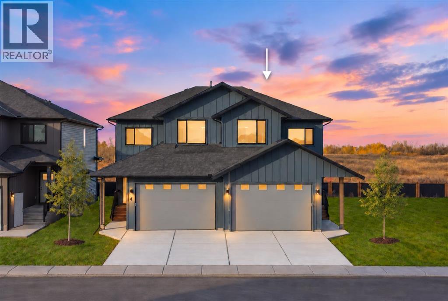
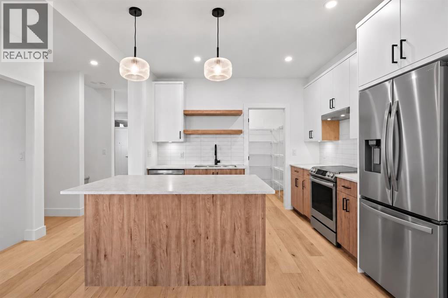
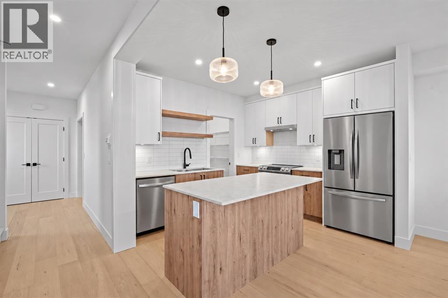
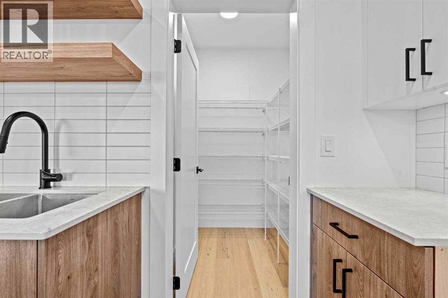
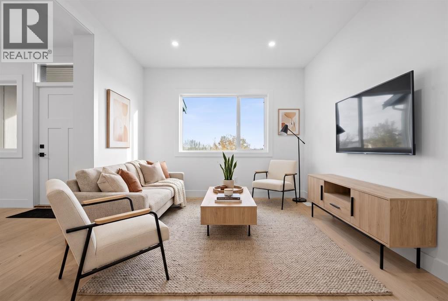
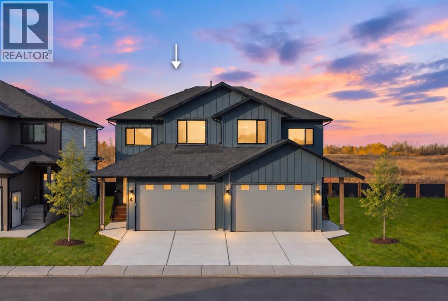
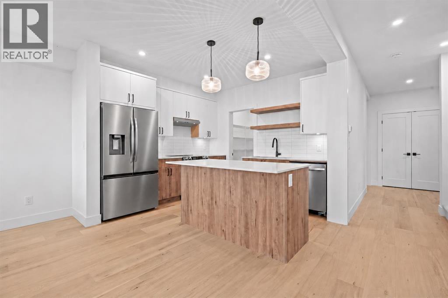
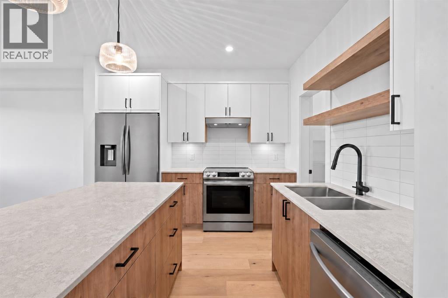
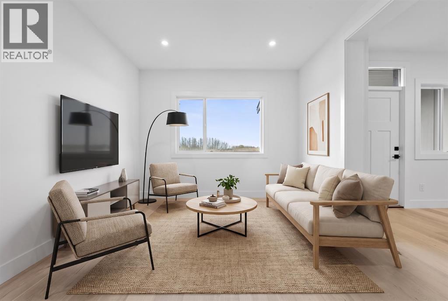
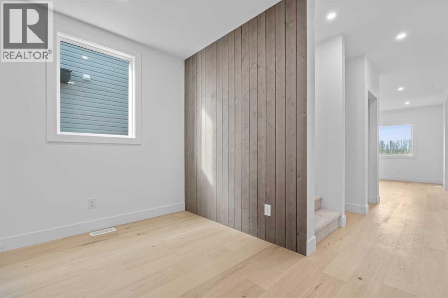
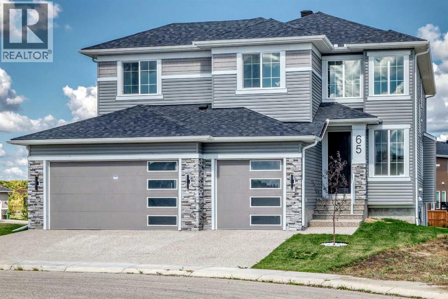
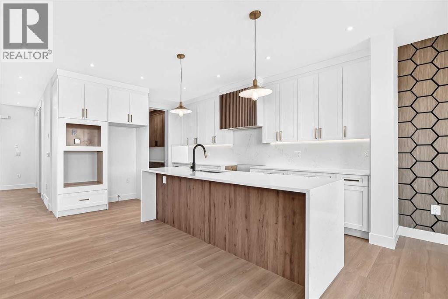
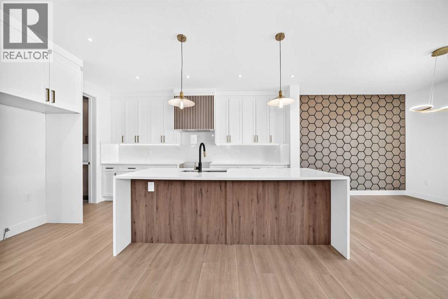
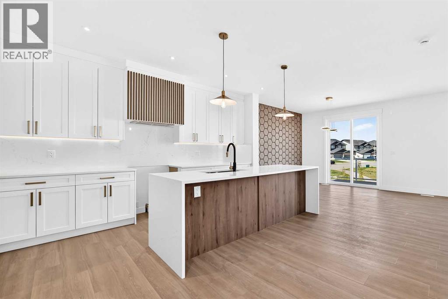
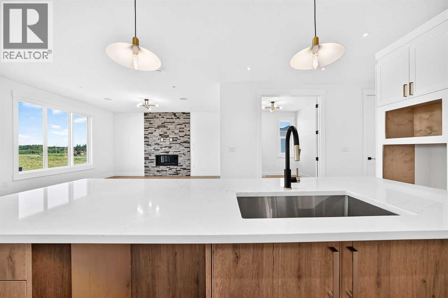
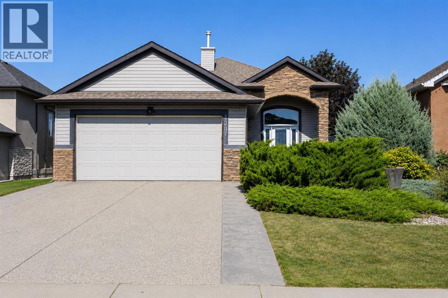
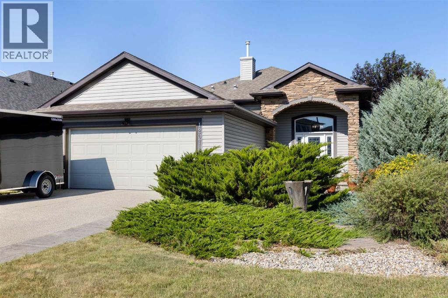
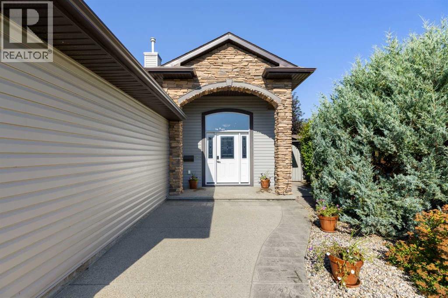
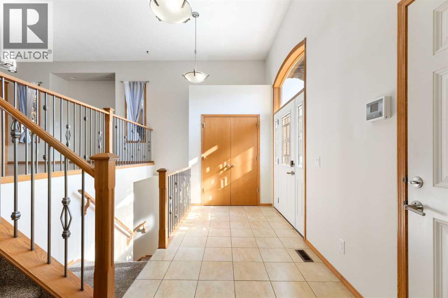
Nestled on a desirable street in Strathmore, this magnificent two-story residence on Lake Estates Circle offers an unparalleled living experience. Step inside to discover a thoughtfully designed main level that immediately impresses. Soaring high ceilings adorn the entryway, den/office, and living area, creating an atmosphere of elegance and spaciousness. The heart of the home is undoubtedly the gourmet kitchen, seamlessly integrated with a cozy fireplace, making it an ideal space for both culinary creations and comfortable gatherings. For added convenience, a practical walk-in pantry provides direct access from the kitchen to both the garage and the mudroom, streamlining daily routines. Ascending to the second level, you'll find a sanctuary of comfort and privacy. Here, two opulent master bedrooms await, each boasting its own En-suite washroom, offering a luxurious retreat for relaxation and rejuvenation. Complementing these are two additional generously sized bedrooms, serviced by a well-appointed shared washroom, making this home perfect for a growing family or those who love to host. GST Eligible for first time home buyer. Basement remains unfinished, providing ample opportunity for customization. Landscaping will include one tree in the front yard before the possession date.

MLS® NumberA2336199
Price$759,900
Property TypeHouse
Living Area2,548 sq ft
Bedrooms4
Bathrooms4 (+1 half)
Year Built2025
Storeys2
Lot Size630 square meters
Frontage15.73 meters
OwnershipFreehold
ZoningR1
Annual Property Tax$4,964 (2026)
Days on Market95
The Gallery

Interiors & Grounds

Features & Amenities

Every Detail, Considered

Interior & Systems

FlooringTile, Carpeted, Vinyl Plank
HeatingForced air, Electric, Other
CoolingNone
BasementUnfinished, Full, Walk-up
Fireplaces2

Appliances & Features

  • Refrigerator
  • Dishwasher
  • Microwave
  • Oven - Built-In
  • Humidifier
  • Garage door opener
  • Cooktop - Induction
  • Smoke Detectors

Construction & Lot

FoundationPoured Concrete
ExteriorStone, Vinyl siding
ConstructionWood frame
FencingNot fenced
Lot FeaturesGas BBQ Hookup

Parking

Total Spaces3
TypeAttached Garage

Building & Community

  • Lake Privileges

Room Dimensions

Main level

Other11.08 Ft x 8.08 Ft
Living room12.75 Ft x 13.17 Ft
Dining room9.58 Ft x 13.58 Ft
Other10.83 Ft x 14.42 Ft
Pantry5.17 Ft x 8.33 Ft
Other10.67 Ft x 6.08 Ft
Office10.08 Ft x 10.92 Ft
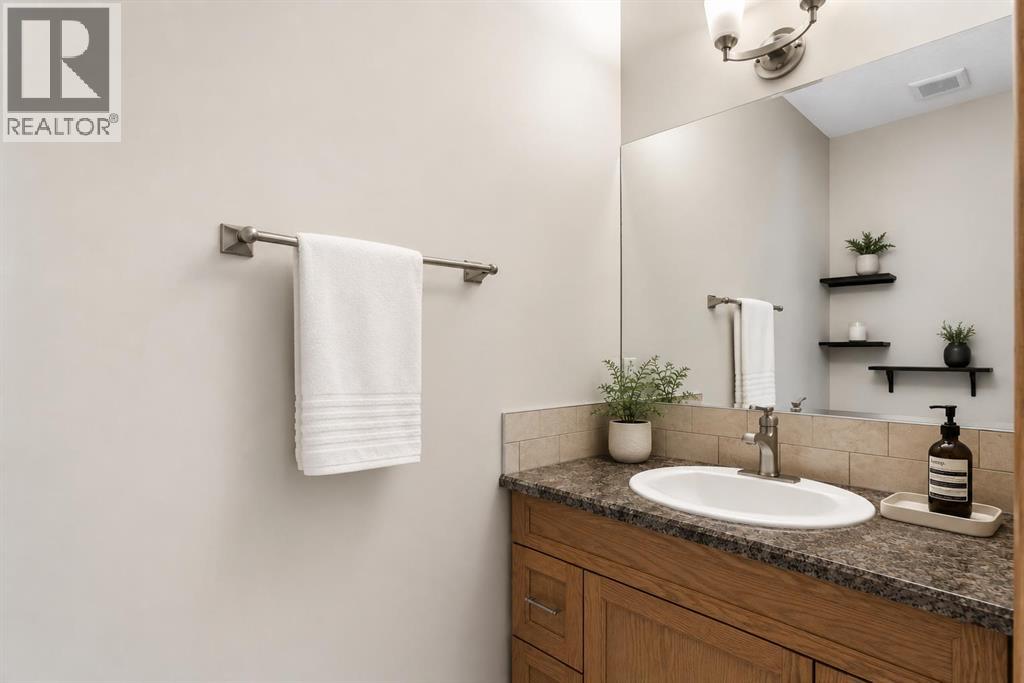
2pc Bathroom5.75 Ft x 5.08 Ft
Other10.42 Ft x 10.42 Ft

Second level

Primary Bedroom14.17 Ft x 12.92 Ft
Other5.00 Ft x 10.92 Ft
5pc Bathroom10.83 Ft x 8.58 Ft
Bonus Room11.33 Ft x 12.17 Ft
Laundry room5.33 Ft x 10.92 Ft
Bedroom11.33 Ft x 10.92 Ft
4pc Bathroom4.92 Ft x 9.33 Ft
Bedroom11.92 Ft x 10.50 Ft
Bedroom12.67 Ft x 11.83 Ft
4pc Bathroom7.92 Ft x 4.92 Ft
Map & Location
Address69 Lakes Estates Circle
CommunityStrathmore Lakes Estates
CityStrathmore
ProvinceAlberta
Postal CodeT1P0B7
CountryCanada
Open in Google Maps
Affordability

Estimate Your Monthly Payment

$0per month
  • Mortgage payment $0
  • Property tax $0
  • Home insurance $0
  • Condo fees $0
  • Down payment $0
  • CMHC insurance $0
  • Mortgage amount $0

Estimate only, using Canadian semi-annual compounding and standard CMHC premiums. Your lender will confirm your actual rate and payment.
By Appointment

Begin a Private Conversation.

Request a private showing of 69 Lakes Estates Circle, or speak with Champagne Taylor about this home and the market — in confidence.