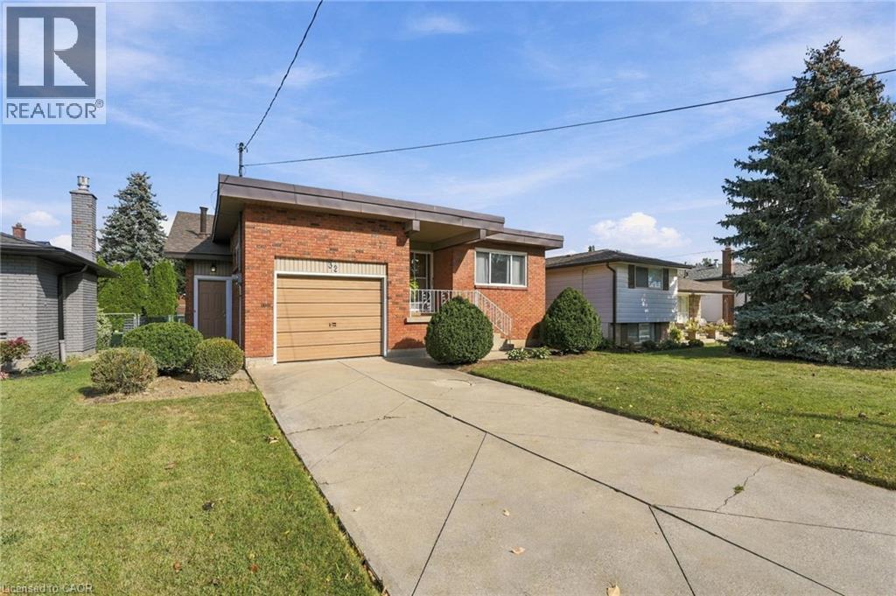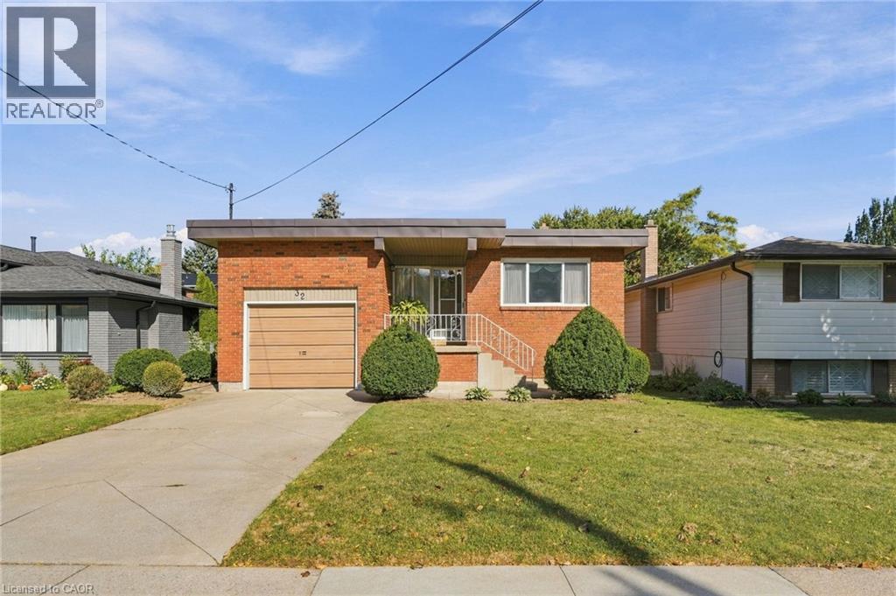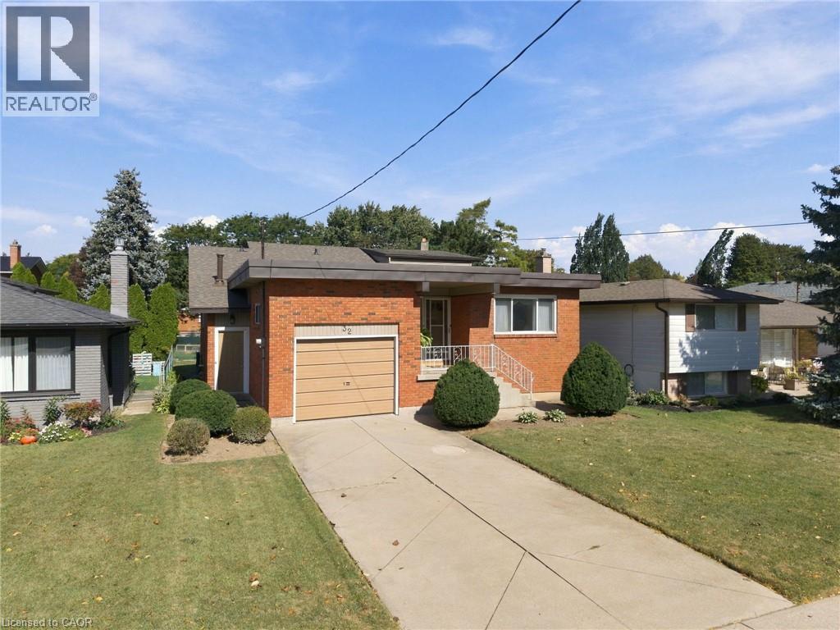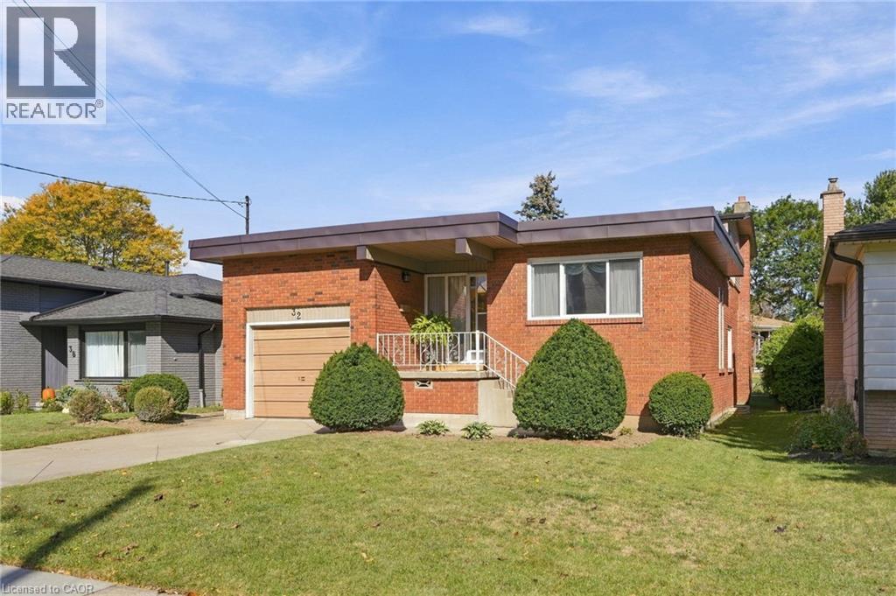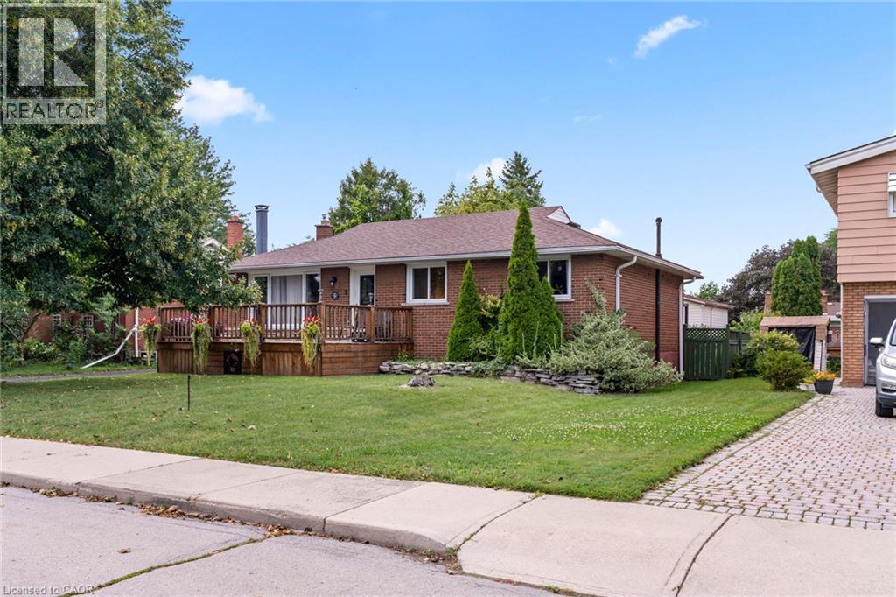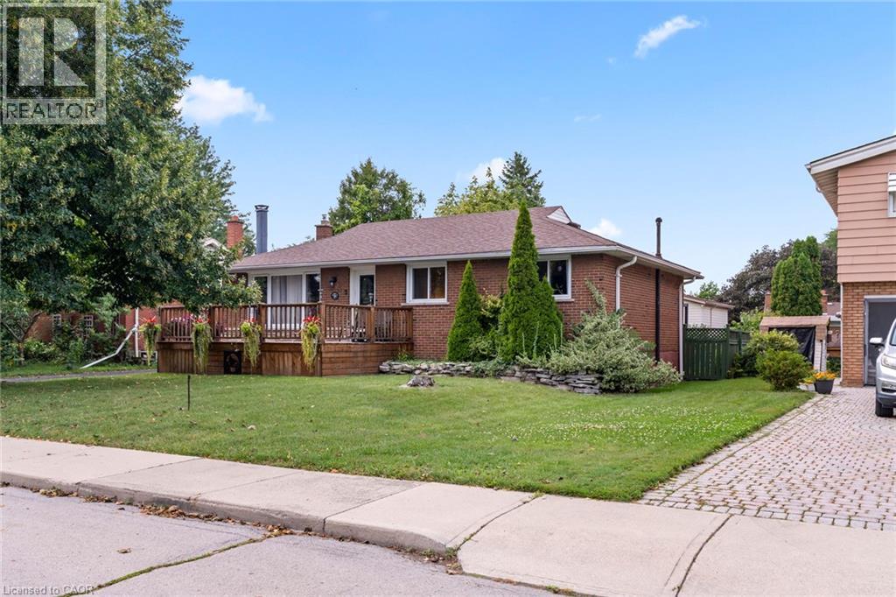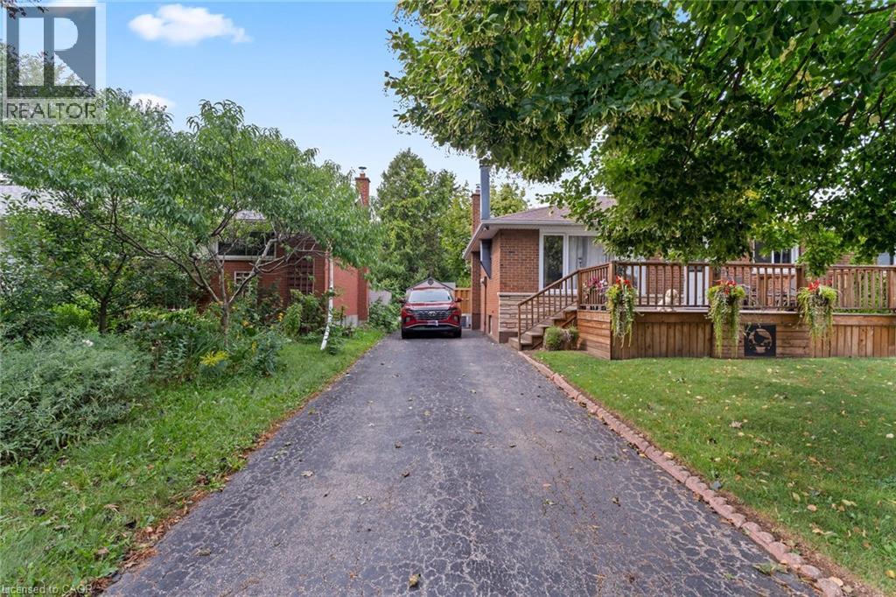

117 WEST 5TH Street

117 WEST 5TH Street

152 - Buchanan, Hamilton, Ontario L9C3N7
Offered at $599,000
4Bedrooms
3.5Bathrooms
1,284Interior Sq Ft
1950Built
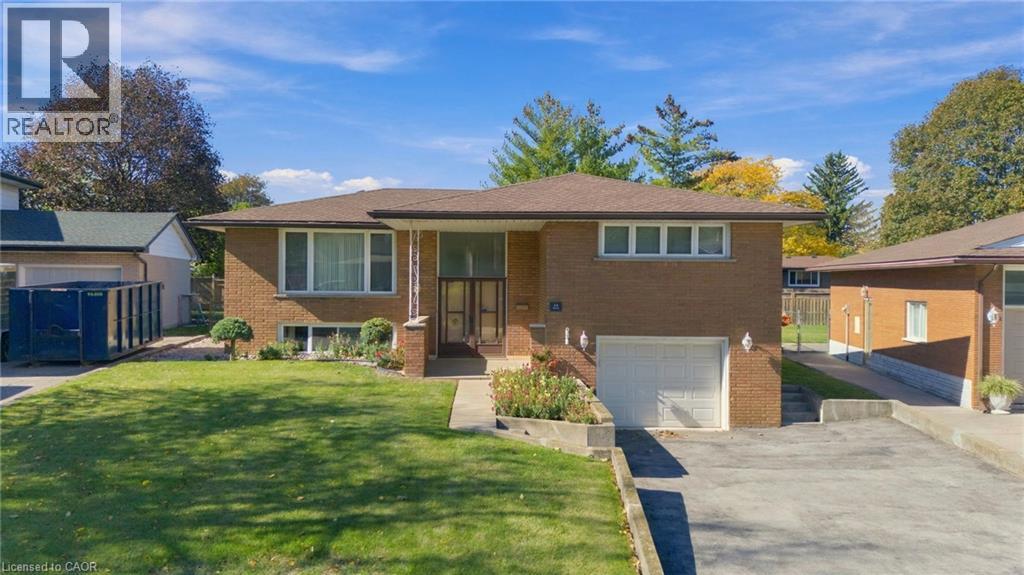
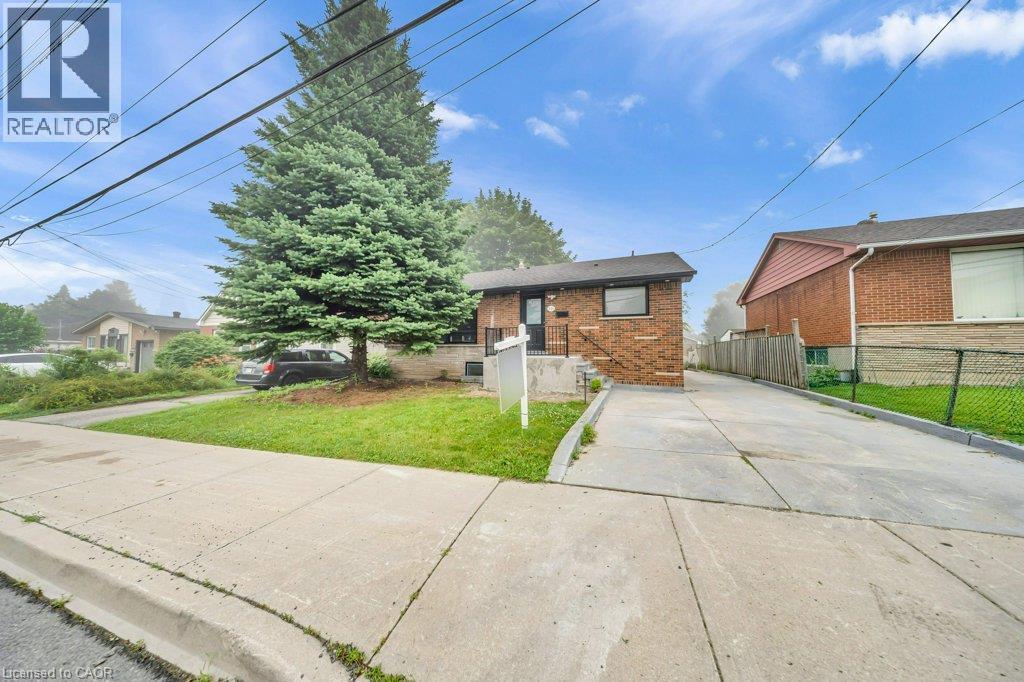
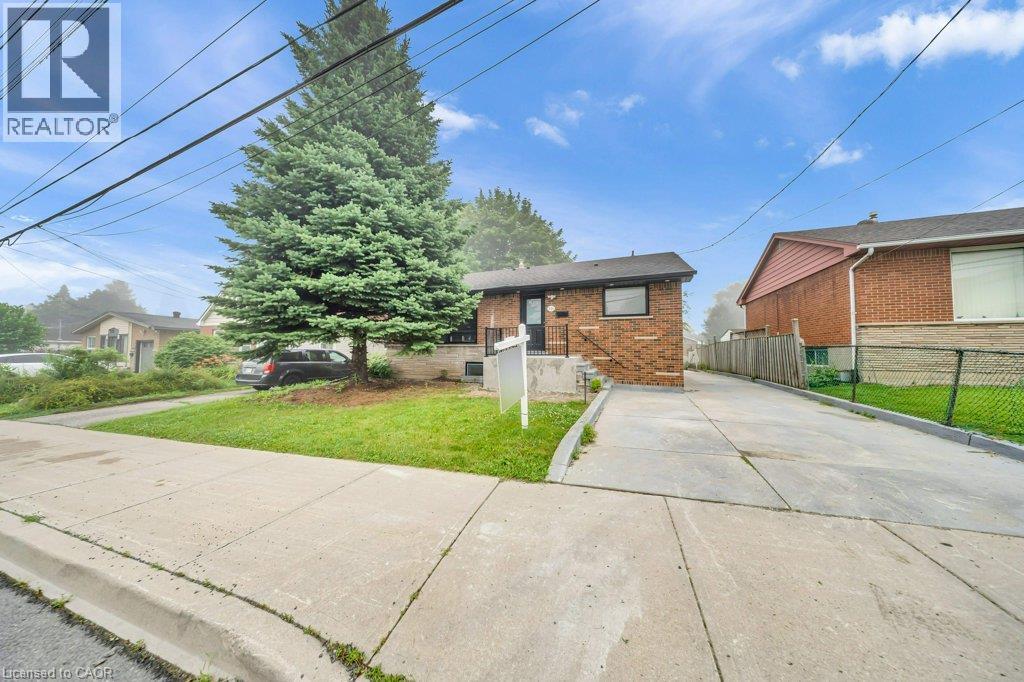
5Parking
The Residence

House in 152 - Buchanan

Virtual tour
Share
WhatsApp Facebook X Email

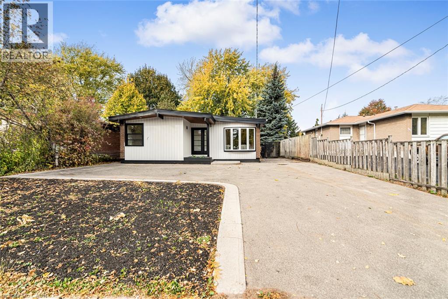
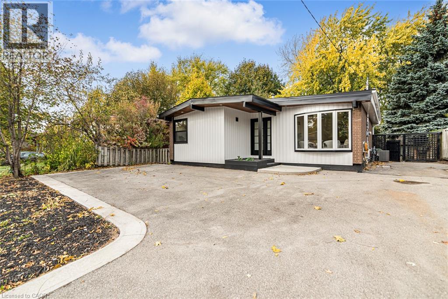
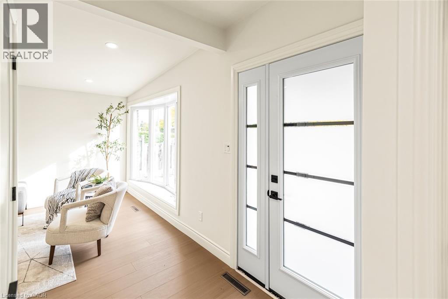
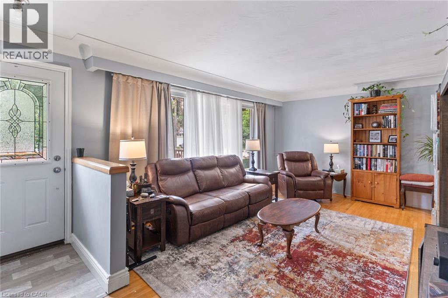
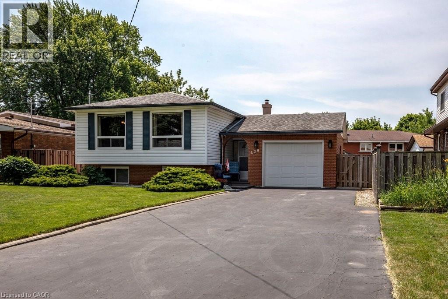
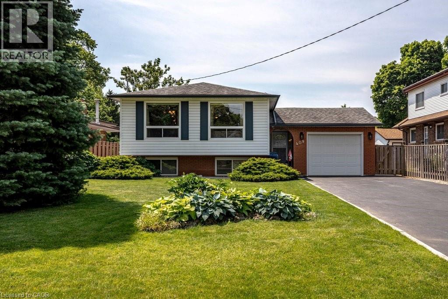
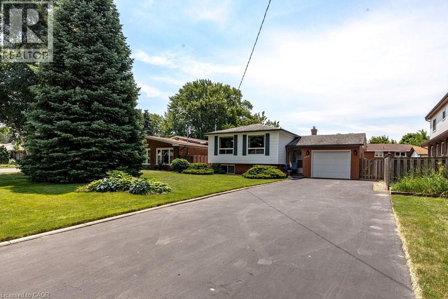
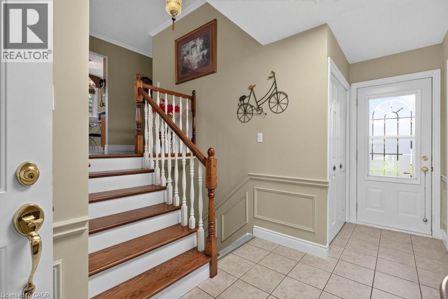
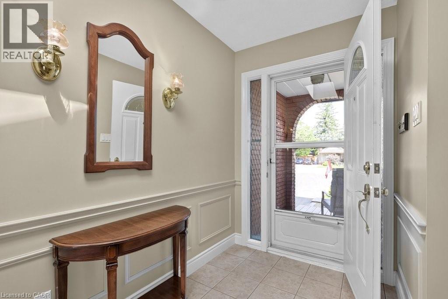
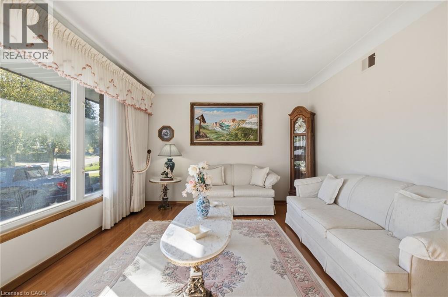
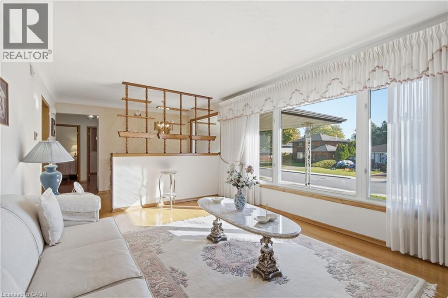
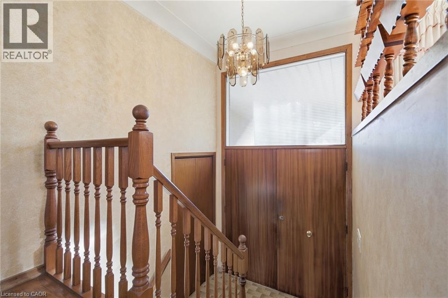
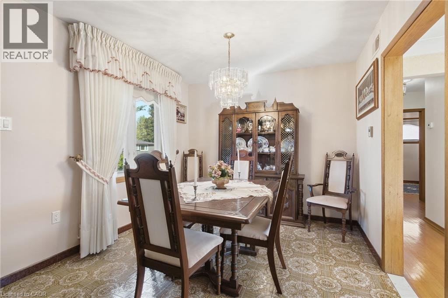
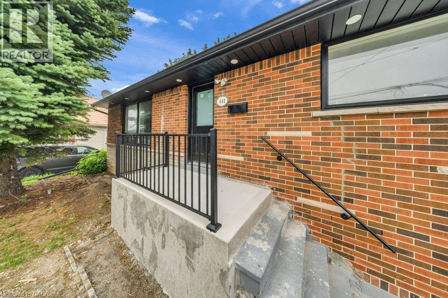
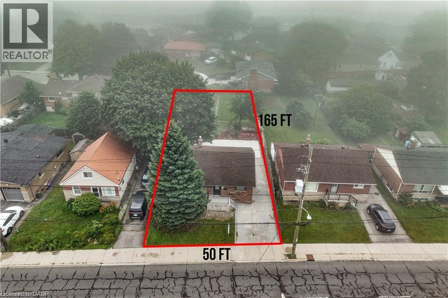
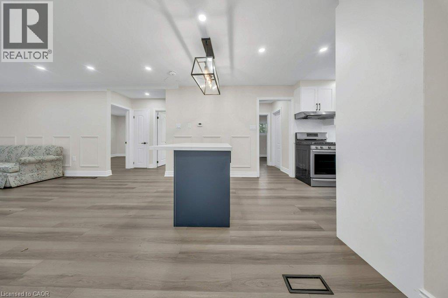
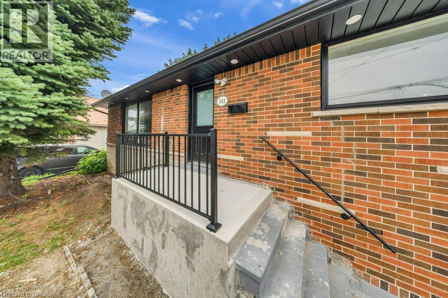
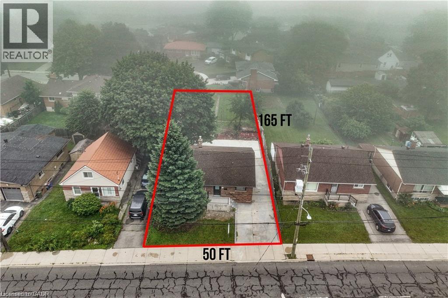
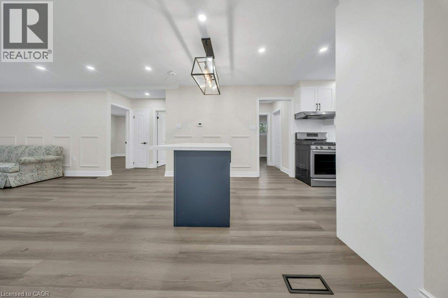
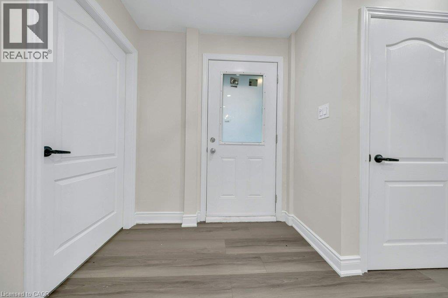
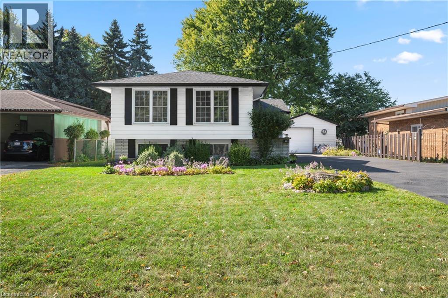
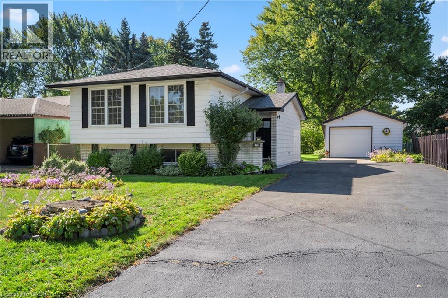
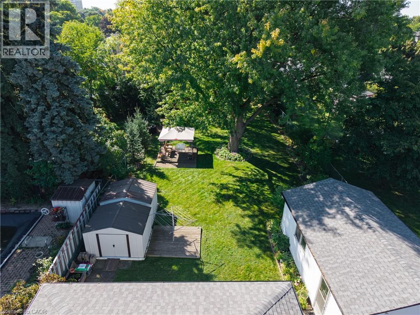
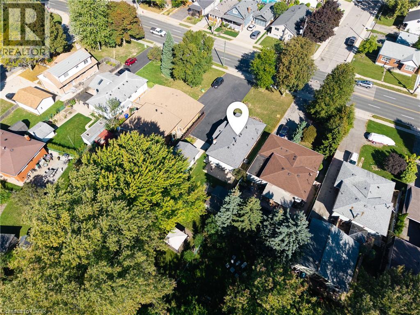
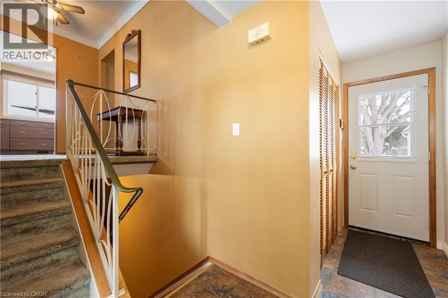
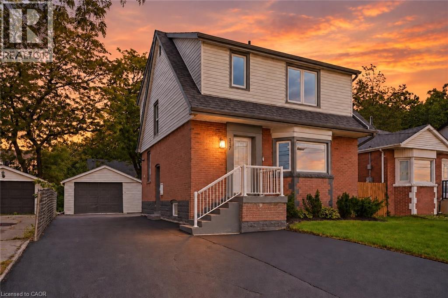
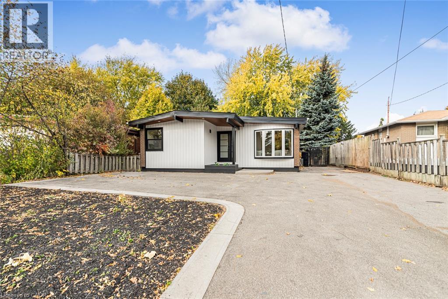
Looking for a move-in-ready home with room for family and the potential to help offset your monthly costs? This beautifully updated West Mountain home delivers both, with extensive improvements throughout and a separate lower-level living space that opens up the possibilities. Whether you're buying your first home, making room for extended family or exploring the potential to offset monthly costs, there’s plenty to get excited about here!! Over the past five years, updates have included electrical with ESA certification, plumbing, flooring, pot lights, windows, exterior doors, trim and stainless steel appliances. Further improvements include roof updates, a water heater, sump pump, exterior waterproofing, thoughtful investments in the home’s everyday function and upkeep. A widened driveway adds valuable parking space. Located across from St. Joseph’s Healthcare and within walking distance of Mohawk College and Hillfield Strathallan College, you’re close to transit, everyday amenities and major commuter routes. Move in, settle in and discover the possibilities of a home that can adapt to your needs!!

MLS® Number40875809
Price$599,000
Property TypeHouse
Living Area1,284 sq ft
Bedrooms4 (3 above + 1 below)
Bathrooms3 (+1 half)
Year Built1950
Storeys2
Frontage44 feet
OwnershipFreehold
ZoningC
Annual Property Tax$5,168
Days on Market14
The Gallery

Interiors & Grounds

Features & Amenities

Every Detail, Considered

Interior & Systems

HeatingForced air, Natural gas
CoolingCentral air conditioning
BasementFinished, Full

Appliances & Features

  • Washer
  • Refrigerator
  • Dishwasher
  • Stove
  • Dryer
  • Microwave
  • Window Coverings

Construction & Lot

StyleOther
FoundationBlock
ExteriorBrick, Aluminum siding, Metal
Lot FeaturesIn-Law Suite

Parking

Total Spaces5
TypeDetached Garage

Room Dimensions

Basement

Utility room6'2'' x 13'0''
Recreation room18'11'' x 12'8''
Kitchen12'9'' x 8'9''
Bedroom9'11'' x 7'9''
3pc Bathroom5'9'' x 8'5''

Second level

Primary Bedroom12'2'' x 13'3''
Bedroom12'5'' x 9'7''
Bedroom8'11'' x 10'6''
4pc Bathroom7'0'' x 6'9''

Main level

Living room14'0'' x 19'0''
Kitchen12'4'' x 8'1''
Dining room12'4'' x 8'0''
2pc Bathroom5'2'' x 5'7''
Map & Location
Address117 WEST 5TH Street
Community152 - Buchanan
CityHamilton
ProvinceOntario
Postal CodeL9C3N7
CountryCanada
Open in Google Maps
Affordability

Estimate Your Monthly Payment

$0per month
  • Mortgage payment $0
  • Property tax $0
  • Home insurance $0
  • Condo fees $0
  • Down payment $0
  • CMHC insurance $0
  • Mortgage amount $0

Estimate only, using Canadian semi-annual compounding and standard CMHC premiums. Your lender will confirm your actual rate and payment.
By Appointment

Begin a Private Conversation.

Request a private showing of 117 WEST 5TH Street, or speak with Champagne Taylor about this home and the market — in confidence.