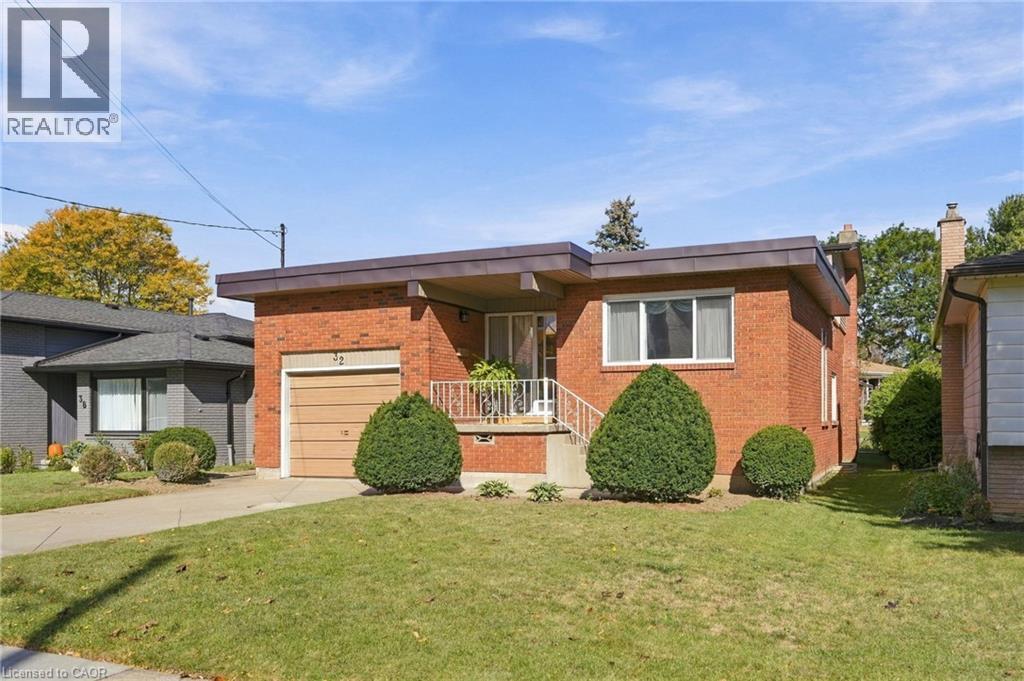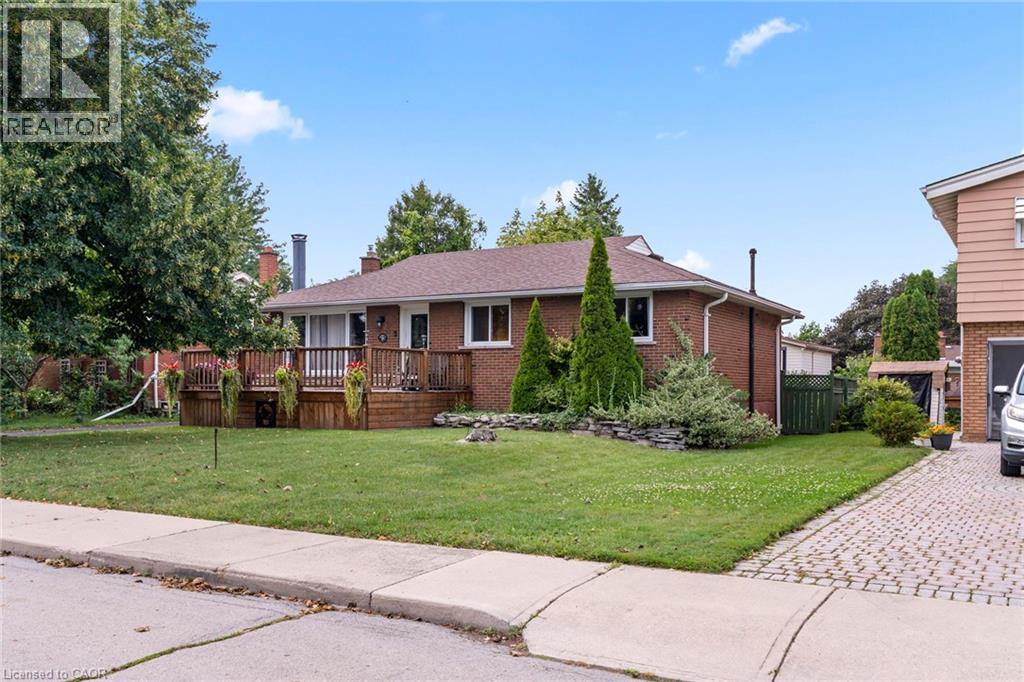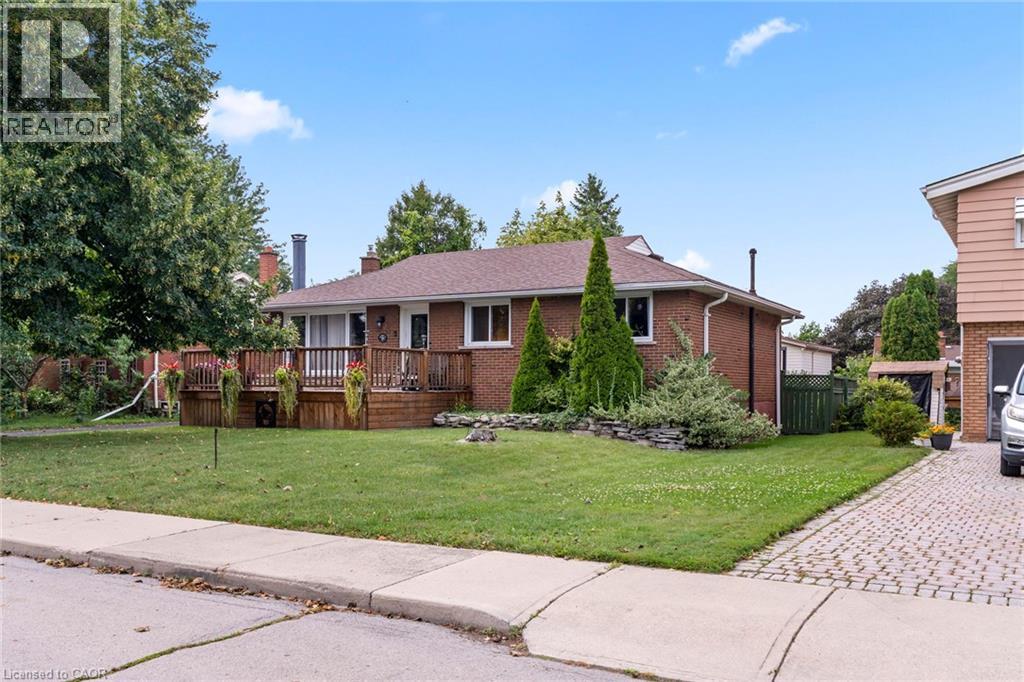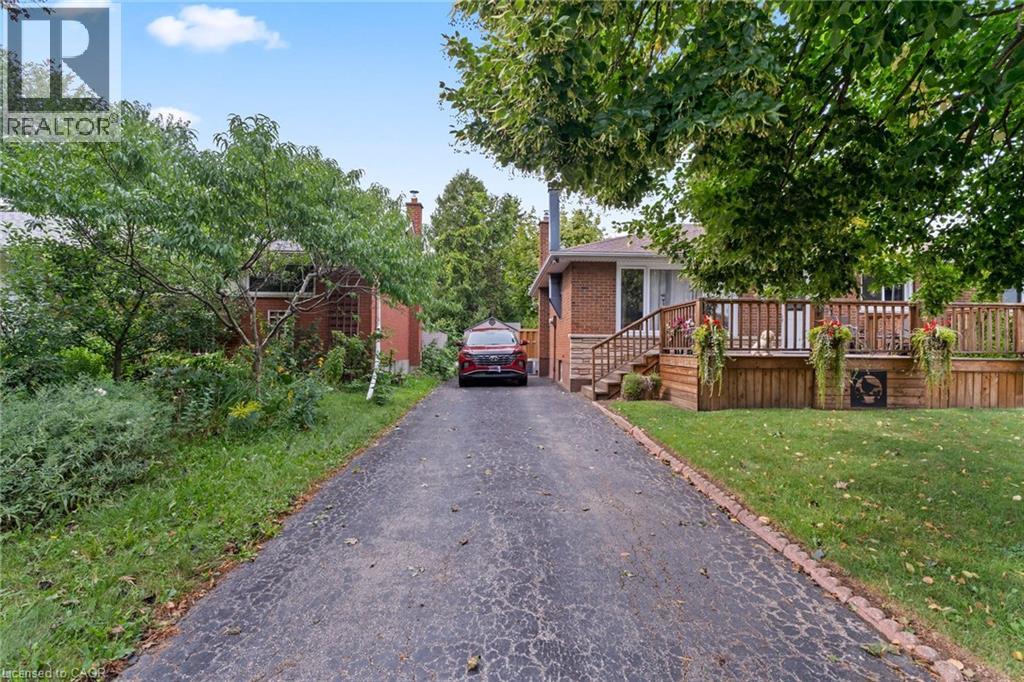

409 MOHAWK Road W

409 MOHAWK Road W

152 - Buchanan, Hamilton, Ontario L9C1W5
Offered at $649,900
5Bedrooms
2Bathrooms
1,160Interior Sq Ft
1970Built
7Parking
The Residence

House in 152 - Buchanan

Share
WhatsApp Facebook X Email

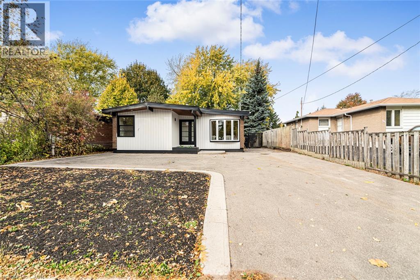
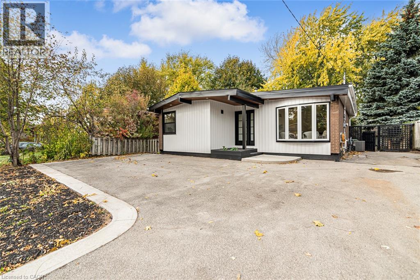
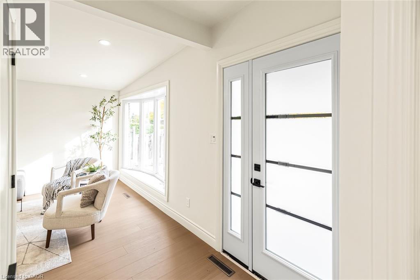
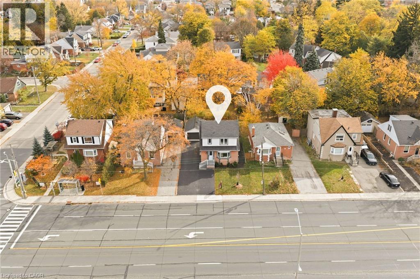
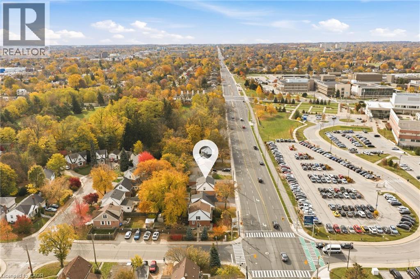
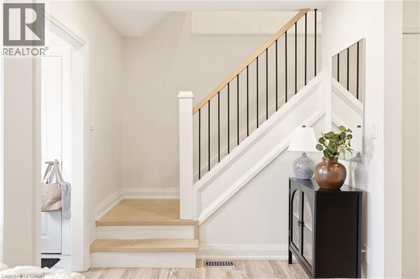
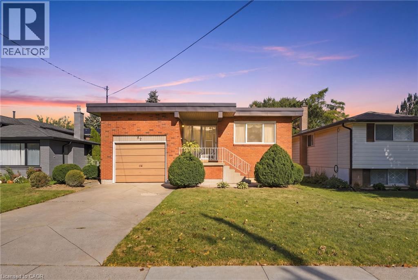
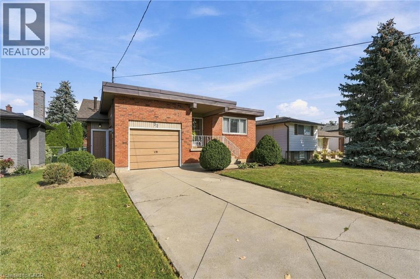
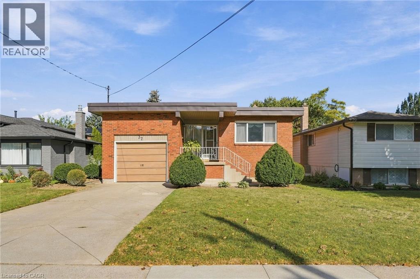
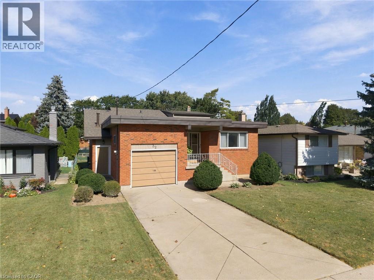
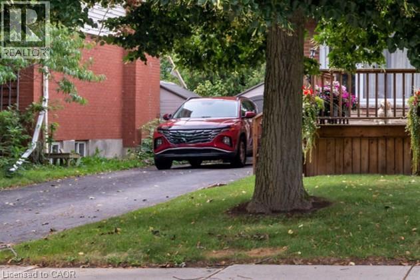
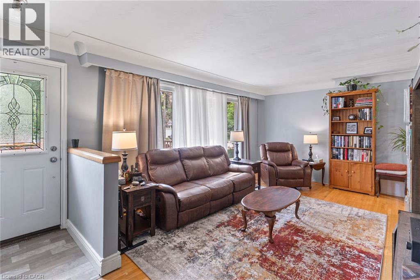
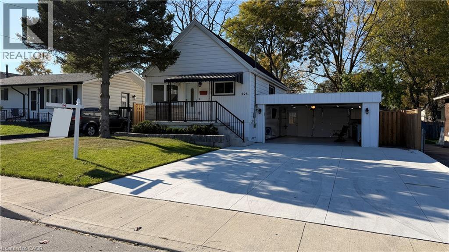
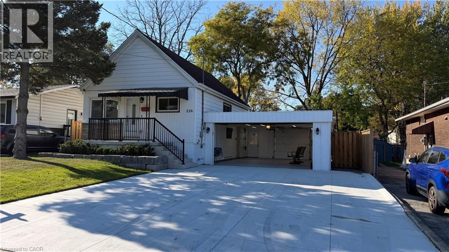
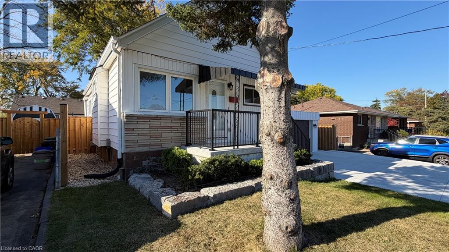
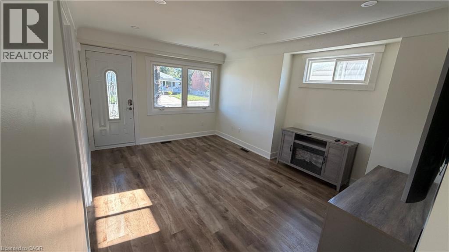
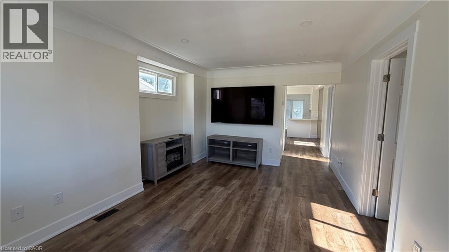
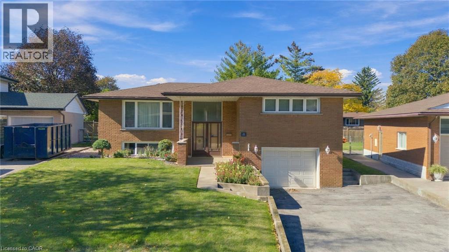
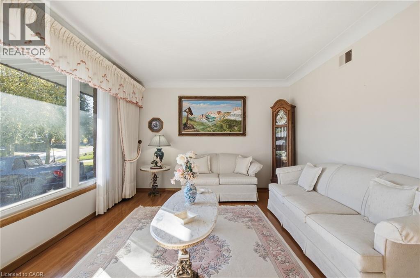
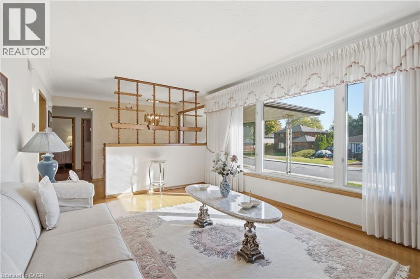
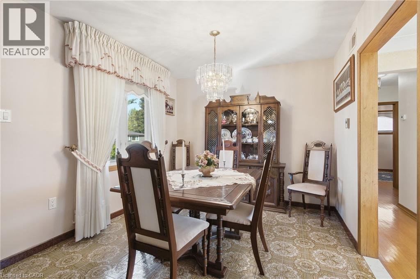
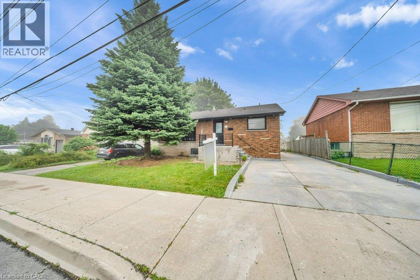
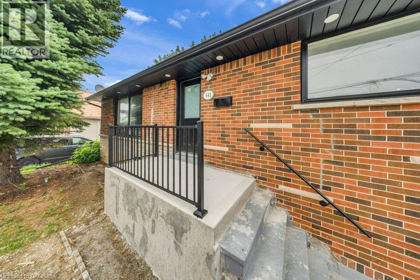
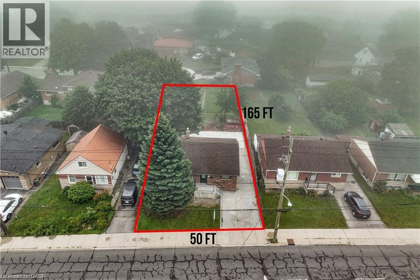
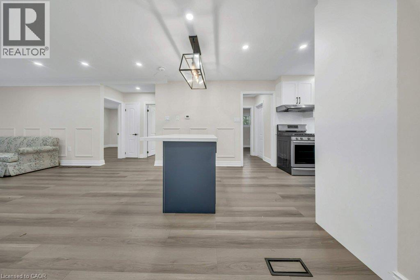
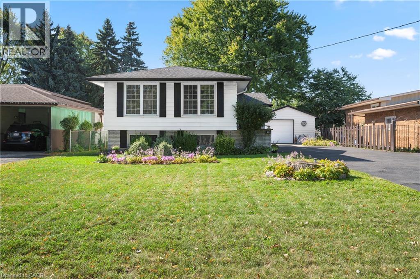
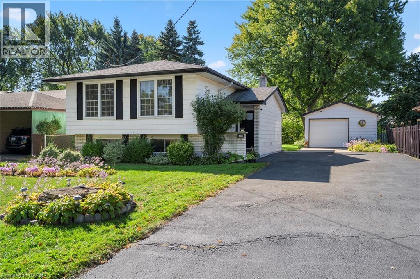
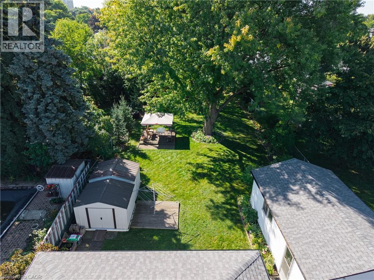
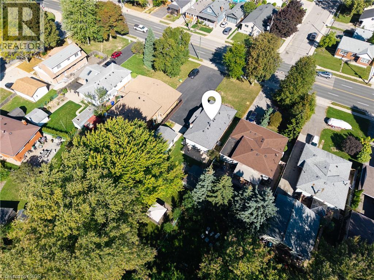
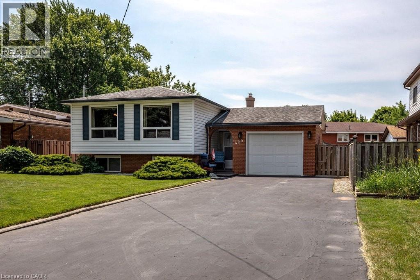
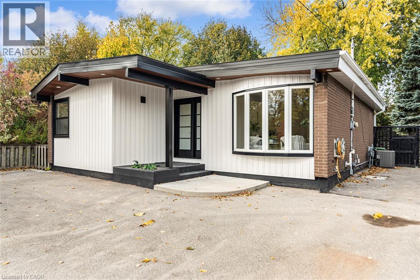
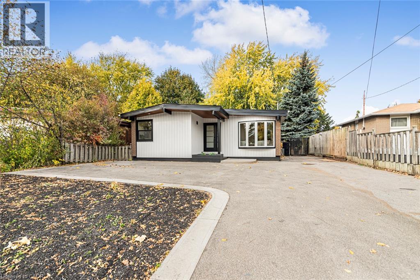
“MOTIVATED SELLER!! MOVE IN READY!!” Welcome to this beautifully maintained raised bungalow offering 3+2 bedrooms and 2 full bathrooms. Bright main level features a spacious living room, formal dining room, and a generous eat-in kitchen. Fully finished basement includes two additional bedrooms, a large recreation room with a cozy fireplace, wet bar, and a separate walk-up entrance, offering excellent in-law suite potential. Situated on a beautifully landscaped, fully fenced backyard and thoughtfully designed for outdoor enjoyment. The oversized driveway accommodates up to 6 vehicles, while the attached garage features a 240V hydro plug and convenient drive-through access to the backyard. A fantastic home offering space, versatility, and exceptional value!! IMMEDIATE POSSESSION AVAILABLE!! DON'T MISS OUT ON THIS OPPORTUNITY!

MLS® Number40876008
Price$649,900
Property TypeHouse
Living Area1,160 sq ft
Bedrooms5 (3 above + 2 below)
Bathrooms2
Year Built1970
Storeys1
Frontage50 feet
OwnershipFreehold
ZoningR1
Annual Property Tax$5,170
Days on Market12
The Gallery

Interiors & Grounds

Features & Amenities

Every Detail, Considered

Interior & Systems

HeatingForced air, Natural gas
CoolingCentral air conditioning
BasementFinished, Full
Fireplaces1

Appliances & Features

  • Washer
  • Refrigerator
  • Dishwasher
  • Stove
  • Dryer
  • Freezer

Construction & Lot

StyleOther
FoundationBlock
ExteriorBrick, Vinyl siding
Lot FeaturesPaved driveway, Automatic Garage Door Opener

Parking

Total Spaces7
TypeAttached Garage

Room Dimensions

Basement

Laundry room9'2'' x 10'6''
Recreation room18'1'' x 21'3''
3pc Bathroom5'3'' x 6'4''
Bedroom8'8'' x 15'11''
Bedroom10'6'' x 11'6''

Main level

4pc Bathroom7'2'' x 7'4''
Bedroom8'3'' x 10'6''
Bedroom9'2'' x 10'3''
Primary Bedroom10'3'' x 14'1''
Living room11'10'' x 22'10''
Dining room9'4'' x 9'10''
Kitchen10'0'' x 15'2''
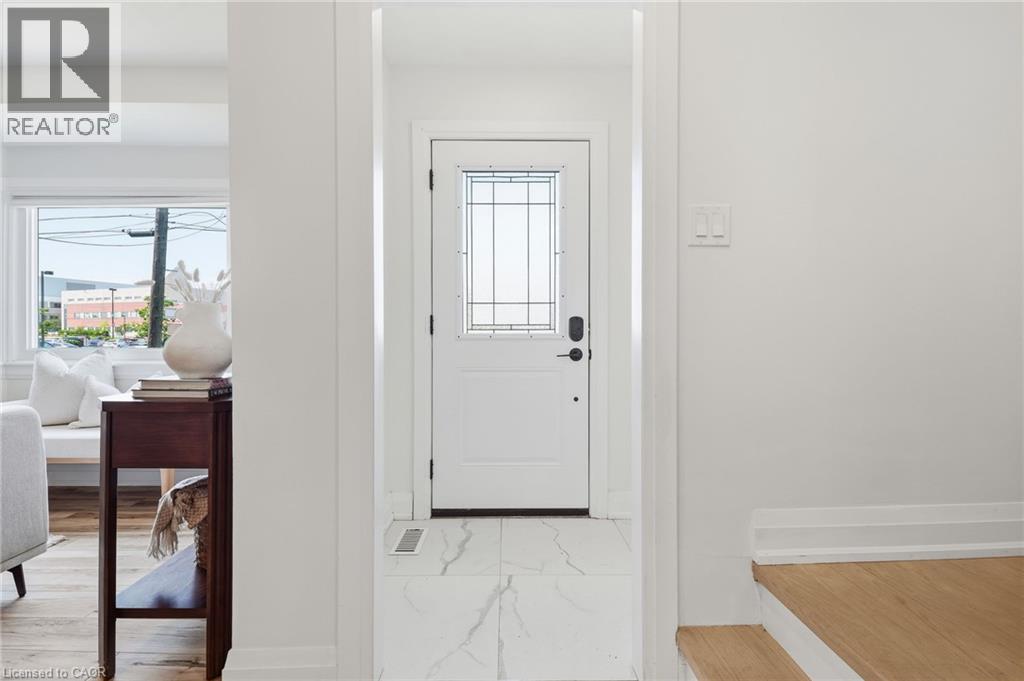
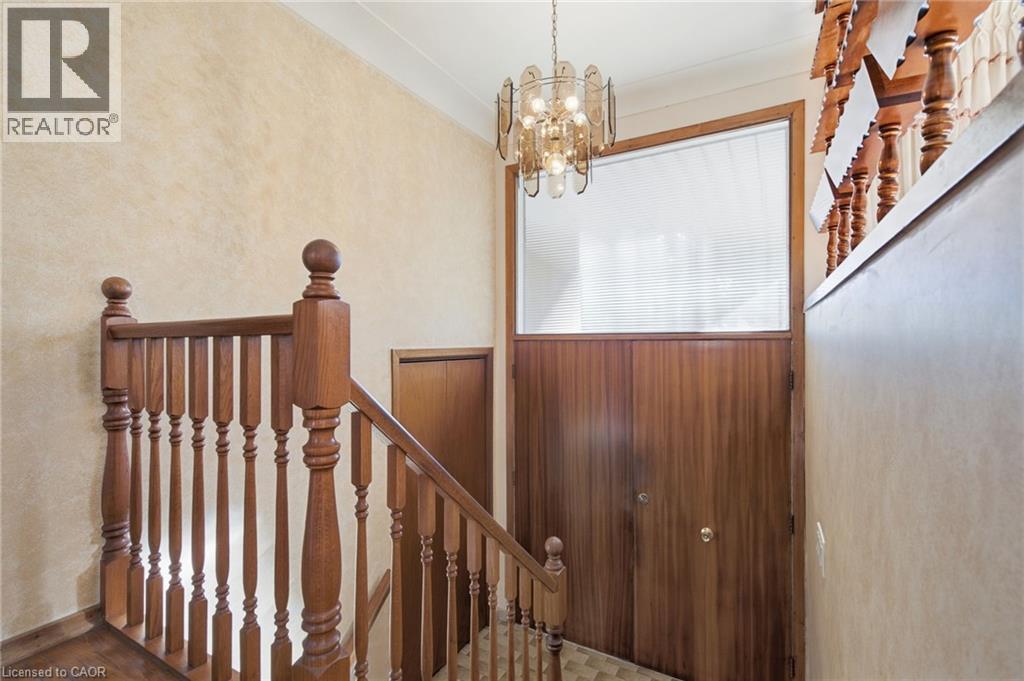
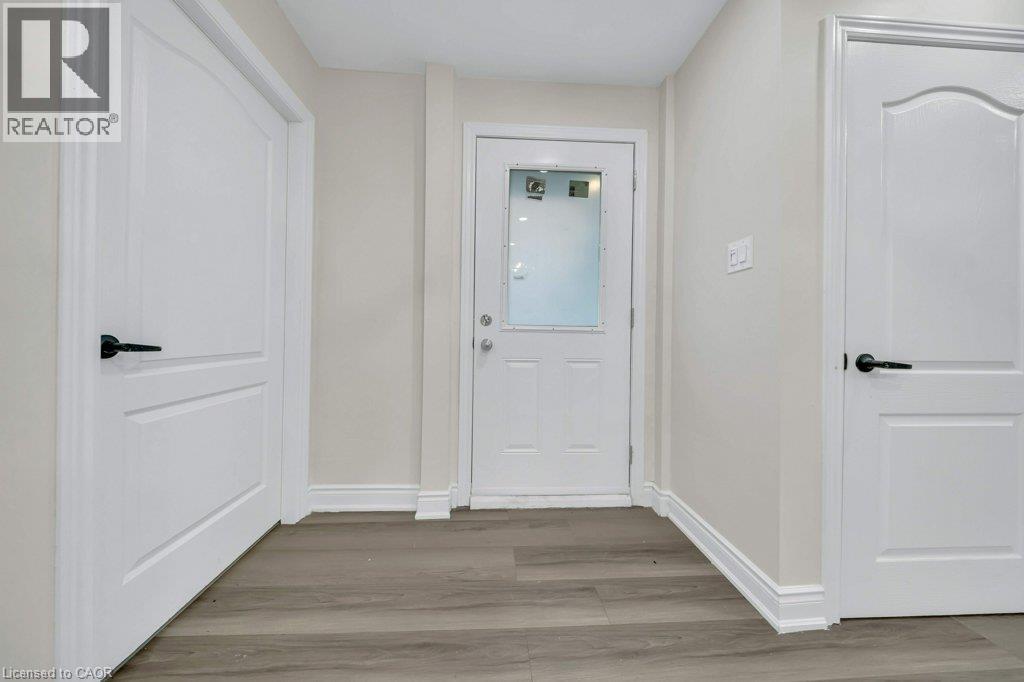
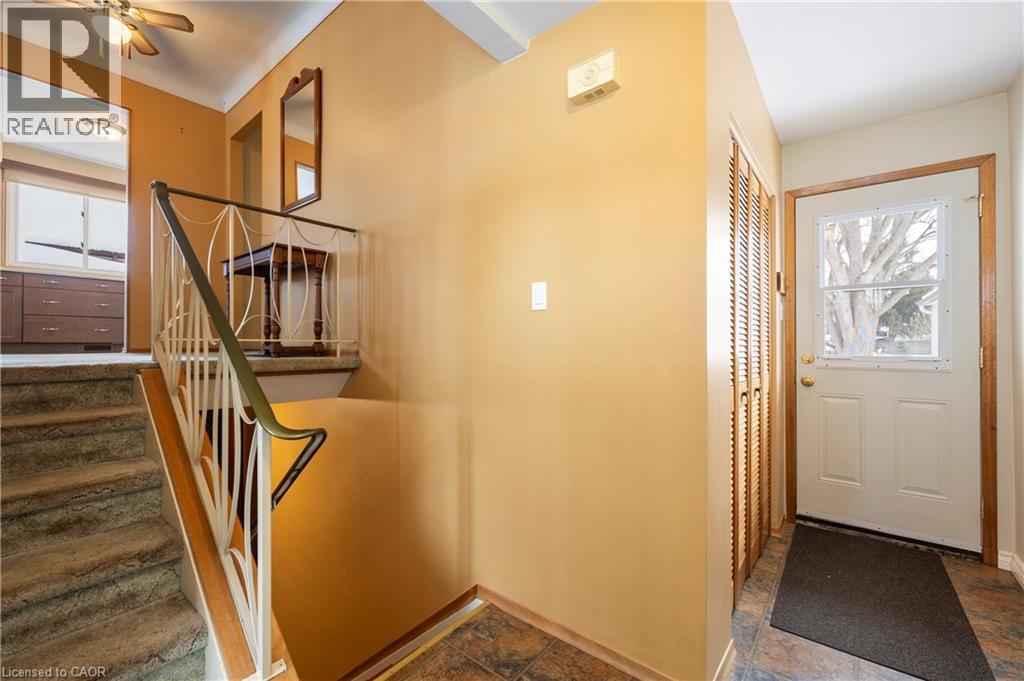
Foyer5'10'' x 14'3''
Map & Location
Address409 MOHAWK Road W
Community152 - Buchanan
CityHamilton
ProvinceOntario
Postal CodeL9C1W5
CountryCanada
Open in Google Maps
Affordability

Estimate Your Monthly Payment

$0per month
  • Mortgage payment $0
  • Property tax $0
  • Home insurance $0
  • Condo fees $0
  • Down payment $0
  • CMHC insurance $0
  • Mortgage amount $0

Estimate only, using Canadian semi-annual compounding and standard CMHC premiums. Your lender will confirm your actual rate and payment.
By Appointment

Begin a Private Conversation.

Request a private showing of 409 MOHAWK Road W, or speak with Champagne Taylor about this home and the market — in confidence.