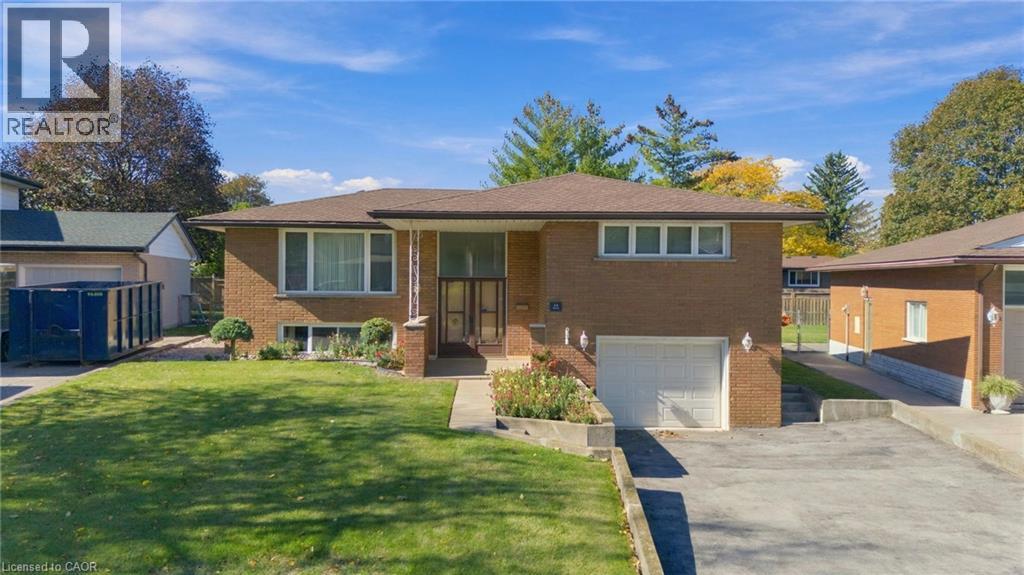

441 WEST 5TH Street

441 WEST 5TH Street

152 - Buchanan, Hamilton, Ontario L9C3P5
Offered at $665,000
5Bedrooms
3.5Bathrooms
1,034Interior Sq Ft
1958Built
5Parking
The Residence

House in 152 - Buchanan

Virtual tour
Share
WhatsApp Facebook X Email

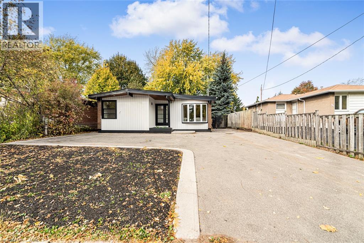
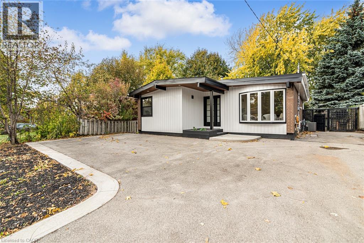
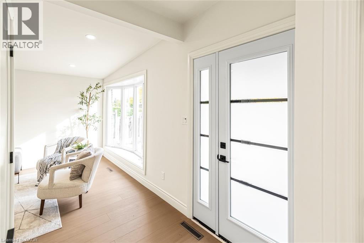
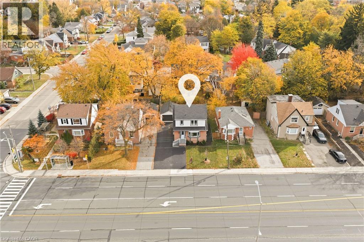
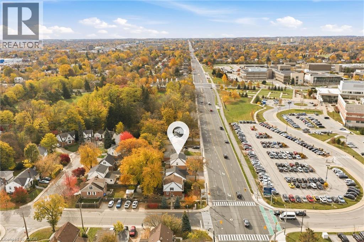
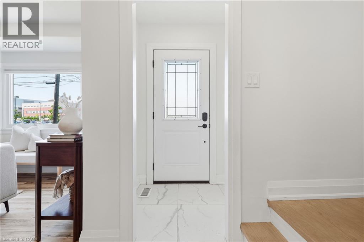
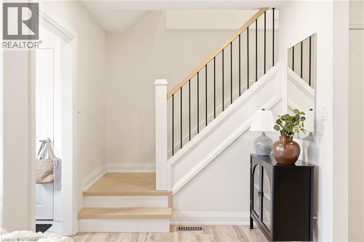
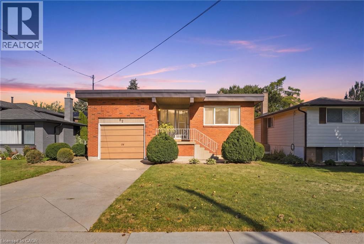
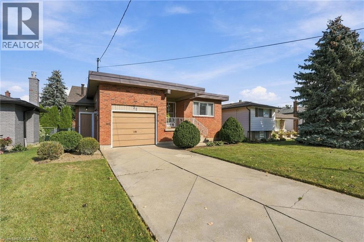
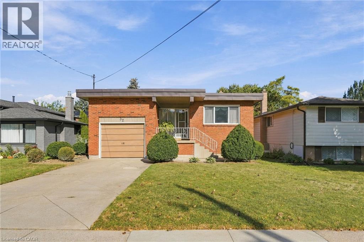
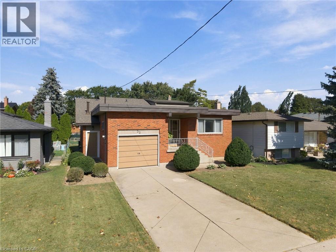
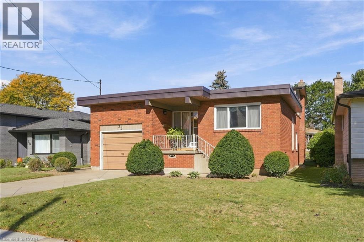
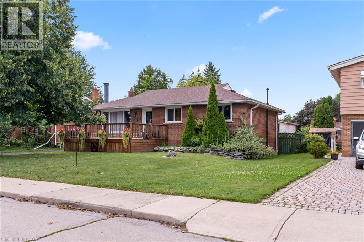
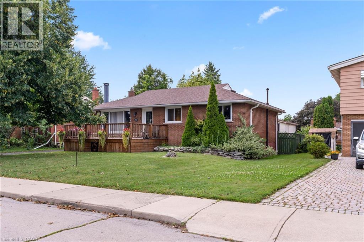
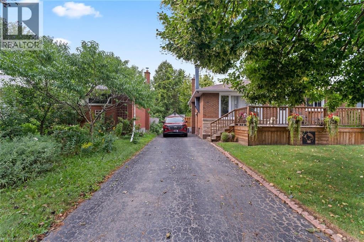
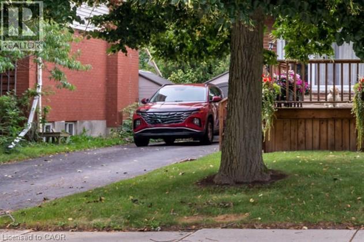
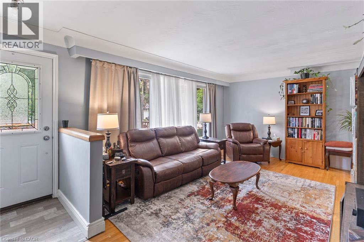
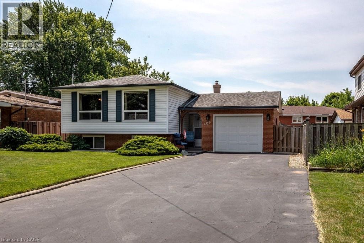
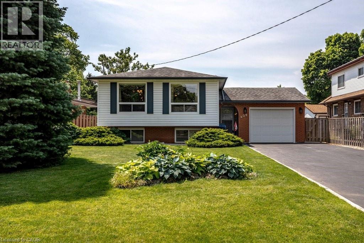
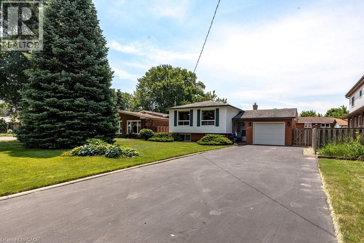
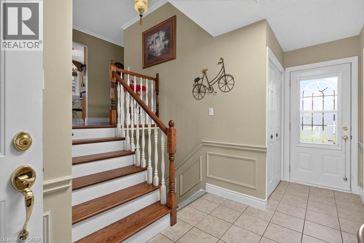
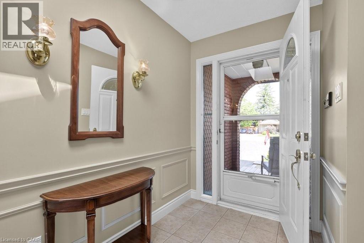
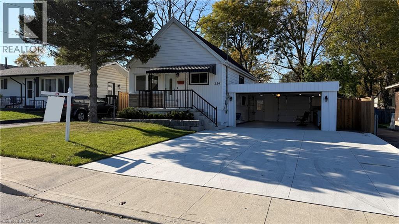
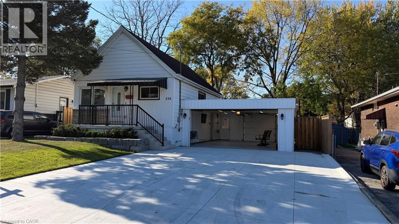
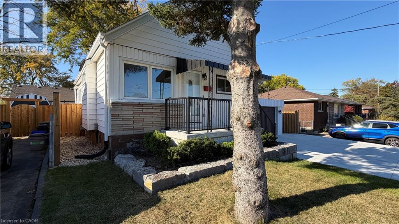
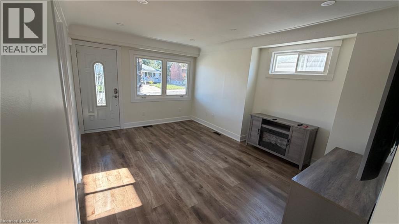
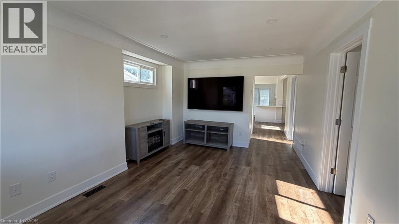
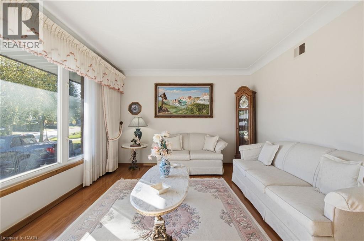
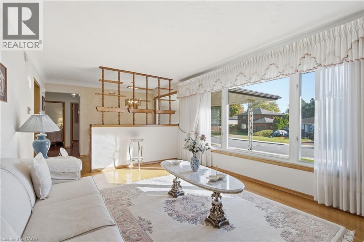
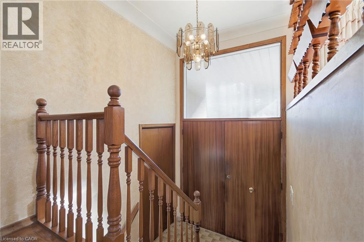
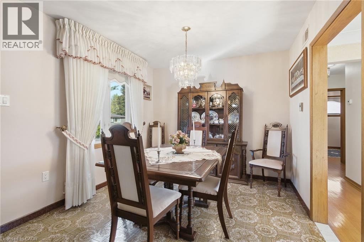
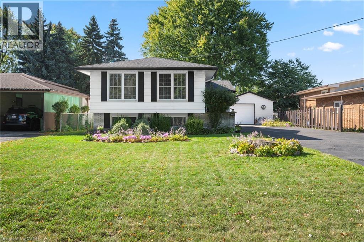
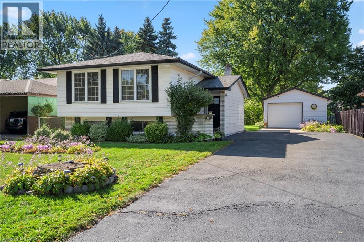
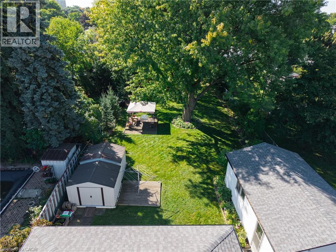
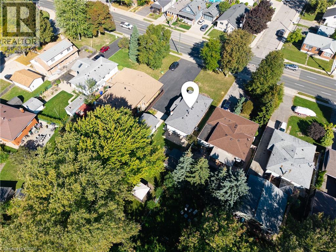
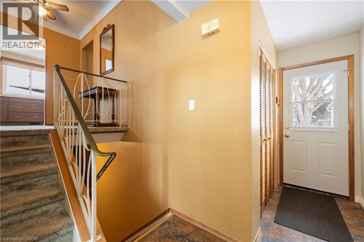
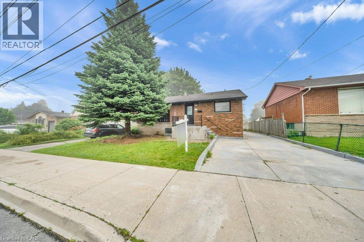
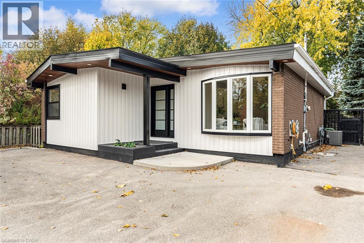
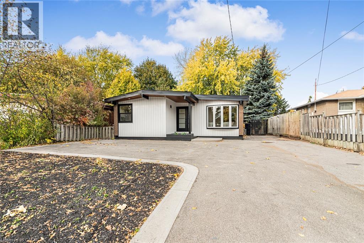
FULLY RENOVATED, LEGAL DUPLEX (MAIN LEVEL 3 BED, 1.5 BATH) + (2 BED, 1 BATH BASEMENT) + FOUR PARKINGS! LOT SIZE 50' x 165' ft in Hamilton’s highly desirable Buchanan neighborhood. WELCOME TO 441 WEST 5TH STREET, HAMILTON, a beautifully updated property featuring a 3-bedroom, 2-bathroom main suite with laundry on the main level, 5 parking spaces, and a private, fully self-contained 2-bedroom, 1-bathroom basement unit complete with its own laundry and separate entrance. Located just a 1-minute drive or a short walk to Mohawk College, this prime location is in constant rental demand and offers quick access to schools, shopping, transit, parks, and major roadways. This property combines modern living, unmatched income potential, and a high-growth location to deliver one of Hamilton’s most exciting opportunities on the market today.

MLS® Number40872400
Price$665,000
Property TypeHouse
Living Area1,034 sq ft
Bedrooms5 (3 above + 2 below)
Bathrooms3 (+1 half)
Year Built1958
Storeys1
Frontage50 feet
OwnershipFreehold
ZoningR1
Annual Property Tax$5,135
Days on Market28
The Gallery

Interiors & Grounds

Features & Amenities

Every Detail, Considered

Interior & Systems

HeatingForced air, Natural gas
CoolingCentral air conditioning
BasementFinished, Full
Fireplaces1

Appliances & Features

  • Washer
  • Refrigerator
  • Gas stove(s)
  • Dishwasher
  • Stove
  • Dryer
  • Hood Fan

Construction & Lot

StyleBungalow
FoundationBlock
ExteriorBrick, Aluminum siding

Parking

Total Spaces5
TypeDetached Garage

Building & Community

  • School Bus

Room Dimensions

Basement

Utility room8'8'' x 8'4''
Recreation room19'8'' x 12'6''
Laundry room10'3'' x 13'11''
Kitchen7'1'' x 14'5''
Bedroom10'6'' x 12'7''
Bedroom8'10'' x 13'9''
3pc Bathroom—

Main level

Primary Bedroom9'11'' x 13'10''
Living room10'9'' x 12'11''
Kitchen16'1'' x 9'2''
Dining room7'11'' x 16'5''
Bedroom10'8'' x 8'4''
Bedroom7'11'' x 10'4''
3pc Bathroom—
2pc Bathroom—
Map & Location
Address441 WEST 5TH Street
Community152 - Buchanan
CityHamilton
ProvinceOntario
Postal CodeL9C3P5
CountryCanada
Open in Google Maps
Affordability

Estimate Your Monthly Payment

$0per month
  • Mortgage payment $0
  • Property tax $0
  • Home insurance $0
  • Condo fees $0
  • Down payment $0
  • CMHC insurance $0
  • Mortgage amount $0

Estimate only, using Canadian semi-annual compounding and standard CMHC premiums. Your lender will confirm your actual rate and payment.
By Appointment

Begin a Private Conversation.

Request a private showing of 441 WEST 5TH Street, or speak with Champagne Taylor about this home and the market — in confidence.