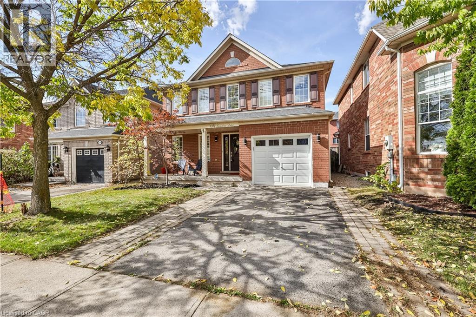
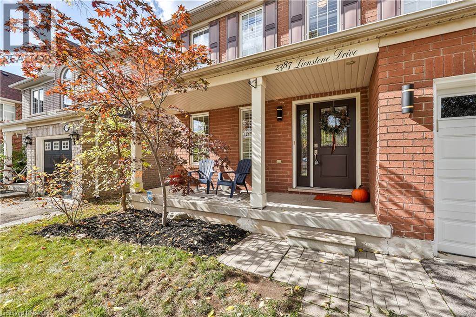
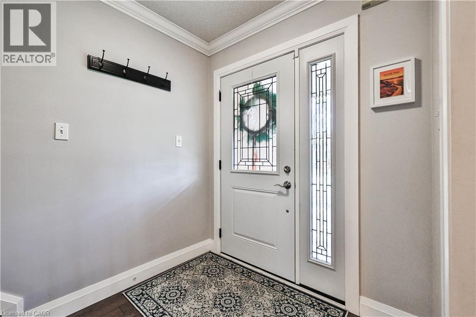
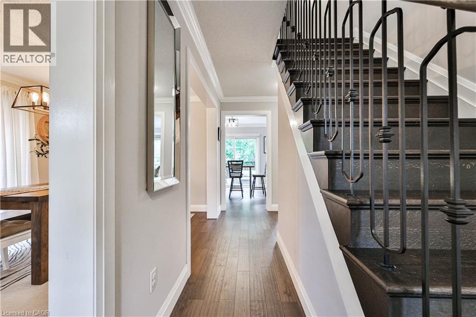
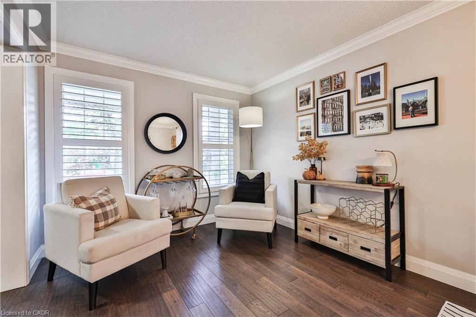

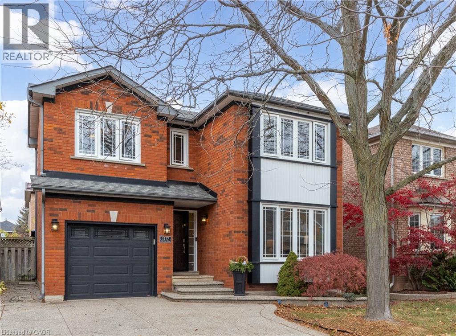
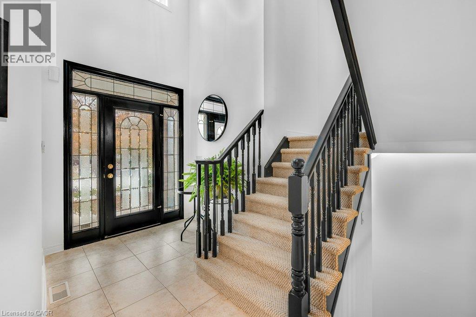
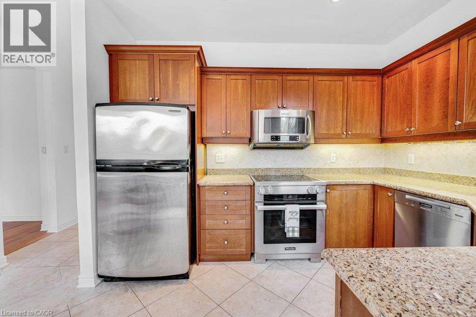
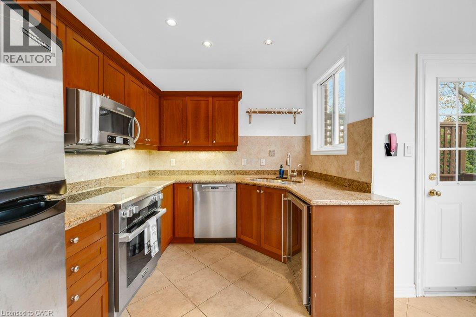
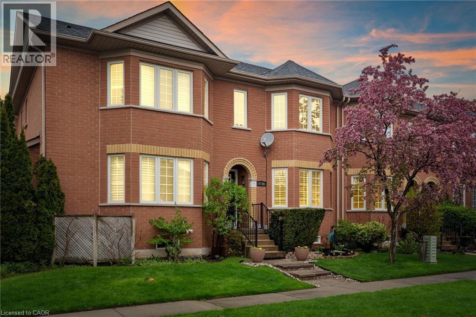
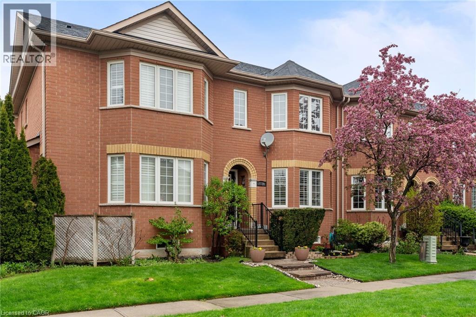
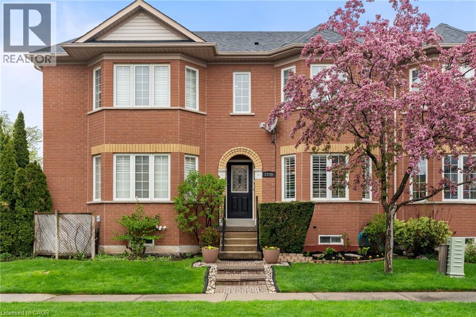
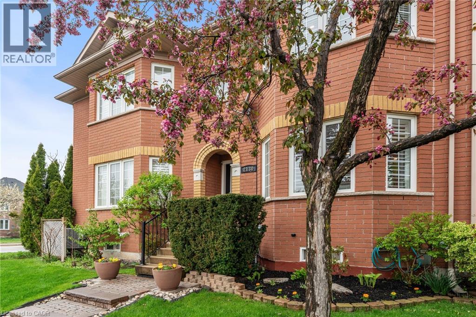
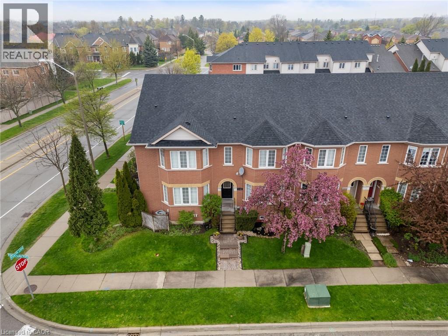
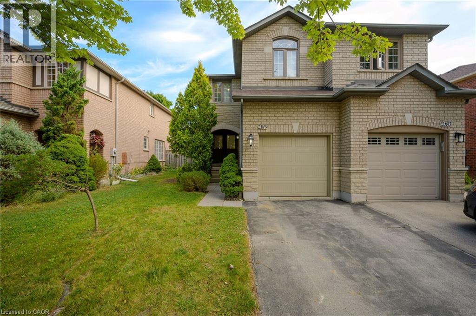
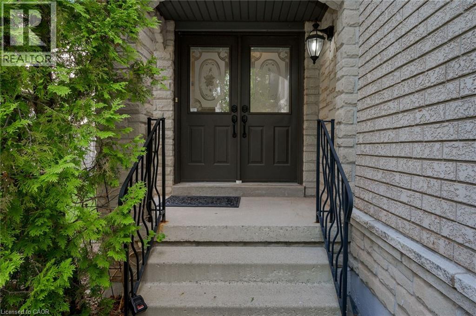
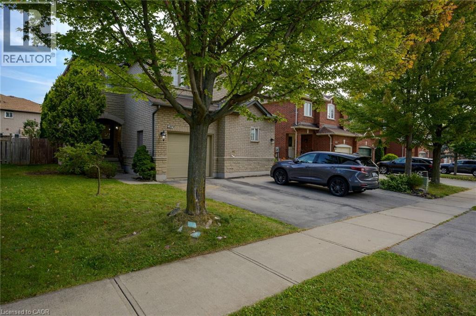
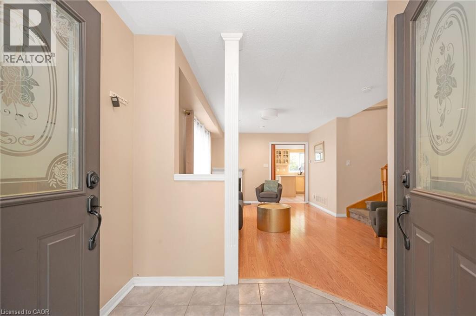
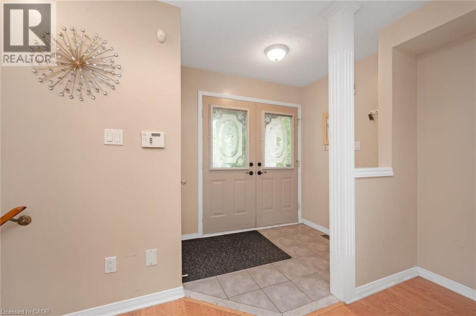
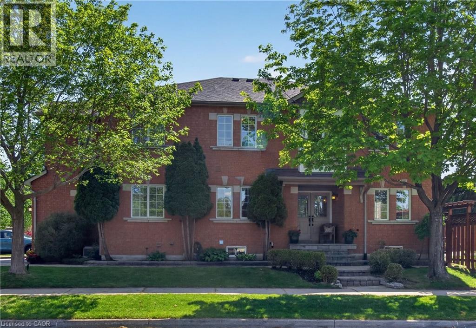
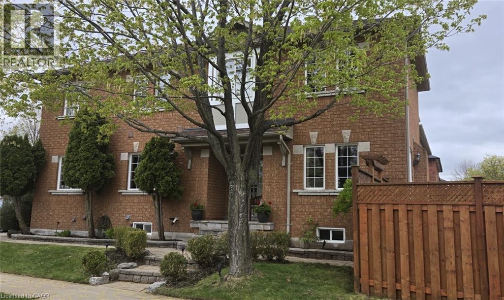
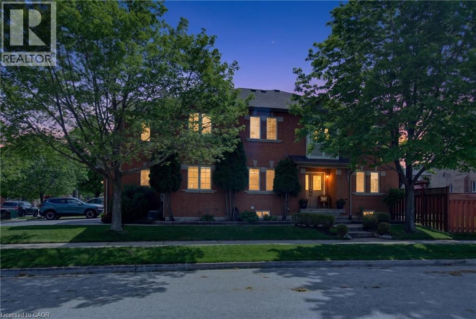
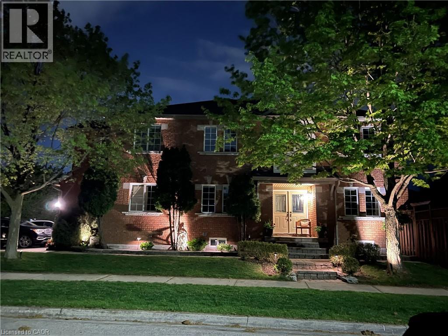
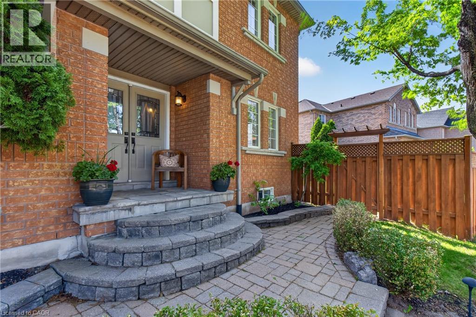
Welcome to 1177 Old Oak Dr, a lovely detached home in the family-friendly West Oak Trails neighbourhood. Offering 3 spacious bedrooms and 2.5 bathrooms, this home features a practical layout with plenty of room for everyday living. The main floor offers a bright, open-concept living and dining area with hardwood flooring. The updated kitchen features ample cabinetry,stainless steel appliances, a pantry and a separate breakfast area with a walkout to the backyard. Upstairs, the generous primary bedroom includes a walk-in closet and 4-piece ensuite, along with two additional well-sized bedrooms and a full bathroom. The unfinished basement provides plenty of storage and the opportunity to create additional living space to suit your needs. Outside, enjoy a private backyard with a patio, gardens and an interlocking stone walkway. Complete with an attached garage and private driveway, this home is conveniently located close to excellent schools, parks, trails, recreation facilities and everyday amenities. An excellent opportunity at an attractive price point, whether you're a family looking to get into a detached home or someone looking to downsize without compromising on comfort and space. A great opportunity to settle into one of Oakville's most established family neighbourhoods.
Estimate only, using Canadian semi-annual compounding and standard CMHC premiums. Your lender will confirm your actual rate and payment.
Request a private showing of 1177 OLD OAK Drive, or speak with Champagne Taylor about this home and the market — in confidence.
Compare listings
Compare