
119 Applemont Close SE

119 Applemont Close SE

Applewood Park, Calgary, Alberta T2A7S3
Offered at $539,900
3Bedrooms
2Bathrooms
1,035Interior Sq Ft
4,015Lot Sq Ft
1994Built
3Parking
The Residence

House in Applewood Park

Virtual tour
Share
WhatsApp Facebook X Email

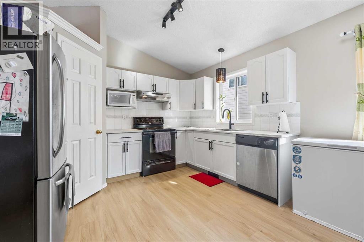
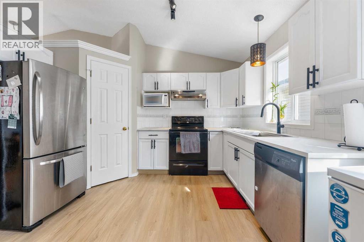
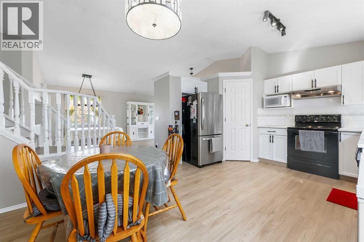
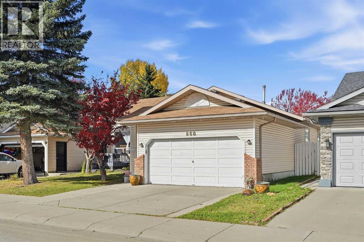
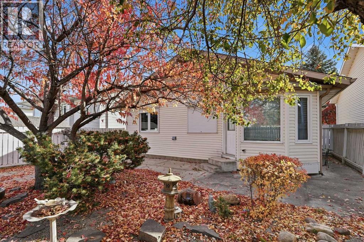
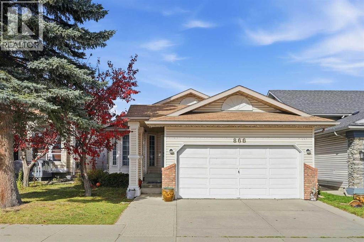
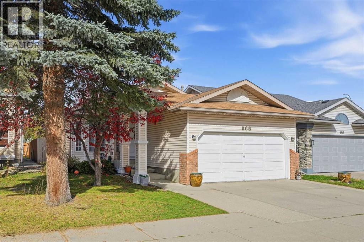
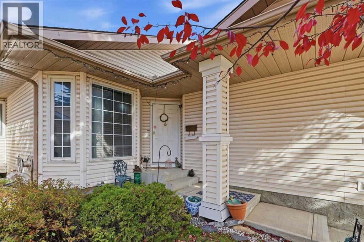
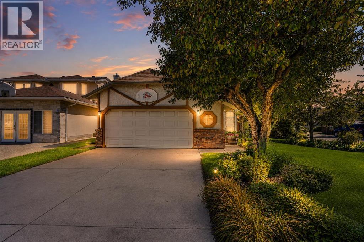
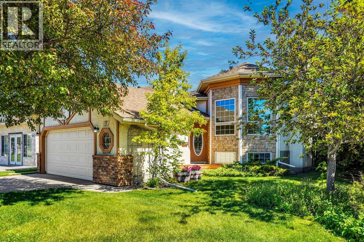
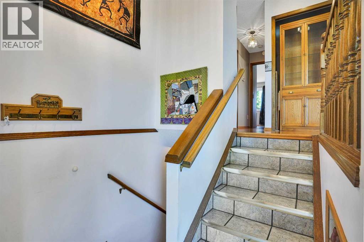
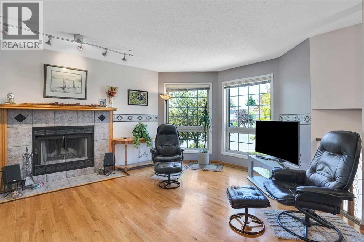
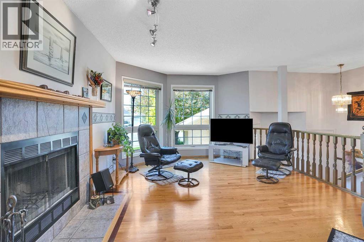
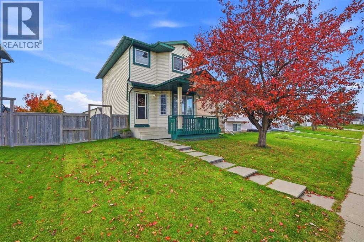
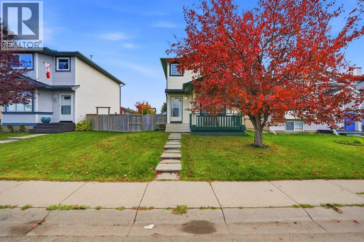
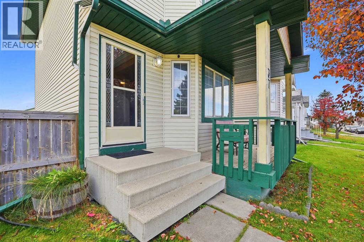
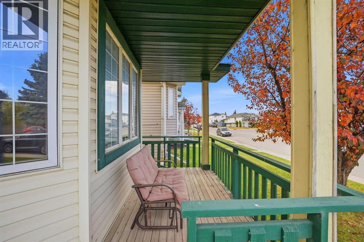
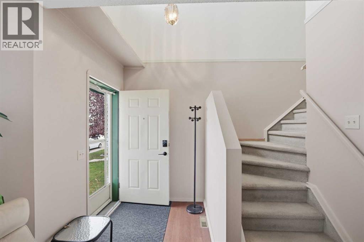
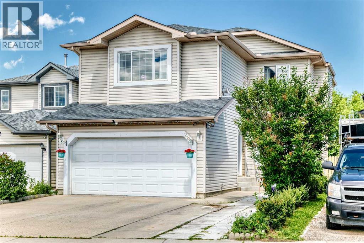
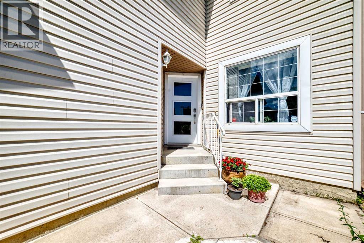
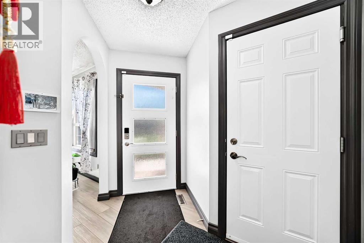
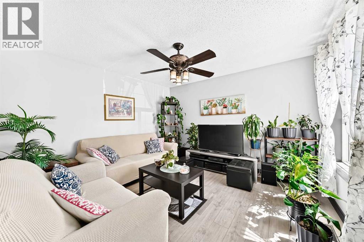
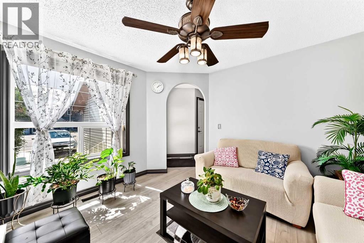
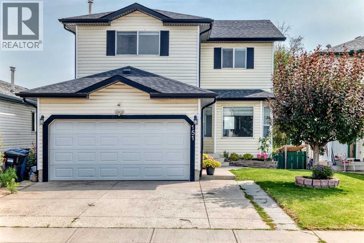
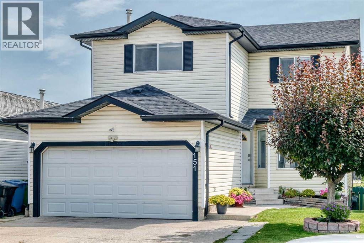
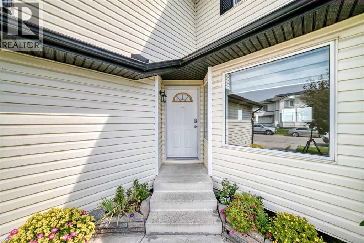
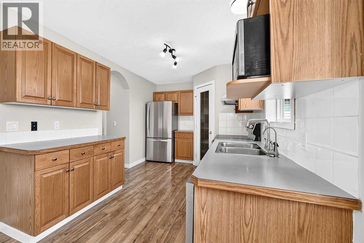
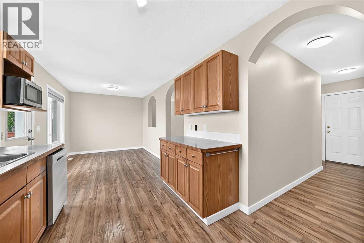
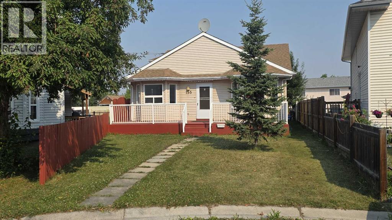
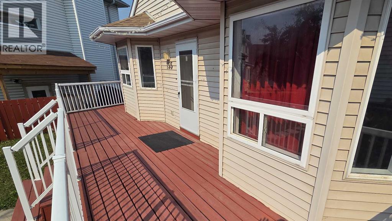
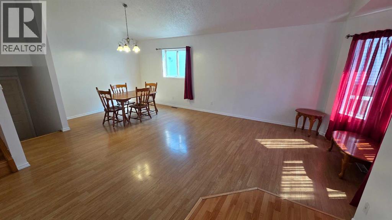
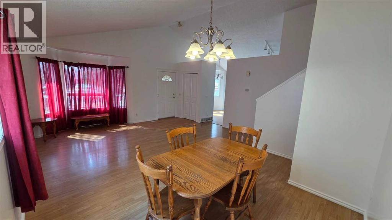
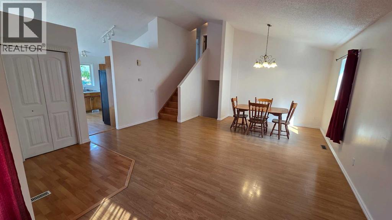
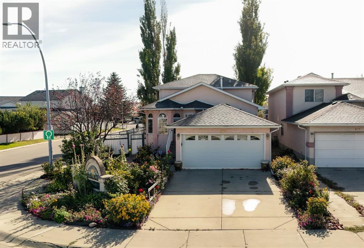
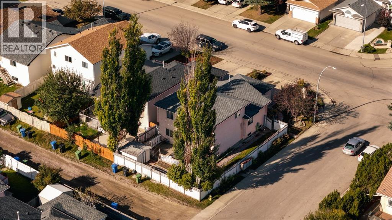
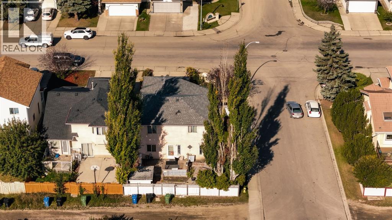
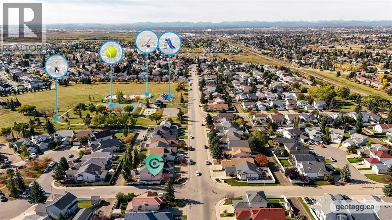
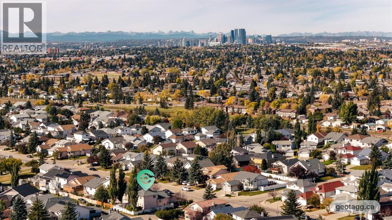
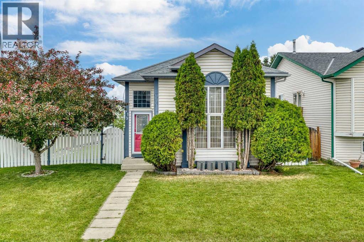
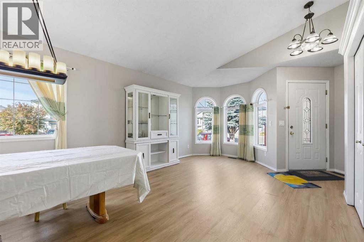
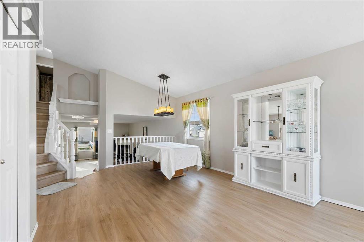
Truly a jewel box home with separate entrance, designed with classy features and thoughtful storage! This corner lot is located on a quiet street with extra parking and a double garage pad in place. Bring your RV home if you'd like and don't worry about sidewalks to shovel. A welcoming high ceiling greets you as you enter the foyer opening into the grand living room. The upper level features a white, clean kitchen with quartz counters and plenty of storage. The dining room patio doors open to the deck creating indoor / outdoor living. From the deck enjoy occasional romantic distant fireworks put on at Elliston Park. The upper level has two bedrooms and a large full bathroom with access from the primary bedroom. The second bedroom is currently being used as an office. The basement is fully finished and open similar to a studio floorplan! A bedroom, recreation room showcasing an electric fireplace and kitchenette is very comfortable and practical! A full bathroom, laundry room, incredible storage and separate entrance complete the awesome basement. The hot water tank has recently been upgraded. (Note: during photo publishing some storage items were virtually removed). The yard is private, fenced with two gates, has a firepit, low maintenance landscaping, multiple areas to entertain and storage. Quick access to Stoney, great shopping and parks in an established community. Book your showing today!

MLS® NumberA2352067
Price$539,900
Property TypeHouse
Living Area1,035 sq ft
Bedrooms3 (2 above + 1 below)
Bathrooms2
Year Built1994
Lot Size373 square meters
Frontage9.97 meters
OwnershipFreehold
ZoningR-C1N
Annual Property Tax$3,215 (2026)
Days on Market29
The Gallery

Interiors & Grounds

Features & Amenities

Every Detail, Considered

Interior & Systems

FlooringLaminate, Other, Ceramic Tile, Vinyl Plank
HeatingForced air, Natural gas, See remarks, Other
CoolingNone
BasementFinished, Full, Separate entrance
Fireplaces1

Appliances & Features

  • Washer
  • Refrigerator
  • Stove
  • Dryer
  • Microwave Range Hood Combo
  • Window Coverings

Construction & Lot

Style3 Level
FoundationPoured Concrete
ExteriorVinyl siding, See Remarks
FencingFence
Lot FeaturesSee remarks, Other, Back lane

Parking

Total Spaces3
TypeParking Pad, Other, Other, RV, See Remarks, Concrete

Room Dimensions

Main level

Living room13.92 Ft x 16.17 Ft

Second level

4pc Bathroom9.00 Ft x 10.17 Ft
Bedroom10.25 Ft x 9.42 Ft
Primary Bedroom11.75 Ft x 15.50 Ft
Dining room9.08 Ft x 10.08 Ft
Kitchen11.25 Ft x 13.00 Ft

Basement

3pc Bathroom3.25 Ft x 11.33 Ft
Bedroom8.75 Ft x 23.50 Ft
Storage11.83 Ft x 15.25 Ft
Other9.08 Ft x 11.42 Ft

Third level

Recreational, Games room10.75 Ft x 17.25 Ft
Map & Location
Address119 Applemont Close SE
CommunityApplewood Park
CityCalgary
ProvinceAlberta
Postal CodeT2A7S3
CountryCanada
Open in Google Maps
Affordability

Estimate Your Monthly Payment

$0per month
  • Mortgage payment $0
  • Property tax $0
  • Home insurance $0
  • Condo fees $0
  • Down payment $0
  • CMHC insurance $0
  • Mortgage amount $0

Estimate only, using Canadian semi-annual compounding and standard CMHC premiums. Your lender will confirm your actual rate and payment.
By Appointment

Begin a Private Conversation.

Request a private showing of 119 Applemont Close SE, or speak with Champagne Taylor about this home and the market — in confidence.