
151 Applestone Park SE

151 Applestone Park SE

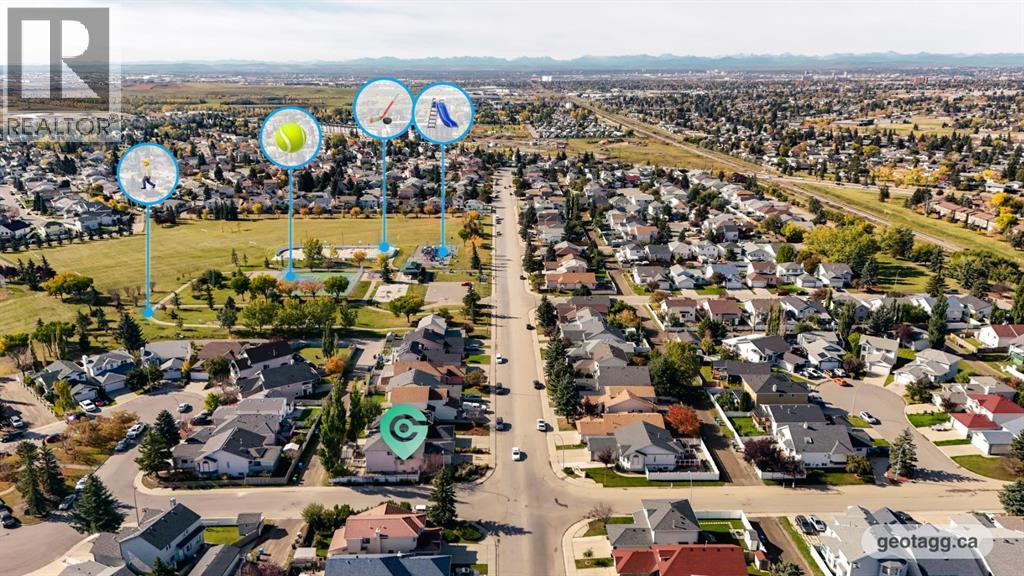
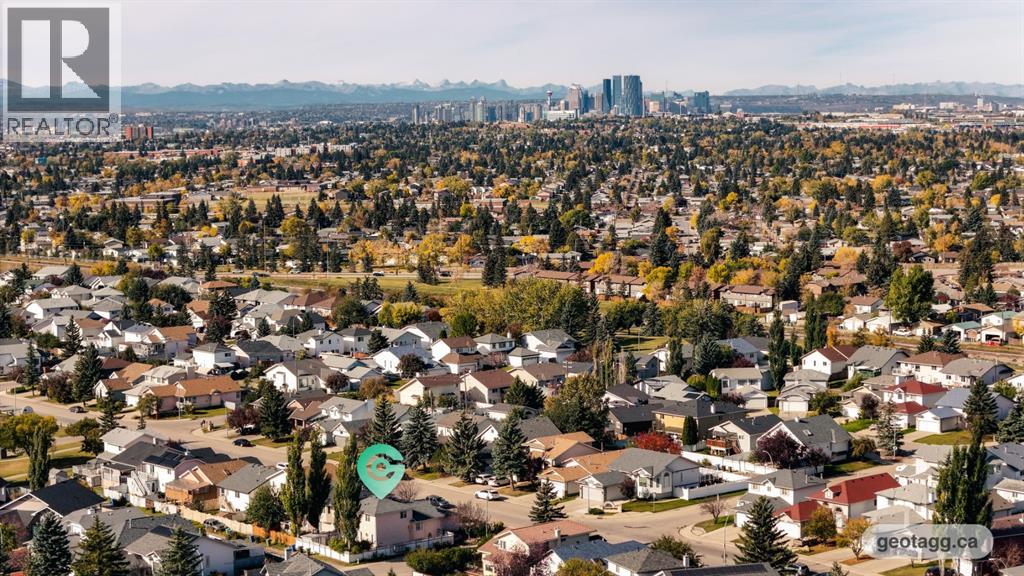
Applewood Park, Calgary, Alberta T2A7W2
Offered at $639,000
4Bedrooms
4.5Bathrooms
1,628Interior Sq Ft
4,112Lot Sq Ft
1998Built
4Parking
The Residence

House in Applewood Park

Share
WhatsApp Facebook X Email

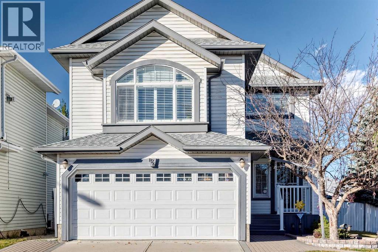
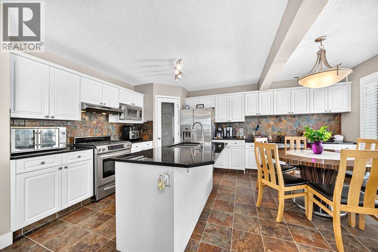
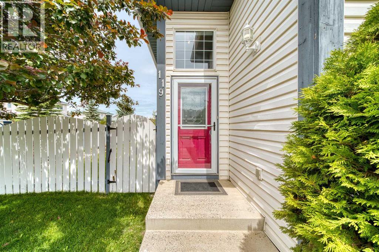
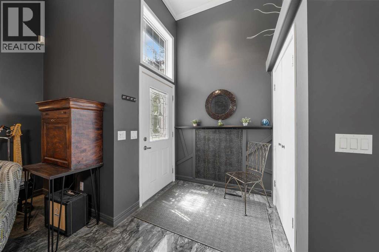
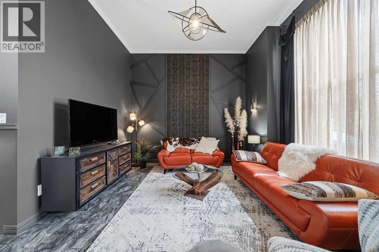
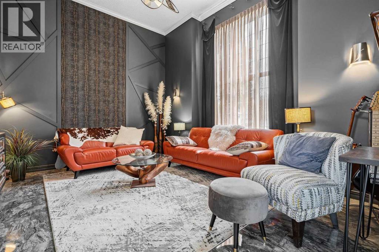
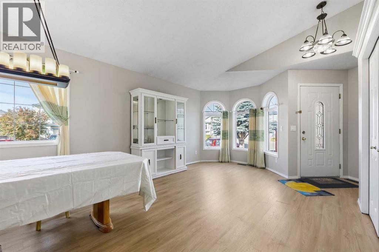
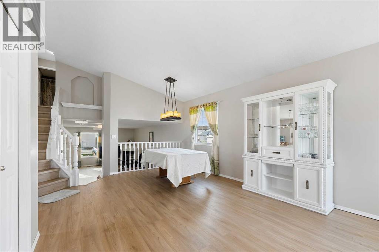
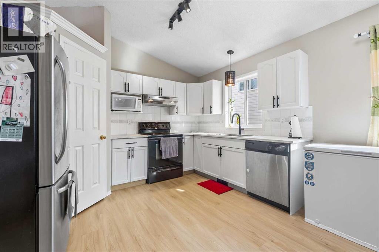
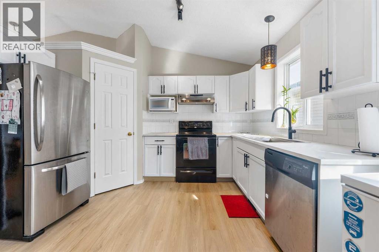
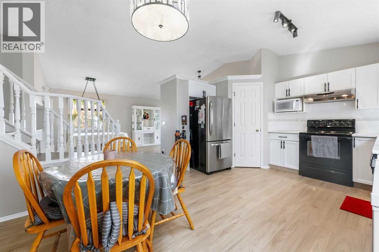
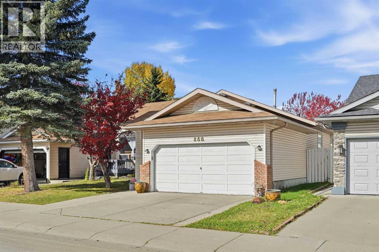
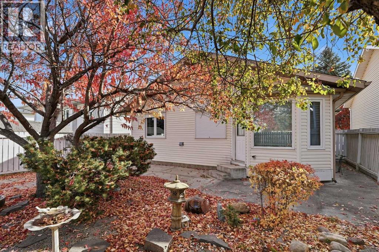
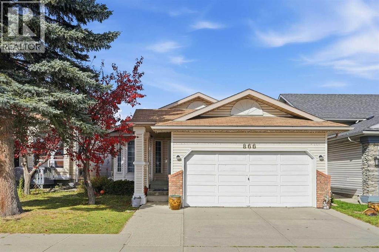
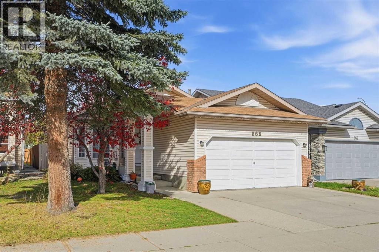
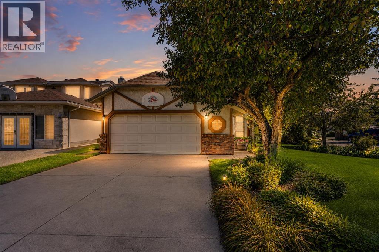
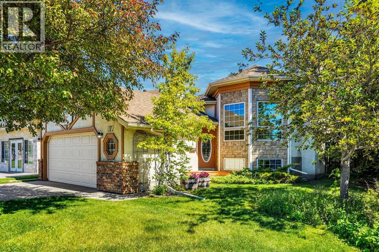
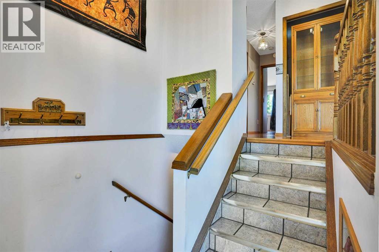
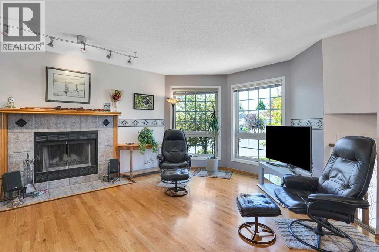
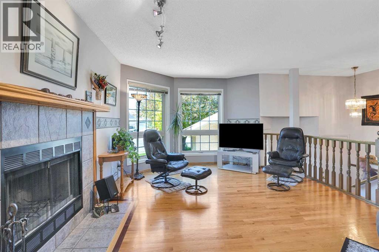
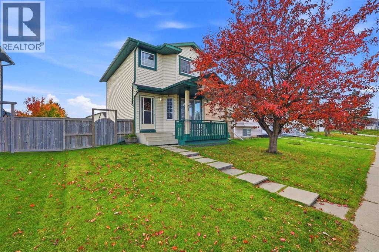
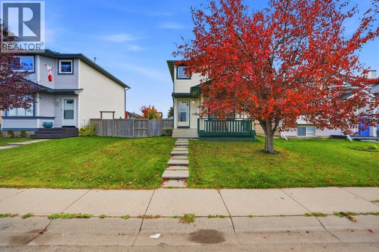
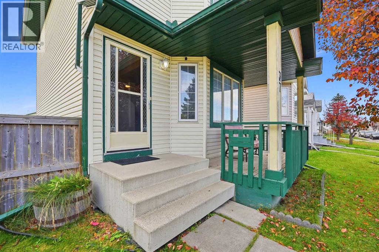
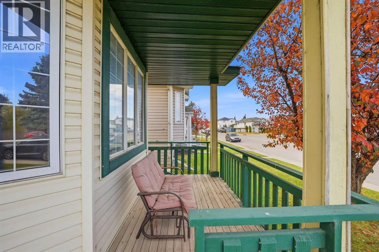
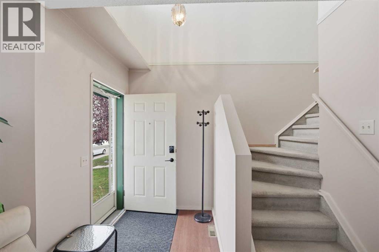
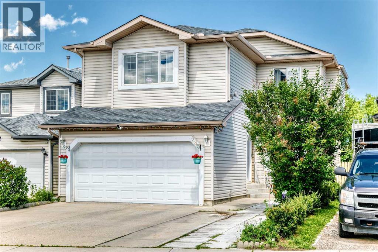
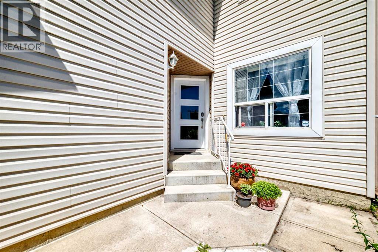
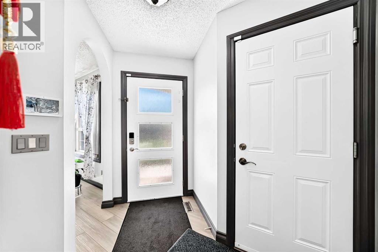
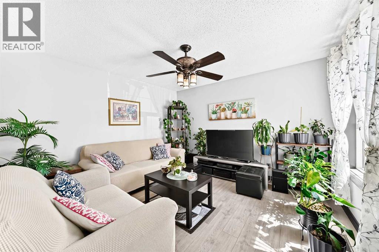
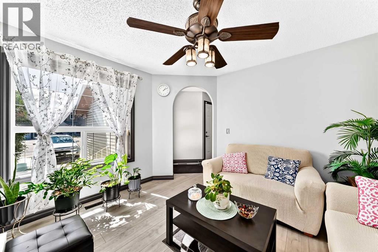
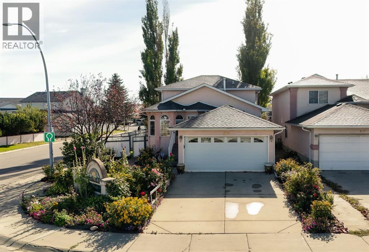
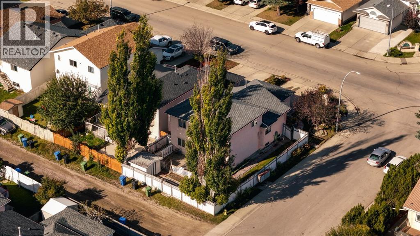
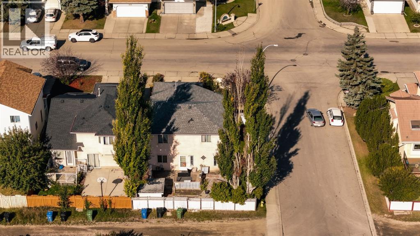
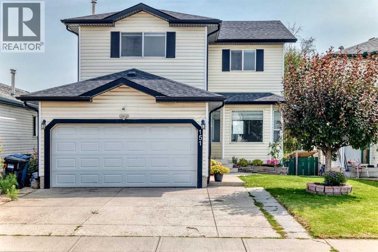
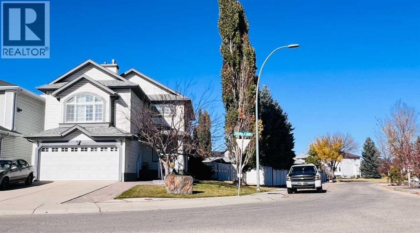
MOVE IN READY, WALKOUT BASEMENT, DOUBLE ATTACHED GARAGE, NO NEIGHBOURS BEHIND!!! Welcome to this beautifully refreshed 2-storey home offering 1,627.5 sq. ft. living space, a fully developed walkout basement with an illegal suite, and added privacy of no neighbors directly behind. Step inside to a bright welcoming interior enhanced by several recent updates including fresh paint, new carpet (2026), new trim and baseboards, updated lighting, a newer dishwasher (approx. 2 years old) and new hot water tank (2026). The functional two-storey layout provides comfortable everyday living with plenty of space for a growing family. Offering a total 4 bedrooms and 3.5 bathrooms, this home provided excellent flexibility. The walkout basement with an illegal suite adds additional living space and presents options for extended family, guests or potential rental income, subject to applicable city requirements. Freshly updated, move-in ready and offering a walkout basement with additional living potential this home is ready to welcome its next owners. Book your private showing today!

MLS® NumberA2354945
Price$639,000
Property TypeHouse
Living Area1,628 sq ft
Bedrooms4 (3 above + 1 below)
Bathrooms4 (+1 half)
Year Built1998
Storeys2
Lot Size382 square meters
Frontage11.61 meters
OwnershipFreehold
ZoningR-C1
Annual Property Tax$4,029 (2026)
Days on Market16
The Gallery

Interiors & Grounds

Features & Amenities

Every Detail, Considered

Interior & Systems

FlooringLaminate, Carpeted, Ceramic Tile
HeatingForced air
CoolingNone
BasementFinished, Full, Walk out, Suite

Appliances & Features

  • Refrigerator
  • Range - Electric
  • Dishwasher
  • Microwave
  • Microwave Range Hood Combo
  • Garage door opener
  • Washer & Dryer

Construction & Lot

FoundationPoured Concrete
ExteriorVinyl siding
FencingFence
Lot FeaturesSee remarks

Parking

Total Spaces4
TypeAttached Garage

Room Dimensions

Main level

Living room11.17 Ft x 15.50 Ft
Kitchen9.08 Ft x 13.58 Ft
Dining room9.00 Ft x 13.42 Ft
2pc Bathroom4.92 Ft x 5.00 Ft

Second level

Primary Bedroom15.58 Ft x 14.08 Ft
3pc Bathroom8.67 Ft x 4.92 Ft
Bedroom9.92 Ft x 11.17 Ft
Bedroom11.08 Ft x 9.92 Ft
Bonus Room14.92 Ft x 11.17 Ft
4pc Bathroom4.92 Ft x 8.33 Ft

Basement

Eat in kitchen9.00 Ft x 9.50 Ft
Family room12.33 Ft x 12.50 Ft
4pc Bathroom7.83 Ft x 4.92 Ft
Bedroom9.67 Ft x 9.42 Ft
Map & Location
Address151 Applestone Park SE
CommunityApplewood Park
CityCalgary
ProvinceAlberta
Postal CodeT2A7W2
CountryCanada
Open in Google Maps
Affordability

Estimate Your Monthly Payment

$0per month
  • Mortgage payment $0
  • Property tax $0
  • Home insurance $0
  • Condo fees $0
  • Down payment $0
  • CMHC insurance $0
  • Mortgage amount $0

Estimate only, using Canadian semi-annual compounding and standard CMHC premiums. Your lender will confirm your actual rate and payment.
By Appointment

Begin a Private Conversation.

Request a private showing of 151 Applestone Park SE, or speak with Champagne Taylor about this home and the market — in confidence.