
283 Applestone Park SE

283 Applestone Park SE

Applewood Park, Calgary, Alberta T2A7W3
Offered at $589,900
4Bedrooms
3.5Bathrooms
1,486Interior Sq Ft
4,596Lot Sq Ft
1998Built
4Parking
The Residence

House in Applewood Park

Share
WhatsApp Facebook X Email

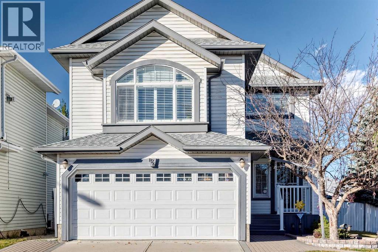
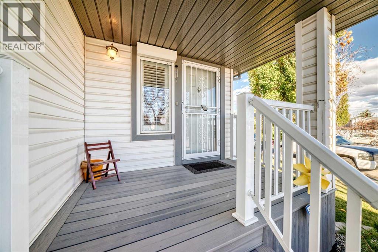
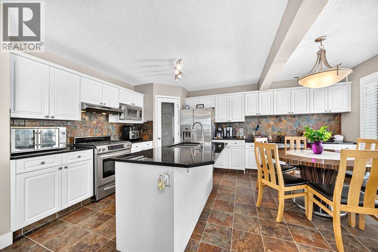
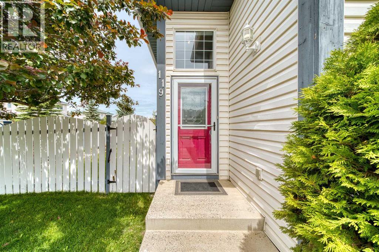
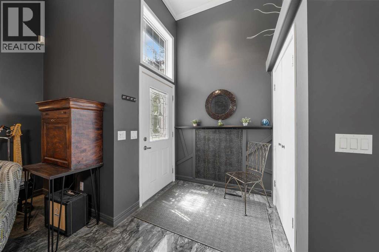
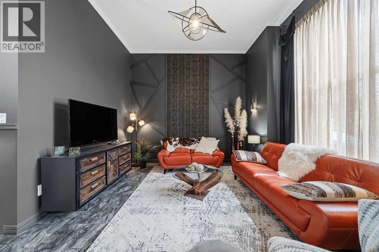
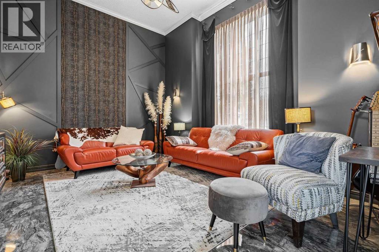
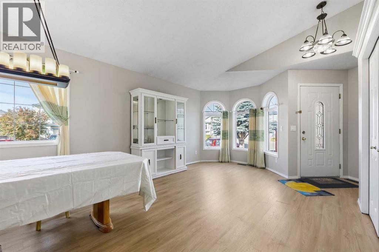
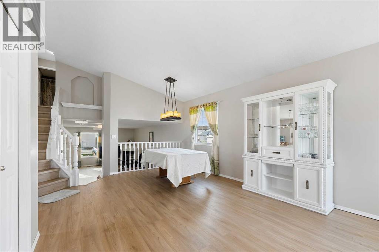
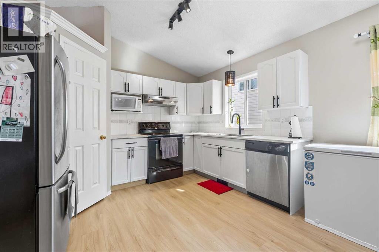
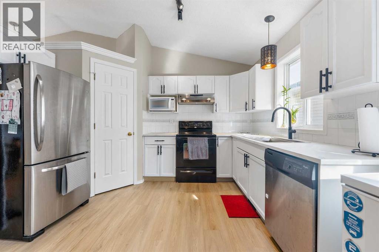
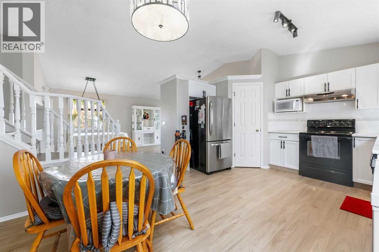
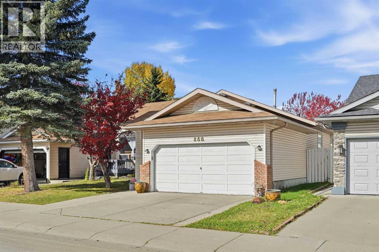
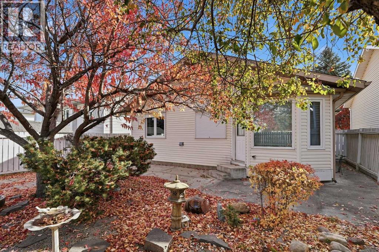
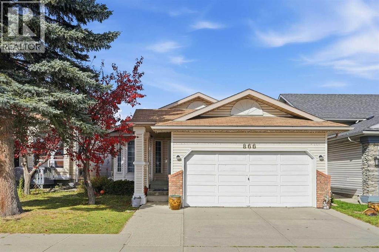
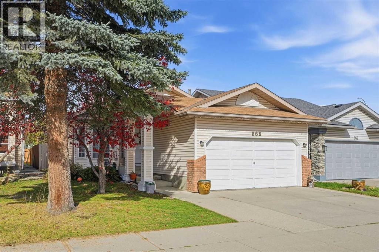
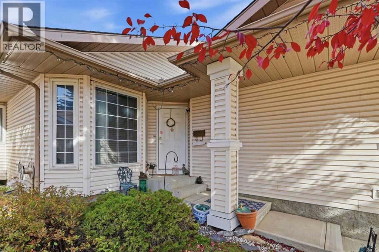
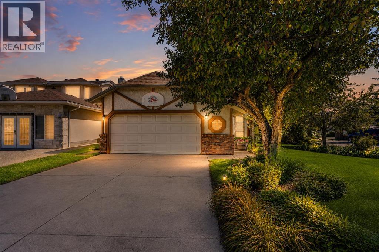
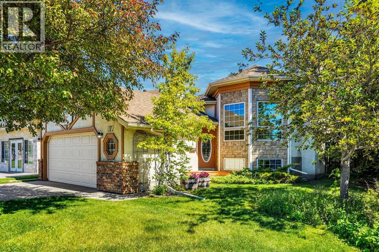
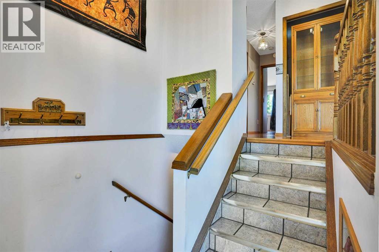
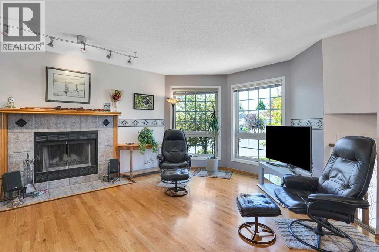
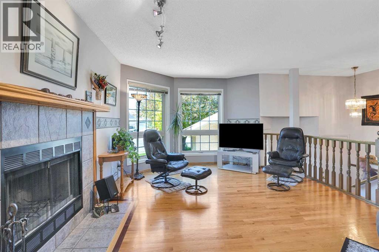
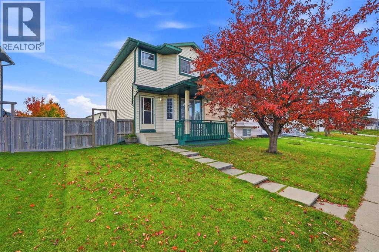
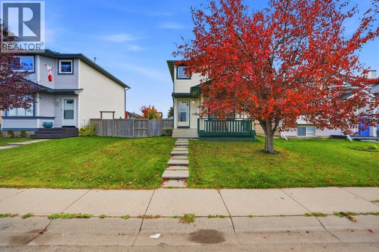
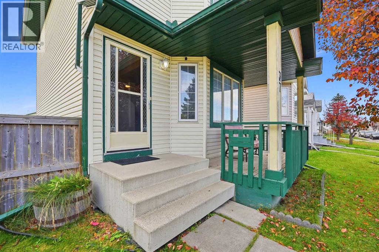
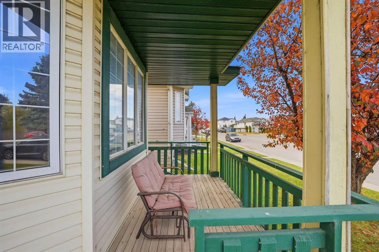
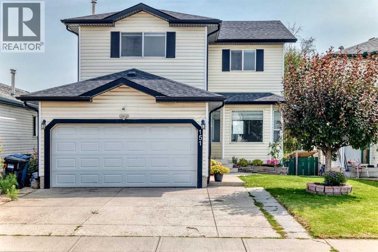
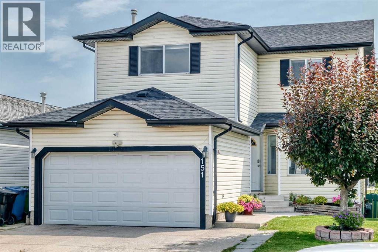
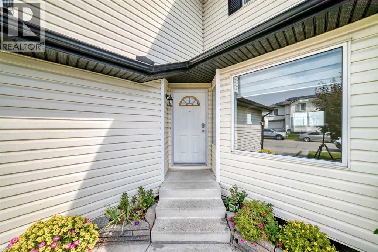
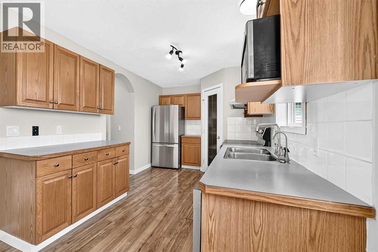
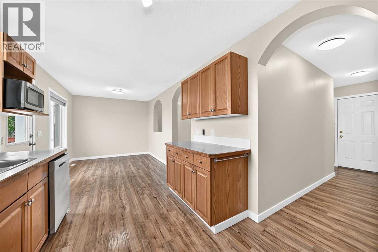
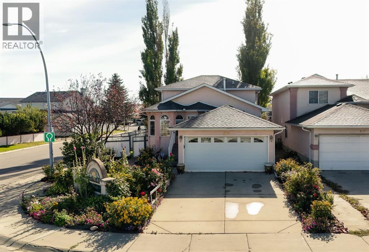
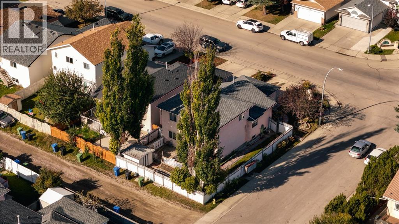
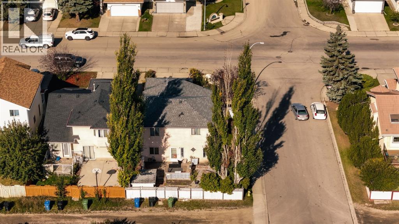
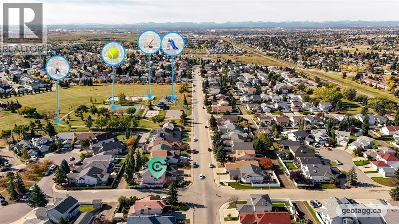
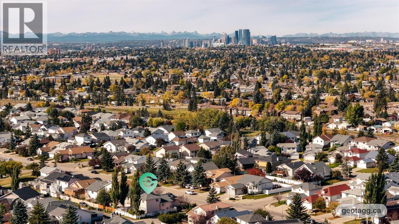
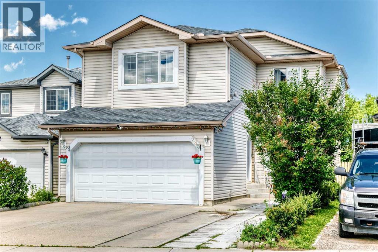
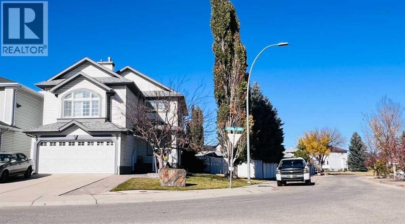
Welcome to Applewood Park, nestled within Calgary’s southeastern quadrant, awaits this exceptional two-storey detached house, a sanctuary designed for refined living. Completed with finished basement development, it offers an expansive space for relaxation and entertainment. Four bedrooms provide ample accommodation, including a lavish primary suite featuring an en-suite bath with four piece fixtures, while two additional bedrooms grace the upper level. Down below, a fourth bedroom, complemented by its own en-suite bath, adds versatility to this home. Throughout, floors transition between plush carpeting, durable laminate, and stylish tile, creating inviting warmth underfoot. Elevated ceilings and thoughtfully placed ceiling fans enhance the sense of spaciousness. Enjoy convenient access to your double attached garage, accommodating two vehicles, alongside additional parking for two guests. Outside, discover your own private oasis, complete with enclosed decks for outdoor enjoyment, alongside a beautifully landscaped backyard, adorned with few trees, and front yard for welcoming appeal. With its proximity to park, playground, shopping nearby, sidewalk, street lights, walking/bike paths, this home provides a truly exceptional lifestyle for those seeking convenience within a vibrant community.

MLS® NumberA2354538
Price$589,900
Property TypeHouse
Living Area1,486 sq ft
Bedrooms4 (3 above + 1 below)
Bathrooms3 (+1 half)
Year Built1998
Storeys2
Lot Size427 square meters
Frontage3.4 meters
OwnershipFreehold
ZoningR-C1N
Annual Property Tax$4,232 (2026)
Days on Market16
The Gallery

Interiors & Grounds

Features & Amenities

Every Detail, Considered

Interior & Systems

FlooringTile, Laminate, Carpeted
HeatingForced air, Natural gas
CoolingNone
BasementFinished, Full
Fireplaces1

Appliances & Features

  • Washer
  • Refrigerator
  • Dishwasher
  • Stove
  • Dryer
  • Hood Fan
  • Garage door opener

Construction & Lot

FoundationPoured Concrete
ExteriorVinyl siding
ConstructionWood frame
FencingFence
Lot FeaturesBack lane, No Animal Home, No Smoking Home

Parking

Total Spaces4
TypeAttached Garage

Room Dimensions

Main level

Living room11.83 Ft x 19.75 Ft
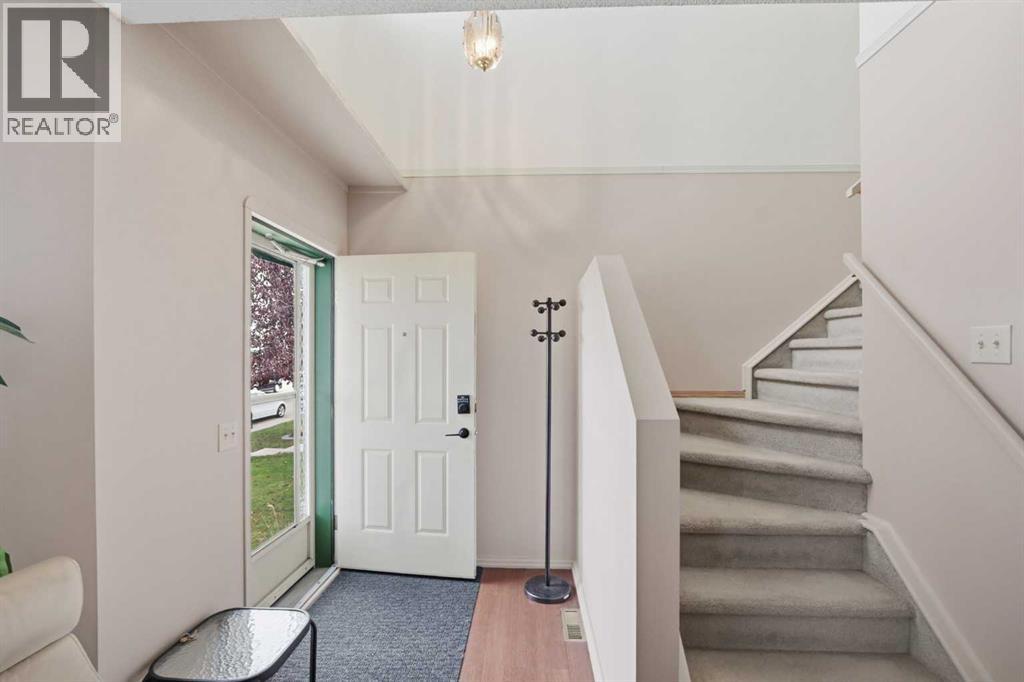
Foyer7.42 Ft x 9.00 Ft
2pc Bathroom2.75 Ft x 8.00 Ft
Dining room9.92 Ft x 12.83 Ft
Kitchen11.83 Ft x 11.08 Ft

Second level

Bonus Room13.83 Ft x 18.00 Ft
5pc Bathroom6.00 Ft x 14.83 Ft
Primary Bedroom12.17 Ft x 11.92 Ft
Bedroom9.08 Ft x 8.50 Ft
Bedroom9.17 Ft x 8.50 Ft
4pc Bathroom5.50 Ft x 11.42 Ft

Lower level

Bedroom11.17 Ft x 9.83 Ft
Recreational, Games room11.08 Ft x 11.42 Ft
Map & Location
Address283 Applestone Park SE
CommunityApplewood Park
CityCalgary
ProvinceAlberta
Postal CodeT2A7W3
CountryCanada
Open in Google Maps
Affordability

Estimate Your Monthly Payment

$0per month
  • Mortgage payment $0
  • Property tax $0
  • Home insurance $0
  • Condo fees $0
  • Down payment $0
  • CMHC insurance $0
  • Mortgage amount $0

Estimate only, using Canadian semi-annual compounding and standard CMHC premiums. Your lender will confirm your actual rate and payment.
By Appointment

Begin a Private Conversation.

Request a private showing of 283 Applestone Park SE, or speak with Champagne Taylor about this home and the market — in confidence.