
1233 Hillcrest Manor Estates

1233 Hillcrest Manor Estates

Hillview Estates, Strathmore, Alberta T1p1x1
Offered at $864,000
5Bedrooms
4.5Bathrooms
2,391Interior Sq Ft
5,787Lot Sq Ft
2012Built
4Parking
The Residence

House in Hillview Estates

Share
WhatsApp Facebook X Email

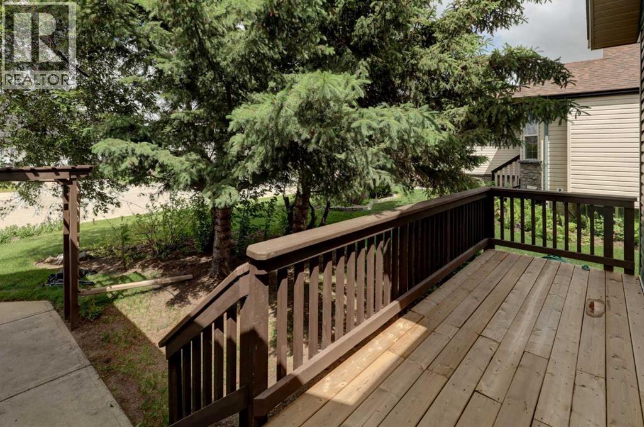
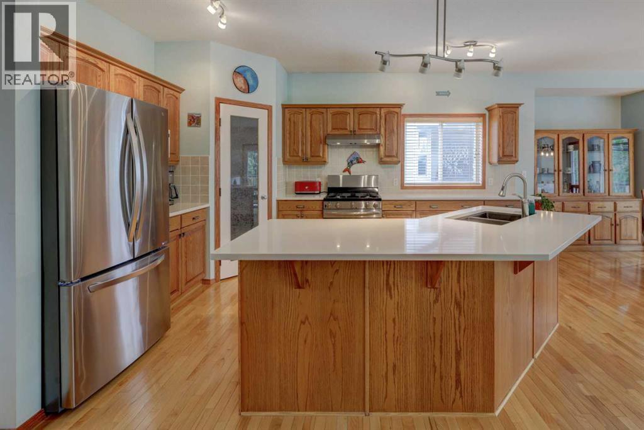
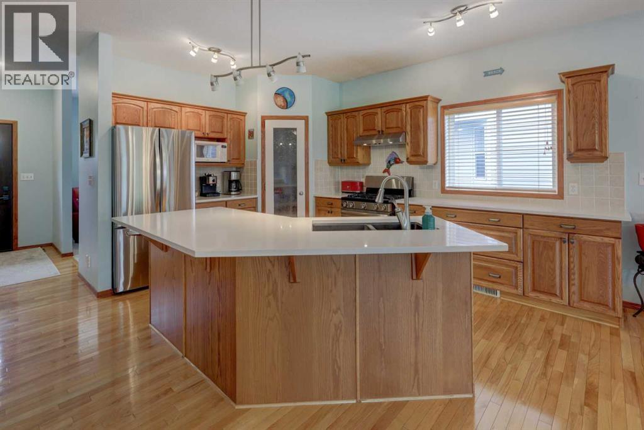
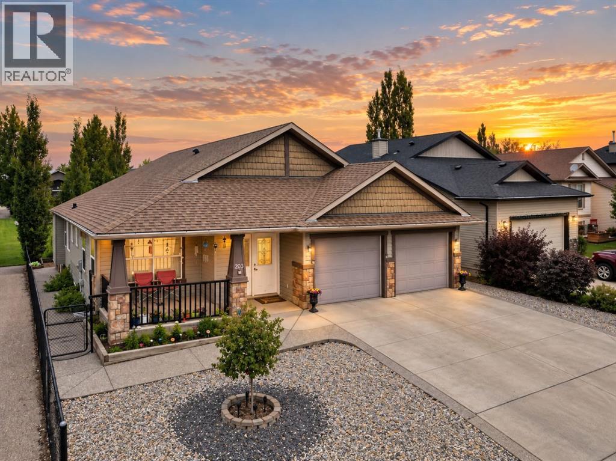
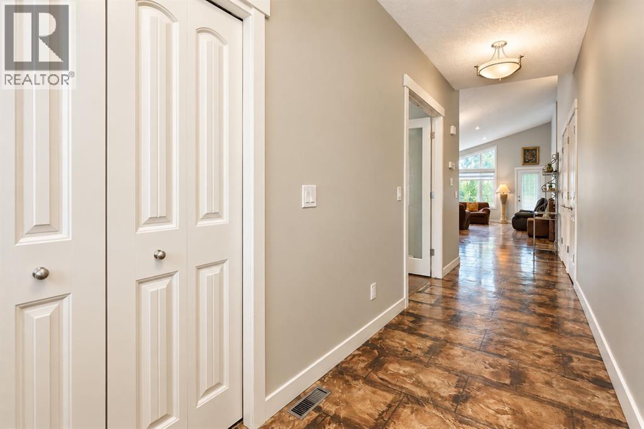
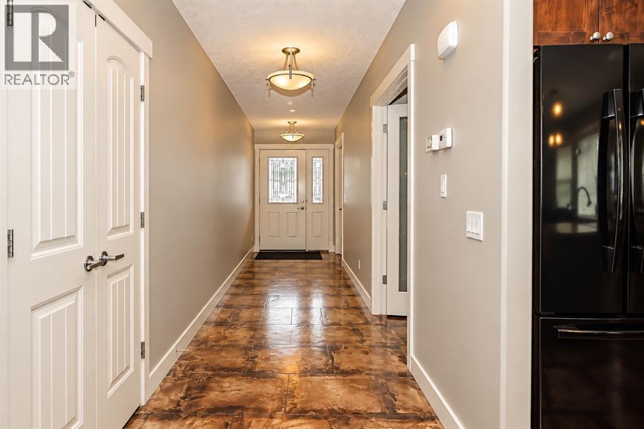
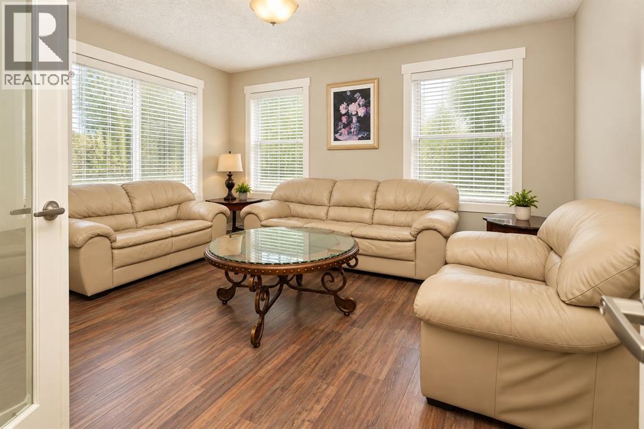
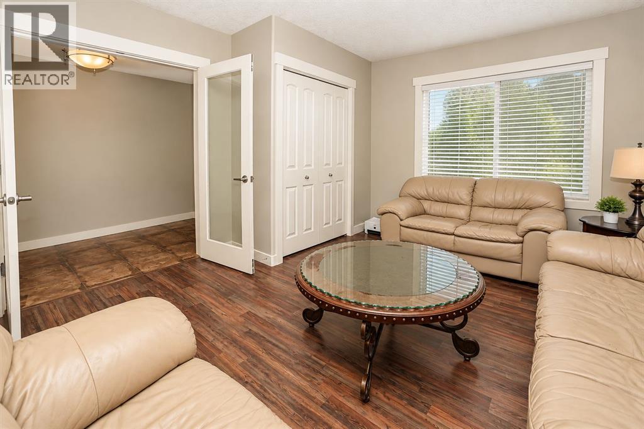
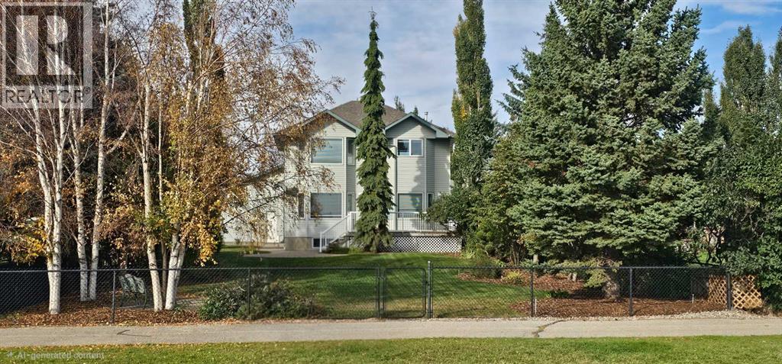
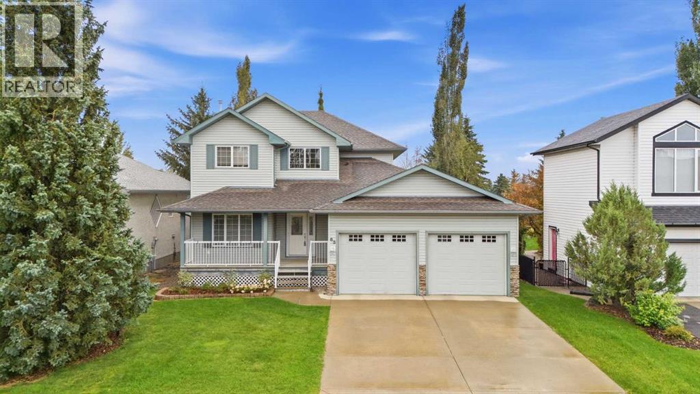
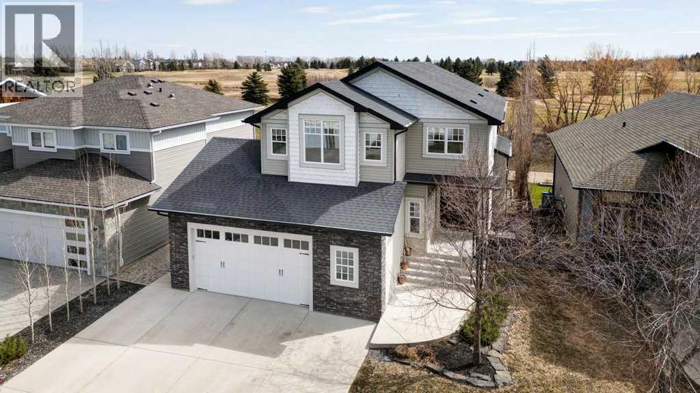
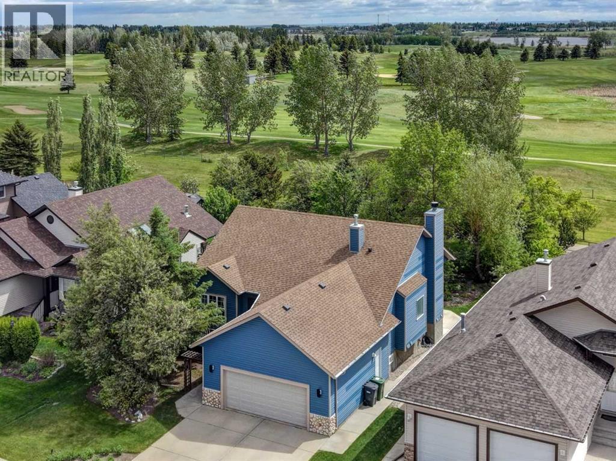
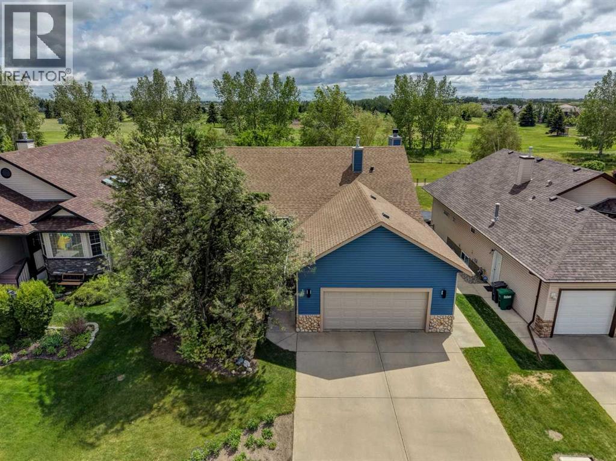
Welcome to luxury living in the prestigious Hillview Manor Estates, where elegance, comfort and breathtaking golf course views come together in this exceptional 5 bedroom estate home. Perfectly positioned backing directly onto the golf course, this stunning residence offers and unparalleled lifestyle. Step inside to discover a sophisticated open concept design enhanced by timeless neutral tones, expansive living space's and an abundance of natural light. The gourmet inspired kitchen, with walk through pantry, flows seamlessly into the spacious living and dining areas, creating the perfect setting for entertaining and everyday living. The lavish primary retreat features a spa inspired ensuite designed for relaxation and comfort, while 3 other appointed bathrooms serve the home with functionality and style. The upstairs bonus room showcases expansive west facing windows, creating a warm and inviting space, perfect for movie nights or relaxing evening enjoying beautiful sunset views. The fully developed walkout basement offers additional living space ideal for family gatherings, recreation or guest accommodations. Designed with both elegance and practicality in mind, this home also feature air conditioning, in floor heating in the lower level and in the attached oversized double garage. Enjoy the surrounding walking/bike paths and the convenience of nearby schools, area, curing rink, swimming pool and hospital, all just a moment away. This property offers refine d living in one of the area's most desirable communities. A rare opportunity to own a "Gigantelli" built premier estate home.

MLS® NumberA2310512
Price$864,000
Property TypeHouse
Living Area2,391 sq ft
Bedrooms5 (3 above + 2 below)
Bathrooms4 (+1 half)
Year Built2012
Storeys2
Lot Size538 square meters
Frontage15.25 meters
OwnershipFreehold
ZoningR1
Annual Property Tax$7,575 (2025)
Days on Market183
The Gallery

Interiors & Grounds

Features & Amenities

Every Detail, Considered

Interior & Systems

FlooringHardwood, Carpeted, Ceramic Tile
HeatingForced air, In Floor Heating
CoolingCentral air conditioning
BasementFinished, Full, Walk out
Fireplaces1

Appliances & Features

  • Refrigerator
  • Cooktop - Gas
  • Dishwasher
  • Microwave
  • Oven - Built-In
  • Hood Fan
  • Window Coverings
  • Garage door opener
  • Washer & Dryer

Construction & Lot

FoundationPoured Concrete
ExteriorStone, Vinyl siding
ConstructionWood frame
FencingFence
Lot FeaturesNo neighbours behind, Closet Organizers, No Smoking Home, Gas BBQ Hookup

Parking

Total Spaces4
TypeAttached Garage, Parking Pad

Building & Community

  • Golf Course Development

Room Dimensions

Main level

2pc Bathroom4.92 Ft x 5.17 Ft
Other11.75 Ft x 17.83 Ft
Dining room7.92 Ft x 10.83 Ft
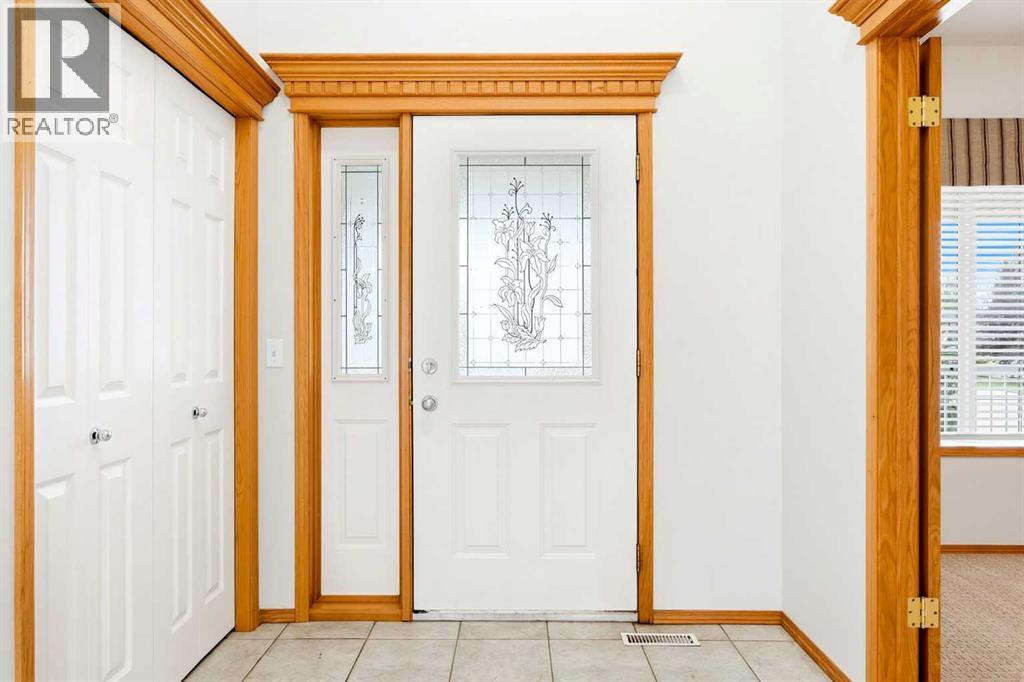
Foyer5.92 Ft x 13.92 Ft
Kitchen16.42 Ft x 13.00 Ft
Living room16.83 Ft x 14.00 Ft
Other8.67 Ft x 7.08 Ft
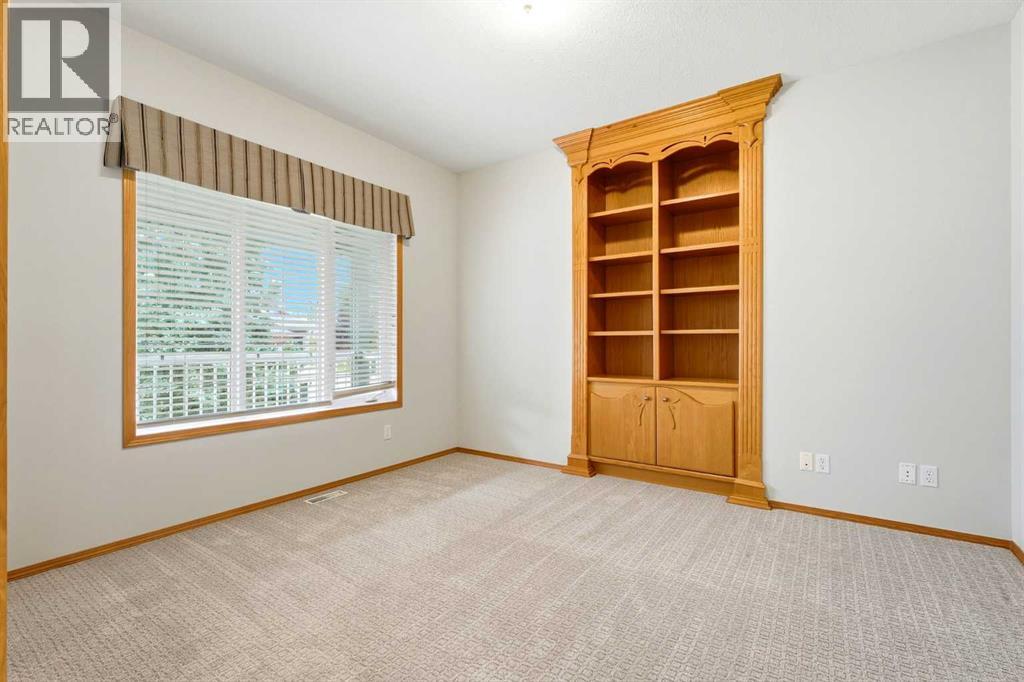
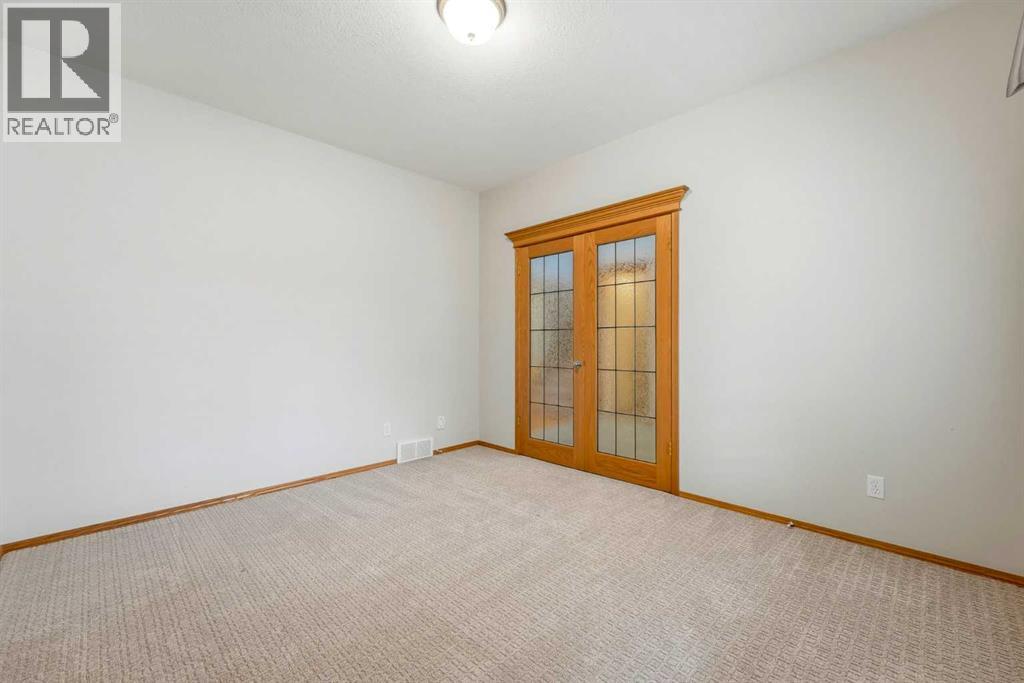
Office11.00 Ft x 9.50 Ft
Other8.33 Ft x 7.42 Ft
Pantry7.67 Ft x 7.00 Ft

Second level

4pc Bathroom8.92 Ft x 6.75 Ft
5pc Bathroom16.92 Ft x 13.67 Ft
Bedroom14.58 Ft x 10.17 Ft
Bedroom10.83 Ft x 11.58 Ft
Bonus Room13.92 Ft x 16.42 Ft
Laundry room5.58 Ft x 8.33 Ft
Primary Bedroom16.67 Ft x 12.75 Ft
Other6.42 Ft x 7.17 Ft

Lower level

3pc Bathroom8.83 Ft x 12.33 Ft
Bedroom11.67 Ft x 12.33 Ft
Bedroom13.33 Ft x 12.25 Ft
Other10.50 Ft x 17.83 Ft
Recreational, Games room16.33 Ft x 15.92 Ft
Storage8.17 Ft x 8.25 Ft
Furnace9.42 Ft x 9.17 Ft
Map & Location
Address1233 Hillcrest Manor Estates
CommunityHillview Estates
CityStrathmore
ProvinceAlberta
Postal CodeT1p1x1
CountryCanada
Open in Google Maps
Affordability

Estimate Your Monthly Payment

$0per month
  • Mortgage payment $0
  • Property tax $0
  • Home insurance $0
  • Condo fees $0
  • Down payment $0
  • CMHC insurance $0
  • Mortgage amount $0

Estimate only, using Canadian semi-annual compounding and standard CMHC premiums. Your lender will confirm your actual rate and payment.
By Appointment

Begin a Private Conversation.

Request a private showing of 1233 Hillcrest Manor Estates, or speak with Champagne Taylor about this home and the market — in confidence.