
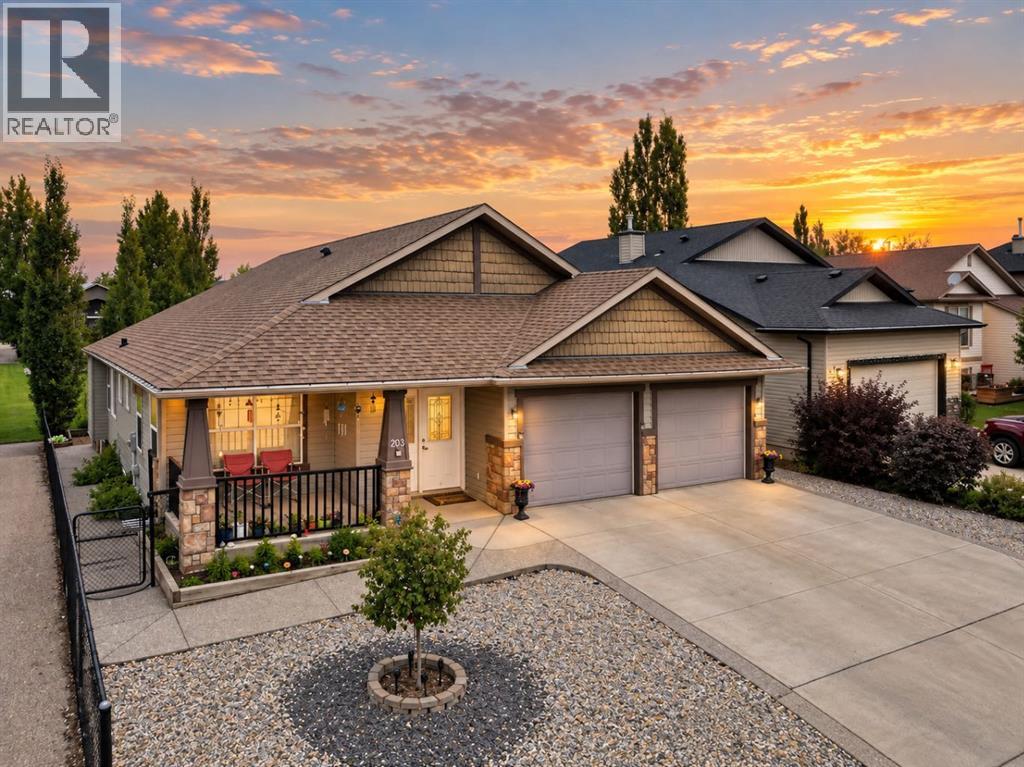
203 Hillcrest Boulevard

203 Hillcrest Boulevard

Hillview Estates, Strathmore, Alberta T1P0A3
Offered at $774,900
6Bedrooms
4Bathrooms
2,113Interior Sq Ft
5,812Lot Sq Ft
2008Built
2Parking
The Residence

House in Hillview Estates

Virtual tour
Share
WhatsApp Facebook X Email

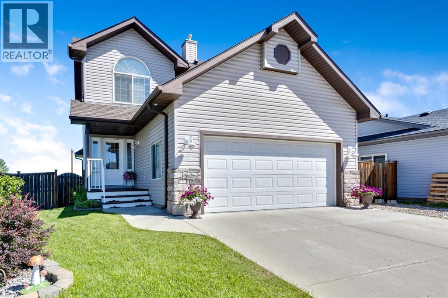
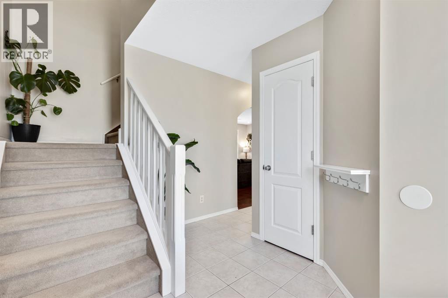
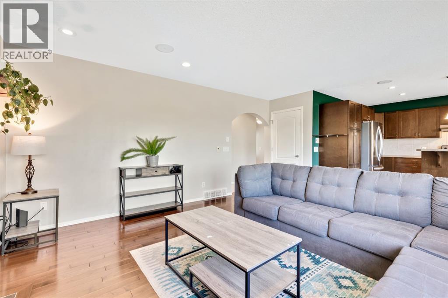
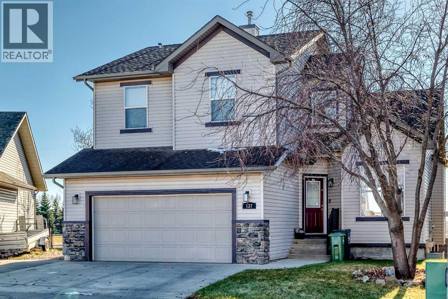
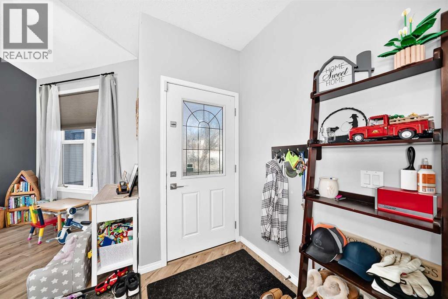
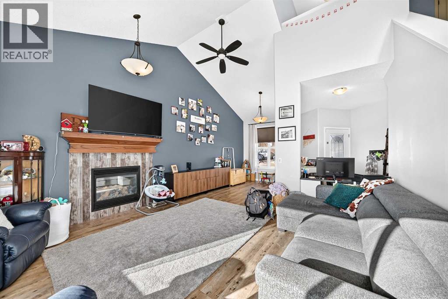
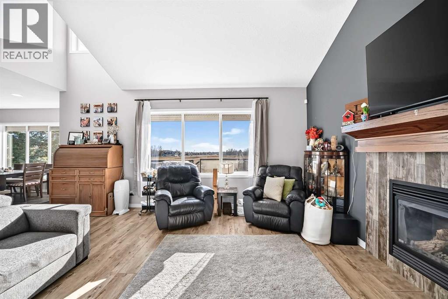
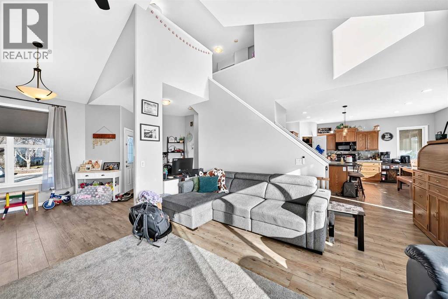
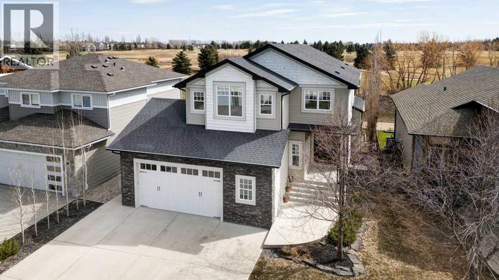
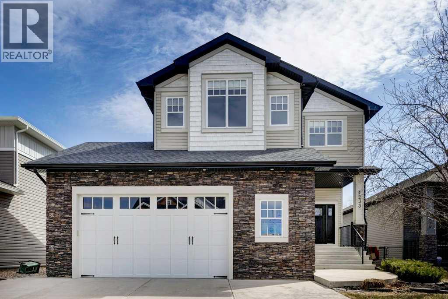
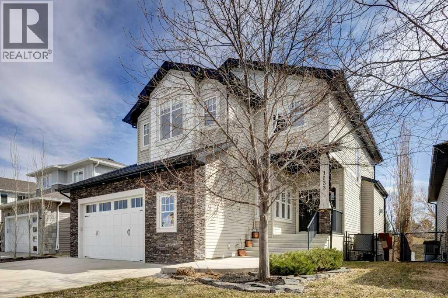
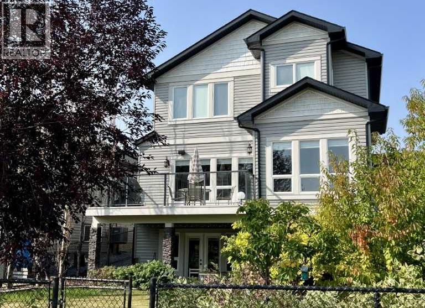
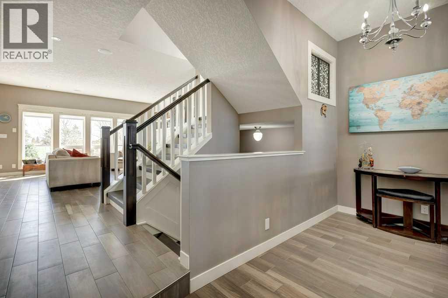
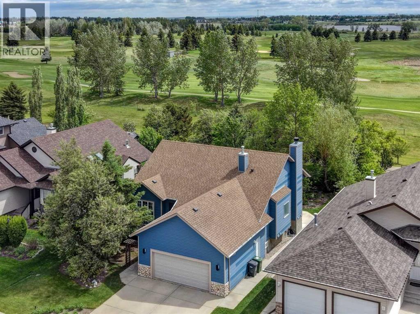
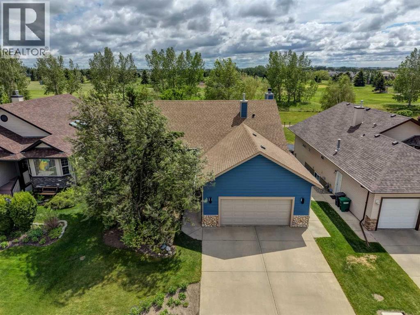
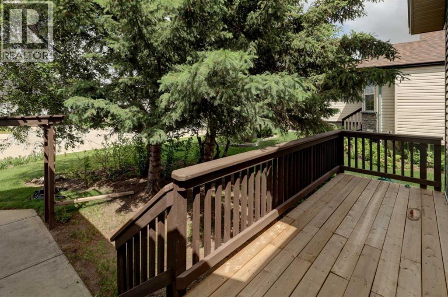
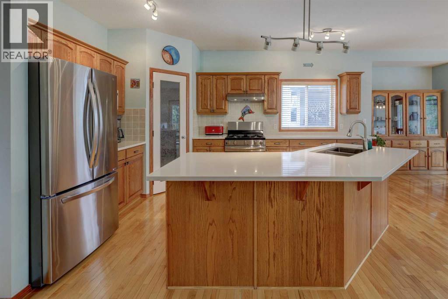
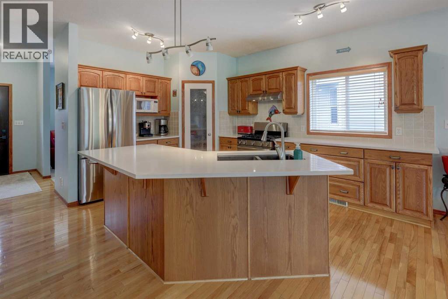
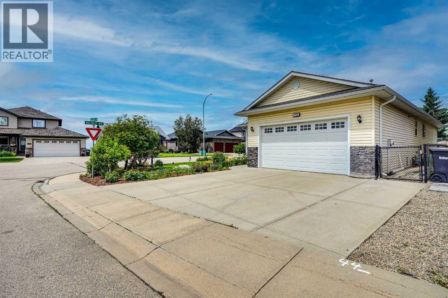
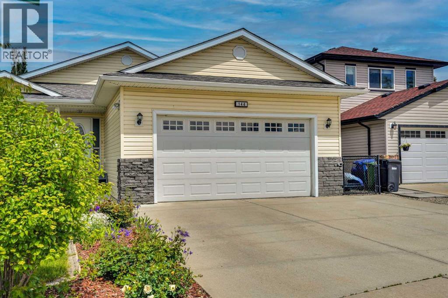
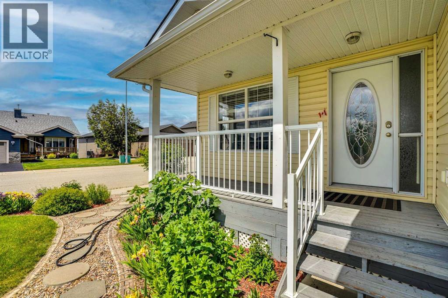
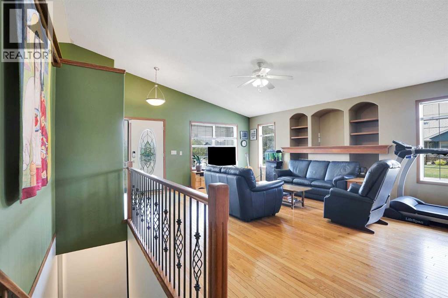
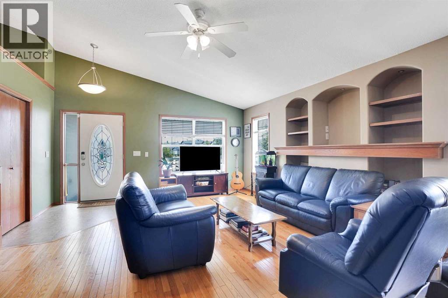
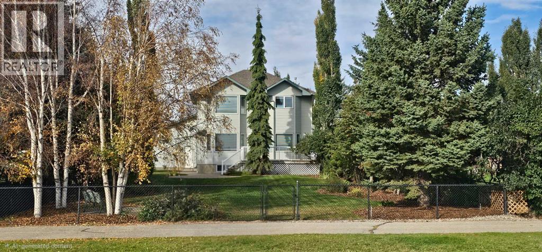
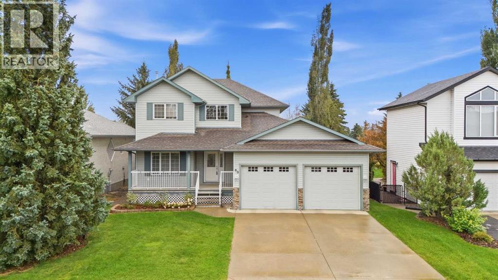
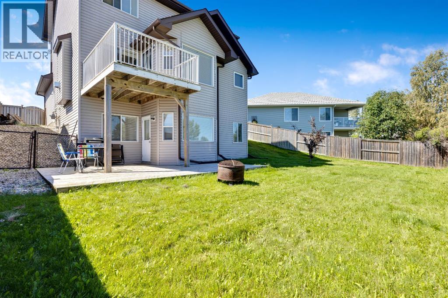
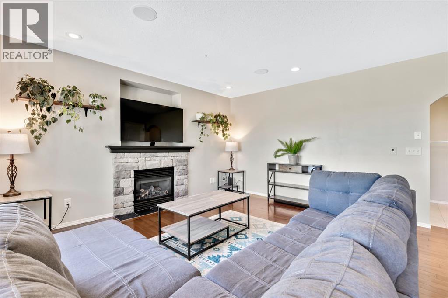
Welcome to 203 Hillcrest Boulevard—a truly exceptional walkout bungalow offering over 4,125 sq. ft. of beautifully developed living space, soaring ceilings, and a coveted location backing directly onto a children’s park. With 6 bedrooms, 4 full bathrooms, and a private elevator connecting both levels, this remarkable home blends elegance, accessibility, and everyday functionality. The main floor features expansive living areas, a dedicated bedroom or home office, convenient laundry, and a generous kitchen complete with granite countertops, abundant cabinetry, and ample workspace. Oversized windows frame tranquil park views from the living room, kitchen, and primary bedroom, while the expansive deck creates an ideal setting for entertaining and summer gatherings. The fully finished walkout basement offers heated floors, 3 bedrooms, a den, 2 bathrooms, and a spacious media and games room. Additional highlights include a double attached garage, central A/C, water softener, and a new roof completed in February 2026. Close to schools, pathways, shopping, recreation, and amenities, with Calgary just a short drive away.

MLS® NumberA2345604
Price$774,900
Property TypeHouse
Living Area2,113 sq ft
Bedrooms6 (3 above + 3 below)
Bathrooms4
Year Built2008
Storeys1
Lot Size5,812 square feet
Frontage15.91 meters
OwnershipFreehold
ZoningR1
Annual Property Tax$6,452 (2026)
Days on Market58
The Gallery

Interiors & Grounds

Features & Amenities

Every Detail, Considered

Interior & Systems

FlooringConcrete, Laminate, Ceramic Tile, Cork
HeatingForced air
CoolingCentral air conditioning
BasementFinished, Full, Separate entrance, Walk out, Walk-up

Appliances & Features

  • Washer
  • Refrigerator
  • Water softener
  • Cooktop - Electric
  • Dishwasher
  • Dryer
  • Oven - Built-In
  • Hood Fan
  • Window Coverings

Construction & Lot

StyleBungalow
FoundationPoured Concrete
ExteriorConcrete, Stone, Vinyl siding
ConstructionPoured concrete
FencingFence
Lot FeaturesNo neighbours behind, No Animal Home, No Smoking Home

Parking

Total Spaces2
TypeAttached Garage

Room Dimensions

Basement

3pc Bathroom4.92 Ft x 11.83 Ft
3pc Bathroom8.83 Ft x 6.50 Ft
Bedroom16.67 Ft x 22.00 Ft
Bedroom11.42 Ft x 11.83 Ft
Bedroom14.00 Ft x 16.50 Ft
Den12.58 Ft x 12.67 Ft
Recreational, Games room19.83 Ft x 16.67 Ft
Storage4.75 Ft x 4.50 Ft
Furnace16.92 Ft x 10.08 Ft

Main level

3pc Bathroom10.42 Ft x 7.50 Ft
5pc Bathroom7.25 Ft x 9.83 Ft
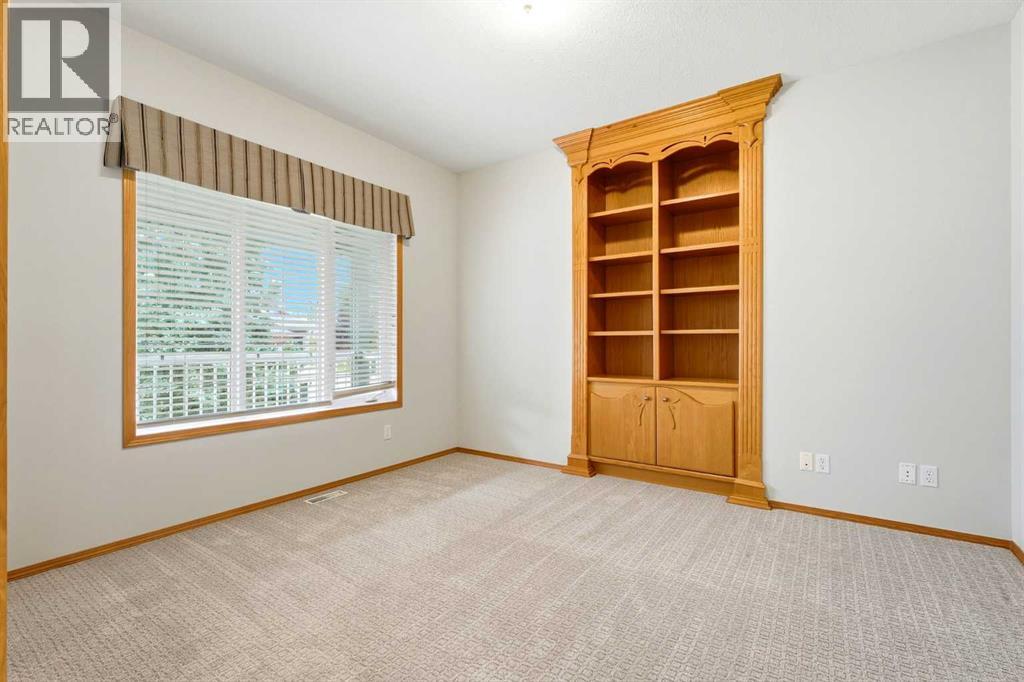
Bedroom9.67 Ft x 14.00 Ft
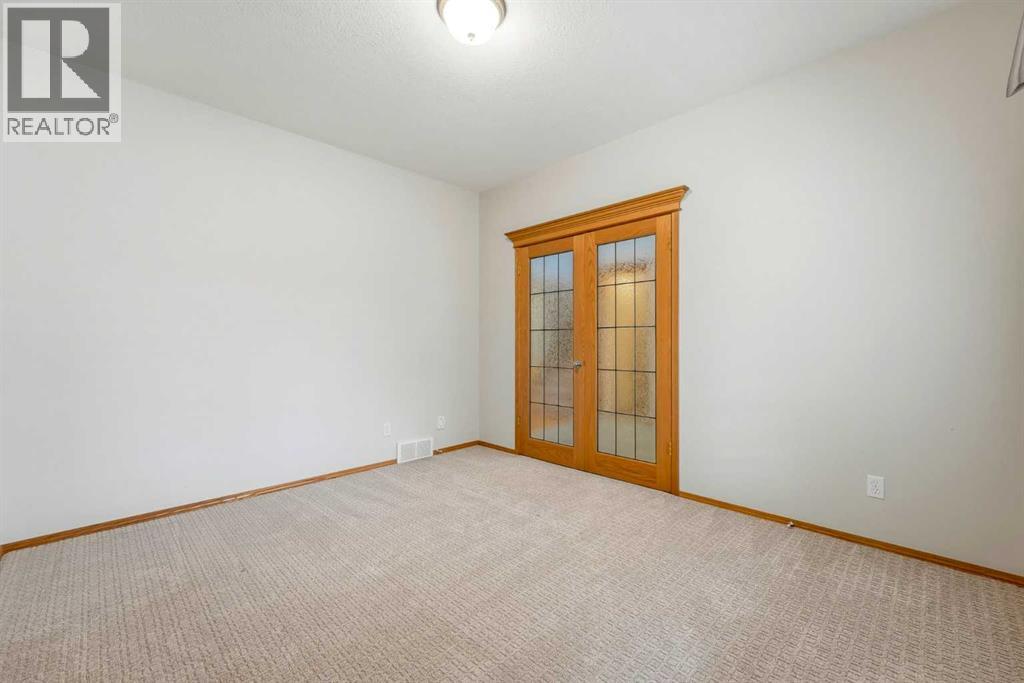
Bedroom10.67 Ft x 9.83 Ft
Other8.58 Ft x 17.50 Ft
Family room15.83 Ft x 19.58 Ft
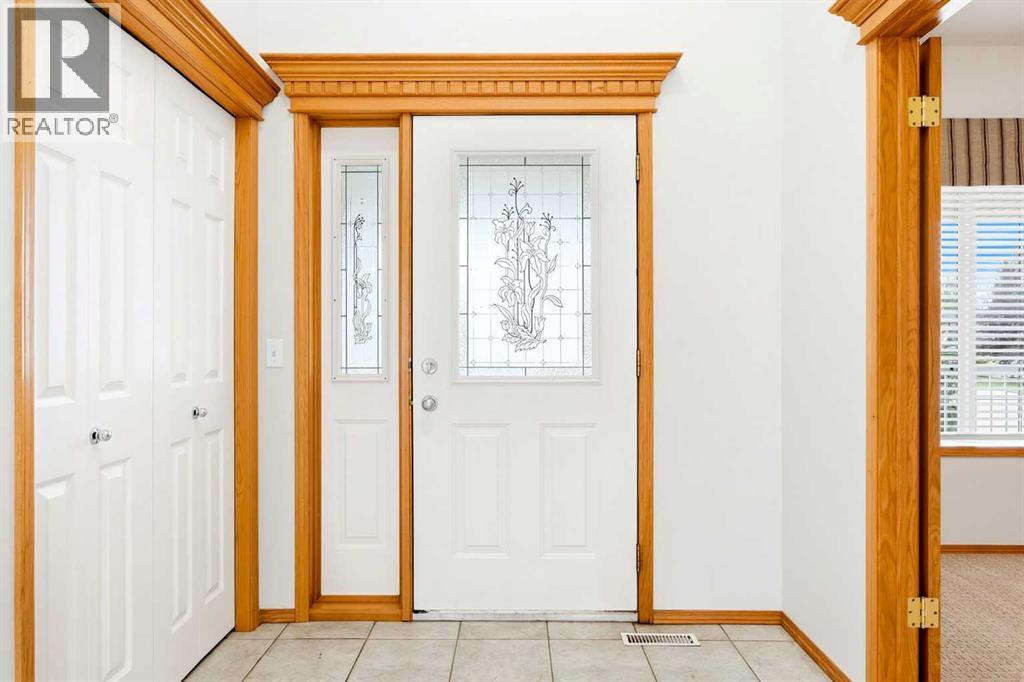
Foyer10.00 Ft x 4.92 Ft
Kitchen14.25 Ft x 17.58 Ft
Laundry room12.25 Ft x 6.50 Ft
Living room13.92 Ft x 12.33 Ft
Primary Bedroom17.00 Ft x 14.25 Ft
Storage4.00 Ft x 4.75 Ft
Other6.00 Ft x 7.67 Ft
Map & Location
Address203 Hillcrest Boulevard
CommunityHillview Estates
CityStrathmore
ProvinceAlberta
Postal CodeT1P0A3
CountryCanada
Open in Google Maps
Affordability

Estimate Your Monthly Payment

$0per month
  • Mortgage payment $0
  • Property tax $0
  • Home insurance $0
  • Condo fees $0
  • Down payment $0
  • CMHC insurance $0
  • Mortgage amount $0

Estimate only, using Canadian semi-annual compounding and standard CMHC premiums. Your lender will confirm your actual rate and payment.
By Appointment

Begin a Private Conversation.

Request a private showing of 203 Hillcrest Boulevard, or speak with Champagne Taylor about this home and the market — in confidence.