
123 Hillview Road

123 Hillview Road

Hillview Estates, Strathmore, Alberta T1P1W2
Offered at $749,900
3Bedrooms
3.5Bathrooms
1,590Interior Sq Ft
9,095Lot Sq Ft
2002Built
4Parking
The Residence

House in Hillview Estates

Virtual tour
Share
WhatsApp Facebook X Email

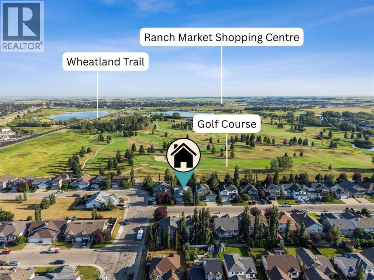
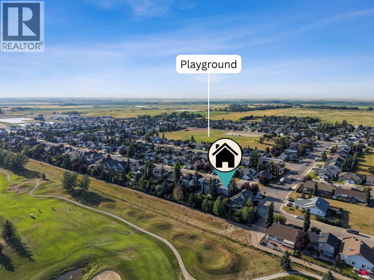
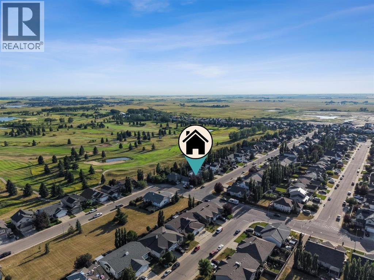
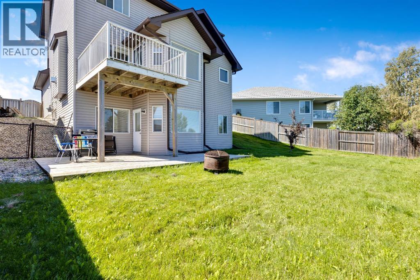
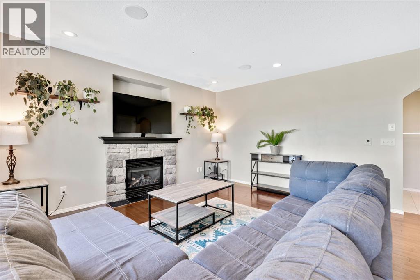
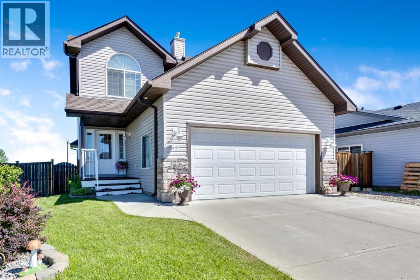
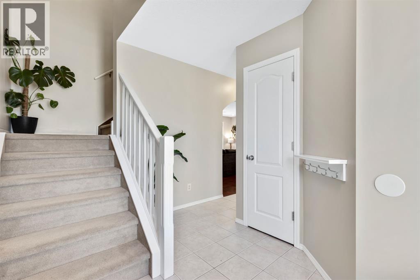
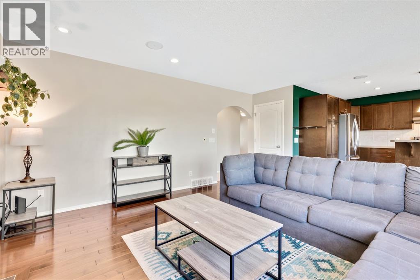
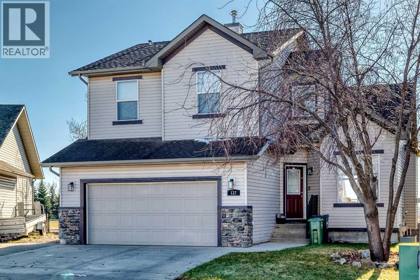
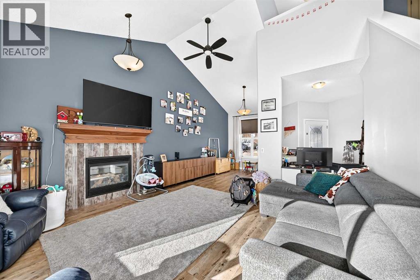
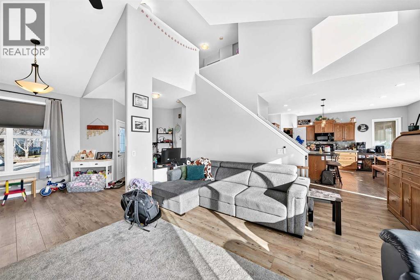
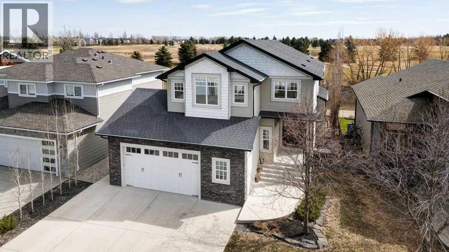
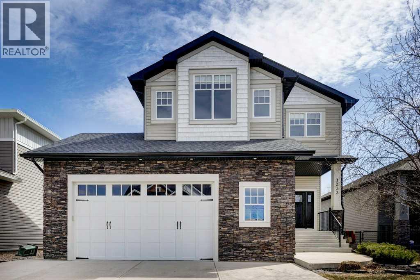
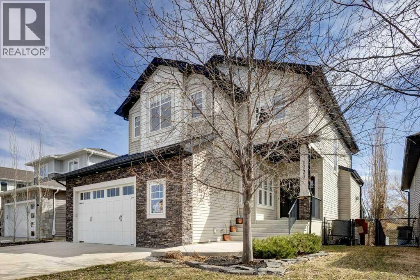
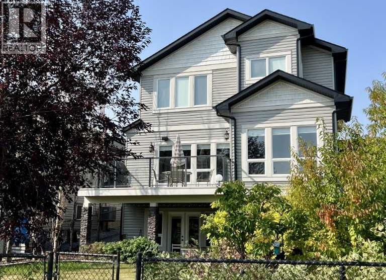
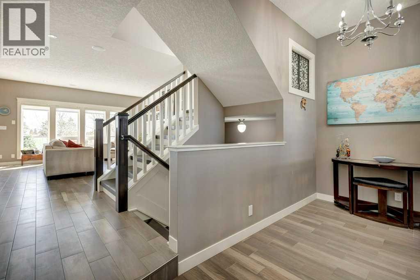
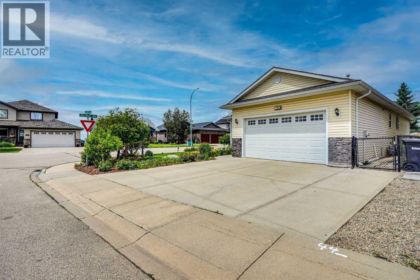
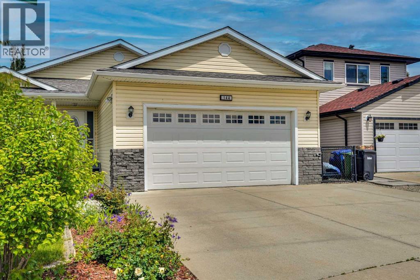
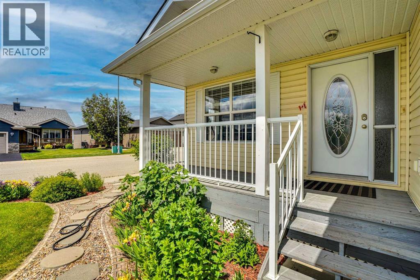
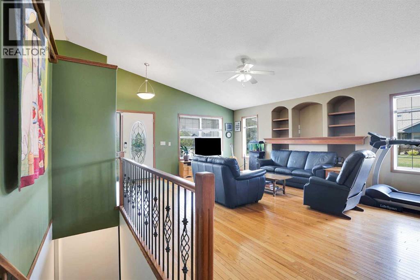
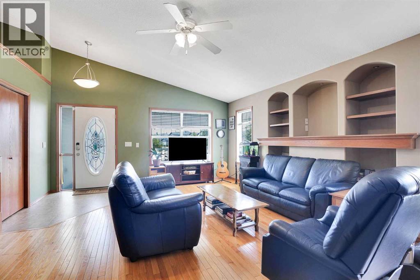
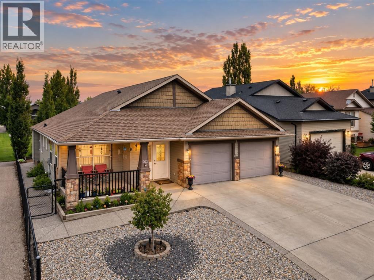
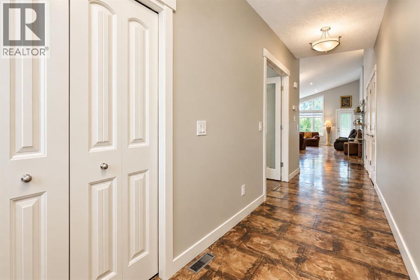
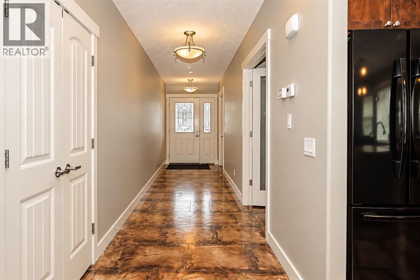
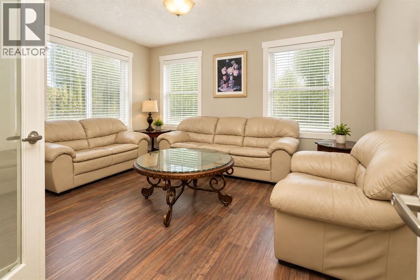
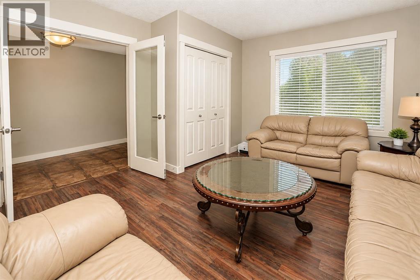
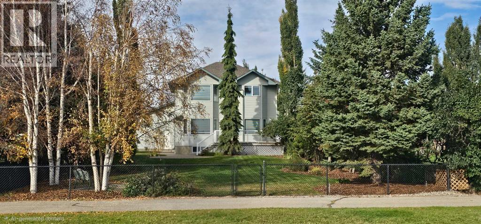
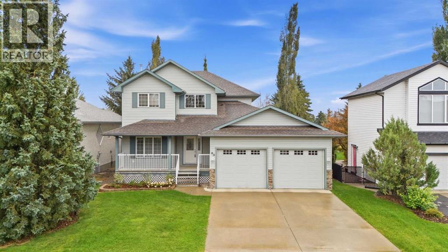
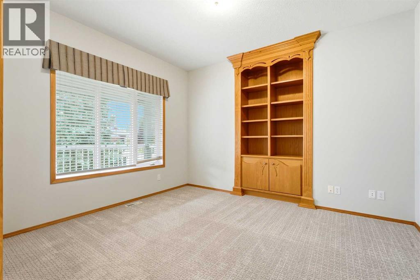
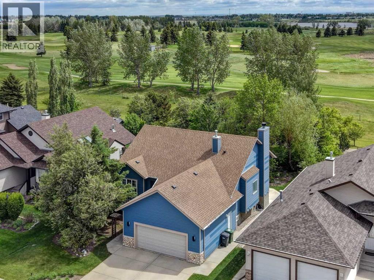
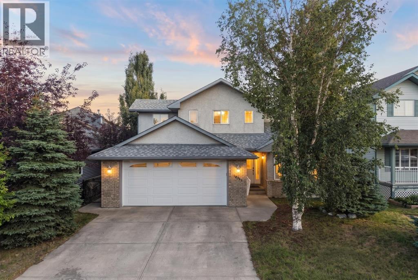
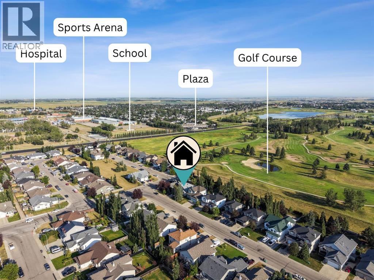
~~ LOCATED ON STRATHMORE GOLF COURSE, With a South Facing Back Yard ~~ Discover an exceptional bungalow in Hillview, offered for sale by its original owners. With more than 3,000 sq. ft. of developed living space, this thoughtfully designed home delivers generous proportions, quality updates, and an impressive golf course setting.The bright, open-concept main floor is highlighted by 9-foot ceilings, beautiful hardwood flooring, and a comfortable layout suited to both entertaining and everyday living. The updated kitchen features quartz countertops and modern appliances, flowing seamlessly into the spacious dining and living areas. A separate sitting room or den provides flexible space for a home office, reading room, or private retreat. The main level also includes a well-appointed primary bedroom and convenient laundry facilities. Downstairs, the fully developed walk-up basement offers two additional bedrooms, a 4-piece bathroom, ample storage, and an inviting family room centred around a wood-burning fireplace. Two furnaces—one serving each level—provide efficient, year-round comfort. Set on an expansive 9,000+ sq. ft. lot, the property backs directly onto the Strathmore Golf Course and walking path. The south-facing backyard is surrounded by mature trees, creating a private, sun-filled outdoor oasis. Offering an outstanding combination of space, privacy, location, and bungalow living, this distinctive Hillview property is not to be missed.

MLS® NumberA2338442
Price$749,900
Property TypeHouse
Living Area1,590 sq ft
Bedrooms3 (1 above + 2 below)
Bathrooms3 (+1 half)
Year Built2002
Storeys1
Lot Size845 square meters
Frontage16.76 meters
OwnershipFreehold
ZoningR1
Annual Property Tax$5,490 (2026)
Days on Market86
The Gallery

Interiors & Grounds

Features & Amenities

Every Detail, Considered

Interior & Systems

FlooringHardwood, Carpeted
HeatingForced air
CoolingNone
BasementFinished, Full, Walk-up
Fireplaces1

Appliances & Features

  • Washer
  • Refrigerator
  • Gas stove(s)
  • Dishwasher
  • Dryer
  • Window Coverings

Construction & Lot

StyleBungalow
FoundationPoured Concrete
ExteriorVinyl siding
ConstructionWood frame
FencingFence
Lot FeaturesPVC window, No neighbours behind, No Animal Home, No Smoking Home, Gas BBQ Hookup

Parking

Total Spaces4
TypeAttached Garage

Building & Community

  • Golf Course Development

Room Dimensions

Main level

2pc Bathroom5.67 Ft x 5.08 Ft
4pc Bathroom10.25 Ft x 12.17 Ft
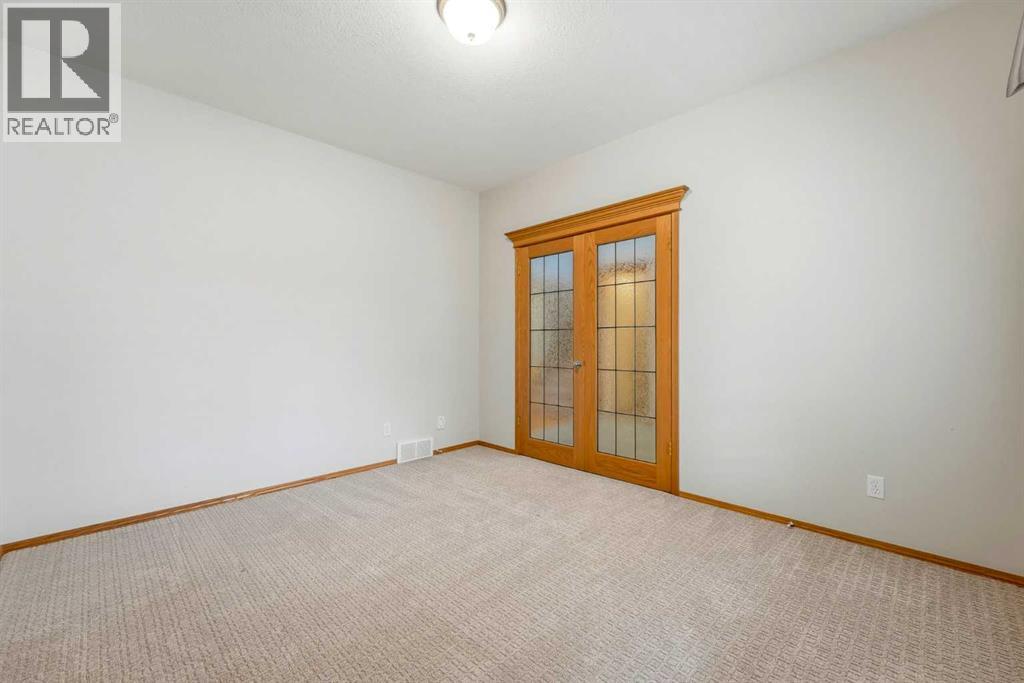
Den10.33 Ft x 12.42 Ft
Dining room10.75 Ft x 14.42 Ft
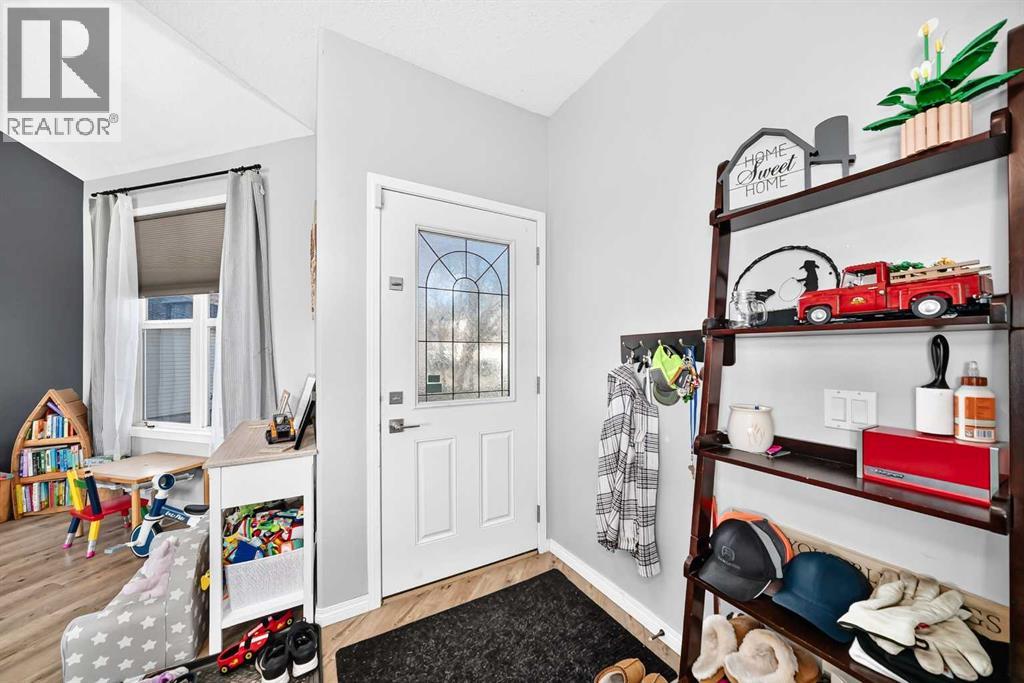
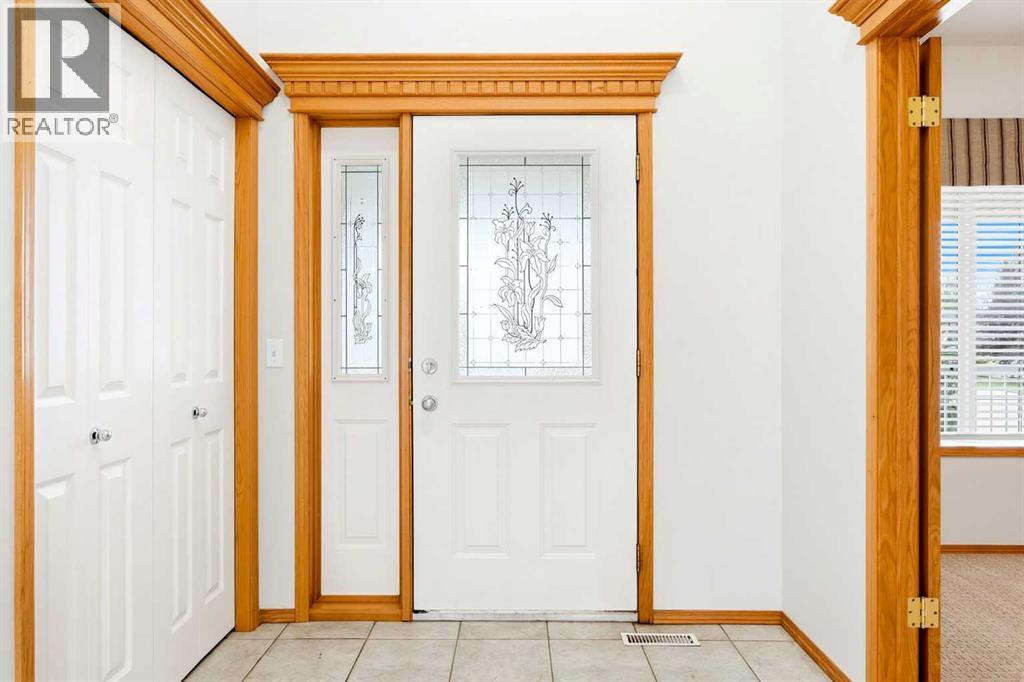
Foyer7.75 Ft x 6.08 Ft
Kitchen16.58 Ft x 10.58 Ft
Laundry room7.33 Ft x 9.42 Ft
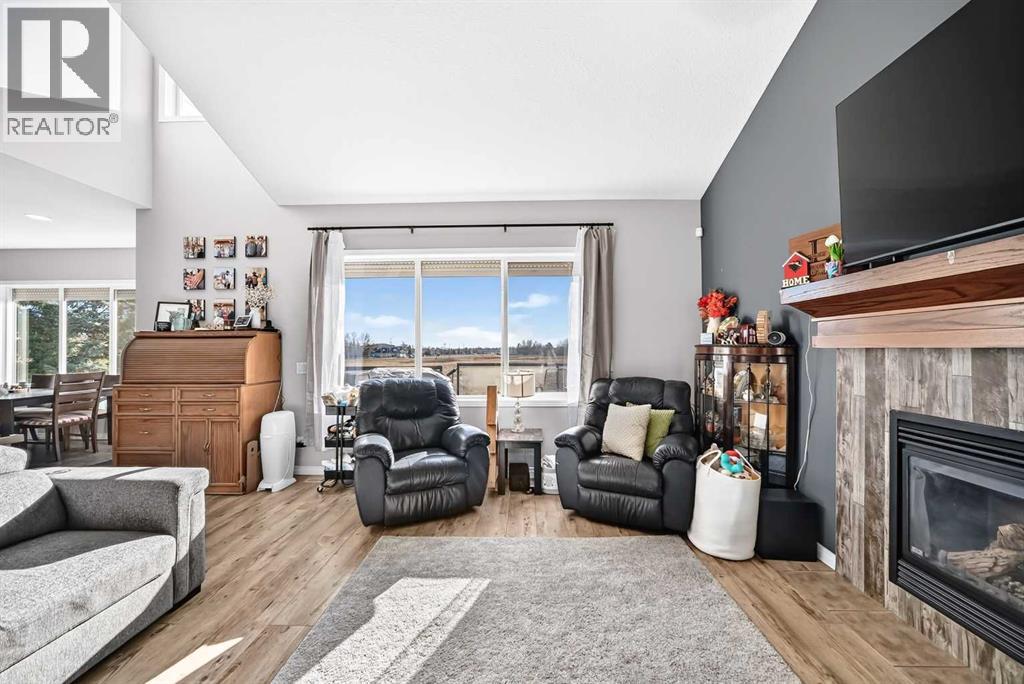
Living room15.75 Ft x 14.42 Ft
Primary Bedroom19.92 Ft x 12.58 Ft
Other7.00 Ft x 10.83 Ft

Lower level

4pc Bathroom7.58 Ft x 4.92 Ft
Bedroom11.92 Ft x 11.83 Ft
Bedroom11.83 Ft x 11.92 Ft
Recreational, Games room19.00 Ft x 26.33 Ft
Furnace15.58 Ft x 26.33 Ft
Map & Location
Address123 Hillview Road
CommunityHillview Estates
CityStrathmore
ProvinceAlberta
Postal CodeT1P1W2
CountryCanada
Open in Google Maps
Affordability

Estimate Your Monthly Payment

$0per month
  • Mortgage payment $0
  • Property tax $0
  • Home insurance $0
  • Condo fees $0
  • Down payment $0
  • CMHC insurance $0
  • Mortgage amount $0

Estimate only, using Canadian semi-annual compounding and standard CMHC premiums. Your lender will confirm your actual rate and payment.
By Appointment

Begin a Private Conversation.

Request a private showing of 123 Hillview Road, or speak with Champagne Taylor about this home and the market — in confidence.